
 See all 42 photos
Property history

This listing has ended. It is no longer available.
Property not available for sale or for rent.
Book a viewing
Ask HOMEH
About this home
144 Bruce Cameron Drive, Clarington
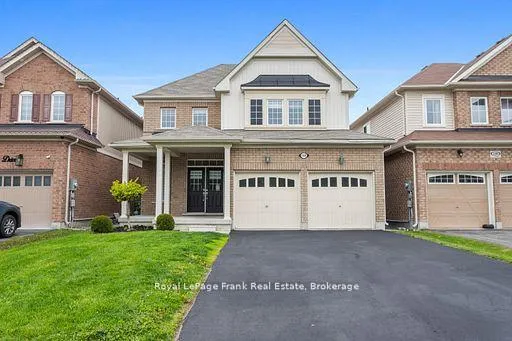
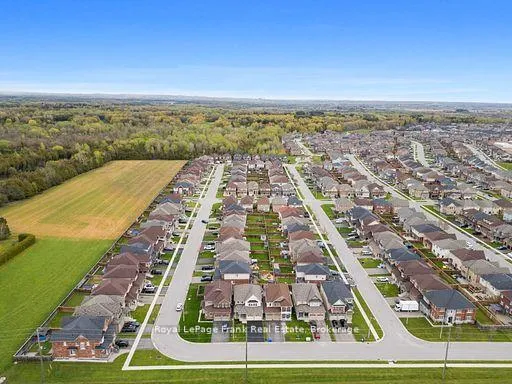
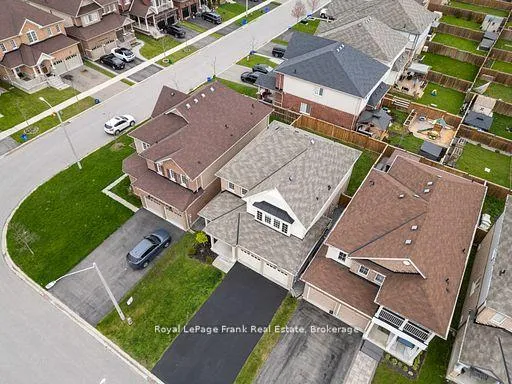
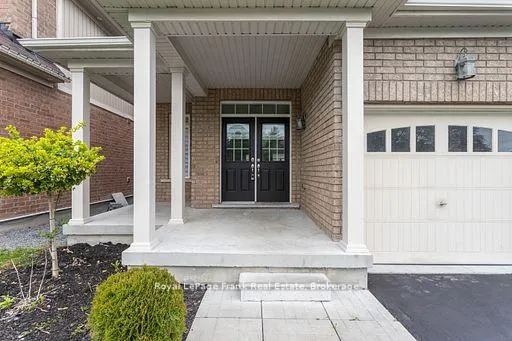
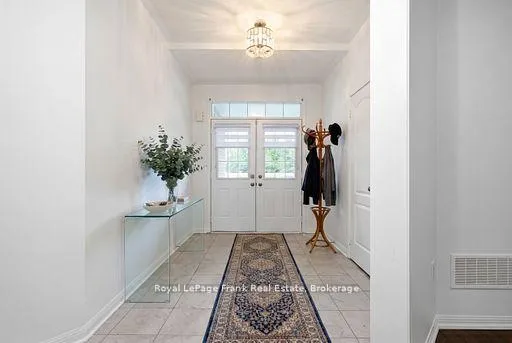
Welcome to Nottingham by High Castle Homes-a beautifully maintained 2,199 sq.f.t (as per Builder's Plan) family residence offering the perfect blend of elegance, comfort $ functionality. Only 8 years young, beautifully upgraded, fresly painted, impeccably maintained, vacant, and truly move-in ready, this home shows like a model. Step through the impressive double-door entry into a bright & airy main floor featuring soaring 9 ft. celings, gleaming hardwood floors, & elegant oak staircase with iron pickets, & plenty of pot lights throughout. Freshly painted in soft pastel tones, every room feels warm & inviting, while the desirable east/west exposure fills the home with natural sunlight through the day & helps maximize passive solar warmth during the winter months. The chef-inspired kitchen showcases extended floor-to-ceiling kitchen cabinets, quartz countertops, matching backsplash, ceramic flooring, and an open-concet layout designed for both everday living & entertaining. Upstairs offers 4 spacious bedrooms & 3 washrooms. Two bedrooms feature walk-in closets, including the Primary Bedroom, which also offers a luxurious ensuite complete with a soaker tub & oversized shower stall. The third walk-in closet is conveniently located on the main floor. The double car garage & no sidewalk driveway allows parking for up to 6 vehicles. The mostly finished lower level with pot lights offers outstanding future income or multi-generational living potential & features a separate side entrance through the laundry room. Already framed & R/I with distinct living spaces, it presents an excellent opportunity for a future in-law suite or potential 2 bedroom secondary living area. Agent/Vendor does not warrant retrofit status of basement. Other highlights include pot lights throughout the living room, dining room, kitchen & basement, custom blinds throughout, & a fully fenced yard perfect for childrent, pets, relaxing outdoors, or entertaining family & friends. MUST SEE TO APPRECIATE!
Facts & features
Book a viewing
Rooms
15 rooms · 3 bathrooms
- Laundry8′4″ × 6′50 sq.ft.
- Foyer7′7″ × 9′4″71 sq.ft.
- Living room17′ × 10′9″183 sq.ft.
- Kitchen17′9″ × 11′7″206 sq.ft.
- Dining room15′10″ × 10′9″171 sq.ft.
- Powder room4′5″ × 5′11″26 sq.ft.
- Bedroom 212′ × 11′5″137 sq.ft.
- Primary bedroom16′11″ × 9′152 sq.ft.
- Bedroom 412′8″ × 10′11″138 sq.ft.
- Bedroom 312′ × 10′120 sq.ft.
- Furnace room17′1″ × 8′7″147 sq.ft.
- Other12′11″ × 11′9″152 sq.ft.
- Other10′8″ × 9′8″103 sq.ft.
- Living room16′10″ × 14′5″242 sq.ft.
- Kitchen10′2″ × 9′4″95 sq.ft.
Around this home
Schools nearby
School rating, out of 10.
Listing details
Helpful tools
Your HOMEH agent
"Priced 3% under our estimate. I would see it this week."
Ask HOMEH about this home
Price, neighbourhood, monthly cost. Ask anything.
HOMEH Intelligent Agent is an AI, not a licensed representative. Check anything important with your agent.