

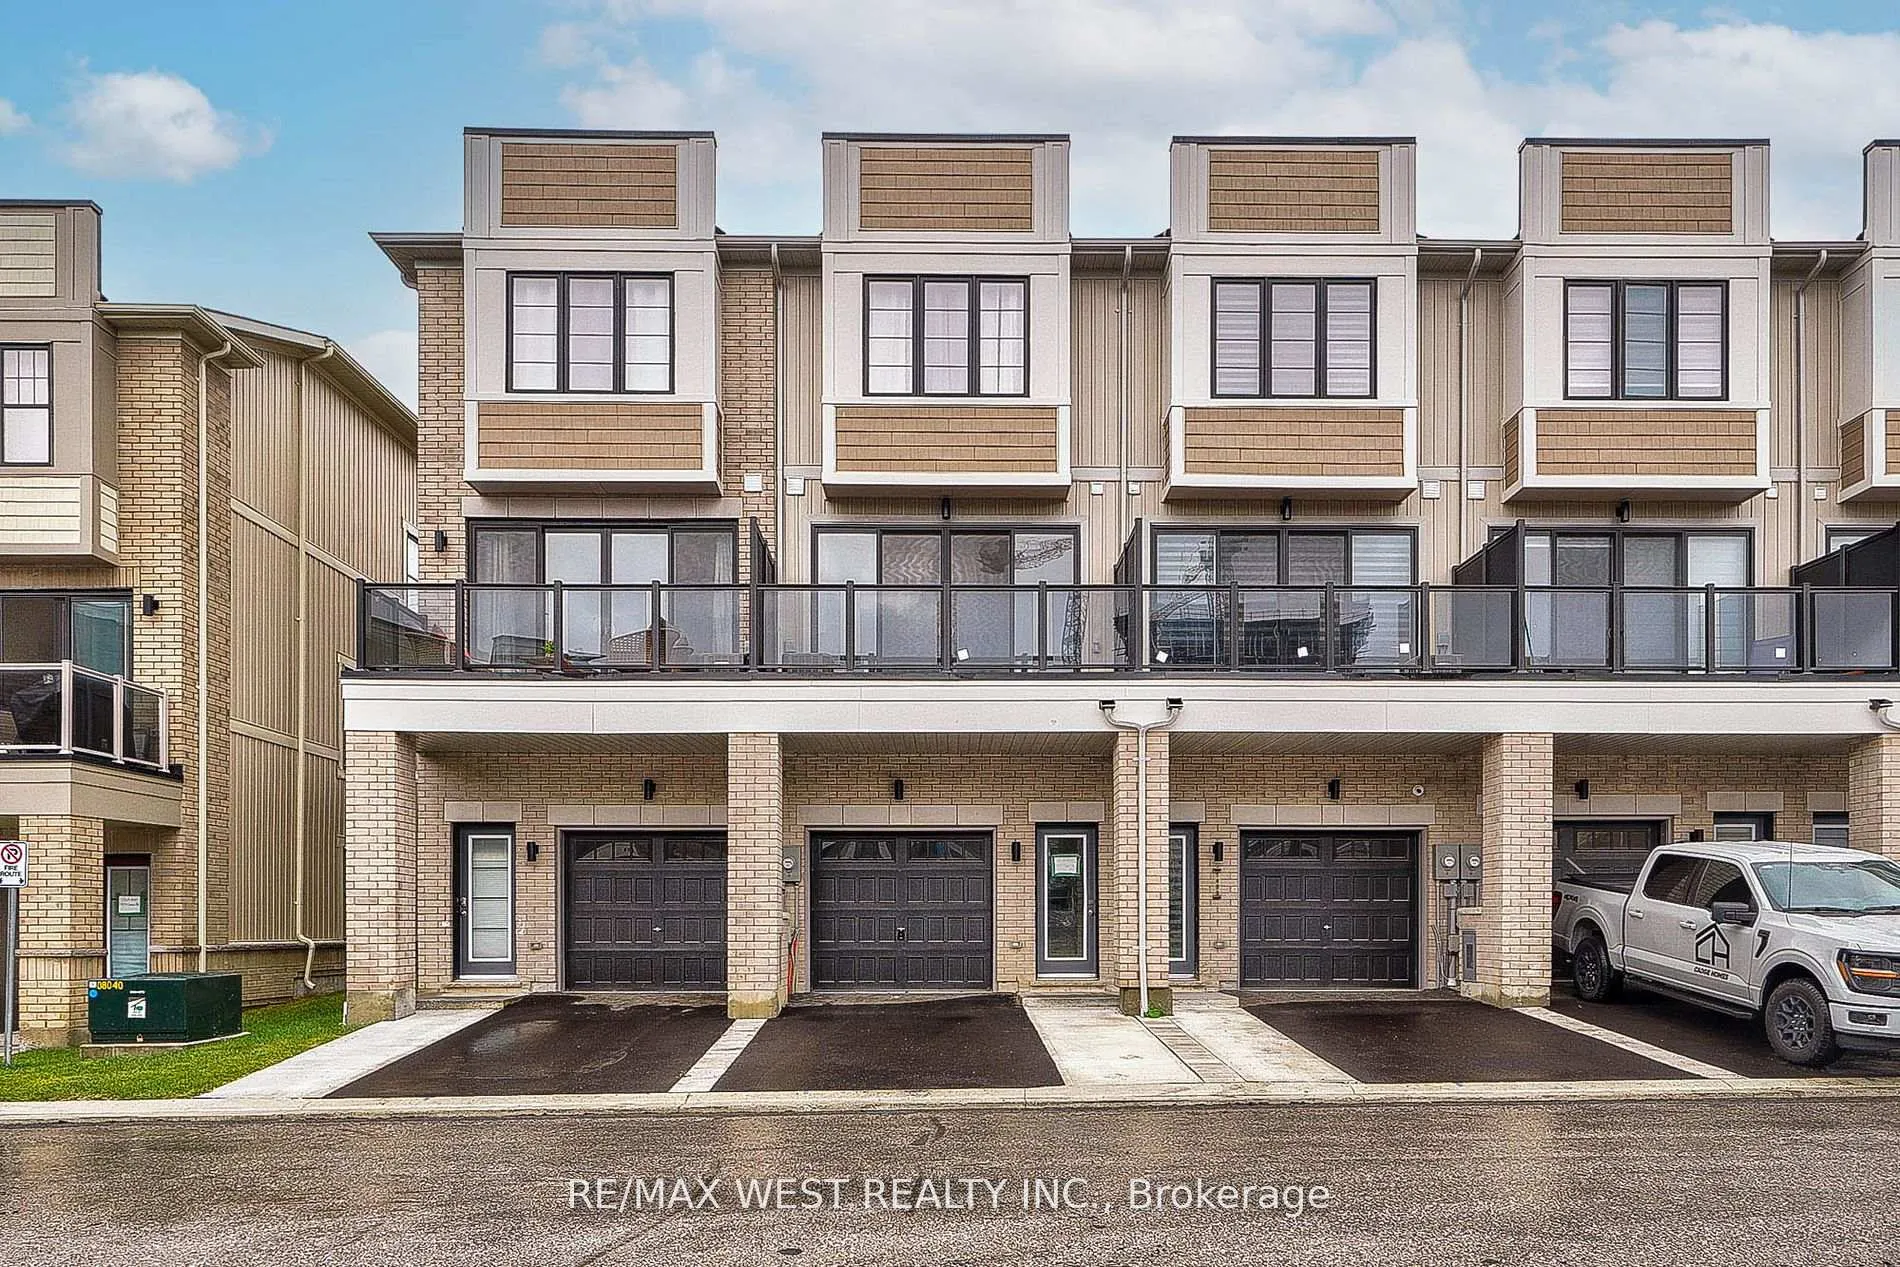
1495 Green Road
1495 Green Road
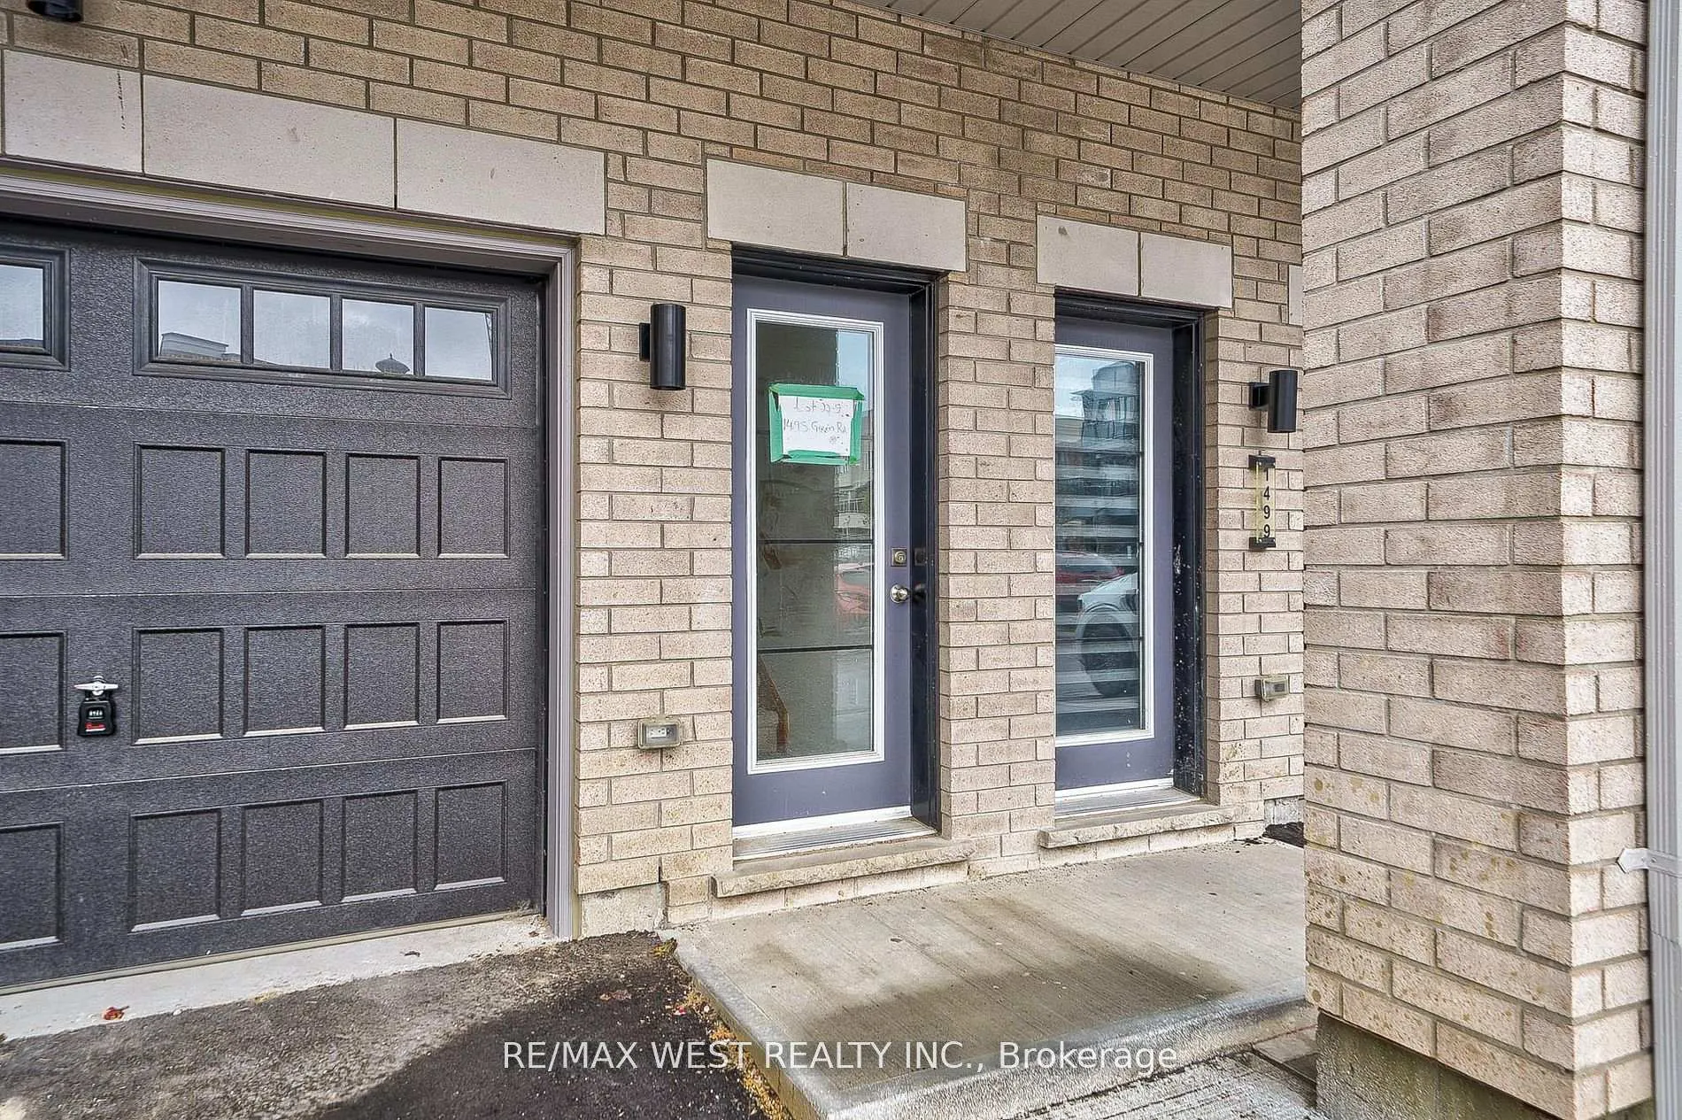
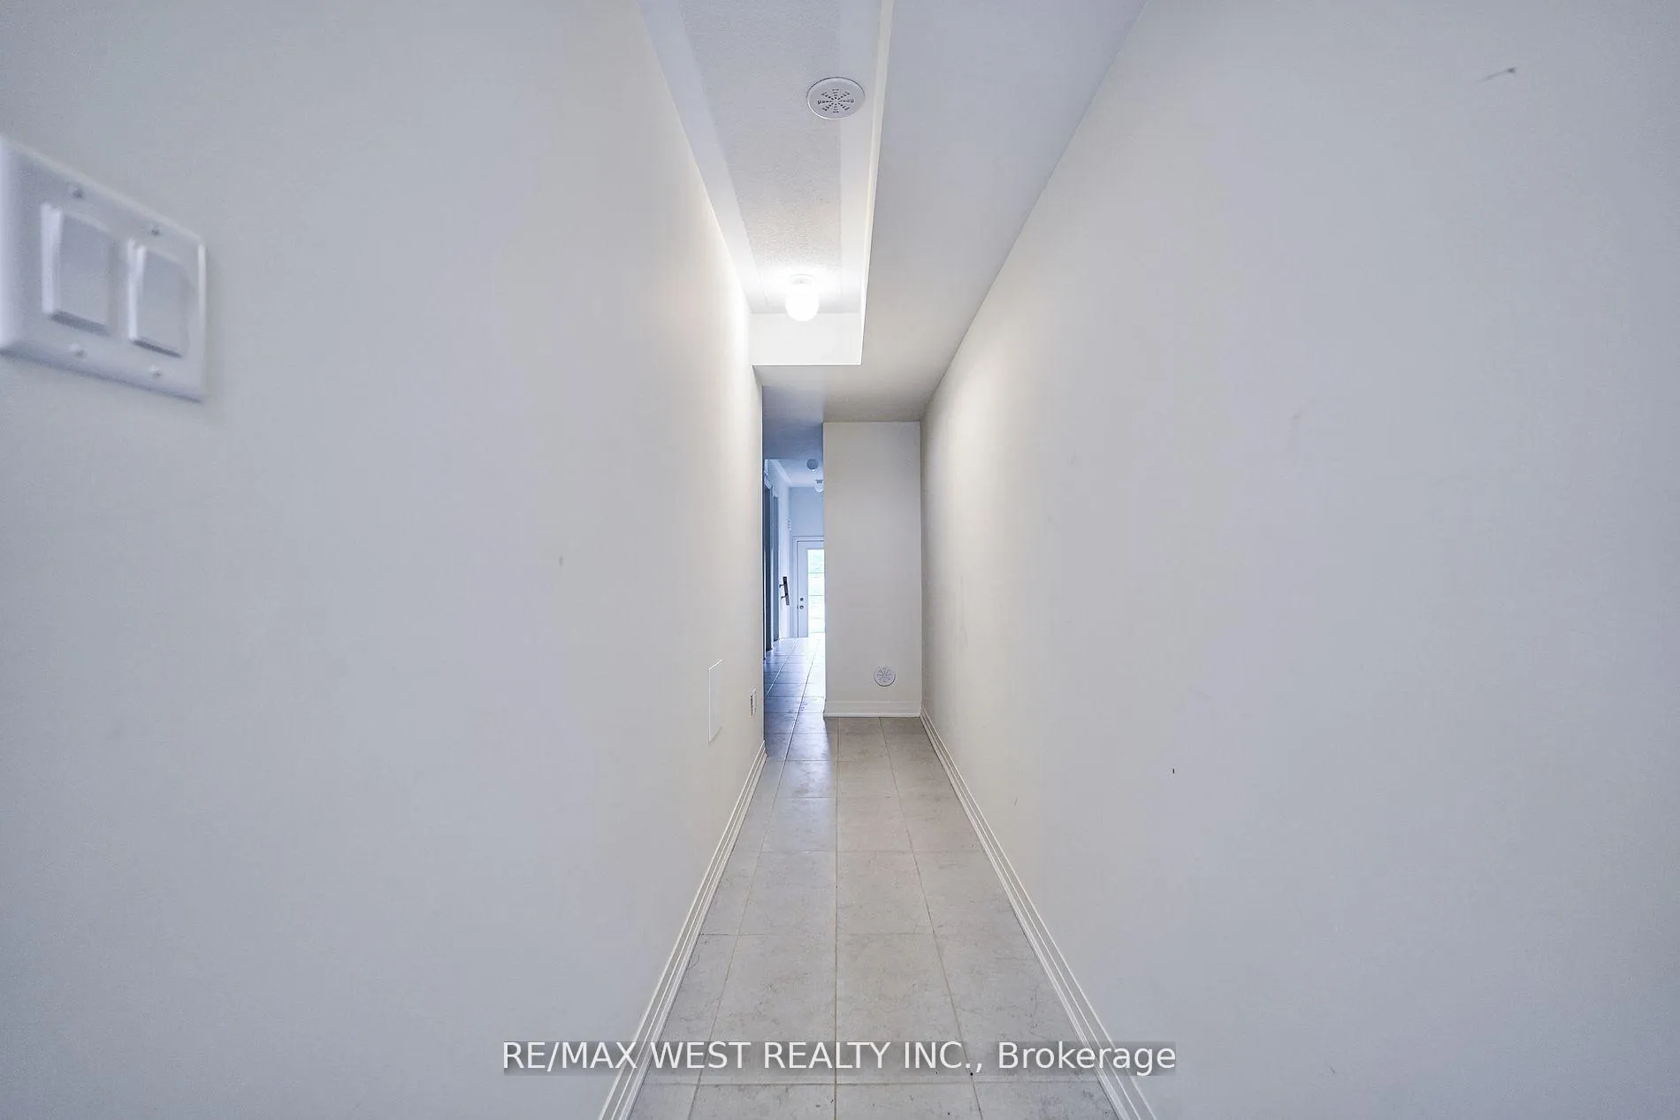 See all 39 photos
Property history
Facts and features
- BasementFinished
- Lease term12 months
- FurnishedUnfurnished
- LaundryEnsuite
- Hardwood floors
- Central air
The homeFreehold Townhouse, 3-storey, 1,500–2,000 sq ft
- Type: Freehold Townhouse
- Style: 3-storey
- Living space: 1,500–2,000 sq ft
- Basement: Finished
InsideBroadloom, Hardwood, Ensuite, Other
- Flooring: Broadloom, Hardwood
- Laundry: Ensuite
- Features: Other
- Rooms above ground: 7
- Bedrooms: 4
- Bathrooms: 3
- Kitchens: 1
- Family room: Yes
Outside and lotBrick, Roof Not applicable, Foundation Not applicable
- Exterior: Brick
- Roof: Not applicable
- Foundation: Not applicable
Parking1 Garage, Attached, Private
- Spaces: 1 Garage
- Garage: Attached
- Driveway: Private
Heating, water and powerForced air, gas, Central air, Municipal water
- Heating: Forced air, gas
- Cooling: Central air
- Water: Municipal water
- Sewer: Municipal sewer
Rent and termsRent $2,900 a month, Entire property, Unfurnished
- Rent: $2,900 a month
- Space for rent: Entire property
- Furnished: Unfurnished
- Lease: 12 months
- Deposit: Required
- Credit check: Required
- Employment letter: Required
- Rental application: Required
- References: Required
IncludedAll electrical light fixtures, fridge, stove, clothes washer and dryer
- Included: All electrical light fixtures, fridge, stove, clothes washer and dryer
Listing detailsE12690350, Rented, Jan 13, 2026
- MLS® number: E12690350
- Status: Rented
- Listed on: Jan 13, 2026
- Days on market: 28
- Updated: Feb 10, 2026
- Possession: 2026-02-01 / Flexible
- Occupied by: Tenant
- Listing brokerage: RE/MAX WEST REALTY INC.
About this home
1495 Green Road, Clarington (Bowmanville), ON L1C 7E8
Welcome to your next home in Bowmanville. This beautiful four-bedroom townhome, available for lease, offers modern comforts and a convenient lifestyle in a family-friendly neighbourhood. The main level features a spacious open-concept living area with high ceilings and large windows that fill the space with natural light. The modern kitchen is equipped with stainless steel appliances, ample cabinetry, and a large island with a breakfast bar, making meal preparation and entertaining a pleasure.The home offers four generously sized bedrooms. The primary bedroom serves as a peaceful retreat with a walk-in closet and a private ensuite. The additional bedrooms provide flexibility for family members, guests, or a home office, all supported by a well-appointed main bathroom. Additional features include an attached garage with interior access and plenty of storage throughout. Ideally located close to schools, parks, shopping centres, and major highways.
Ask about this home
A HOMEH agent will answer your questions about this home.
Around this home
Daily convenience, out of 100, from the distances below
Schools nearby
School rating, out of 10.
Helpful calculators
Your HOMEH agent

"I would see it this week."