

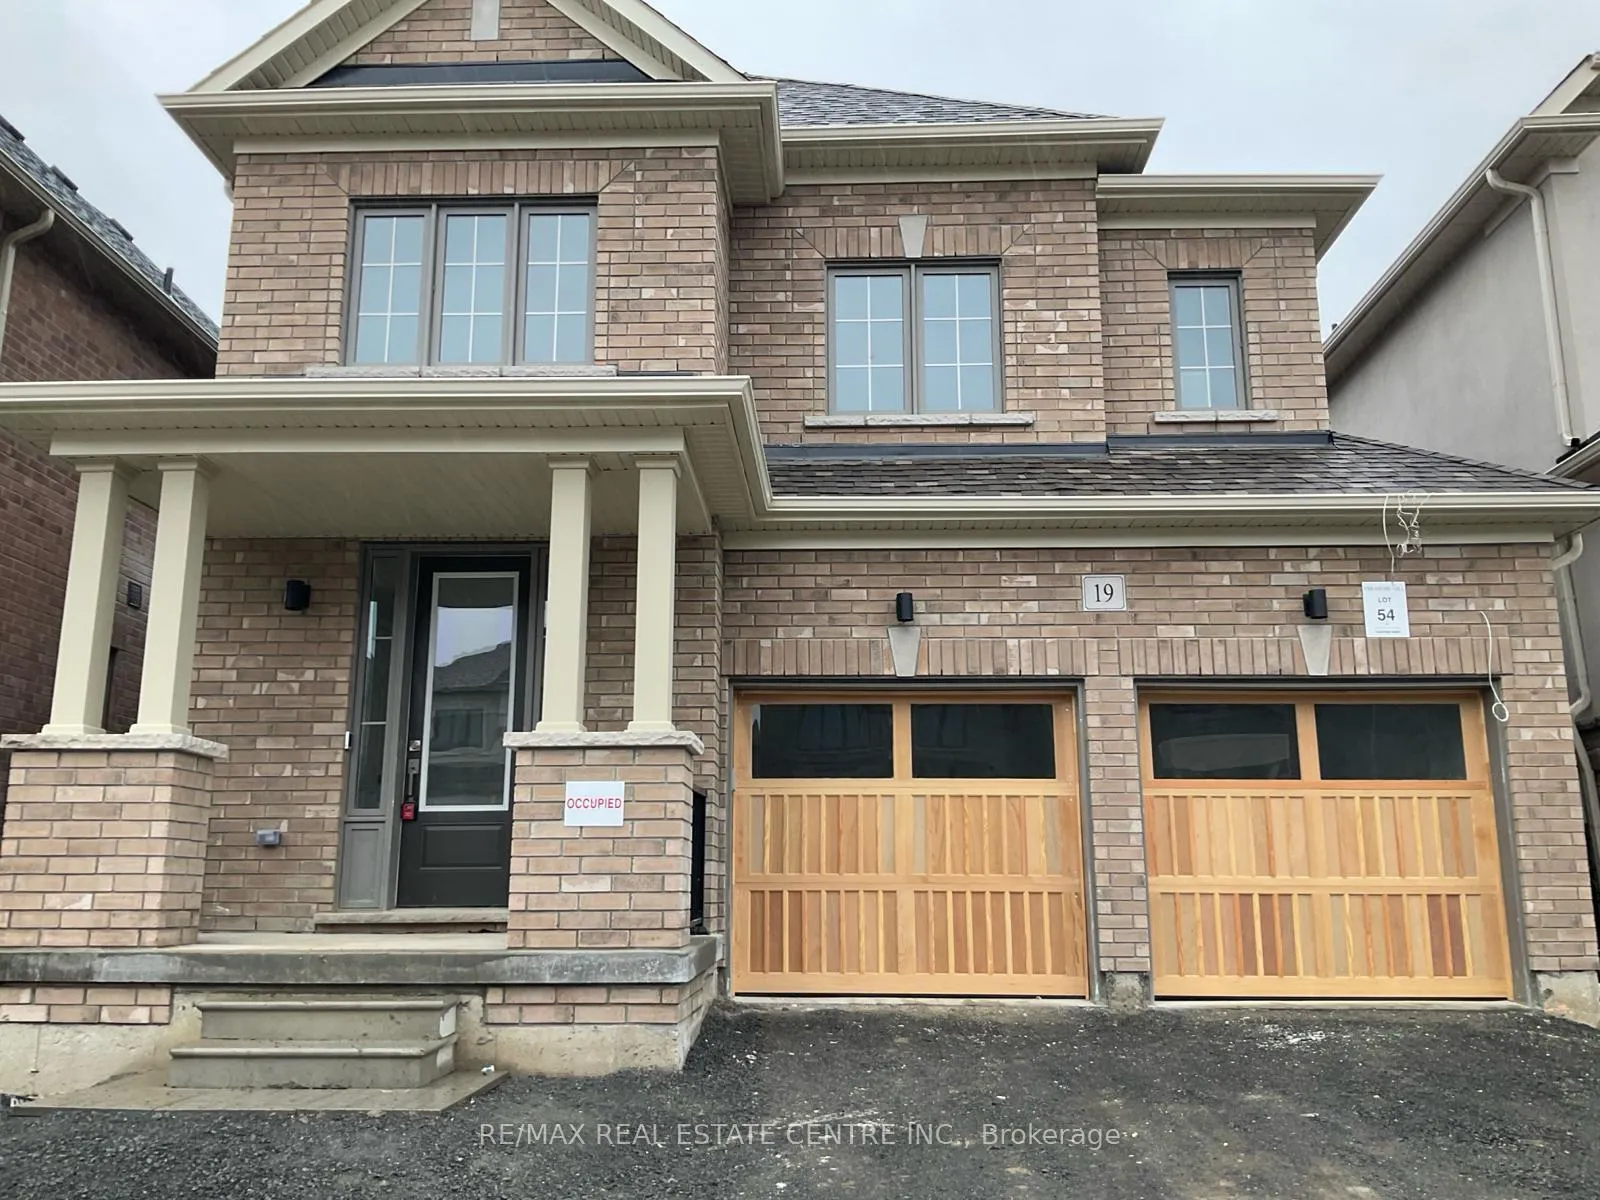
19 Northrop Avenue
19 Northrop Avenue
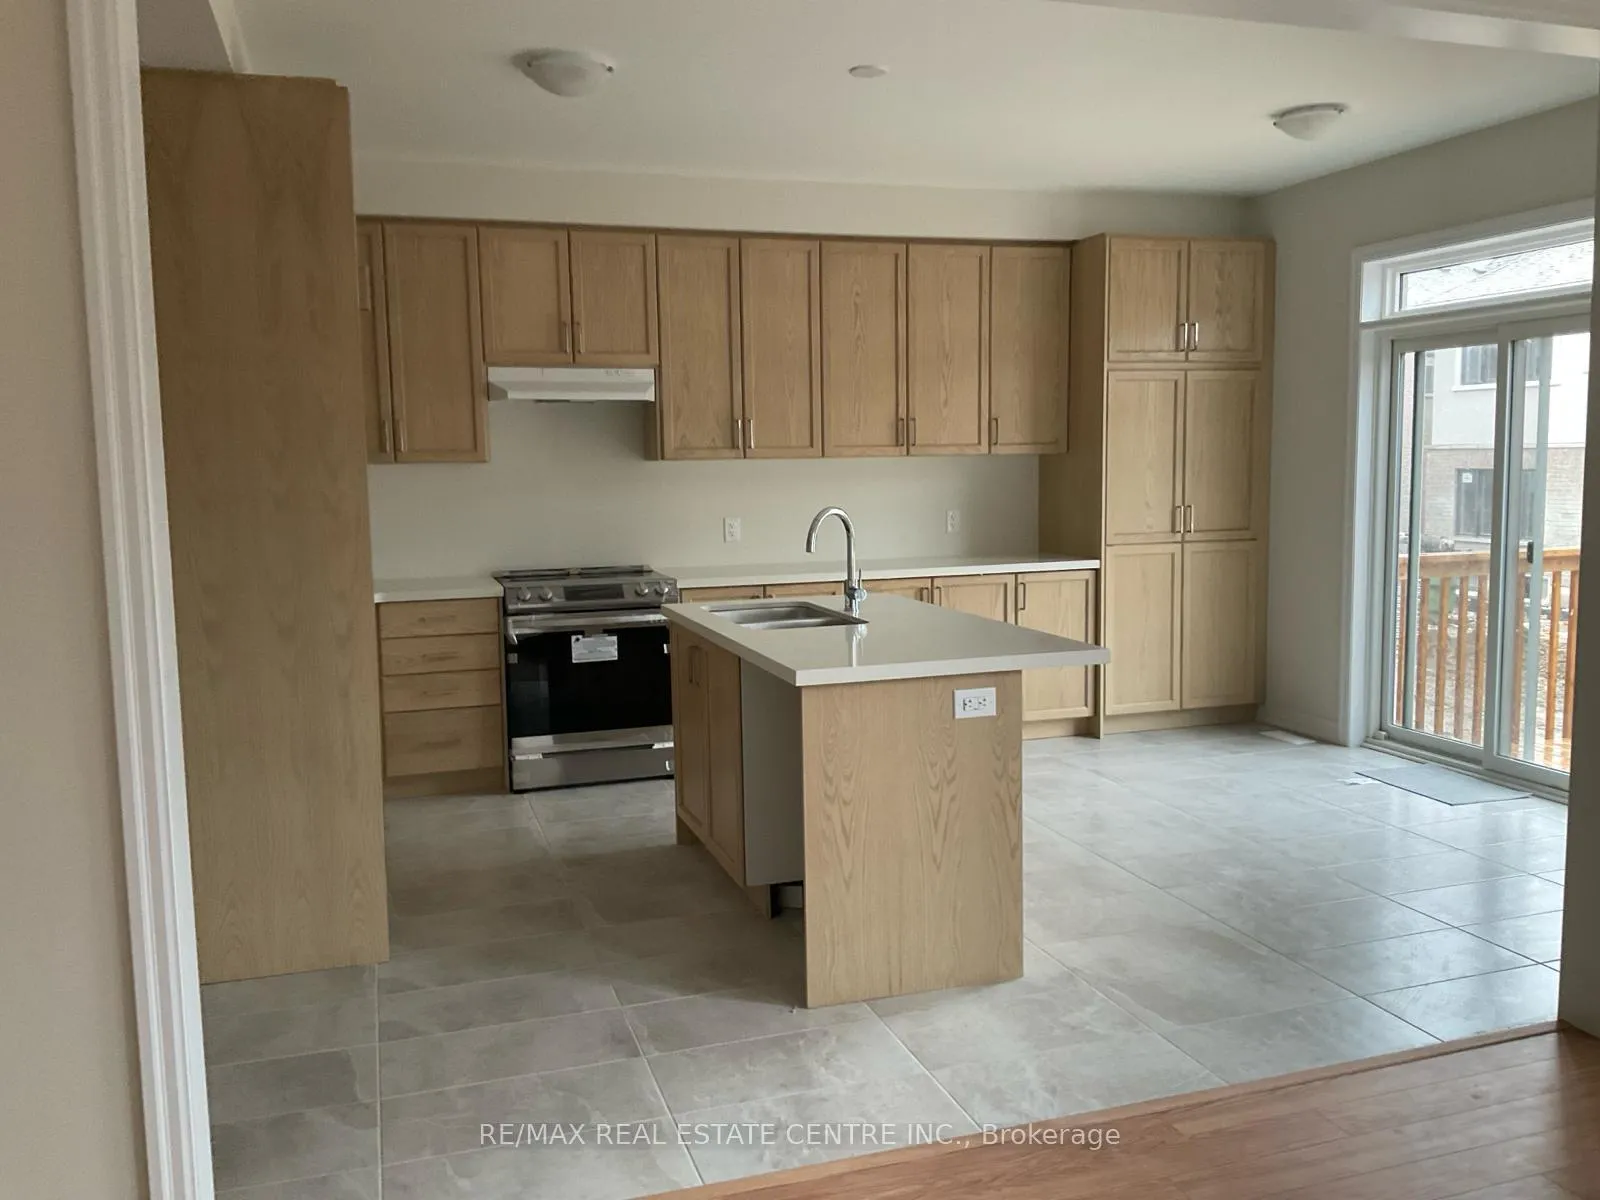 See all 21 photos
Property history
Facts and features
- BasementFinished
- Lease term12 months
- FurnishedUnfurnished
- Age of home0–5 years
- Fireplace
- Central air
The homeDetached, 2-storey, Age 0–5 years
- Type: Detached
- Style: 2-storey
- Age: 0–5 years
- Living space: 2,500–3,000 sq ft
- Basement: Finished
InsideFireplace Yes, Tile, Ensuite
- Fireplace: Yes
- Flooring: Tile
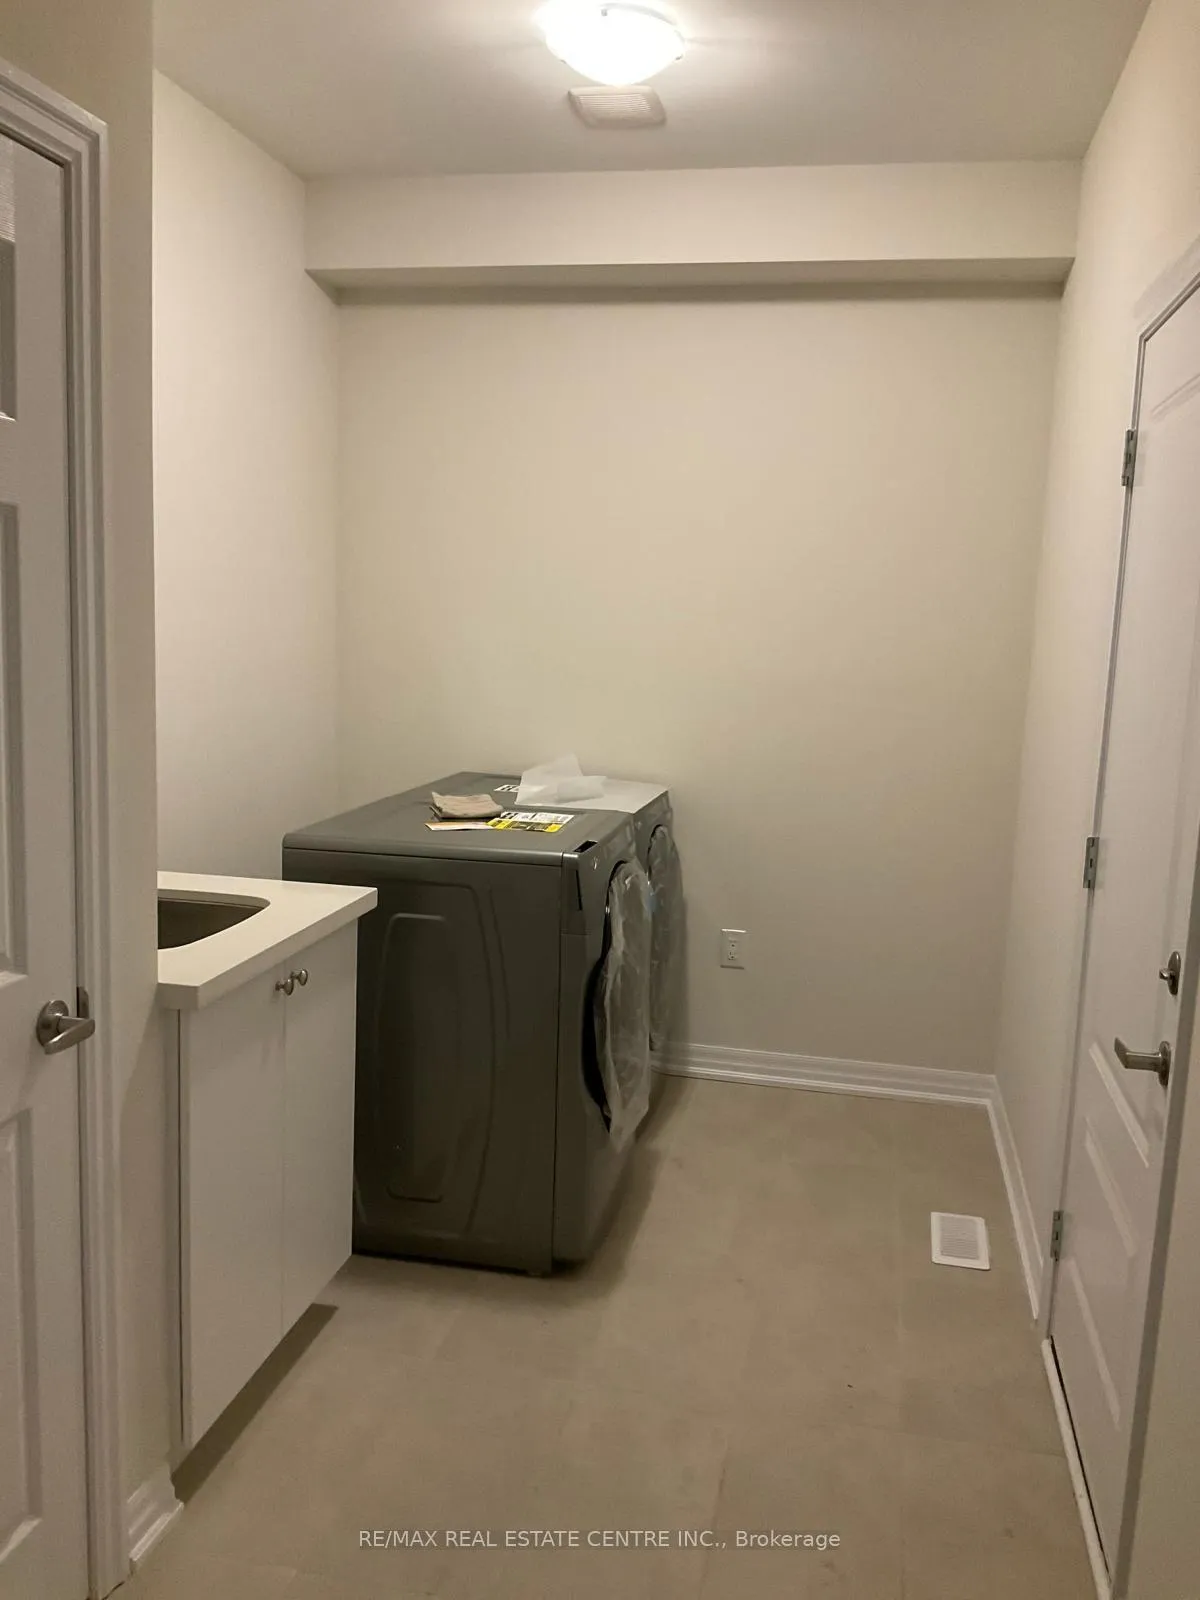
- Laundry: Ensuite
- Features: Central vacuum, other
- Rooms above ground: 9
- Bedrooms: 4
- Bathrooms: 5
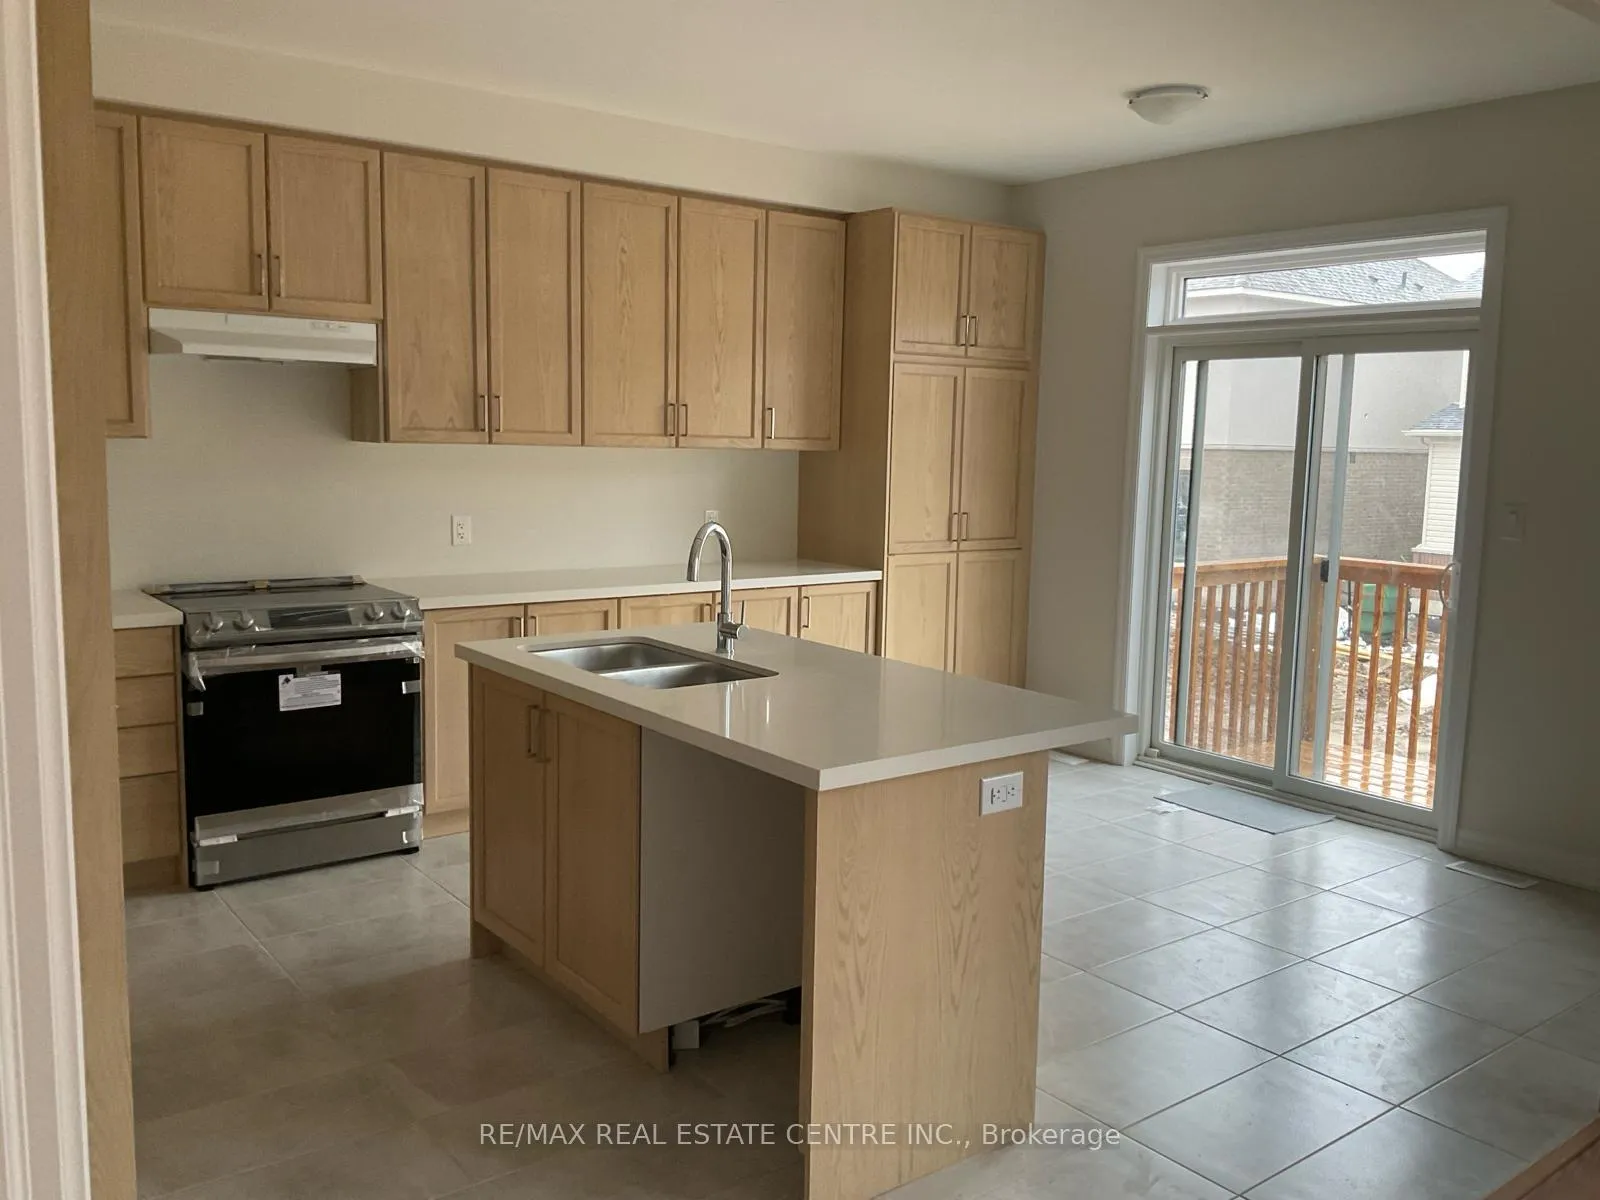
- Kitchens: 1
- Family room: Yes
Outside and lotBrick, Asphalt shingle, Concrete
- Exterior: Brick
- Roof: Asphalt shingle
- Foundation: Concrete
Parking2 Garage, Built-in, Private
- Spaces: 2 Garage
- Garage: Built-in
- Driveway: Private
Heating, water and powerForced air, gas, Central air, Municipal water
- Heating: Forced air, gas
- Cooling: Central air
- Water: Municipal water
- Sewer: Municipal sewer
Rent and termsRent $3,400 a month, Entire property, Unfurnished
- Rent: $3,400 a month
- Space for rent: Entire property
- Furnished: Unfurnished
- Lease: 12 months
- Rent includes: Parking
- Deposit: Required
- Credit check: Required
- Employment letter: Required
- Rental application: Required
- References: Required
- Rental items: Hot water
IncludedFridge, stove, washer & dryer, dishwasher
- Included: Fridge, stove, washer & dryer, dishwasher
Listing detailsE12659488, Rented, Jan 4, 2026
- MLS® number: E12659488
- Status: Rented
- Listed on: Jan 4, 2026
- Days on market: 26
- Updated: Jan 30, 2026
- Possession: Flexible
- Occupied by: Vacant
- Listing brokerage: RE/MAX REAL ESTATE CENTRE INC.
About this home
19 Northrop Avenue, Clarington (Newcastle), ON L1B 1G9
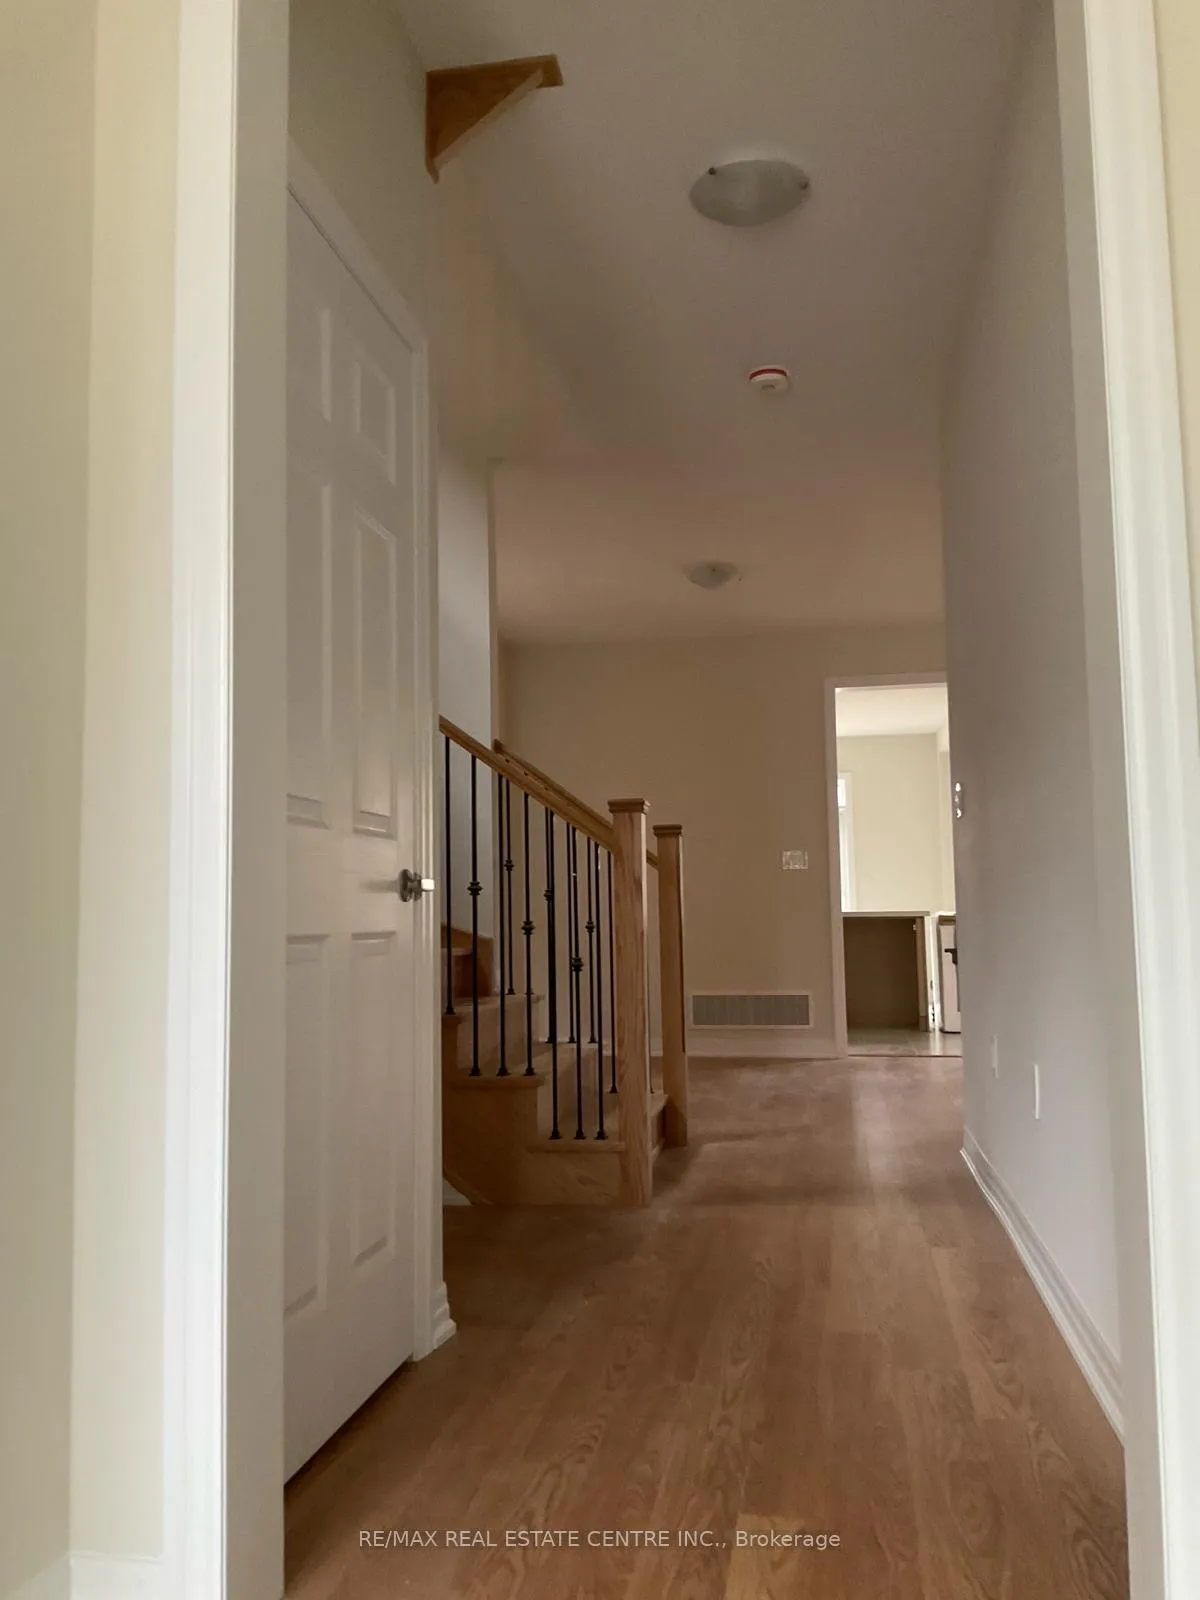
Welcome to this stunning 4-bedroom, 5-bathroom detached home with a finished basement, located in the highly desirable community of Newcastle. The main floor features a spacious combined living and dining area, a separate family room with a cozy fireplace, and a bright breakfast area-ideal for everyday family living and entertaining. The home is tastefully upgraded with elegant porcelain tile flooring in the kitchen and rich hardwood flooring throughout the main level. The modern, open-concept kitchen offers ample pantry and storage space. The upper level boasts generously sized bedrooms, all with walk-in closets, and wood flooring throughout the second floor-no carpet. The primary bedroom serves as a private retreat, complete with a massive walk-in closet and a luxurious 5-piece ensuite bathroom. This well-maintained, newer home (0-5 years old) offers approximately 2,500-3,000 sq. ft. of living space and is ideal for a large family seeking comfort, space, and quality finishes. Conveniently located close to schools, parks, shopping, and major commuter routes. Nearby communities include Bowmanville, Orono, and Rural Clarington.
Ask about this home
A HOMEH agent will answer your questions about this home.
Around this home
Daily convenience, out of 100, from the distances below
Schools nearby
School rating, out of 10.
Helpful calculators
Your HOMEH agent

"I would see it this week."