

1507 Green Road
1507 Green Road
 See all 41 photos
Property history
- $770,000ExpiredList: 2025-11-19|End: 2026-01-19|61 daysE12561106
- $2,800ExpiredList: 2025-11-19|End: 2026-01-19|61 daysE12561104
- $785,000TerminatedList: 2025-10-29|End: 2025-11-19|21 daysE12488936
- $699,900TerminatedList: 2025-10-21|End: 2025-10-28|7 daysE12473147
- $795,000TerminatedList: 2025-10-02|End: 2025-10-20|18 daysE12440355
Facts and features
- BasementWalk-out
- Price per sq ft~$311
- Water, sewerMunicipal
- HeatingForced air
- Separate entrance
- Fireplace
- Central air
The homeFreehold Townhouse, 3-storey, 2,000–2,500 sq ft
- Type: Freehold Townhouse
- Style: 3-storey
- Living space: 2,000–2,500 sq ft
- Basement: Separate entrance, walk-out
InsideFireplace Yes, In-law suite, Rooms above ground 9
- Fireplace: Yes
- Features: In-law suite
- Rooms above ground: 9
- Bedrooms: 4
- Bathrooms: 3
- Kitchens: 1
Outside and lotBrick, Unknown, Unknown
- Exterior: Brick
- Roof: Unknown
- Foundation: Unknown
- Size: 14.76 × 75.74 ft
Parking1 Garage, Built-in
- Spaces: 1 Garage
- Garage: Built-in
Heating, water and powerForced air, gas, Central air, Municipal water
- Heating: Forced air, gas
- Cooling: Central air
- Water: Municipal water
- Sewer: Municipal sewer
Costs and taxesTaxes $4,518 a year, HST included in the price, Hwt
- Taxes, 2025: $4,518 a year
- HST: HST included in the price
- Rental items: Hwt
Included in the saleFridge (x2), dishwasher, stove, range hood (x2), washer/dryer (x2)
- Included: Fridge (x2), dishwasher, stove, range hood (x2), washer/dryer (x2)
Listing detailsE12473147, Terminated, Oct 21, 2025
- MLS® number: E12473147
- Status: Terminated
- Listed on: Oct 21, 2025
- Days on market: 7
- Updated: Oct 28, 2025
- Possession: 2025-11-30 / 30-59 days
- Occupied by: Owner
- Listing brokerage: KELLER WILLIAMS ENERGY REAL ESTATE
About this home
1507 Green Road, Clarington (Bowmanville), ON L1C 7E8
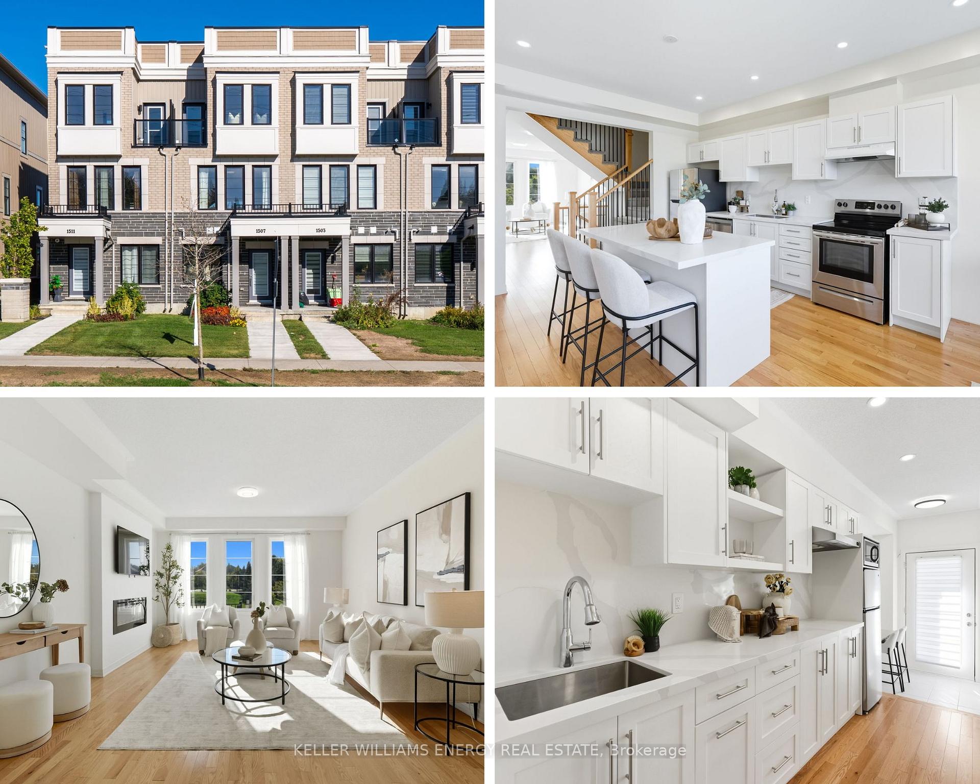
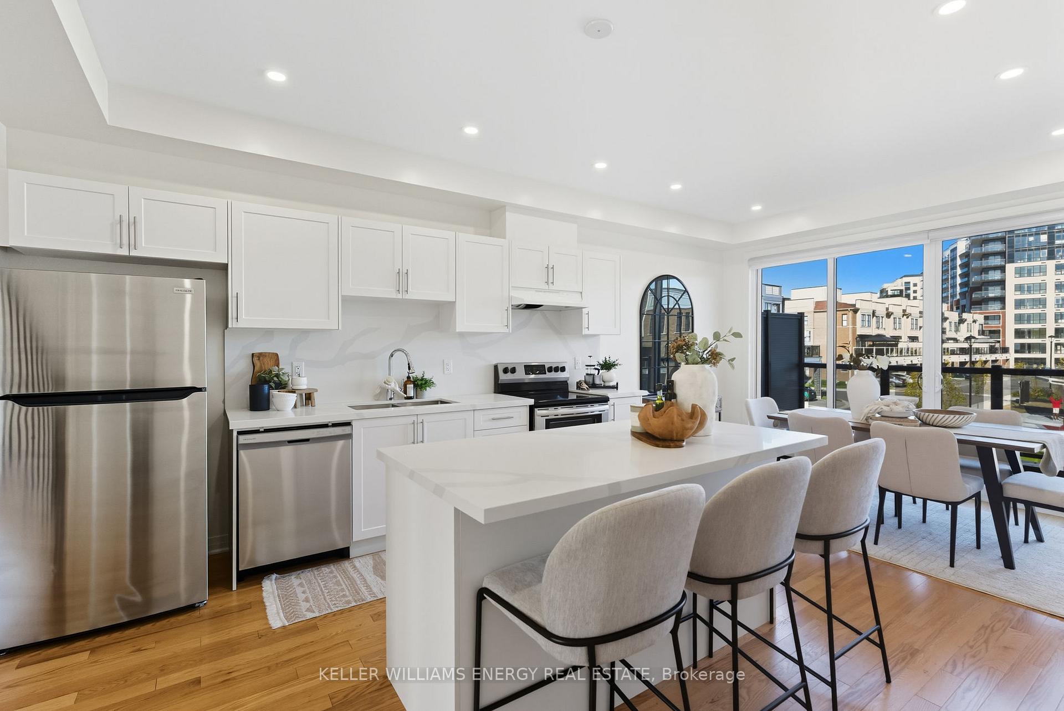
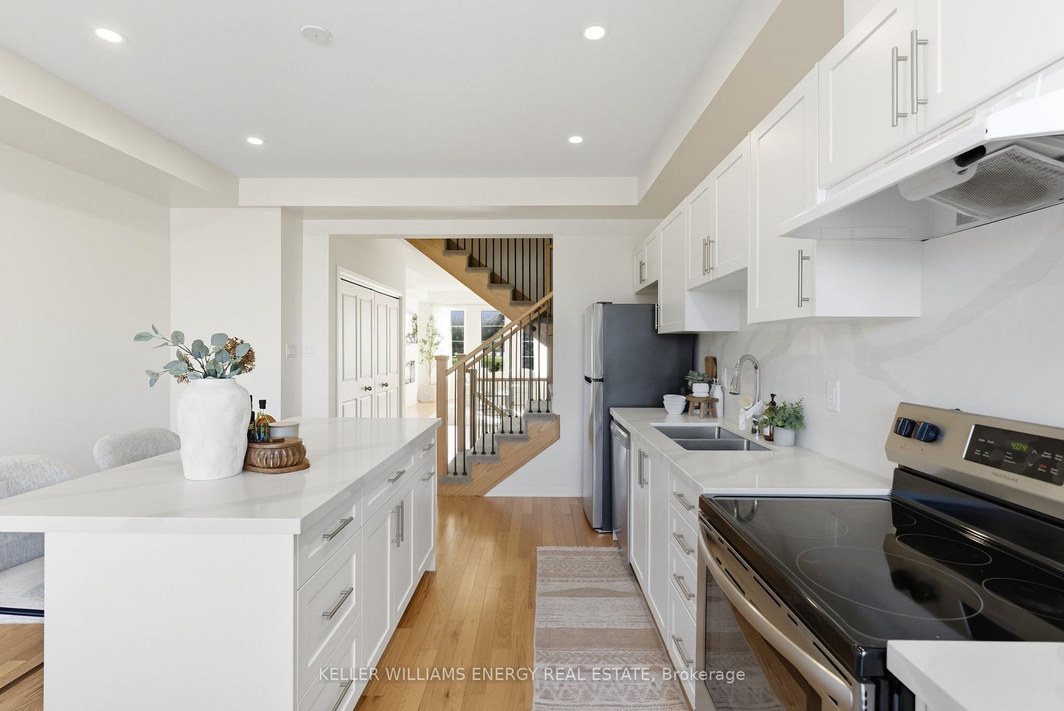
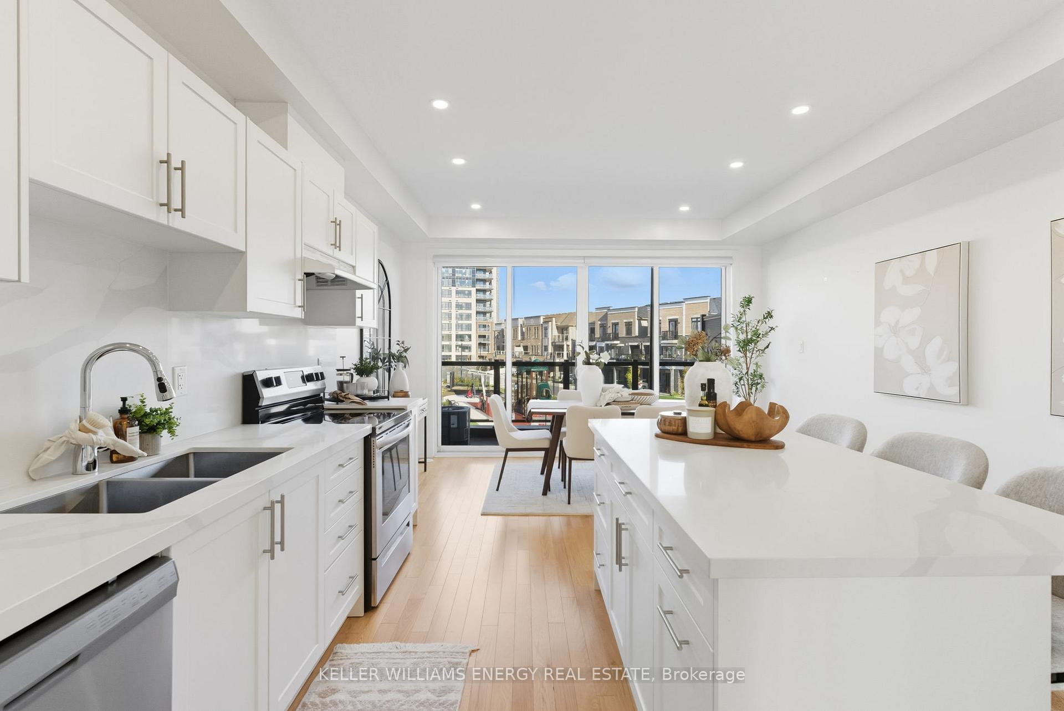
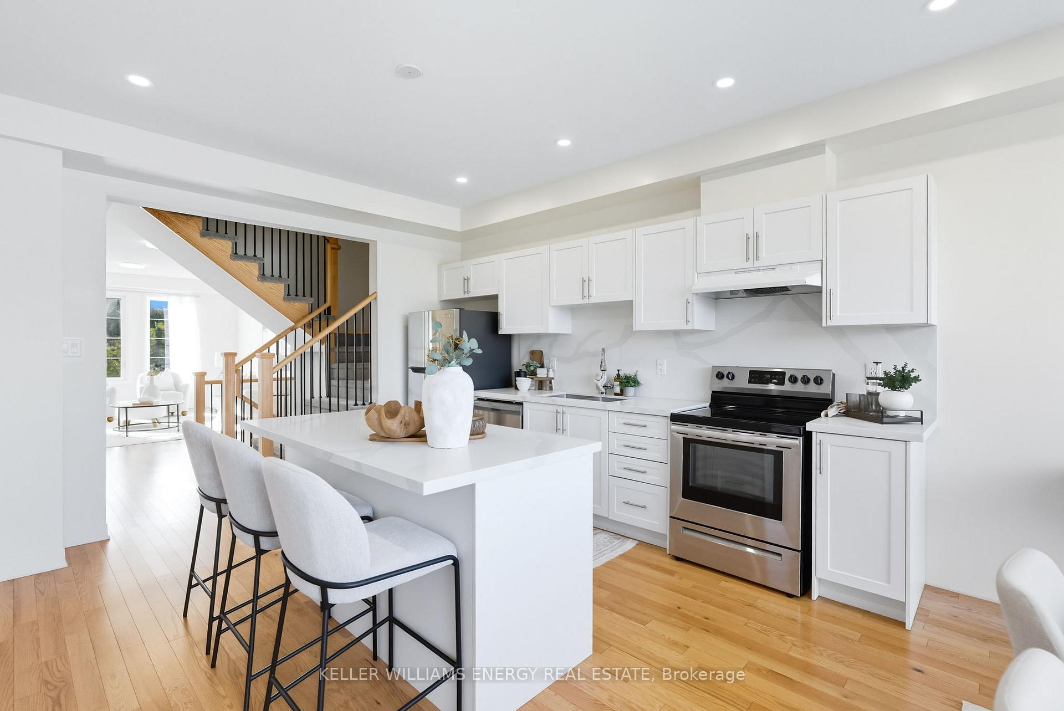
Welcome to this versatile 4-bedroom, 3-bathroom townhouse in one of Bowmanville's most desirable communities, perfect for end-users, investors, and multi-generational families alike.The ground level offers a self-contained unit with its own private entrance, complete with a bedroom, full bathroom, laundry, and a modern kitchenette featuring quartz countertops. Already licensed for Airbnb and averaging $1,900/month, this space provides excellent income potential or the ideal in-law suite.Upstairs, the bright and open main level is filled with natural light and 9-foot ceilings. The modern kitchen boasts quartz countertops, stainless steel appliances, a large island, pot lights, and a walkout to a balcony overlooking a peaceful parkette. The living area features large windows and a cozy fireplace, creating a welcoming space to entertain or unwind.The upper level offers three generously sized bedrooms with soaring ceilings and two full bathrooms. The primary retreat includes a walk-in closet and a stylish 4-piece ensuite, while another bedroom enjoys its own private balcony.Additional highlights include an attached garage, a private driveway, and low POTL fees. A sought-after location near schools, shopping, and transit routes makes this property a smart choice for both living and investing.
Ask about this home
A HOMEH agent will answer your questions about this home.
Around this home
Daily convenience, out of 100, from the distances below
Schools nearby
School rating, out of 10.
Helpful calculators
Your HOMEH agent

"I would see it this week."