
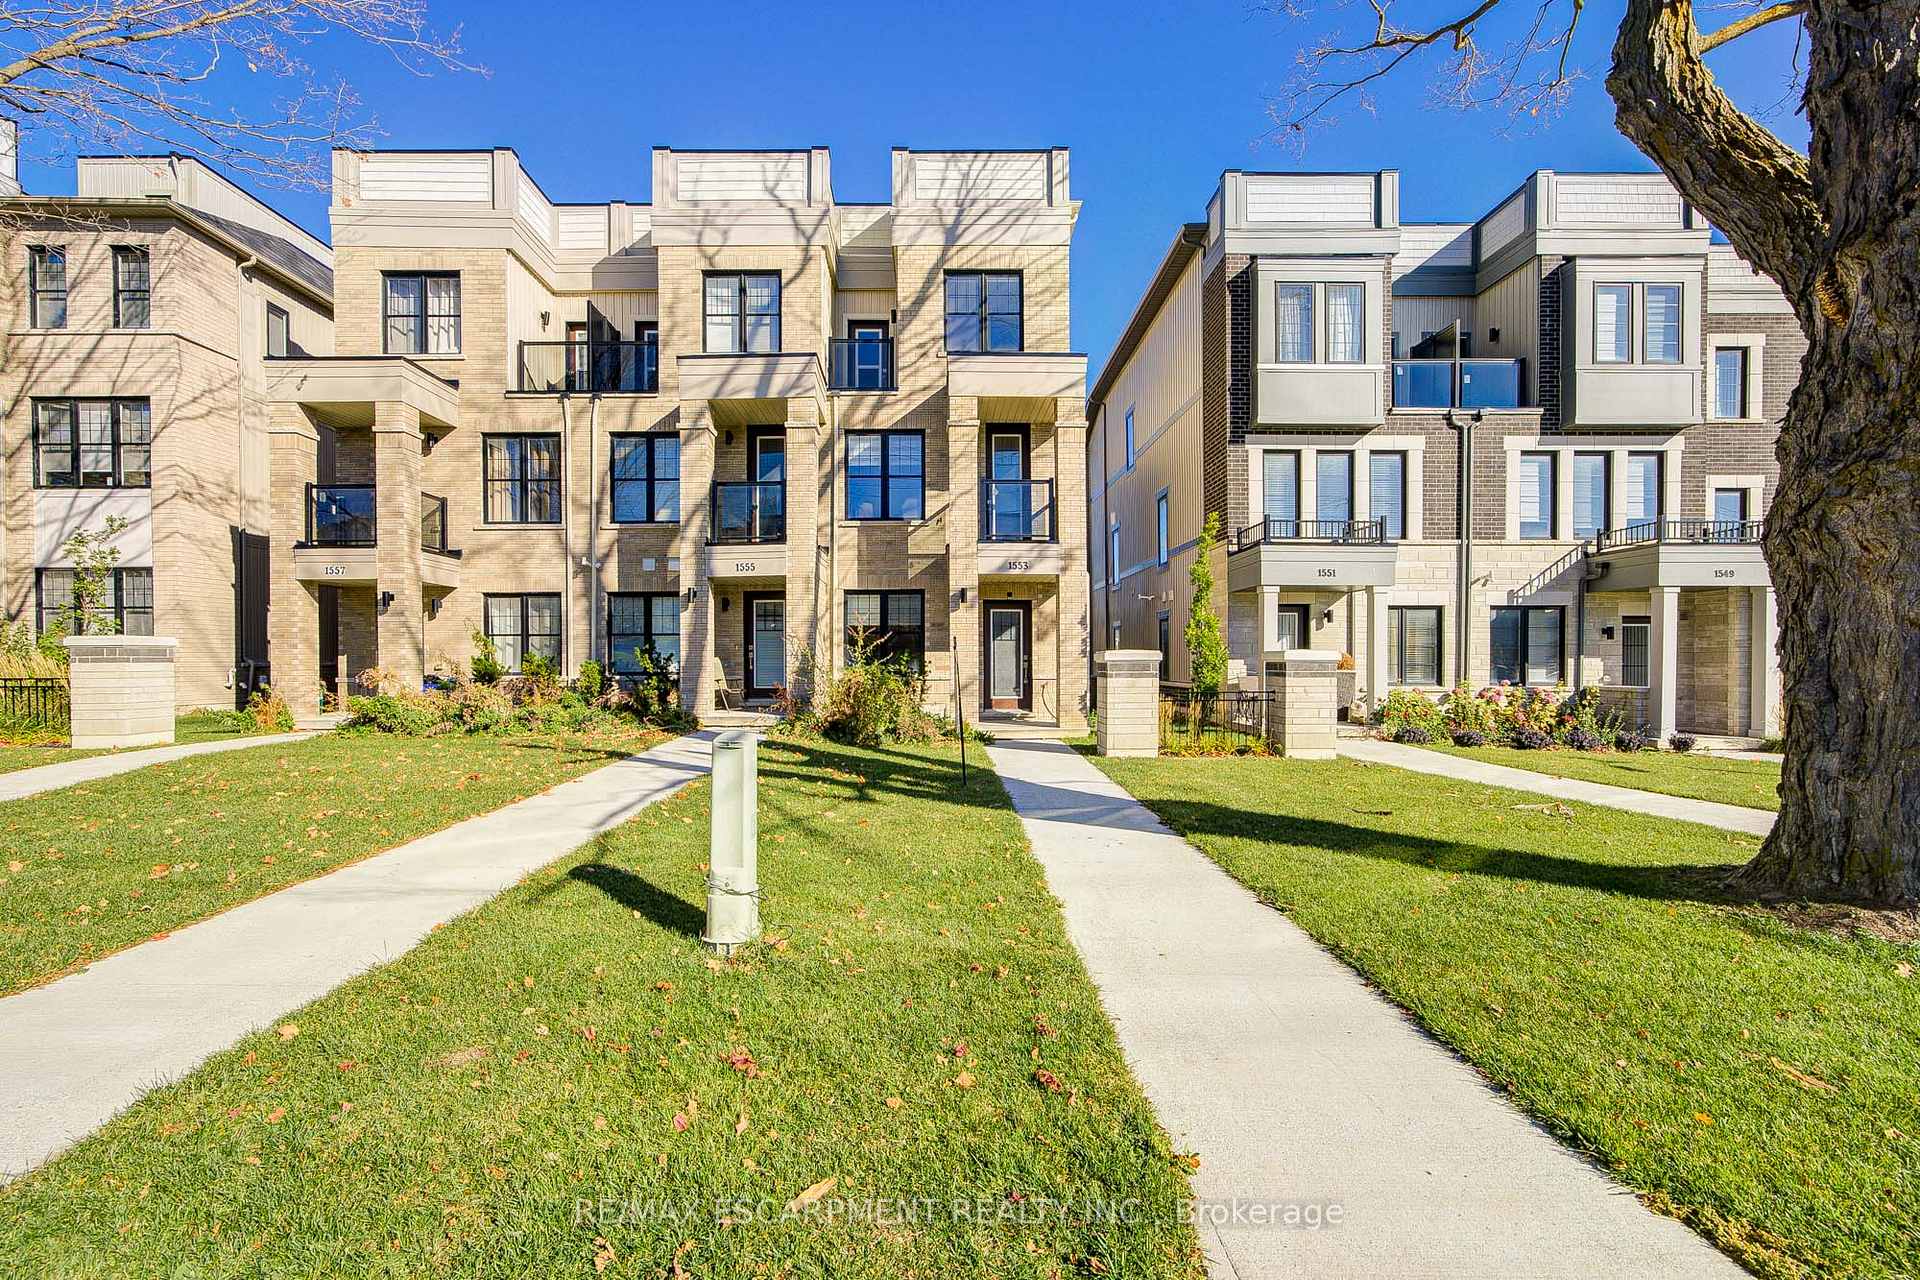
1553 Green RoadClarington (Bowmanville)
Terminated
1/50Ontario Real Estate › Clarington › Bowmanville
1553 Green RoadClarington (Bowmanville)
Terminated
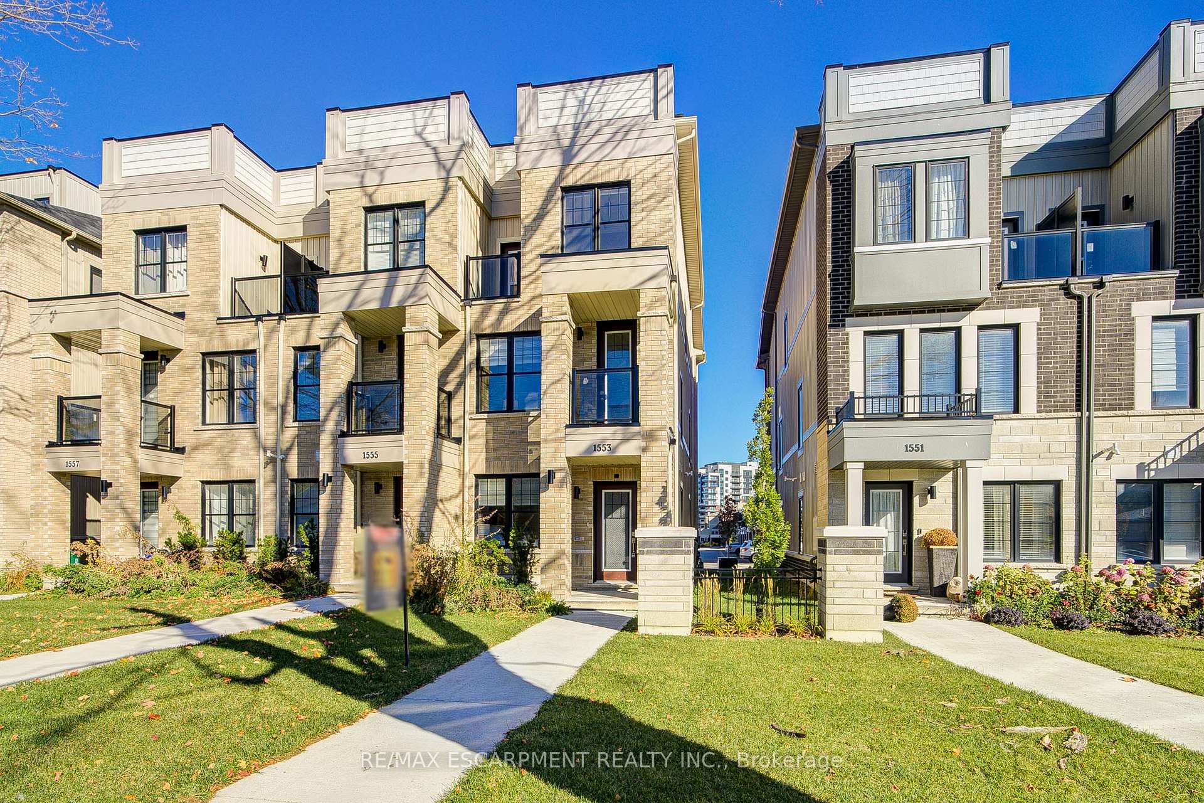
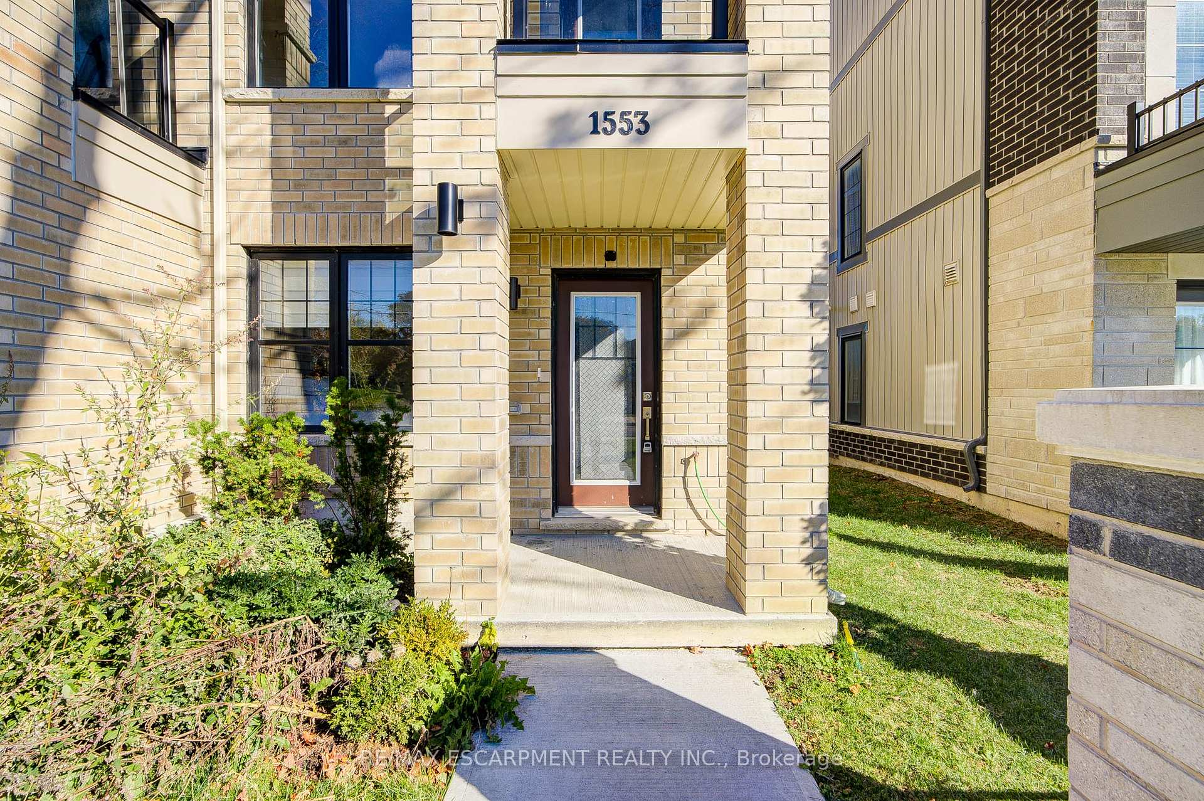
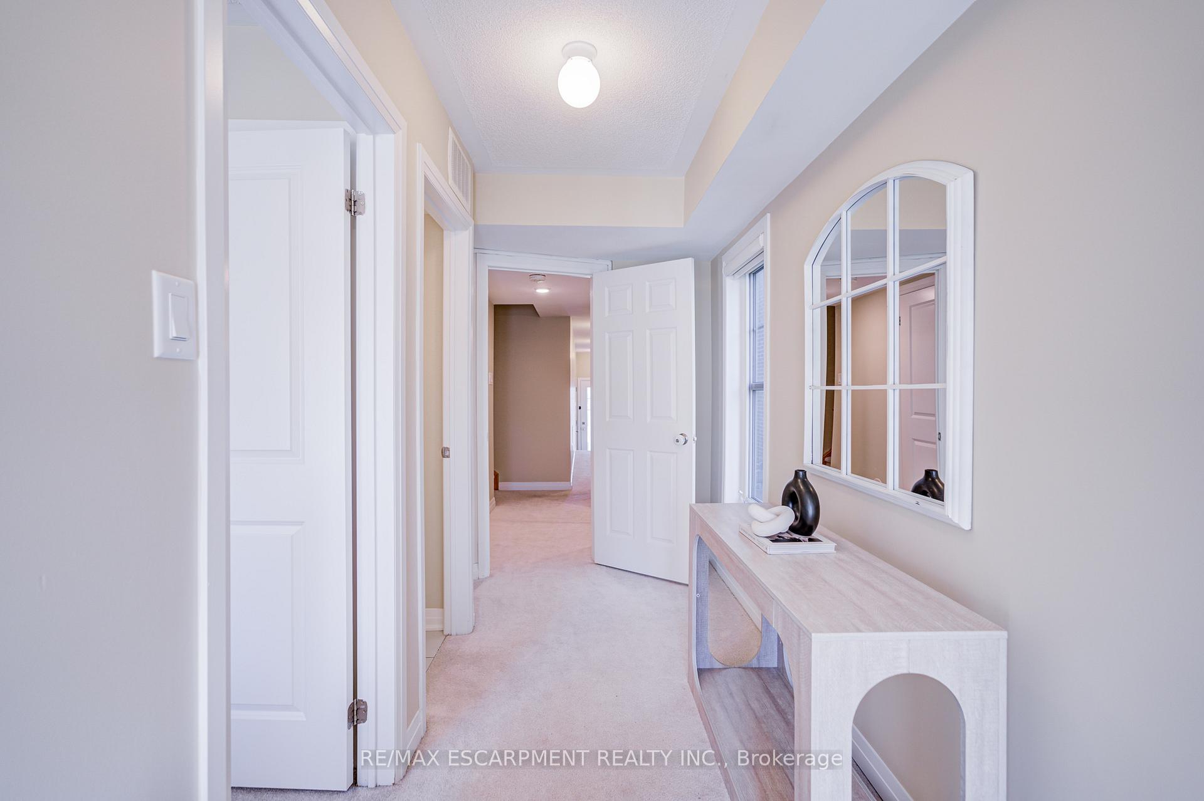
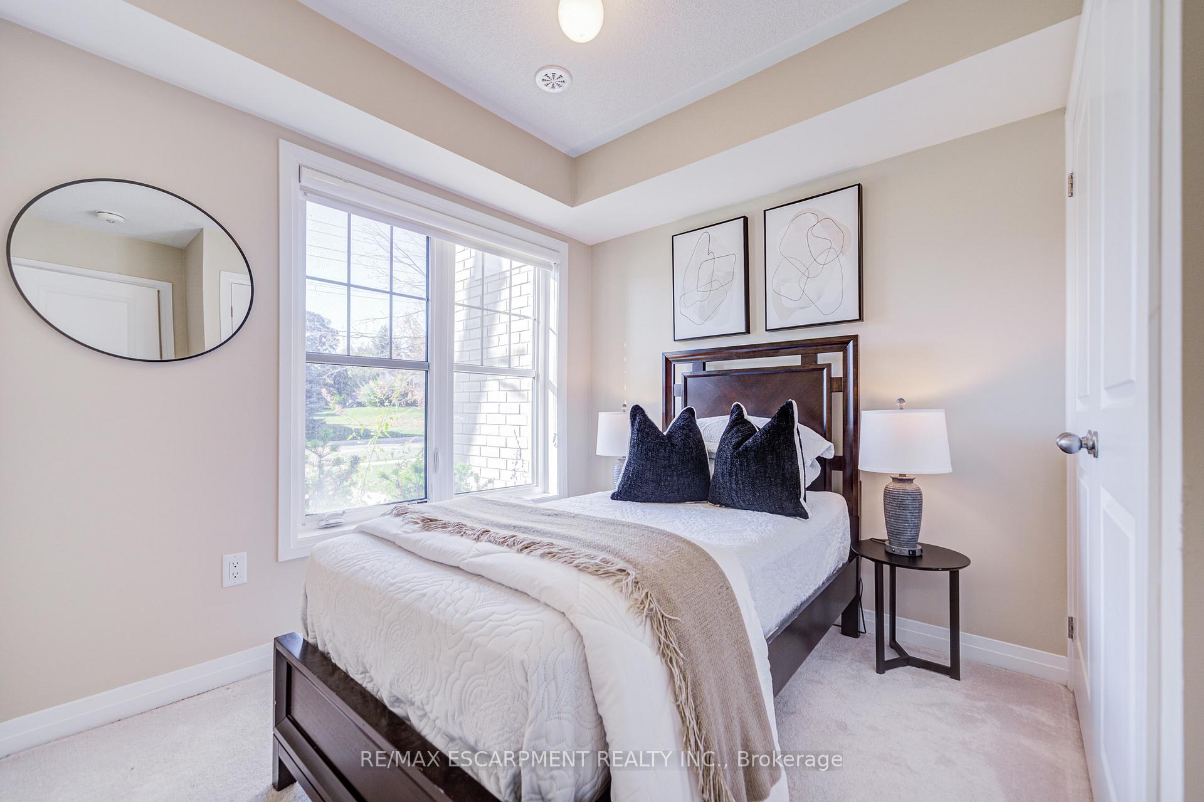 See all 50 photos
4 Bedrooms
3 Bathrooms
1 Garage
1.5K~2K Sq.Ft.
20.34 x 87.83 ft Lot
$4,450 Tax/yr
Property history
$2,900first asked
$699,900last asked
▲ 24034%since September
SepNovJanFeb
TerminatedFeb 28, 2026
$699,900MLS® E12681064
TerminatedFeb 28, 2026
$3,199MLS® E12664866
Listed for saleJan 9, 2026
$699,900MLS® E12681064
TerminatedJan 9, 2026
$749,900MLS® E12578784
Listed for leaseJan 6, 2026
$3,199MLS® E12664866
Listed for saleNov 26, 2025
$749,900MLS® E12578784
TerminatedNov 26, 2025
$799,786MLS® E12487703
Listed for saleOct 29, 2025
$799,786MLS® E12487703
TerminatedOct 20, 2025
$2,900MLS® E12418350
Listed for leaseSep 22, 2025
$2,900MLS® E12418350

This listing has ended. It is no longer available.
Property not available for sale or for rent.
Ask about this home
A HOMEH agent will answer your questions about this home.Ask a question
Ask HOMEH
Ask about this home
About this home
Modern, Bright, Sunny & Spacious End Unit Townhouse Featuring 4 Bed, 2 Separate Entrances, Convenient 4th Bed On Ground Floor With 3 Piece Bath & Separate Entrance & Lot more. 1889 Sq Ft (Above Ground) Offers Very Practical & Open Concept Layout
Read more
Other
Facts & features
TypeFreehold Townhouse
Style3-storey
Built0-5
Size1.5K~2K Sq.Ft.
Lot20.34 x 87.83 ft
Tax$4,450 (2025)
HeatingForced air, gas
CoolingCentral air
BasementFinished
Parking1 drive
WaterMunicipal
FireplaceYes
Ask about this home
A HOMEH agent will answer your questions about this home.
Ask a question
Rooms
8 rooms · 3 bathrooms
Main floor5 rooms
- Bedroom 48′2″ × 10′2″84 sq.ft.
- Kitchen13′1″ × 13′7″179 sq.ft.
- Breakfast13′1″ × 8′10″116 sq.ft.
- Family room13′1″ × 19′250 sq.ft.
- Laundry2′ × 3′11″8 sq.ft.
Third floor3 rooms
- Primary bedroom13′1″ × 12′2″159 sq.ft.
- Bedroom 213′5″ × 8′2″110 sq.ft.
- Bedroom 39′ × 8′6″77 sq.ft.
Bathrooms3
4-pcThird3-pcMain3-pcThird
Thinking of selling your home?See what your home is worth today.
Around this home
Green Rd & Clarington Blvd
4Walking
Schools nearby
School rating, out of 10.
Holy Familyelementary · Private · 0.5 km
6.0/10
Clarington Centralsecondary · Public · 0.8 km
4.9/10
Dr Ross Tilleyelementary · Public · 1.1 km
4.9/10
Listing details
MLS® numberE12487703
Listed onOct 29, 2025
Days on market28
UpdatedNov 26, 2025
Listing brokerageRE/MAX ESCARPMENT REALTY INC.
Possession2025-11-15 / Flexible
Helpful tools
Mortgage calculator
Closing costs
Land transfer tax
Buyer guide
Your HOMEH agent
KimHOMEH agent · Clarington
"I would see it this week."
Ask Kim
Ask HOMEH about this home
Price, neighbourhood, monthly cost. Ask anything.
HOMEH Intelligent Agent is an AI, not a licensed representative. Check anything important with your agent.