
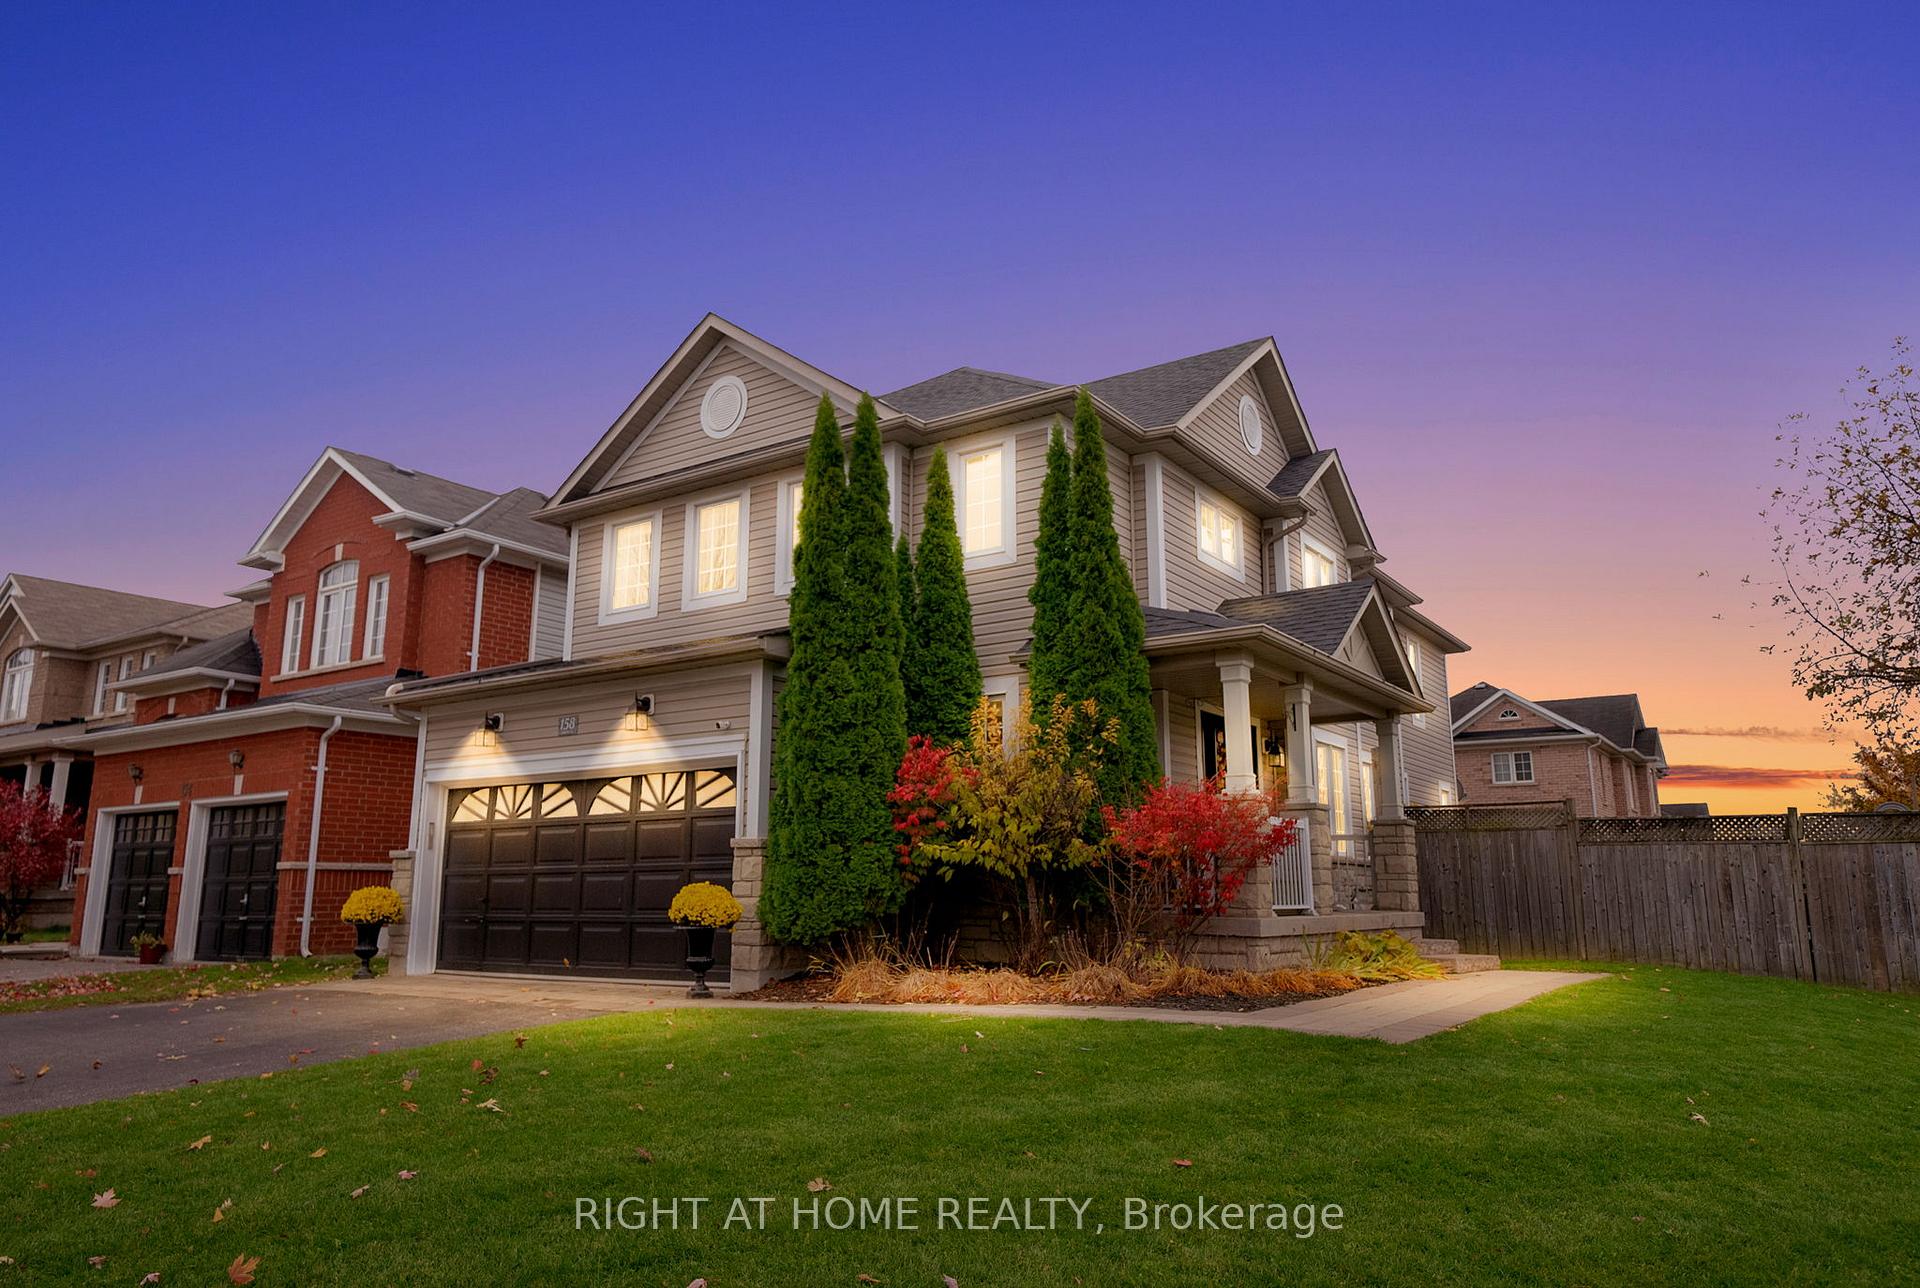
158 Dadson Drive
Clarington (Bowmanville)158 Dadson Drive
Clarington (Bowmanville)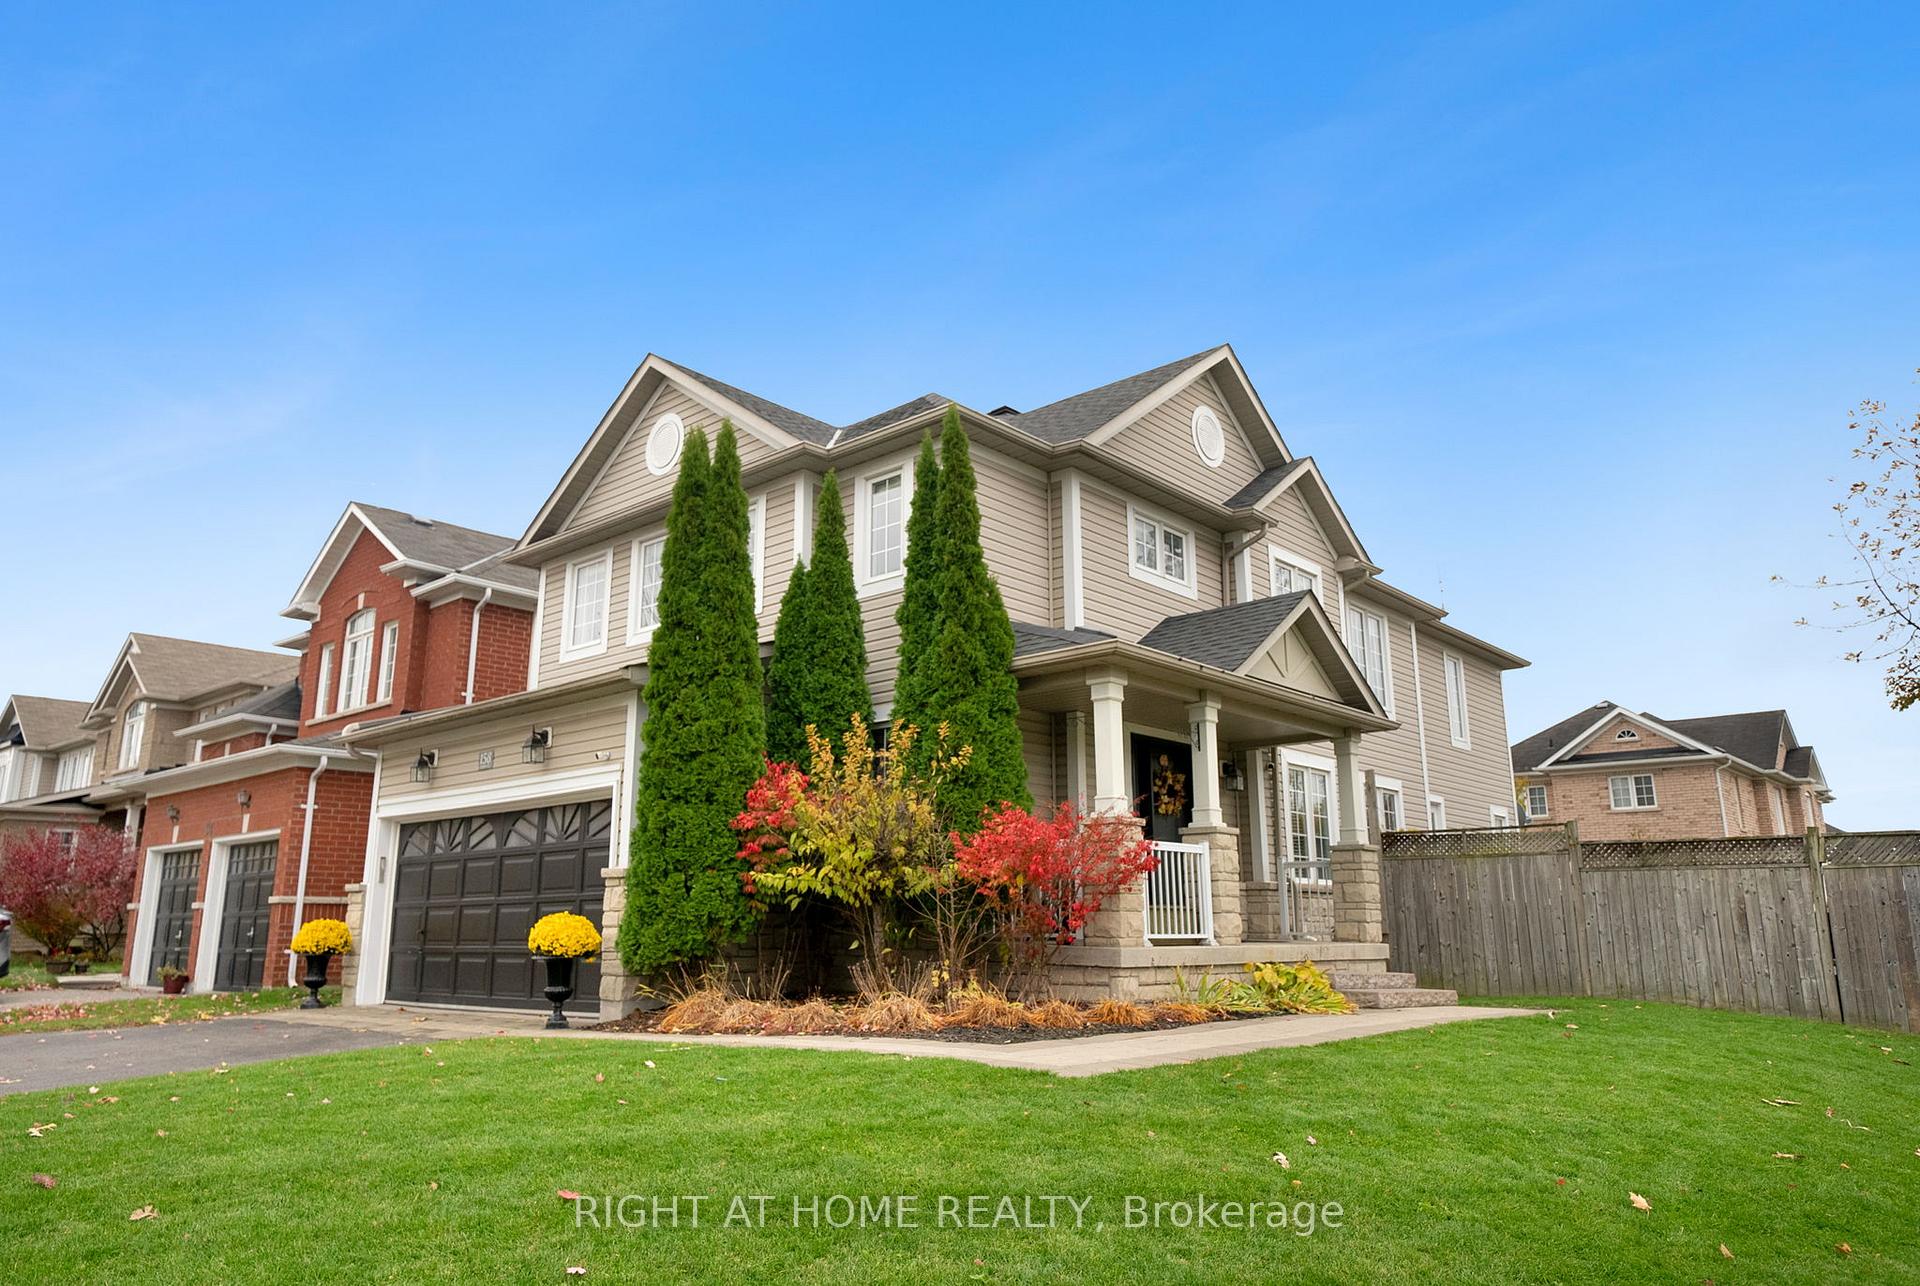
 See all 44 photos
Property history

This listing has ended. It is no longer available.
Property not available for sale or for rent.
Ask about this home
A HOMEH agent will answer your questions about this home.Ask HOMEH
About this home
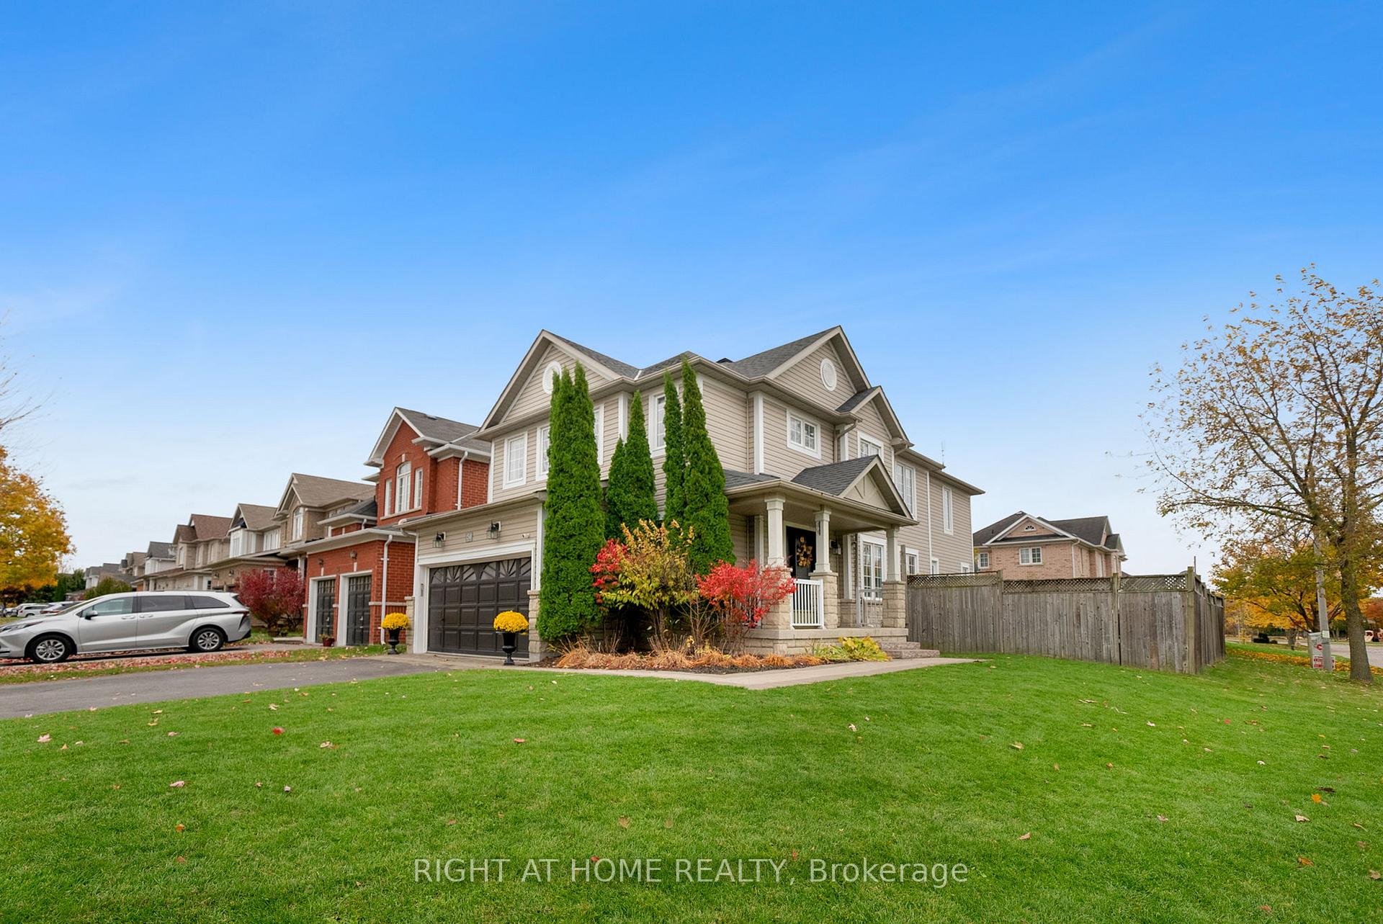
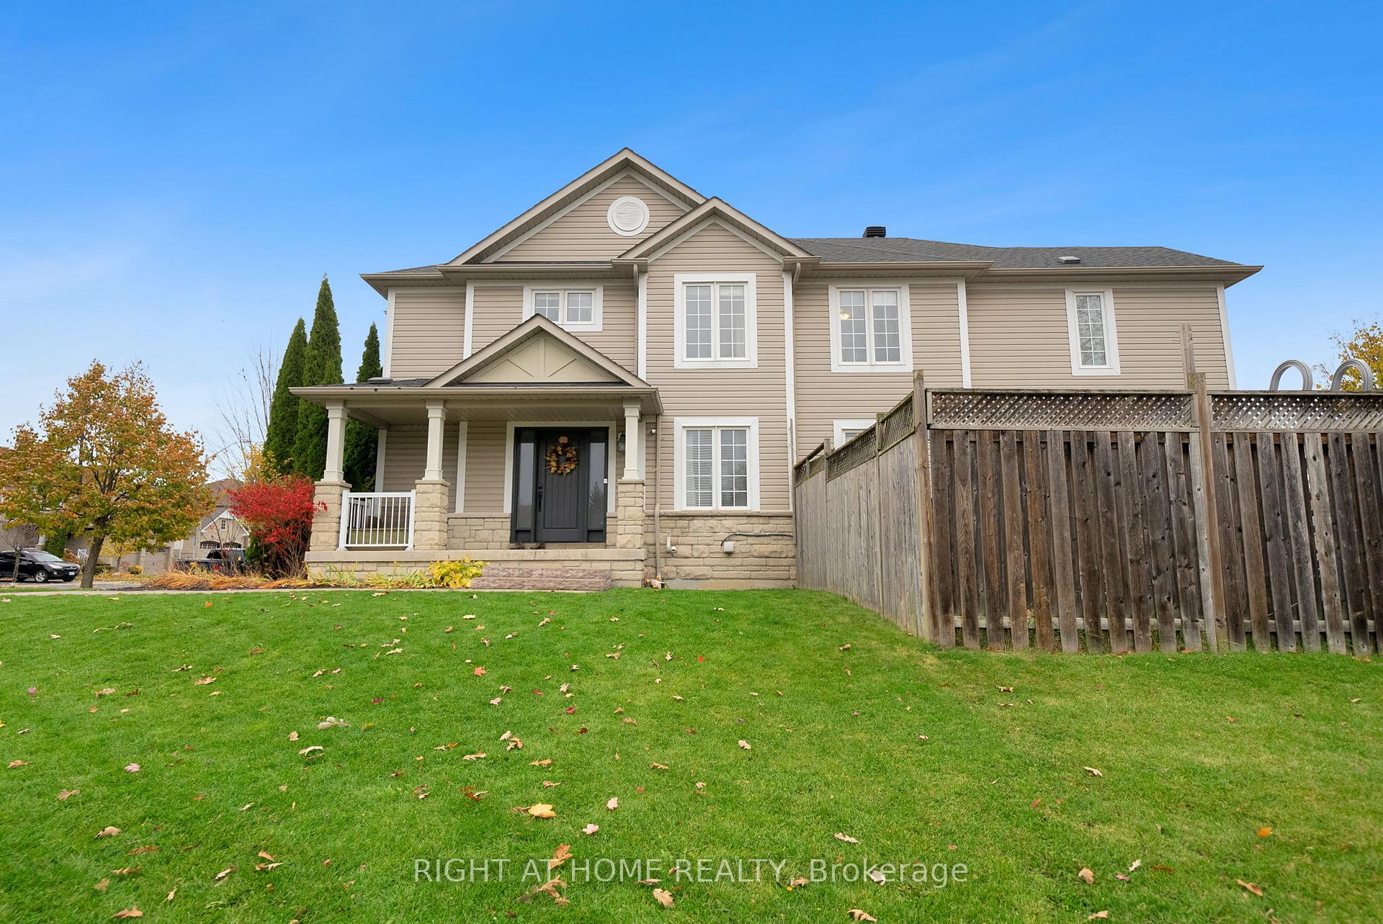
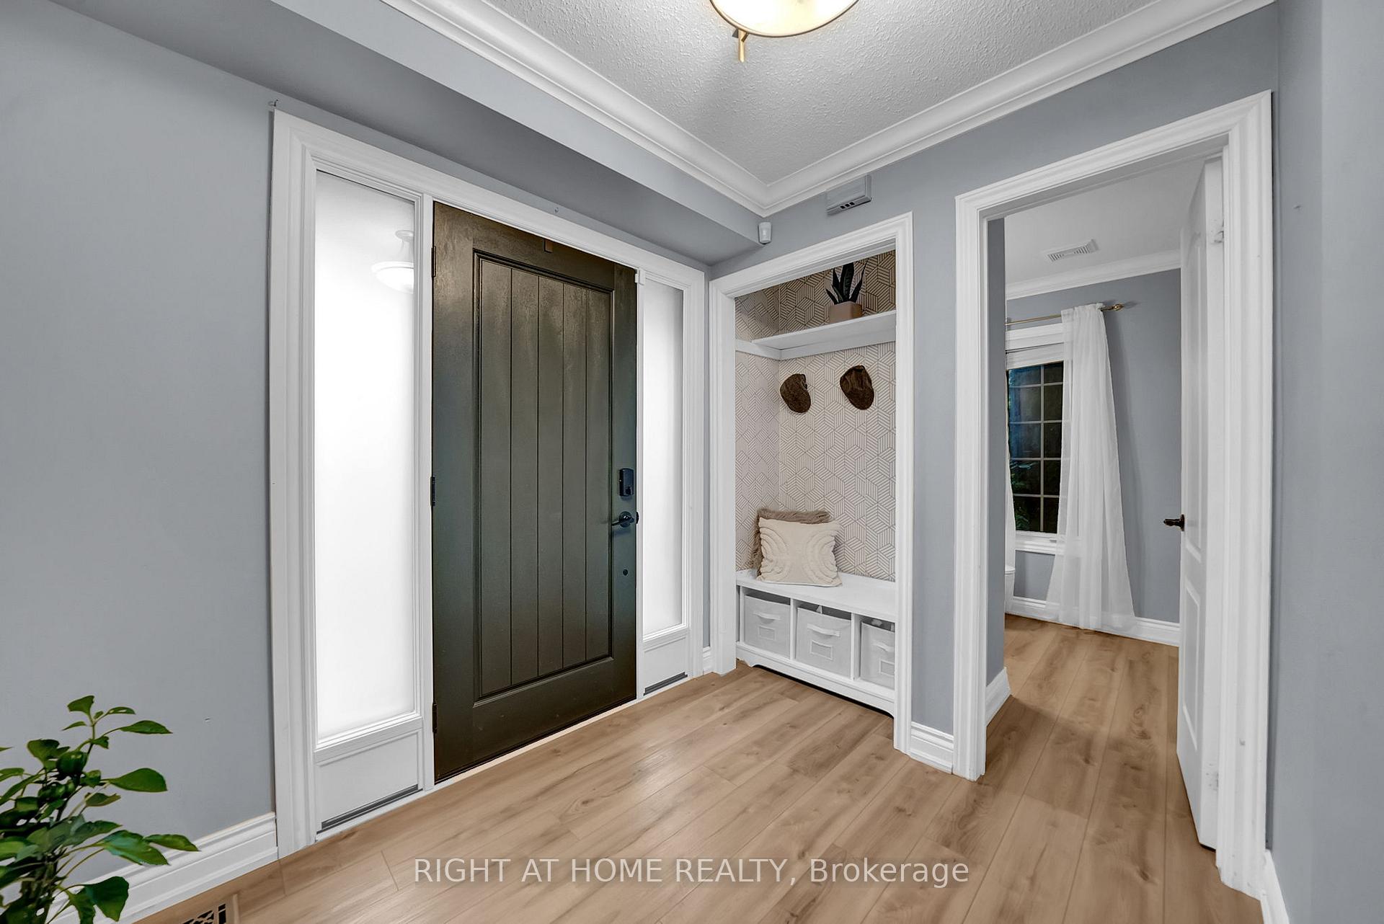
Spacious Family Home with In-Law Suite, Pool & Hot Tub - Steps from Great Schools! Welcome to your family's next chapter! This beautiful 4+1 bedroom, 4-bathroom home is perfectly designed for growing families - offering plenty of space, comfort, and convenience in one of the most family-friendly neighborhoods around. Highlights You'll Love are as follows. In-Law Suite: A full lower-level suite provides the perfect setup for extended family, guests, or a teen retreat. Outdoor Fun for Everyone: Enjoy summer days in your oversized above-ground pool (installed 2020) and relax in your hot tub year-round. Spacious Backyard: A fully fenced yard with room to play, garden, or entertain - the perfect space for family BBQs and backyard adventures. Family-Focused Mudroom: Thoughtfully designed mudroom with six cubbies - keeping backpacks, coats, and shoes organized and out of sight. Flexibiity in space: Main floor office and separate formal sitting room can be switched into one large family dining room at the drop of a hat. Recent Updates Include: Furnace (2025) - brand new and efficient for years of comfort. Roof (2019) - peace of mind with recent shingles. Prime Location - Located within walking distance to four top-rated schools - Duke of Cambridge P.S., Vincent Massey P.S., Bowmanville High School and John M James P.S. - making school drop-offs and pick-ups a breeze. Close to parks, trails, shopping, and family amenities, this home offers the perfect blend of convenience and community.This is the one your family has been waiting for! Move-in ready and made for making memories - don't miss your chance to call this incredible property "home." Book your private showing today! Flexible closing!
Facts & features
Ask about this home
A HOMEH agent will answer your questions about this home.
Rooms
14 rooms · 4 bathrooms
- Mud room11′10″ × 4′11″58 sq.ft.
- Laundry8′2″ × 5′10″48 sq.ft.
- Living room12′2″ × 8′10″107 sq.ft.
- Office11′2″ × 9′6″106 sq.ft.
- Kitchen12′ × 11′132 sq.ft.
- Breakfast11′7″ × 10′3″118 sq.ft.
- Family room16′ × 12′192 sq.ft.
- Primary bedroom21′8″ × 13′6″292 sq.ft.
- Bedroom 213′7″ × 13′176 sq.ft.
- Bedroom 313′6″ × 10′6″142 sq.ft.
- Bedroom 410′ × 10′100 sq.ft.
- Bedroom 516′6″ × 10′11″179 sq.ft.
- Media room20′9″ × 11′3″233 sq.ft.
- Recreation15′9″ × 14′10″234 sq.ft.
Around this home
Schools nearby
School rating, out of 10.
Listing details
Helpful tools
Your HOMEH agent
"I would see it this week."
Ask HOMEH about this home
Price, neighbourhood, monthly cost. Ask anything.
HOMEH Intelligent Agent is an AI, not a licensed representative. Check anything important with your agent.