

16 Metcalf Street
16 Metcalf Street
 See all 12 photos
Facts and features
- BasementUnfinished
- Lot size198 × 330 ft
- Lease termMonth to month
- FurnishedUnfurnished
- Fireplace
- Central air
The homeDetached, Bungalow, Age 0–5 years
- Type: Detached
- Style: Bungalow
- Age: 0–5 years
- Living space: 3,500–5,000 sq ft
- Basement: Unfinished
InsideFireplace Yes, Floor/ceil fireplace, Laundry room
- Fireplace: Yes
- Flooring: Floor/ceil fireplace
- Laundry: Laundry room
- Features: Central vacuum, generator - full, in-law capability
- Rooms above ground: 8
- Bedrooms: 4
- Bathrooms: 4
- Kitchens: 1
- Family room: Yes
Outside and lotStone, Asphalt shingle, Concrete
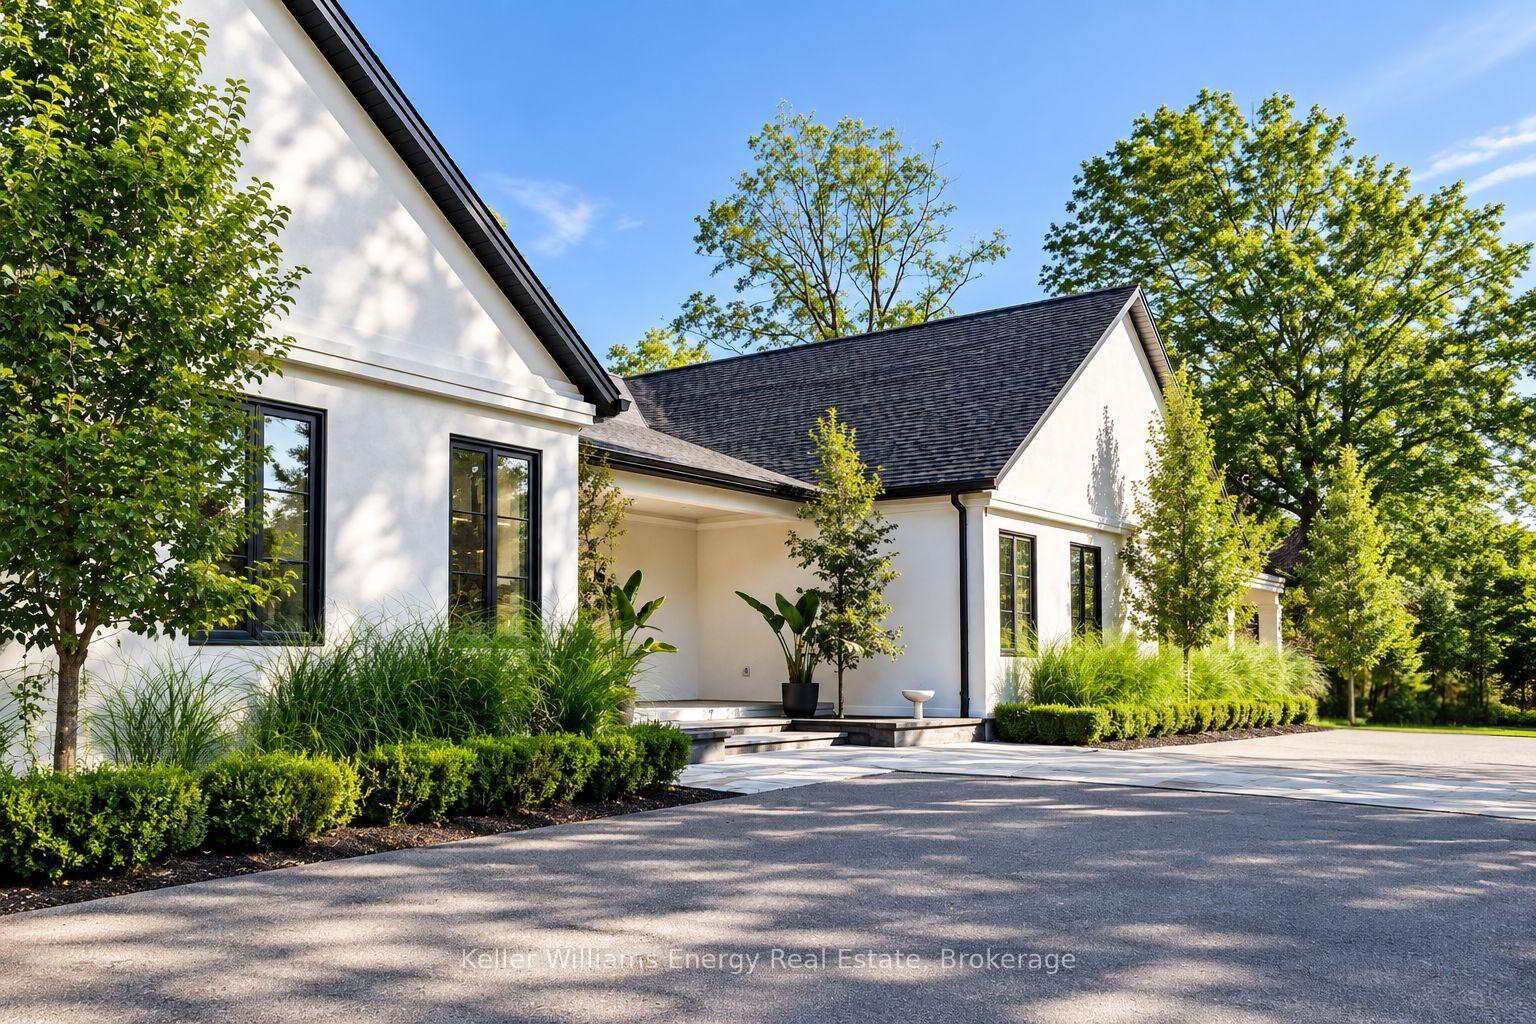
- Exterior: Stone
- Roof: Asphalt shingle
- Foundation: Concrete
- Size: 198.15 × 329.68 ft
- Shape: Irregular
Parking4 Garage, Attached
- Spaces: 4 Garage
- Garage: Attached
Heating, water and powerForced air, propane, Central air, Well
- Heating: Forced air, propane
- Cooling: Central air
- Water: Well
- Sewer: Septic
Rent and termsRent $6,999 a month, Main, Unfurnished
- Rent: $6,999 a month
- Space for rent: Main
- Furnished: Unfurnished
- Lease: Month to month
- Deposit: Required
- Credit check: Required
- Employment letter: Required
- Rental application: Required
- References: Required
- Rental items: Propane tank
IncludedAll existing: electrical light fixtures, appliances-built-in fridge/freezer, stove, dishwasher, washer and dryer.
- Included: All existing: electrical light fixtures, appliances-built-in fridge/freezer, stove, dishwasher, washer and dryer.
Listing detailsE14196558, For Rent, Nov 19, 2026
- MLS® number: E14196558
- Status: For Rent
- Listed on: Nov 19, 2026
- Days on market: 2
- Updated: Nov 19, 2026
- Possession: Flexible
- Occupied by: Owner
- Listing brokerage: KELLER WILLIAMS ENERGY REAL ESTATE
About this home
16 Metcalf Street, Clarington (Newcastle), ON L1B 0H4
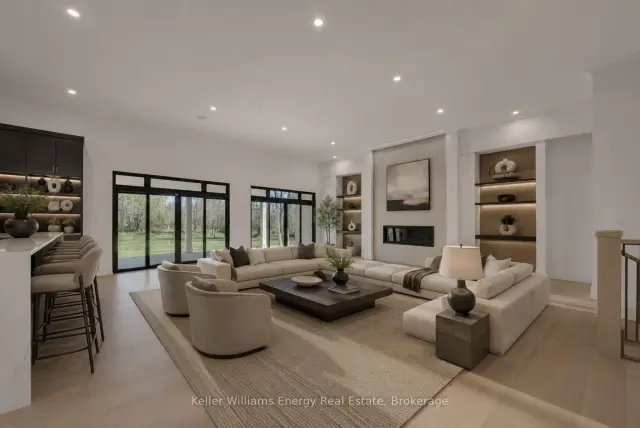
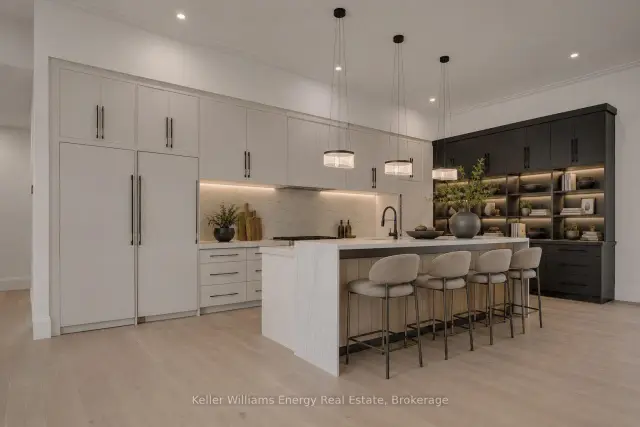
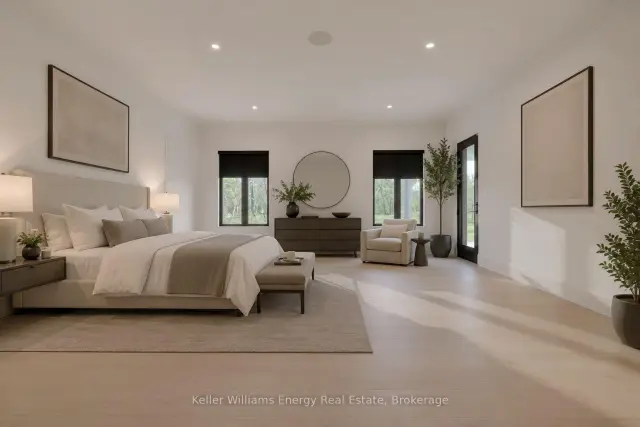
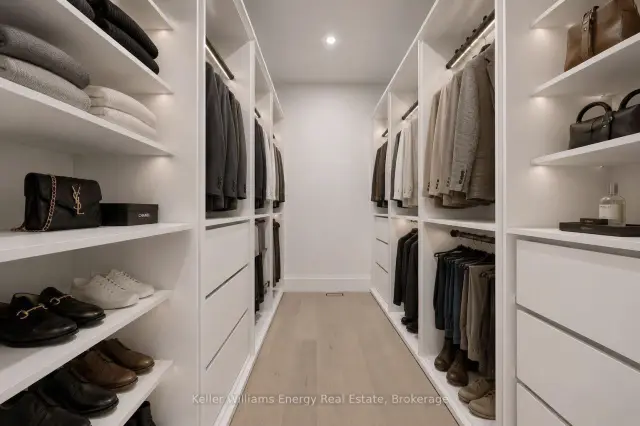
RARE LEASE OPPORTUNITY|CUSTOM ESTATE|BOND HEAD in Newcastle's Emerging Luxury Enclave. Set on over an acre, this exceptional custom-built estate offers nearly 3,900 sq. ft. of beautifully designed living space in one of Newcastle's most desirable settings. Just moments from Bond Head Beach, Marina and public boat launch, this home delivers the space, privacy and quality rarely found together in today's market. Designed for both sophisticated entertaining and effortless everyday living, the home features soaring 12-foot ceilings in the kitchen and living areas, 10-foot main-floor ceilings and expansive rooms. The open-concept living and dining spaces are anchored by a statement fireplace and extend seamlessly to the covered outdoor entertaining area. The custom chef's kitchen features fully integrated appliances, extensive built-in cabinetry and an oversized island designed to bring family and guests together. The primary bedroom offers a true private sanctuary with a skylight, radiant-heated ensuite flooring and an expansive custom walk-in closet. Four generously proportioned bedrooms and four bathrooms provide exceptional flexibility, while a separate bedroom wing creates an ideal arrangement for guests, an executive office, or extended family living. Custom built-ins, a reading nook and thoughtful architectural details throughout. Adding to its appeal is an oversized attached double garage, additional covered parking and extensive driveway parking that provides exceptional flexibility for vehicles and guests.
Book a viewing
Around this home
Daily convenience, out of 100, from the distances below
Schools nearby
School rating, out of 10.
Helpful calculators

Your HOMEH agent
"I would see it this week."