

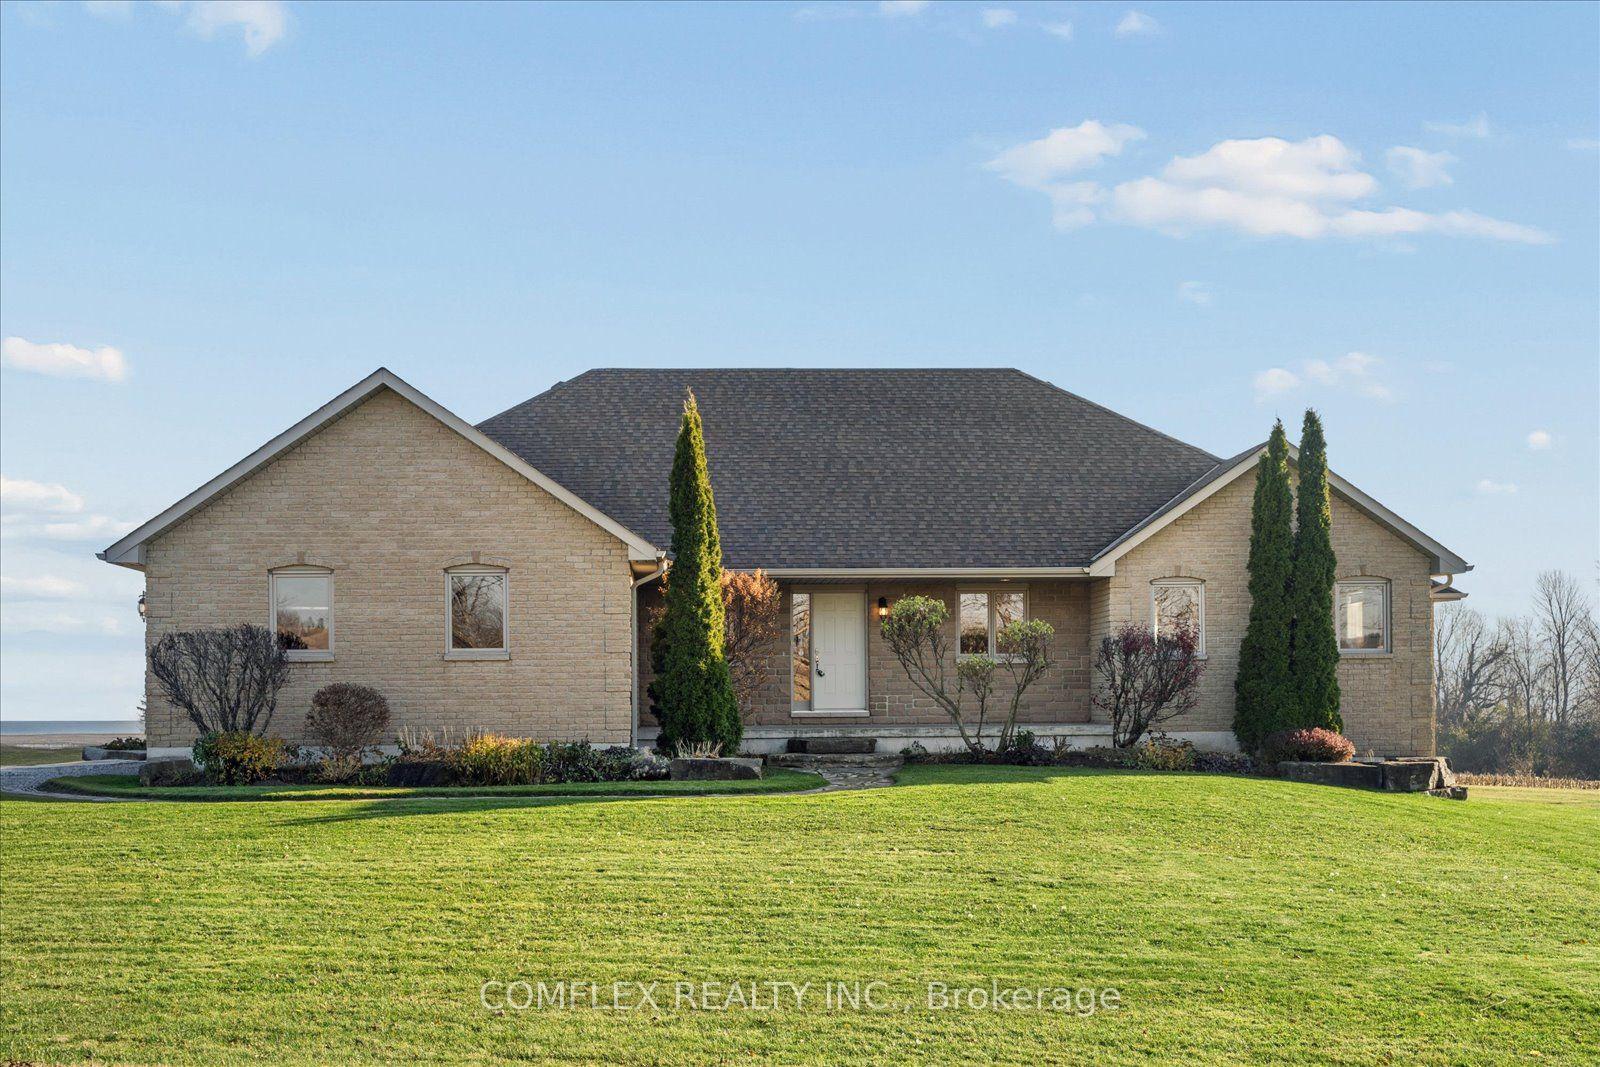
3001 Concession 8 Road
3001 Concession 8 Road
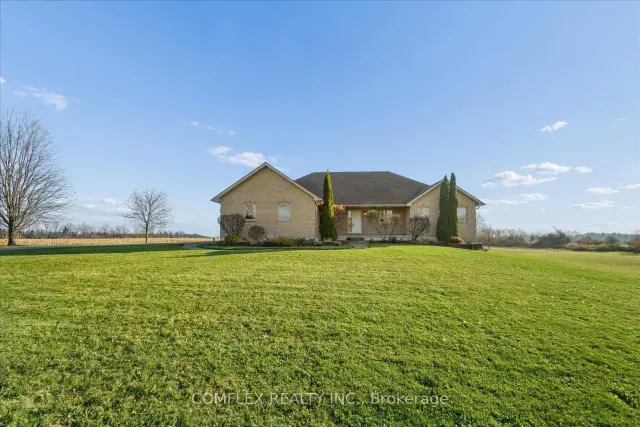
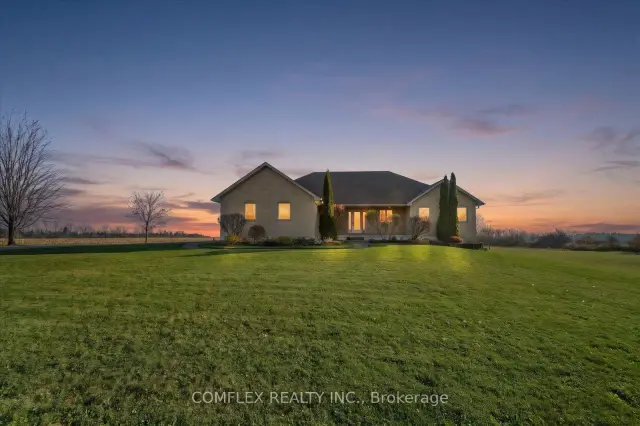
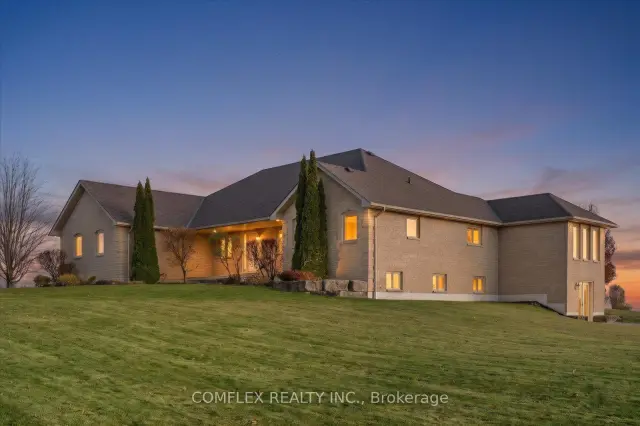
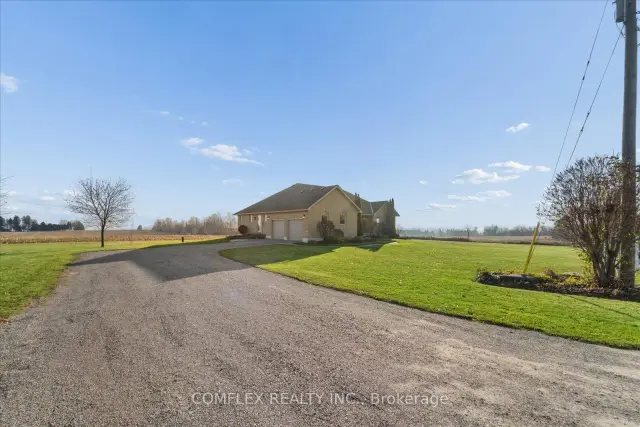 See all 48 photos
Facts and features
- BasementWalk-out
- Price per sq ft~$604
- Water, sewerWell, septic
- HeatingHeat pump
- Fireplace
- Central air
The homeDetached, Bungalow, 2,000–2,500 sq ft
- TypeDetached
- StyleBungalow
- Living space2,000–2,500 sq ft
- BasementWalk-out, unfinished, development potential
InsideFireplace Yes, propane, Main level, Central vacuum, in-law capability, propane tank, primary bedroom - main floor, storage, water treatment
- FireplaceYes, propane
- LaundryMain level
- FeaturesCentral vacuum, in-law capability, propane tank, primary bedroom - main floor, storage, water treatment
- SecuritySecurity system
- Rooms above ground10
- Bedrooms3
- Bathrooms3
- Kitchens1
- Family roomYes
Outside and lotStone, brick, Asphalt shingle, Concrete
- ExteriorStone, brick
- RoofAsphalt shingle
- FoundationConcrete
- Size310.23 × 150.13 ft
Parking2 Garage, Attached
- Spaces2 Garage
- GarageAttached
Heating, water and powerHeat pump, ground source, Central air, other, Well
- HeatingHeat pump, ground source
- CoolingCentral air, other
- WaterWell
- SewerSeptic
Costs and taxesTaxes $8,955 a year, HST included in the price, Propane tank. approximately $142/year.
- Taxes, 2026$8,955 a year
- HSTHST included in the price
- Rental itemsPropane tank. approximately $142/year.
- Under contractPropane tank
Included in the saleFridge, stove, dishwasher, washer and dryer, small deep freezer in pantry. central vacuum.
- IncludedFridge, stove, dishwasher, washer and dryer, small deep freezer in pantry. central vacuum.
Listing detailsE14196560, For Sale, Nov 19, 2026
- MLS® numberE14196560
- StatusFor Sale
- Listed onNov 19, 2026
- Days on market1
- UpdatedNov 19, 2026
- PossessionFlexible
- Occupied byPartial
- Listing brokerageCOMFLEX REALTY INC.
About this home
3001 Concession 8 Road, Clarington (Rural Clarington), ON L1C 5Z2
Enjoy the peace and quiet of country living with the convenience of Highway 407 just 5 km away. Set on just over an acre surrounded by rolling farmland, this beautifully maintained brick bungalow offers sweeping countryside views, glimpses of Lake Ontario and stunning sunsets. Built in 2005 and lovingly cared for by its original owner, the home is spotless inside, with a spacious layout that makes everyday living and entertaining feel easy. Featuring 3 bedrooms, 3 bathrooms and a dedicated office, the home offers plenty of room for family, guests and working from home. A propane fireplace brings warmth to the welcoming living area, while updated light fixtures add a fresh touch throughout. The generous primary bedroom includes a private ensuite and walk-in closet, with main-floor laundry and direct access to the oversized double-car garage adding everyday practicality. The large composite deck with glass railings is the perfect place to enjoy your morning coffee, host dinner with friends or unwind while taking in the open views across the farm fields. With room to garden, play and enjoy the outdoors, the property offers the space and peaceful surroundings that make country living so appealing. An expansive unfinished walkout basement provides excellent potential to extend your living space, with a bathroom rough-in and room for a recreation area, home gym or future family needs. High efficiency geothermal heating, a roof replaced in 2023 and a recently installed iron filter round out this well-cared-for home. A peaceful rural setting, convenient highway access and flexible closing make this an inviting opportunity to enjoy a little more space and a slower pace.
Book a viewing
Around this home
Helpful calculators

Your HOMEH agent
"Priced 1% over the Hestimate. I would see it this week."