

95 Goodwin Avenue
95 Goodwin Avenue
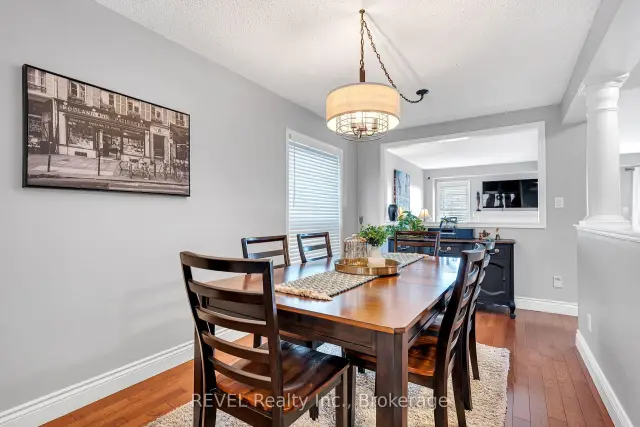 See all 40 photos
Facts and features
- BasementFinished
- Price per sq ft~$451
- Water, sewerMunicipal
- HeatingForced air
- Hardwood floors
- Fireplace
- Central air
The homeLink, 2-storey, 1,500–2,000 sq ft
- TypeLink
- Style2-storey
- Living space1,500–2,000 sq ft
- BasementFinished
InsideFireplace Yes, natural gas, electric, Vinyl, Hardwood, Rooms above ground 11
- FireplaceYes, natural gas, electric
- FlooringVinyl, Hardwood
- Rooms above ground11
- Bedrooms4
- Bathrooms3
- Kitchens1
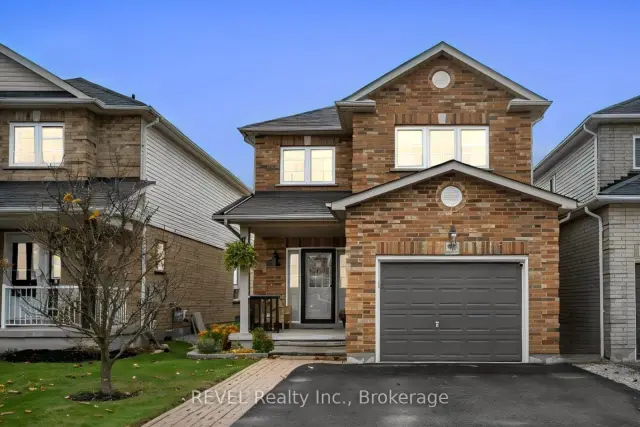
Outside and lotBrick, vinyl siding, Asphalt shingle, Concrete
- ExteriorBrick, vinyl siding
- RoofAsphalt shingle
- FoundationConcrete
- Size29.56 × 115.49 ft
Parking1 Garage, Attached, Private
- Spaces1 Garage
- GarageAttached
- DrivewayPrivate
Heating, water and powerForced air, gas, Central air, Municipal water
- HeatingForced air, gas
- CoolingCentral air
- WaterMunicipal water
- SewerMunicipal sewer
Costs and taxesTaxes $5,251 a year, HST included in the price, Hot water tank $43.52 incl.hst
- Taxes, 2026$5,251 a year
- HSTHST included in the price
- Rental itemsHot water tank $43.52 incl.hst
Included in the saleAll electronic light fixtures, fridge. b/i microwave, range hood, washer, dryer, dishwasher, gdo + remotes, all tv wall mounts, blinds, electric fireplace in basement, gazebo
- IncludedAll electronic light fixtures, fridge. b/i microwave, range hood, washer, dryer, dishwasher, gdo + remotes, all tv wall mounts, blinds, electric fireplace in basement, gazebo
Listing detailsE14197196, For Sale, Nov 19, 2026
- MLS® numberE14197196
- StatusFor Sale
- Listed onNov 19, 2026
- Days on market1
- UpdatedNov 19, 2026
- PossessionFlexible
- Occupied byOwner
- Listing brokerageREVEL REALTY INC.
About this home
95 Goodwin Avenue, Clarington (Bowmanville), ON L1C 5K9
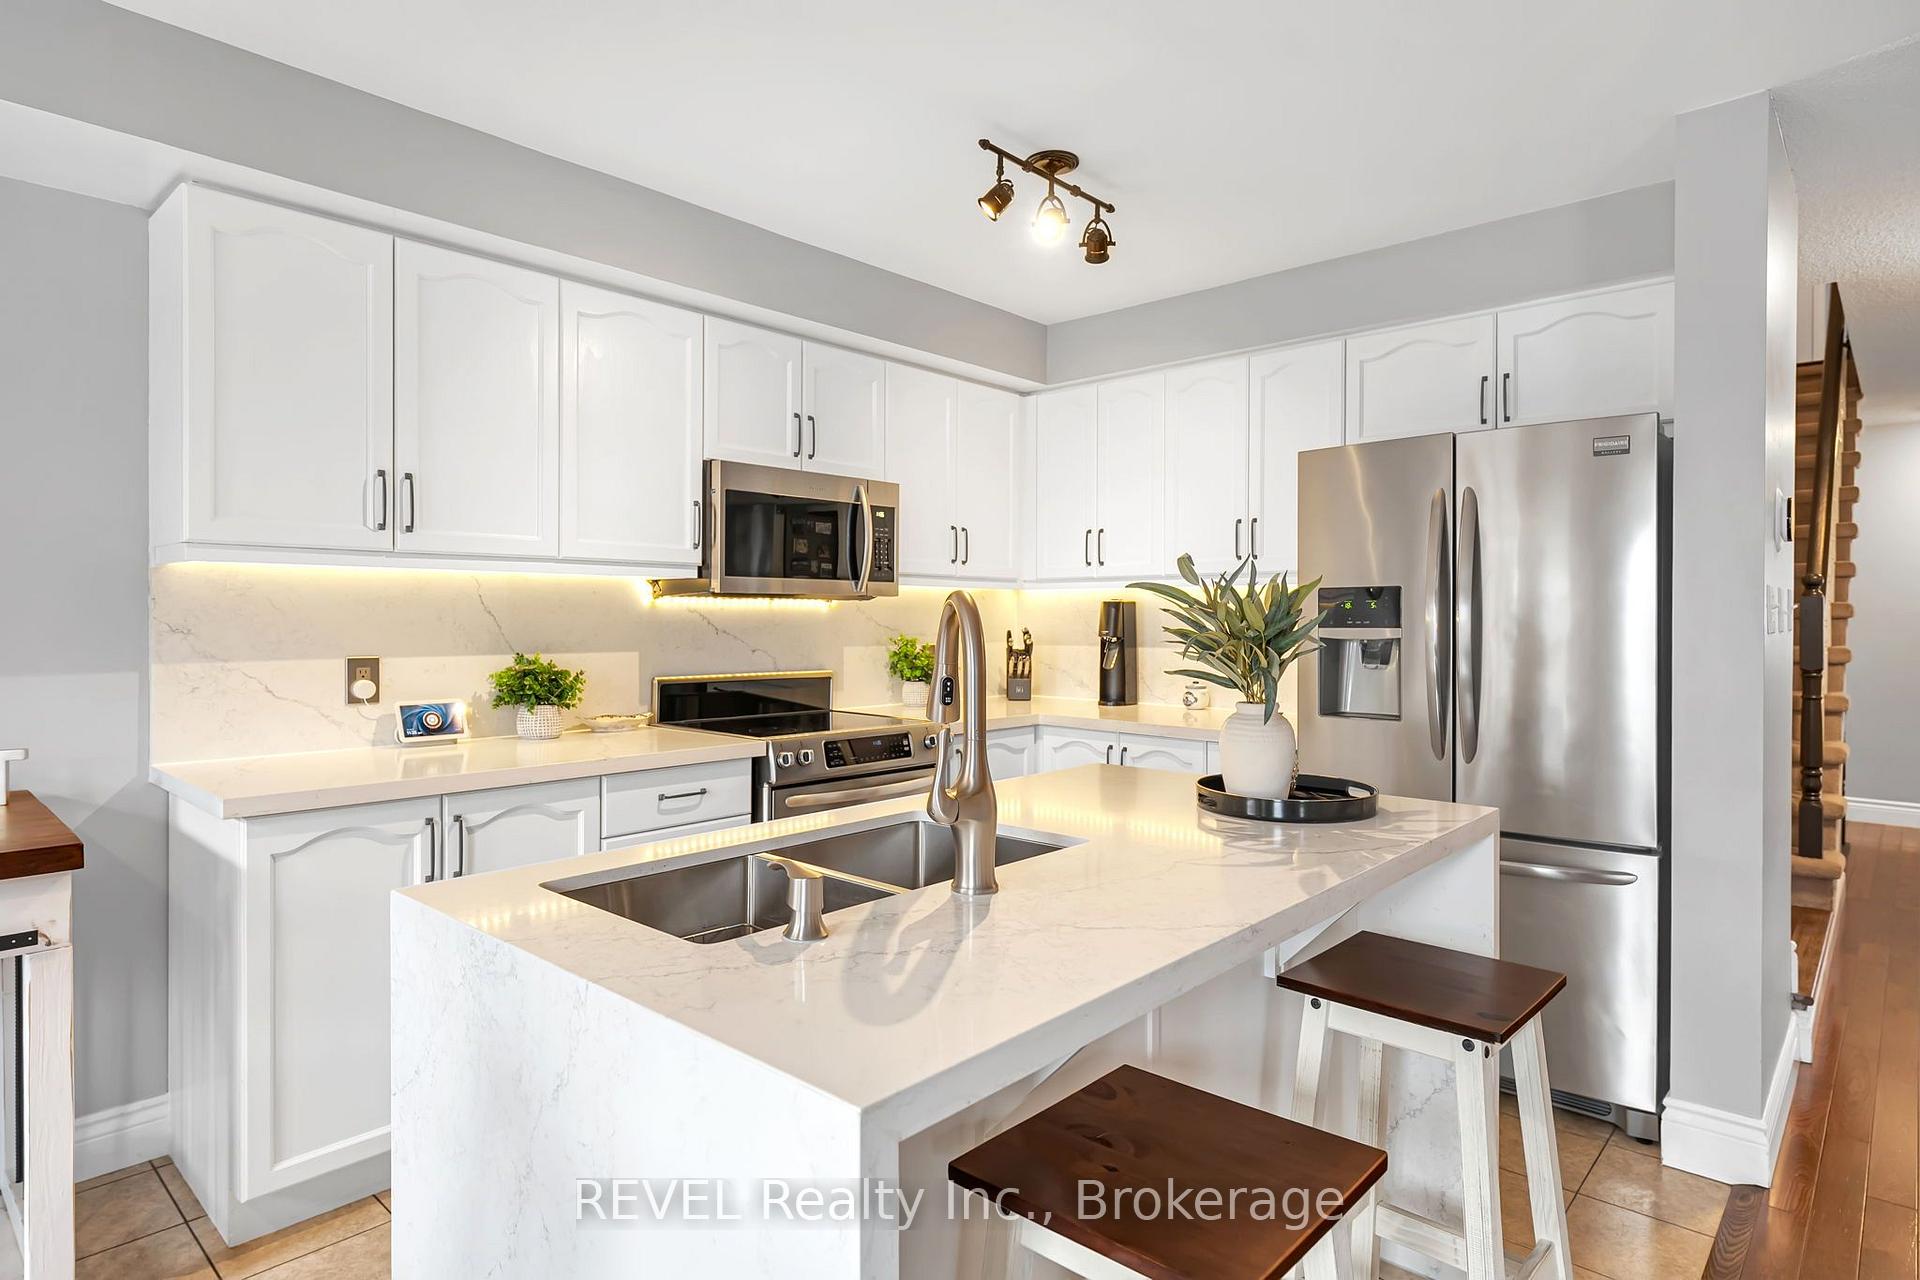
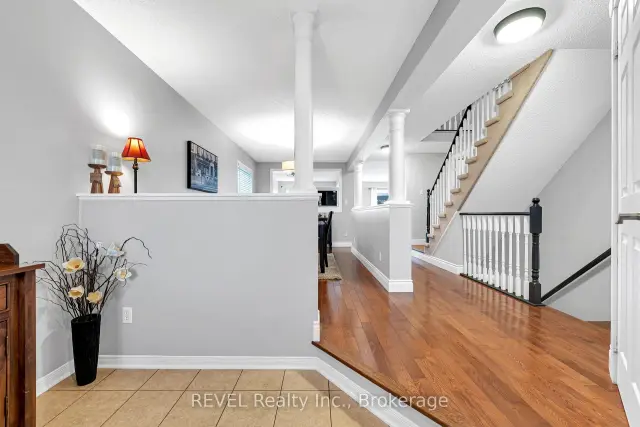
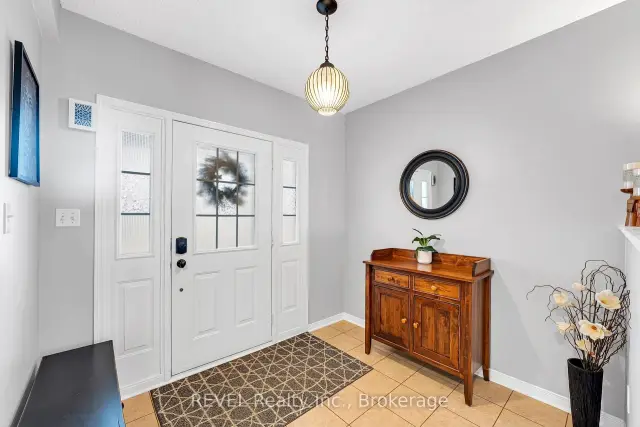
TIRED OF COMPROMISING ON SPACE, UPGRADES & PRIVACY? THIS HOME GIVES YOU ALL THREE! Discover a beautifully updated 4-bedroom, 3-bathroom family home that's bigger than it looks. Over 2000 square feet of total living space and designed for the way families actually live! At the heart of the home is a stunning updated kitchen showcasing a QUARTZ WATERFALL ISLAND, QUARTZ COUNTERTOPS, stylish BACKSPLASH, and stainless steel appliances. The open-concept kitchen and breakfast area offers a seamless walkout to the deck with gazebo and a fully fenced backyard with NO REAR NEIGHBOURS, giving you the privacy you've been searching for! Inside, enjoy a cozy living room with a gas fireplace and a large dining space with room for the whole family. Upstairs, the spacious primary suite features a walk-in closet and 4-piece ensuite with soaker tub and separate shower, while three additional generously sized bedrooms offer plenty of room for family, guests, or a home office. Still need more space? The expansive finished basement provides the perfect setting for movie nights, entertaining, or a dedicated recreation area, complete with waterproof vinyl flooring and LED pot lights. Main-floor laundry with garage access makes everyday living easier, while additional features include a natural gas BBQ hookup, Ecobee smart thermostat, and roof replaced in October 2021. WHY SETTLE FOR LESS WHEN YOU CAN HAVE THE SPACE, STYLE & PRIVACY YOUR FAMILY DESERVES
Book a viewing
Around this home
Daily convenience, out of 100, from the distances below
Schools nearby
School rating, out of 10.
Helpful calculators
Your HOMEH agent

"I would see it this week."