

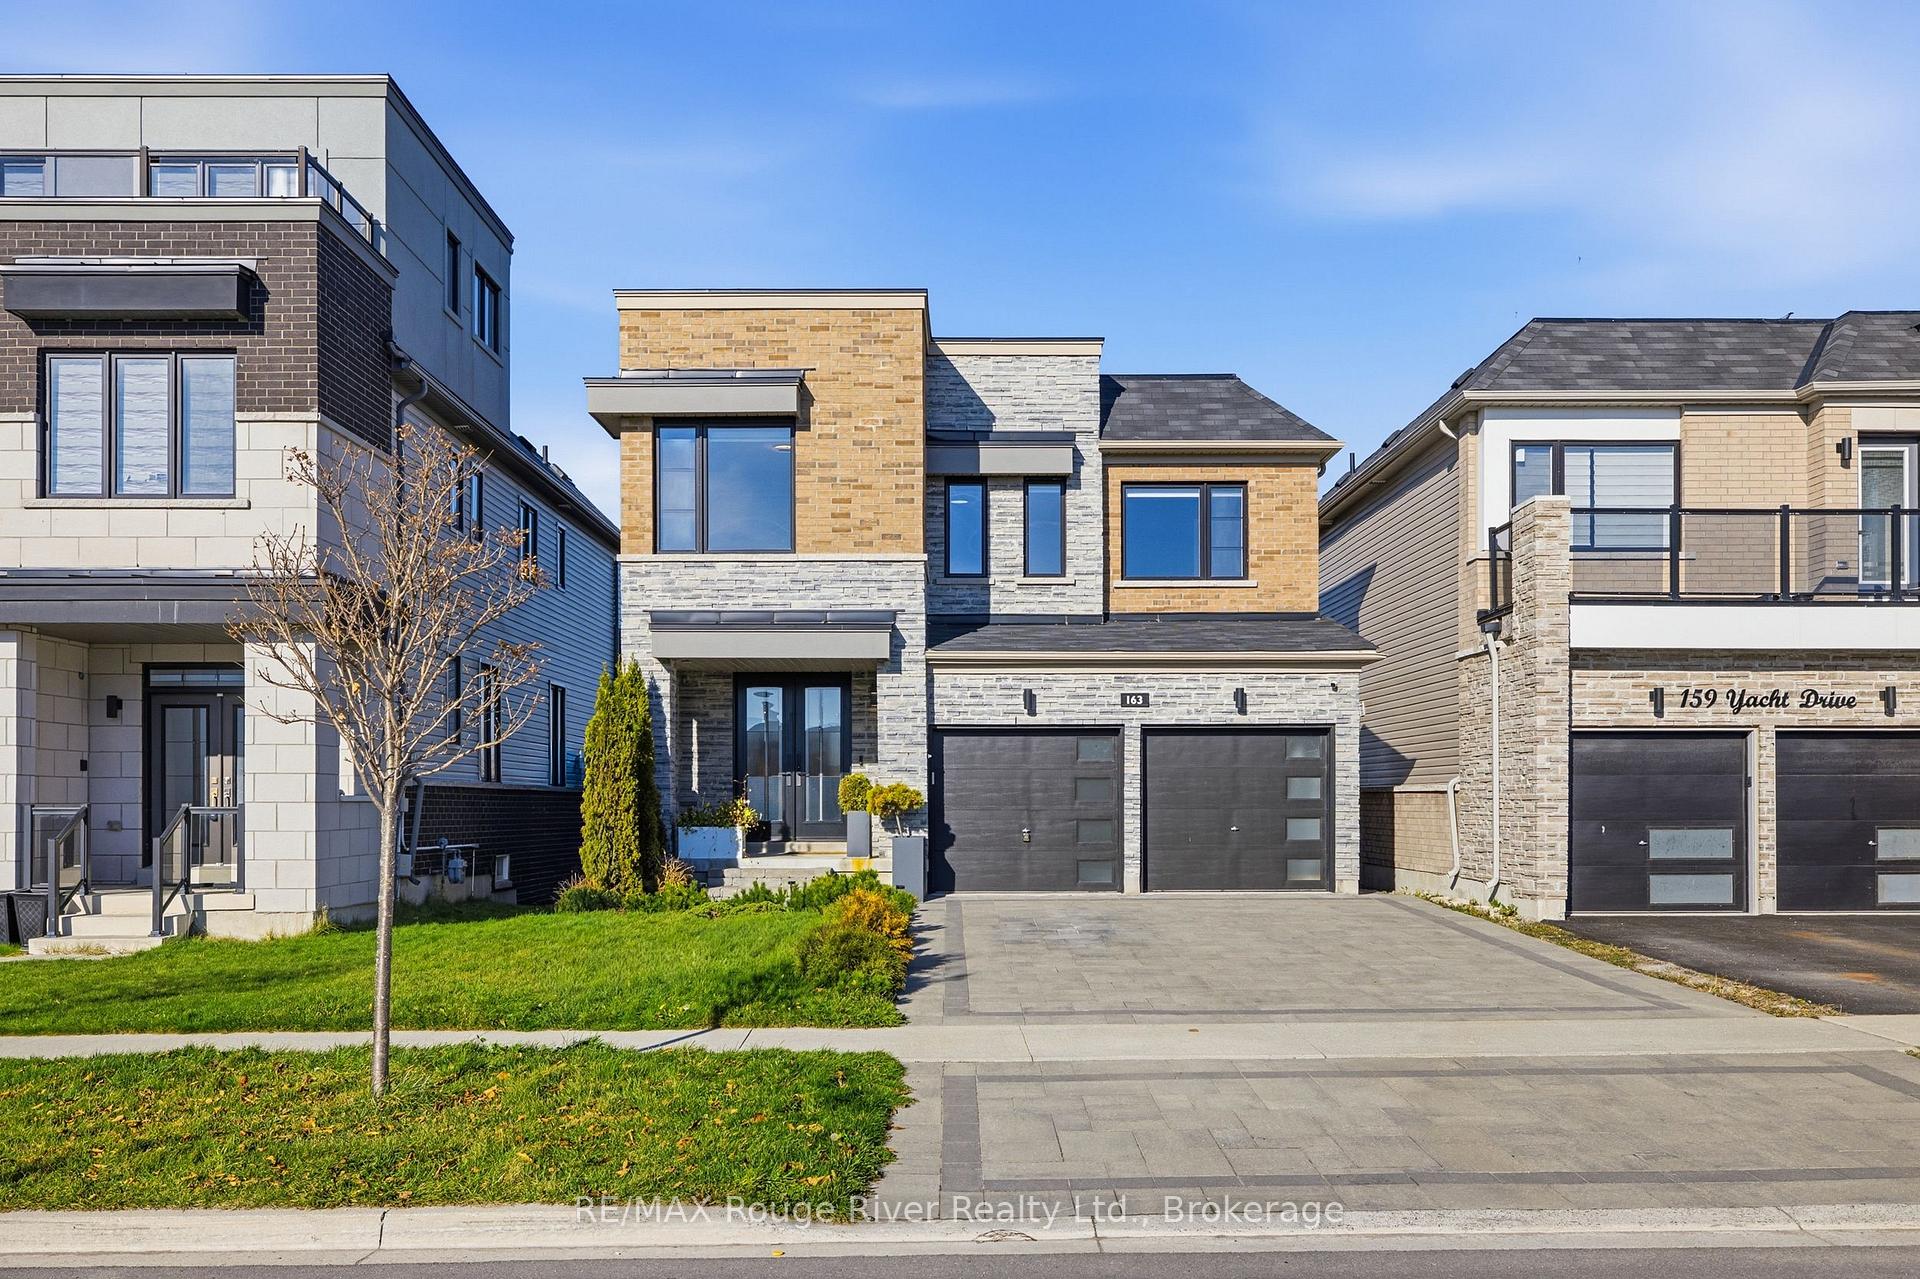
163 Yacht Drive
163 Yacht Drive
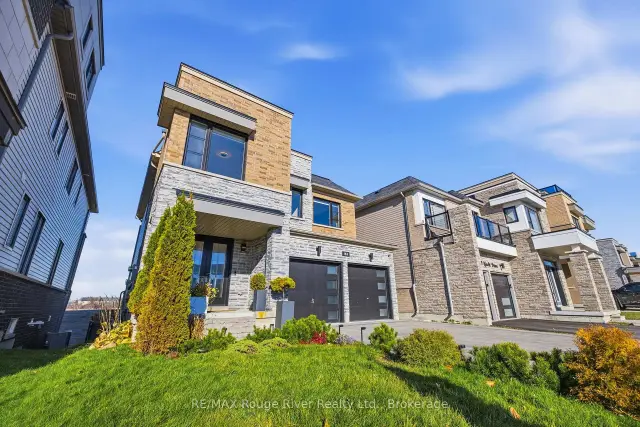
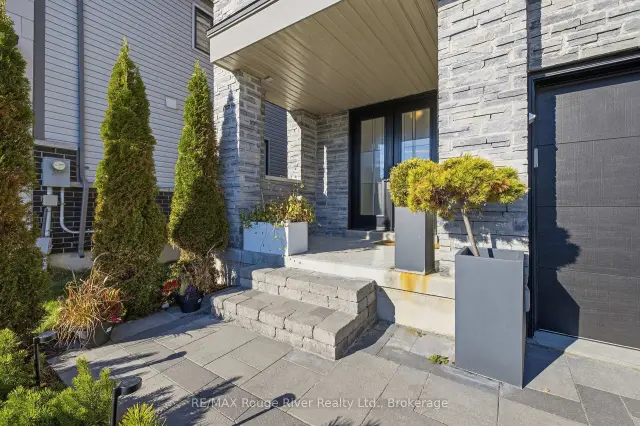
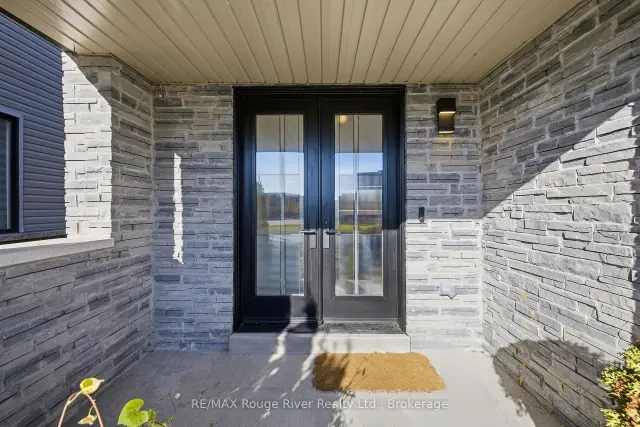
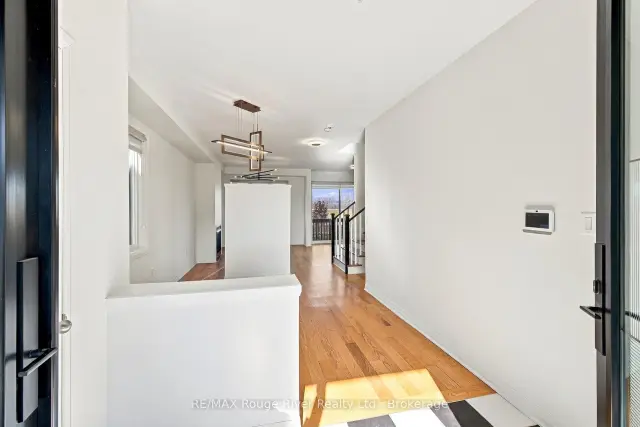 See all 49 photos
Facts and features
- BasementWalk-out
- Price per sq ft~$514
- Water, sewerMunicipal
- HeatingForced air
- Separate entrance
- Fireplace
- Central air
The homeDetached, 2-storey, 1,500–2,000 sq ft
- TypeDetached
- Style2-storey
- Living space1,500–2,000 sq ft
- BasementSeparate entrance, walk-out, finished
InsideFireplace Yes, Upper level, Rooms above ground 10
- FireplaceYes
- LaundryUpper level
- Rooms above ground10
- Rooms in the basement2
- Bedrooms4
- Bathrooms3
- Kitchens1
Outside and lotBrick, stone, Asphalt shingle, Poured concrete
- ExteriorBrick, stone
- RoofAsphalt shingle
- FoundationPoured concrete
- Size37.11 × 114.94 ft
Parking2 Garage, Attached, Private double
- Spaces2 Garage
- GarageAttached
- DrivewayPrivate double
Heating, water and powerForced air, gas, Central air, Municipal water
- HeatingForced air, gas
- CoolingCentral air
- WaterMunicipal water
- SewerMunicipal sewer
Costs and taxesTaxes $7,221 a year, HST No HST
- Taxes, 2025$7,221 a year
- HSTNo HST
Listing detailsE14198388, For Sale, Nov 20, 2026
- MLS® numberE14198388
- StatusFor Sale
- Listed onNov 20, 2026
- Days on marketListed today
- UpdatedNov 20, 2026
- PossessionFlexible
- Occupied byOwner
- Listing brokerageRE/MAX ROUGE RIVER REALTY LTD.
About this home
163 Yacht Drive, Clarington (Bowmanville), ON L1C 2W3
This 2-storey, 4-bedroom, 3-bathroom detached home is finished to a standard you notice from the street. Custom front doors, custom landscaping and custom lighting frame the entry, and the stone driveway parks four cars, with a 2-car garage on top of that. Inside, hardwood floors run throughout an open-concept main level made for hosting. The large living room is anchored by a fireplace, and the dedicated dining room gives you a proper space for family dinners and holidays. The eat-in kitchen is finished with quartz countertops, stainless steel appliances and a breakfast bar for casual meals and morning coffee. Upstairs, the large primary bedroom features a walk-in closet and a private ensuite. Three more large bedrooms share a full bath, and second-floor laundry keeps everyday chores close to the bedrooms. There is room for a growing family, guests or a home office. The finished walkout basement adds a full second level of living with direct access to the backyard. A wet bar with quartz countertops makes it a natural entertaining space, and the Murphy bed set-up turns it into a guest suite when needed. It also suits extended family. Outside, the large lot and no rear neighbours deliver the privacy that is hard to find in a lakefront community. Custom landscaping and lighting carry through the yard. The location completes the package. The Port Darlington waterfront, marina, lighthouse and Waterfront Trail are close by for daily walks along Lake Ontario, along with Darlington Provincial Park. Lakeridge Health Bowmanville, the Garnet B. Rickard Recreation Complex, shopping, and public and Catholic schools are all within reach in Bowmanville. Highway 401 and Durham Region Transit keep the commute straightforward, and the Bowmanville GO extension is under construction.
Book a viewing
Around this home
Daily convenience, out of 100, from the distances below
Schools nearby
School rating, out of 10.
Helpful calculators

Your HOMEH agent
"Priced 1% over the Hestimate. I would see it this week."