

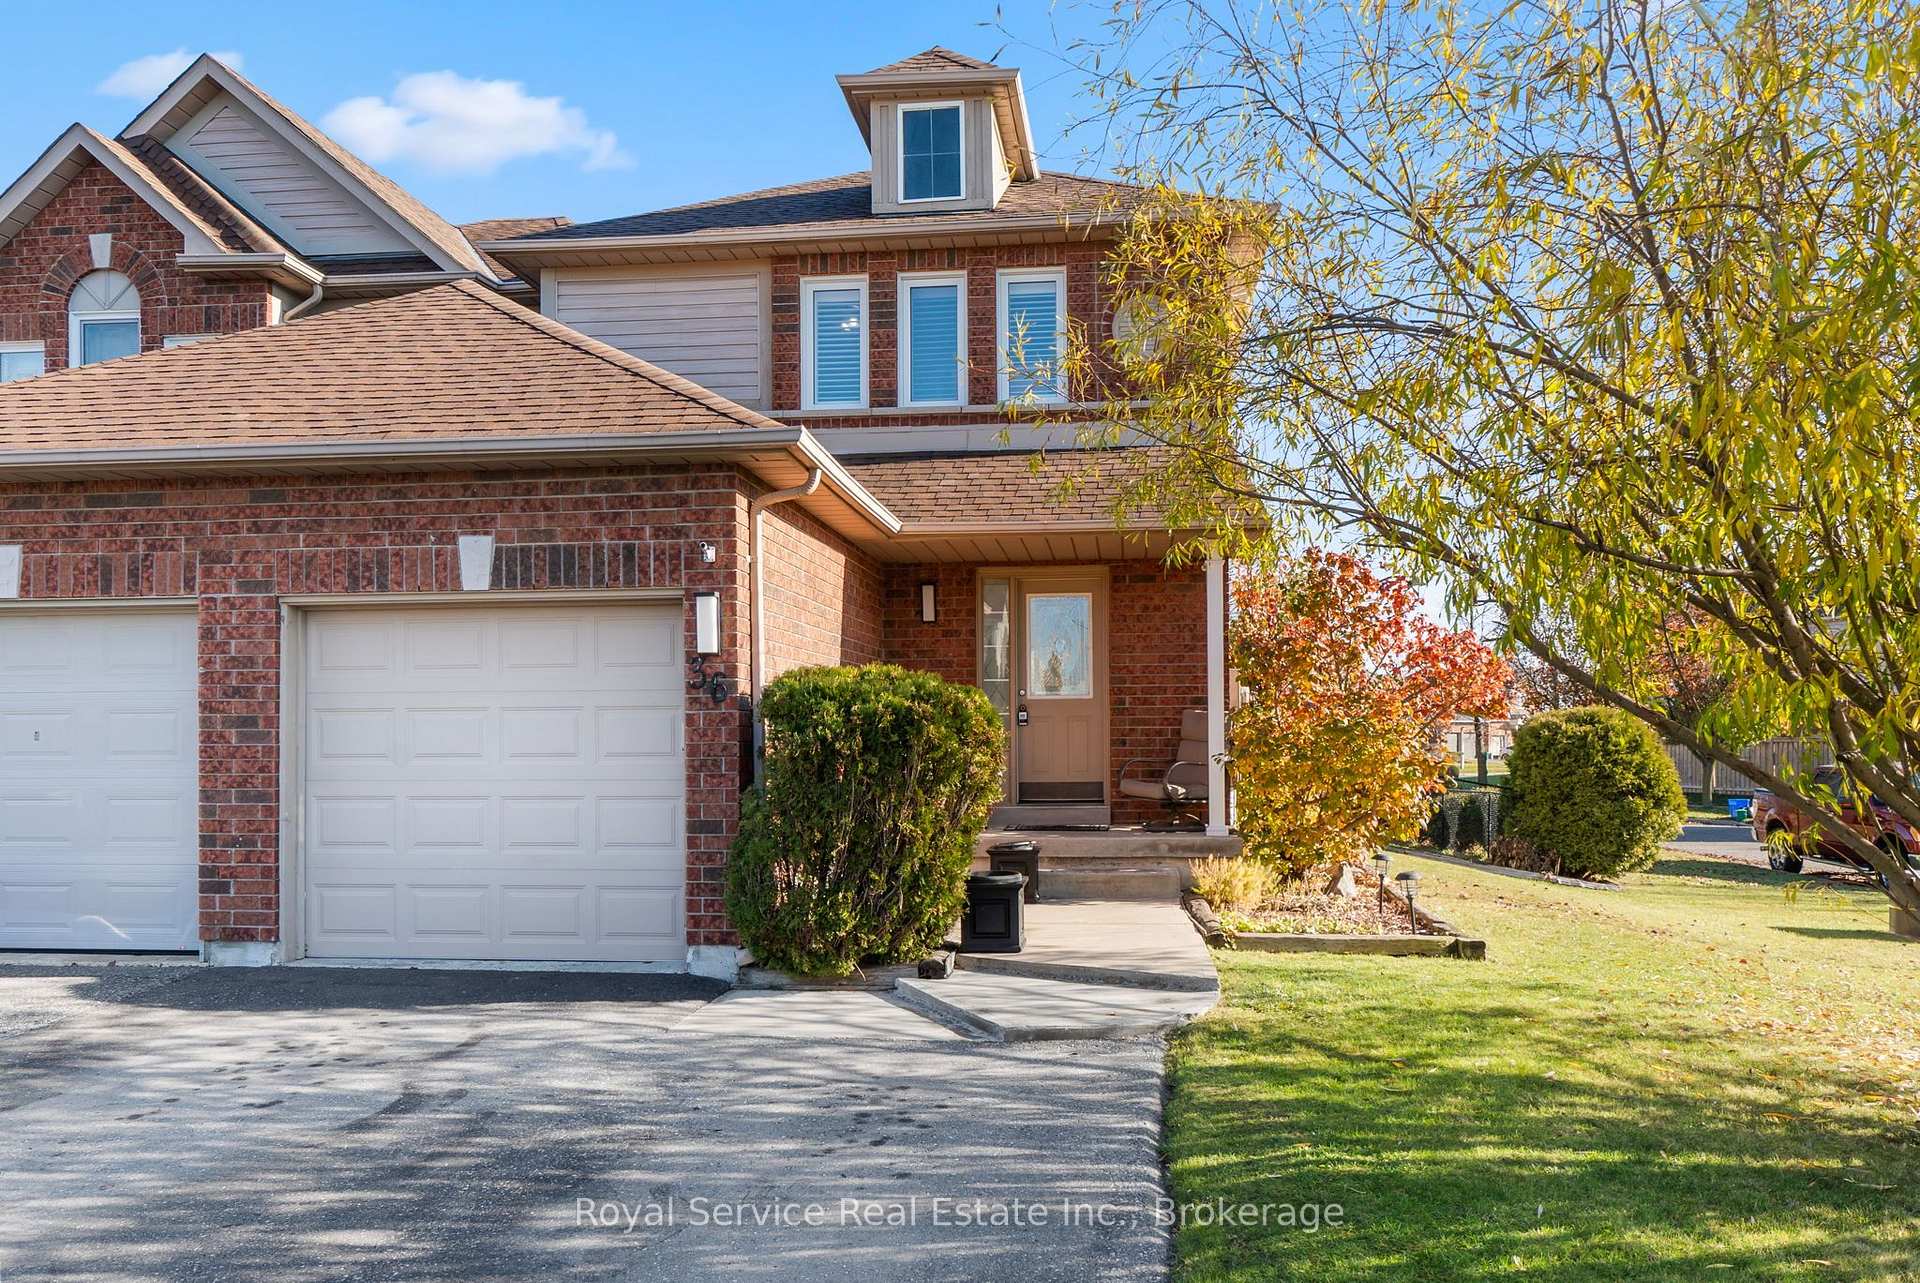
36 Shady Lane Crescent
36 Shady Lane Crescent
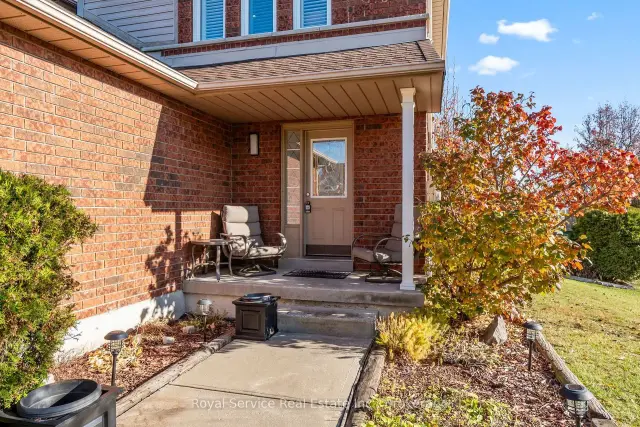
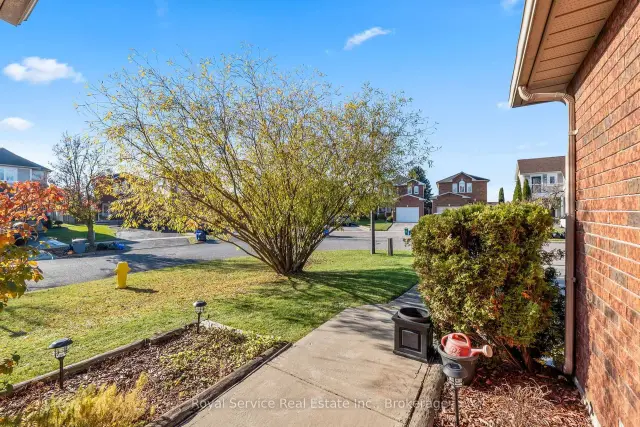
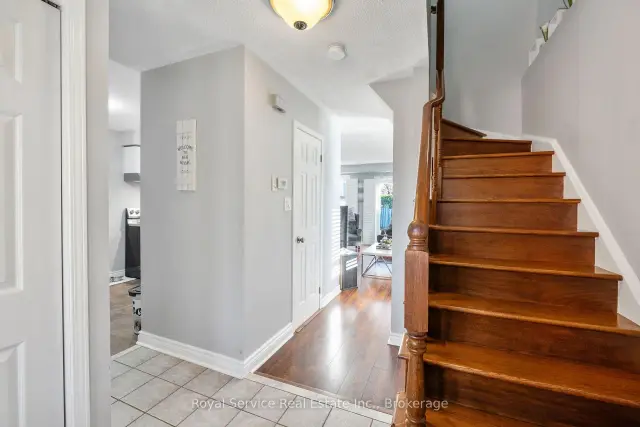
 See all 39 photos
Facts and features
- BasementUnfinished
- Price per sq ft~$485
- Water, sewerMunicipal
- HeatingForced air
- Central air
The homeFreehold Townhouse, 2-storey, 1,100–1,500 sq ft
- TypeFreehold Townhouse
- Style2-storey
- Living space1,100–1,500 sq ft
- BasementFull, unfinished
InsideBroadloom, Ceramic, Lower level, Rooms above ground 6
- FlooringBroadloom, Ceramic
- LaundryLower level
- Rooms above ground6
- Bedrooms3
- Bathrooms2
- Kitchens1
Outside and lotBrick, vinyl siding, Asphalt shingle, Poured concrete
- ExteriorBrick, vinyl siding
- RoofAsphalt shingle
- FoundationPoured concrete
- Size30.72 × 121.75 ft
Parking1 Garage, Attached
- Spaces1 Garage
- GarageAttached
Heating, water and powerForced air, gas, Central air, Municipal water
- HeatingForced air, gas
- CoolingCentral air
- WaterMunicipal water
- SewerMunicipal sewer
Costs and taxesTaxes $3,740 a year, HST included in the price, Rental items None
- Taxes, 2026$3,740 a year
- HSTHST included in the price
- Rental itemsNone
Included in the saleAll stainless steel appliances in kitchen, california shutters, washer & dryer, shed in backyard.
- IncludedAll stainless steel appliances in kitchen, california shutters, washer & dryer, shed in backyard.
Listing detailsE14198694, For Sale, Nov 20, 2026
- MLS® numberE14198694
- StatusFor Sale
- Listed onNov 20, 2026
- Days on marketListed today
- UpdatedNov 20, 2026
- Possession2027-01-06 / 30-59 days
- Occupied byOwner
- Listing brokerageROYAL SERVICE REAL ESTATE INC.
About this home
36 Shady Lane Crescent, Clarington (Bowmanville), ON L1C 5B2
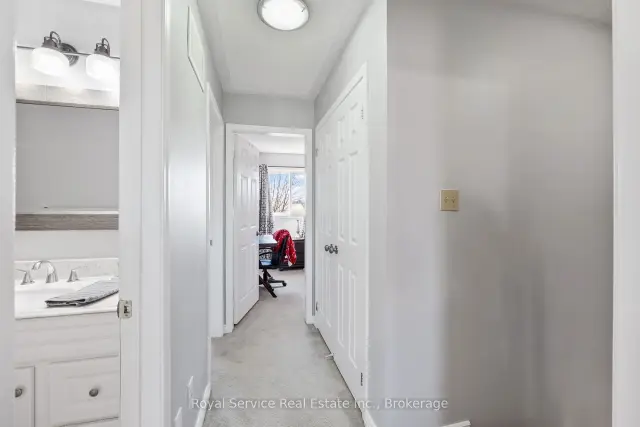
A 3 bedroom, 2 bathroom town home on a corner lot? Welcome to prime suburban living at 36 Shady Lane Crescent! See the functional layout of the main floor with laminate flooring, a walkout to the recently built 16'x20' deck in the backyard, and California shutters throughout for added privacy. Head up the hardwood staircase and you'll find 3 bedrooms, all with new carpet flooring, and a recently renovated bathroom with a lifetime warranty shower! All new windows installed approx. 2023, and a brand new owned water heater for peace of mind, roof and garage door done approx. 2017. Close to groceries, shopping, gyms, schools, and the 401. Book your showing today!
Book a viewing
Around this home
Daily convenience, out of 100, from the distances below
Schools nearby
School rating, out of 10.
Helpful calculators
Your HOMEH agent

"Priced 1% under the Hestimate. I would see it this week."