

Unit H11 - 76, 1661 Nash Road
Unit H11 - 76, 1661 Nash Road
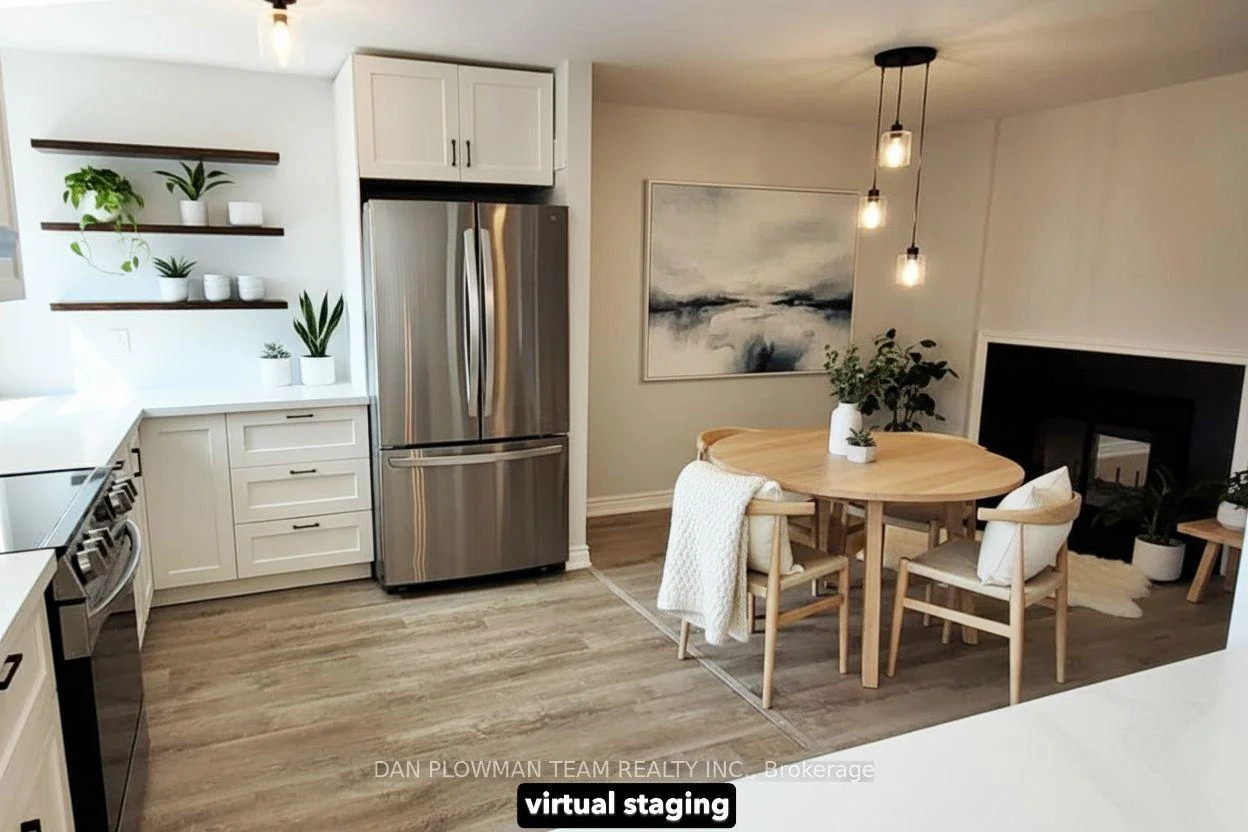 See all 30 photos
Included in condo fee: Water, Parking, Common Elements, Building Insurance
Property history
- $2,800SuspendedList: 2026-10-07|End: 2026-11-19|43 daysE13872334
- $450,000SuspendedList: 2026-09-24|End: 2026-11-19|56 daysE13826466
- $475,000TerminatedList: 2026-09-11|End: 2026-09-24|13 daysE13774298
- $489,000TerminatedList: 2026-08-06|End: 2026-09-11|36 daysE13646742
Facts and features
- BasementNone
- ExposureEast
- LaundryIn-suite
- LockerNone
- Fireplace
- Central air
The homeCondo Townhouse, 2-storey, 1,600–1,799 sq ft
- Type: Condo Townhouse
- Style: 2-storey
- Living space: 1,600–1,799 sq ft
- Basement: None
- Exposure: East
InsideFireplace Yes, wood, Tile, In-suite laundry
- Fireplace: Yes, wood
- Flooring: Tile
- Laundry: In-suite laundry
- Features: Carpet free
- Rooms above ground: 7
- Bedrooms: 3
- Bathrooms: 3
- Kitchens: 1
OutsideBrick, vinyl siding, Juliette
- Exterior: Brick, vinyl siding
- Balcony: Juliette
Parking and locker1 Parking, Parking type Owned, Private, surface
- Spaces: 1 Parking
- Parking type: Owned
- Driveway: Private, surface
- Spot: 233
- Locker: None
BuildingNewcastle Condominium Corporation, Condo corporation 5, Pets Allowed
- Name: Newcastle Condominium Corporation
- Condo corporation: 5
- Pets: Allowed
Heating, water and powerForced air, electric, Central air
- Heating: Forced air, electric
- Cooling: Central air
Costs and taxesTaxes $3,207 a year, Condo fee $1,198 a month, Common elements included, building insurance included, water included, parking included
- Taxes, 2026: $3,207 a year
- Condo fee: $1,198 a month
- Fee includes: Common elements included, building insurance included, water included, parking included
- HST: HST included in the price
Included in the saleAppliances, electric light fixtures, window coverings, Tenants items
- Included: Appliances, electric light fixtures, window coverings
- Not included: Tenants items
Listing detailsE13646742, Terminated, Aug 6, 2026
- MLS® number: E13646742
- Status: Terminated
- Listed on: Aug 6, 2026
- Days on market: 36
- Updated: Sep 11, 2026
- Possession: Flexible
- Occupied by: Tenant
- Listing brokerage: DAN PLOWMAN TEAM REALTY INC.
About this home
Unit H11 - 76, 1661 Nash Road, Clarington (Courtice), ON L1E 1S8
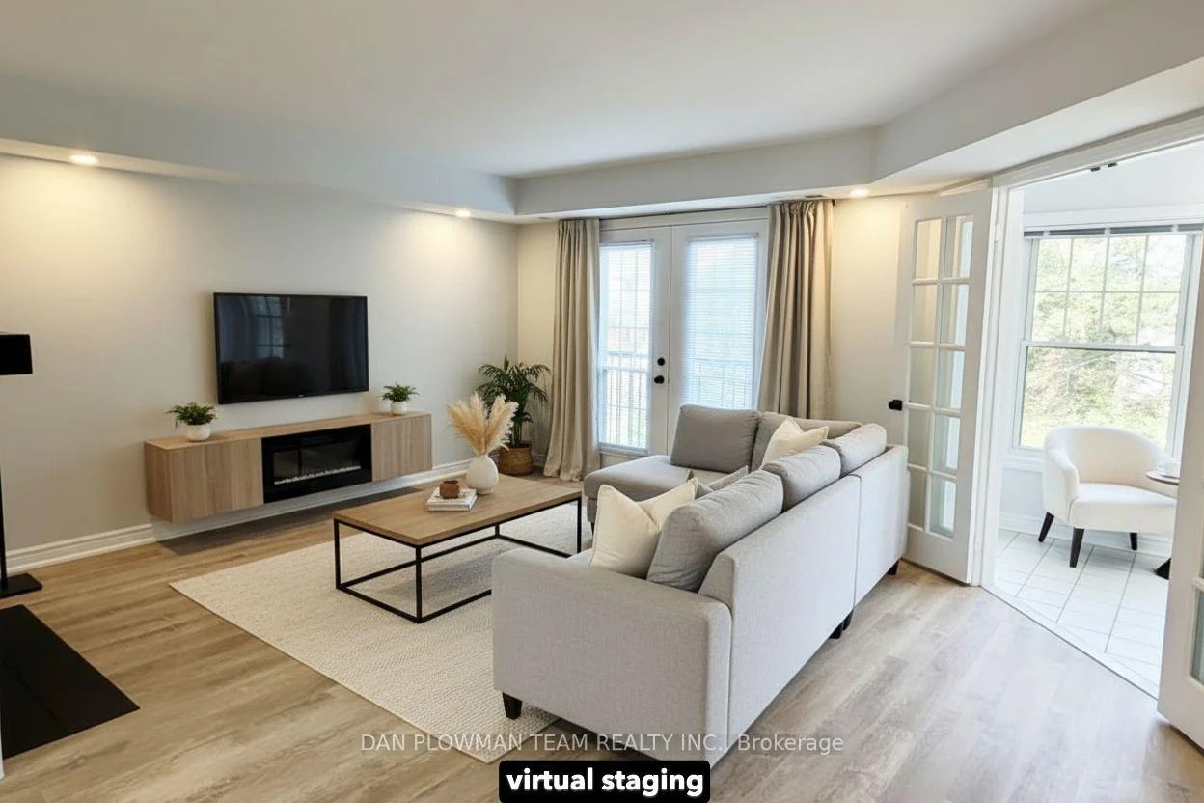
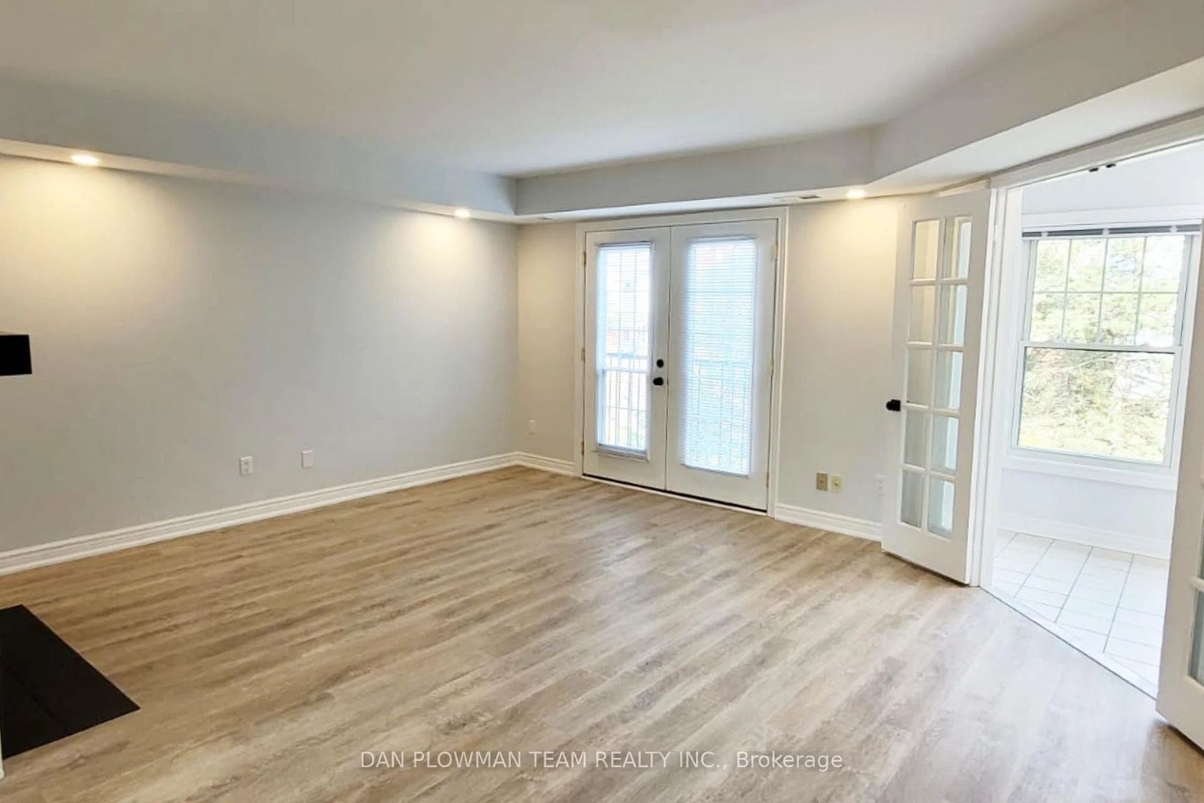
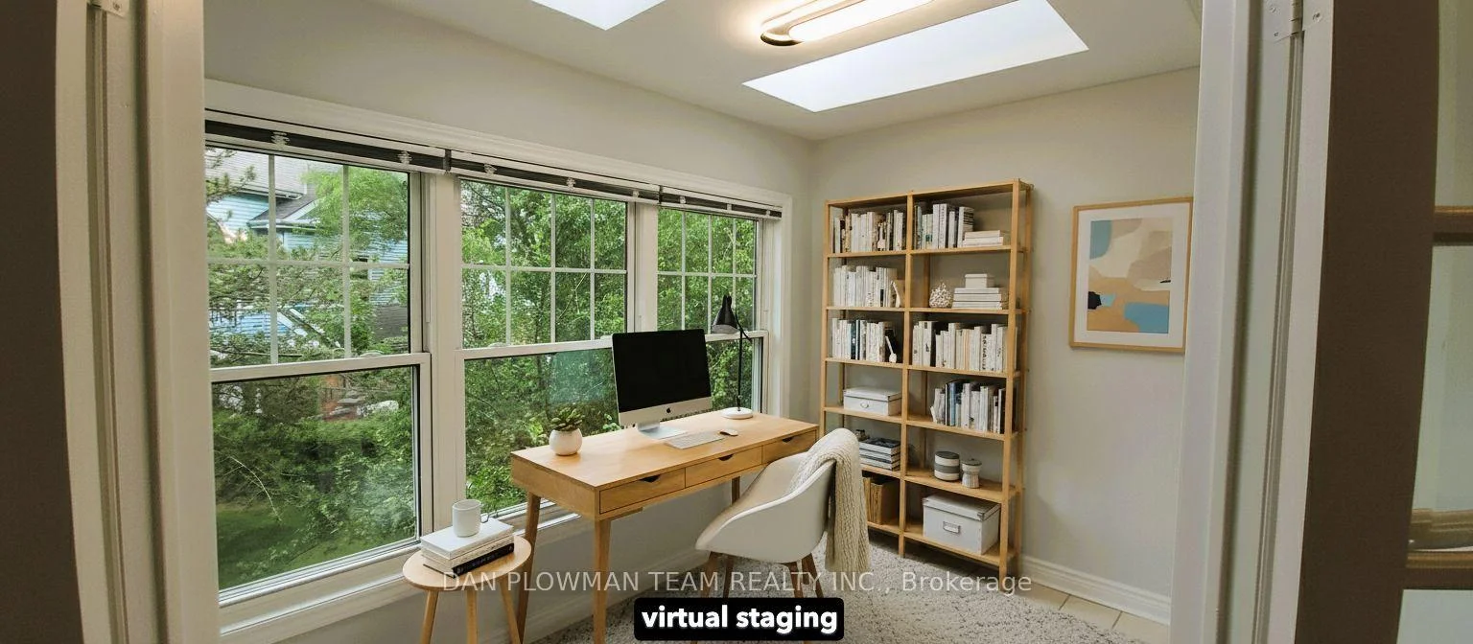
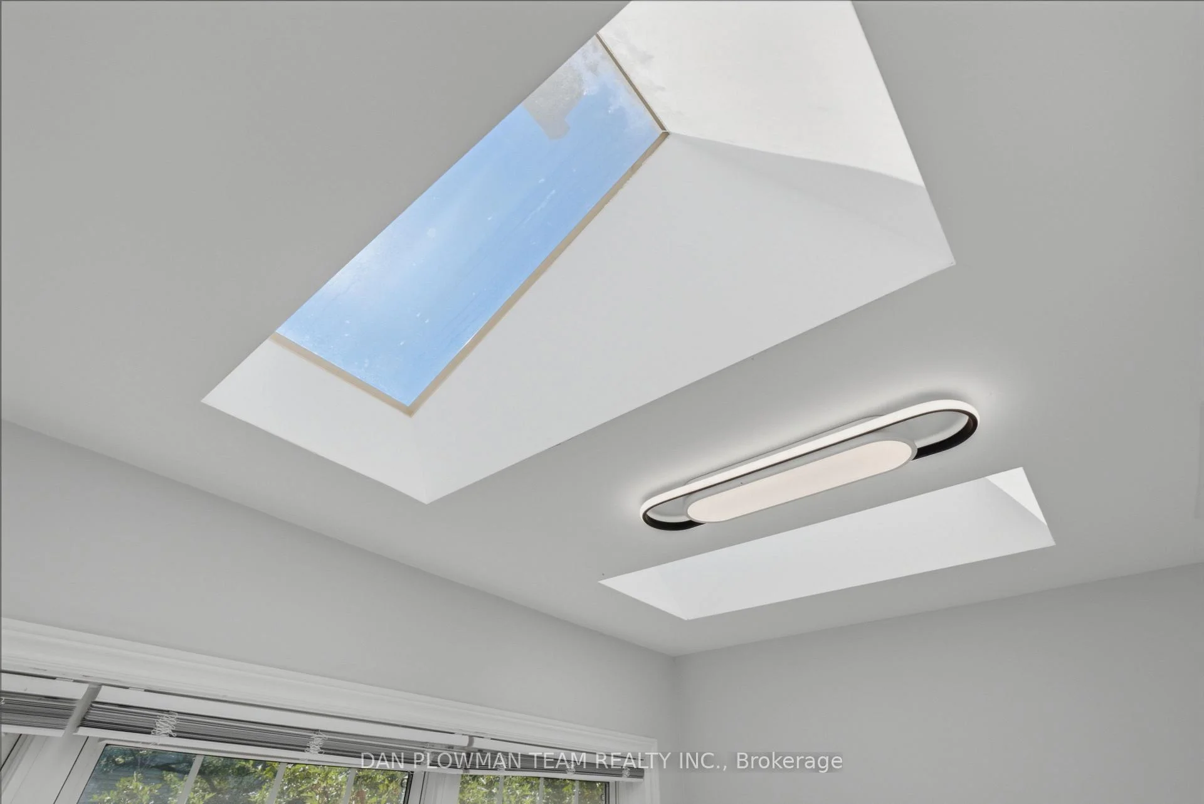
In Parkwood Village, Courtice, This Updated Top-To-Bottom 3-Bedroom, 3-Bathroom Townhouse Brings Together Bright Open-Concept Living, Stylish Comfort, And 1659 Sq Ft Of Space Designed To Feel Easy From The Moment You Walk In. The Main Floor Has A Warm, Connected Flow, With Living And Dining Areas Separated By A Double-Sided Wood Burning Fireplace That Gives Both Spaces A Natural Focal Point. A Juliette Balcony Off The Living Room Brings In Fresh Air, While The Open Kitchen Keeps The Space Bright And Functional With Stainless Steel Appliances And Room To Stay Connected While Hosting. The Solarium With Skylights Is A Bonus, Offering A Sun-Filled Spot For Morning Coffee, Plants, Reading, Or A Quiet Place To Unwind. Upstairs, The Primary Suite Feels Like A Retreat With Its Own Juliette Balcony And 4-Piece Ensuite Featuring A Free-Standing Soaker Tub And Separate Shower. Two Additional Bedrooms Complete The Upper Level. Within Walking Distance Of Amenities And Close To Schools, Highway 401 And 407, The Community Offers Tennis Courts, Pickleball Courts, Car Wash Bays, Ev Chargers, A Banquet Hall, And A Bbq Area. Photos Were Taken Prior To The Tenants Taking Occupancy.
Ask about this home
A HOMEH agent will answer your questions about this home.
Know more about Newcastle Condominium Corporation
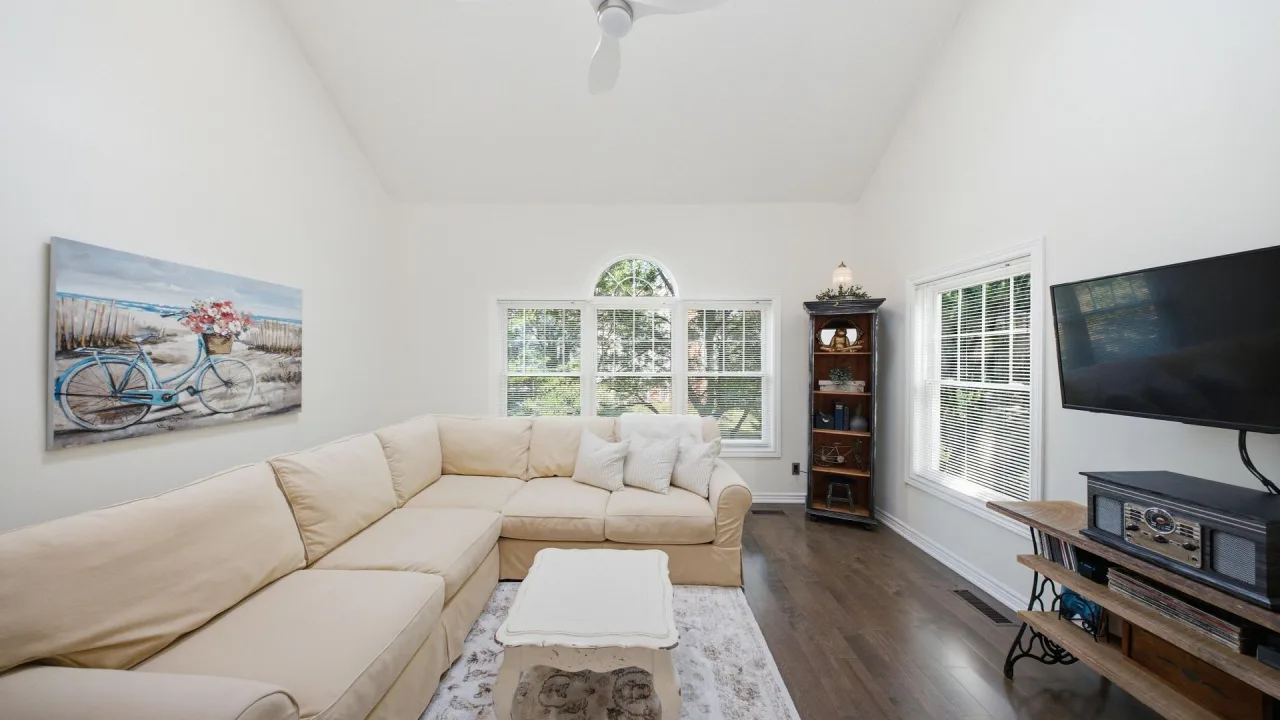
Condo building · 1661 Nash Road
Newcastle Condominium Corporation is a condo. Right now 1 for sale is on the market here.
No similar units for sale in Newcastle Condominium Corporation right now.
Around this home
Daily convenience, out of 100, from the distances below
Schools nearby
School rating, out of 10.
Helpful calculators
Your HOMEH agent

"Priced 11% over the Hestimate. I would see it this week."