

Unit H11 - 76, 1661 Nash Road
Unit H11 - 76, 1661 Nash Road
 See all 37 photos
Property history
Facts and features
- ExposureEast
- LaundryIn-suite
- LockerOwned
- BalconyJuliette
- Fireplace
- Central air
- Party room/meeting room
The homeCommon Element Condo, 2-storey, 1,600–1,799 sq ft
- Type: Common Element Condo
- Style: 2-storey
- Living space: 1,600–1,799 sq ft
- Basement: None
- Exposure: East
InsideFireplace Yes, living room, other, wood, In-suite laundry, Intercom, storage area lockers, water heater
- Fireplace: Yes, living room, other, wood
- Laundry: In-suite laundry
- Features: Intercom, storage area lockers, water heater
- Security: Monitored, carbon monoxide detectors, smoke detector
- Rooms above ground: 7
- Bedrooms: 3
- Bathrooms: 3
- Kitchens: 1
OutsideBrick, vinyl siding, Juliette, Landscape lighting, landscaped, lighting, recreational area, year round living
- Exterior: Brick, vinyl siding
- Balcony: Juliette
- Features: Landscape lighting, landscaped, lighting, recreational area, year round living
Parking and locker1 Parking, Parking type Owned, Private
- Spaces: 1 Parking
- Parking type: Owned
- Driveway: Private
- Spot: 223
- Locker: Owned
- Locker number: 11
BuildingParkwood village, Storeys 2, Units 180
- Name: Parkwood village
- Storeys: 2
- Units: 180
- Registered: 1988
- Condo corporation: 5
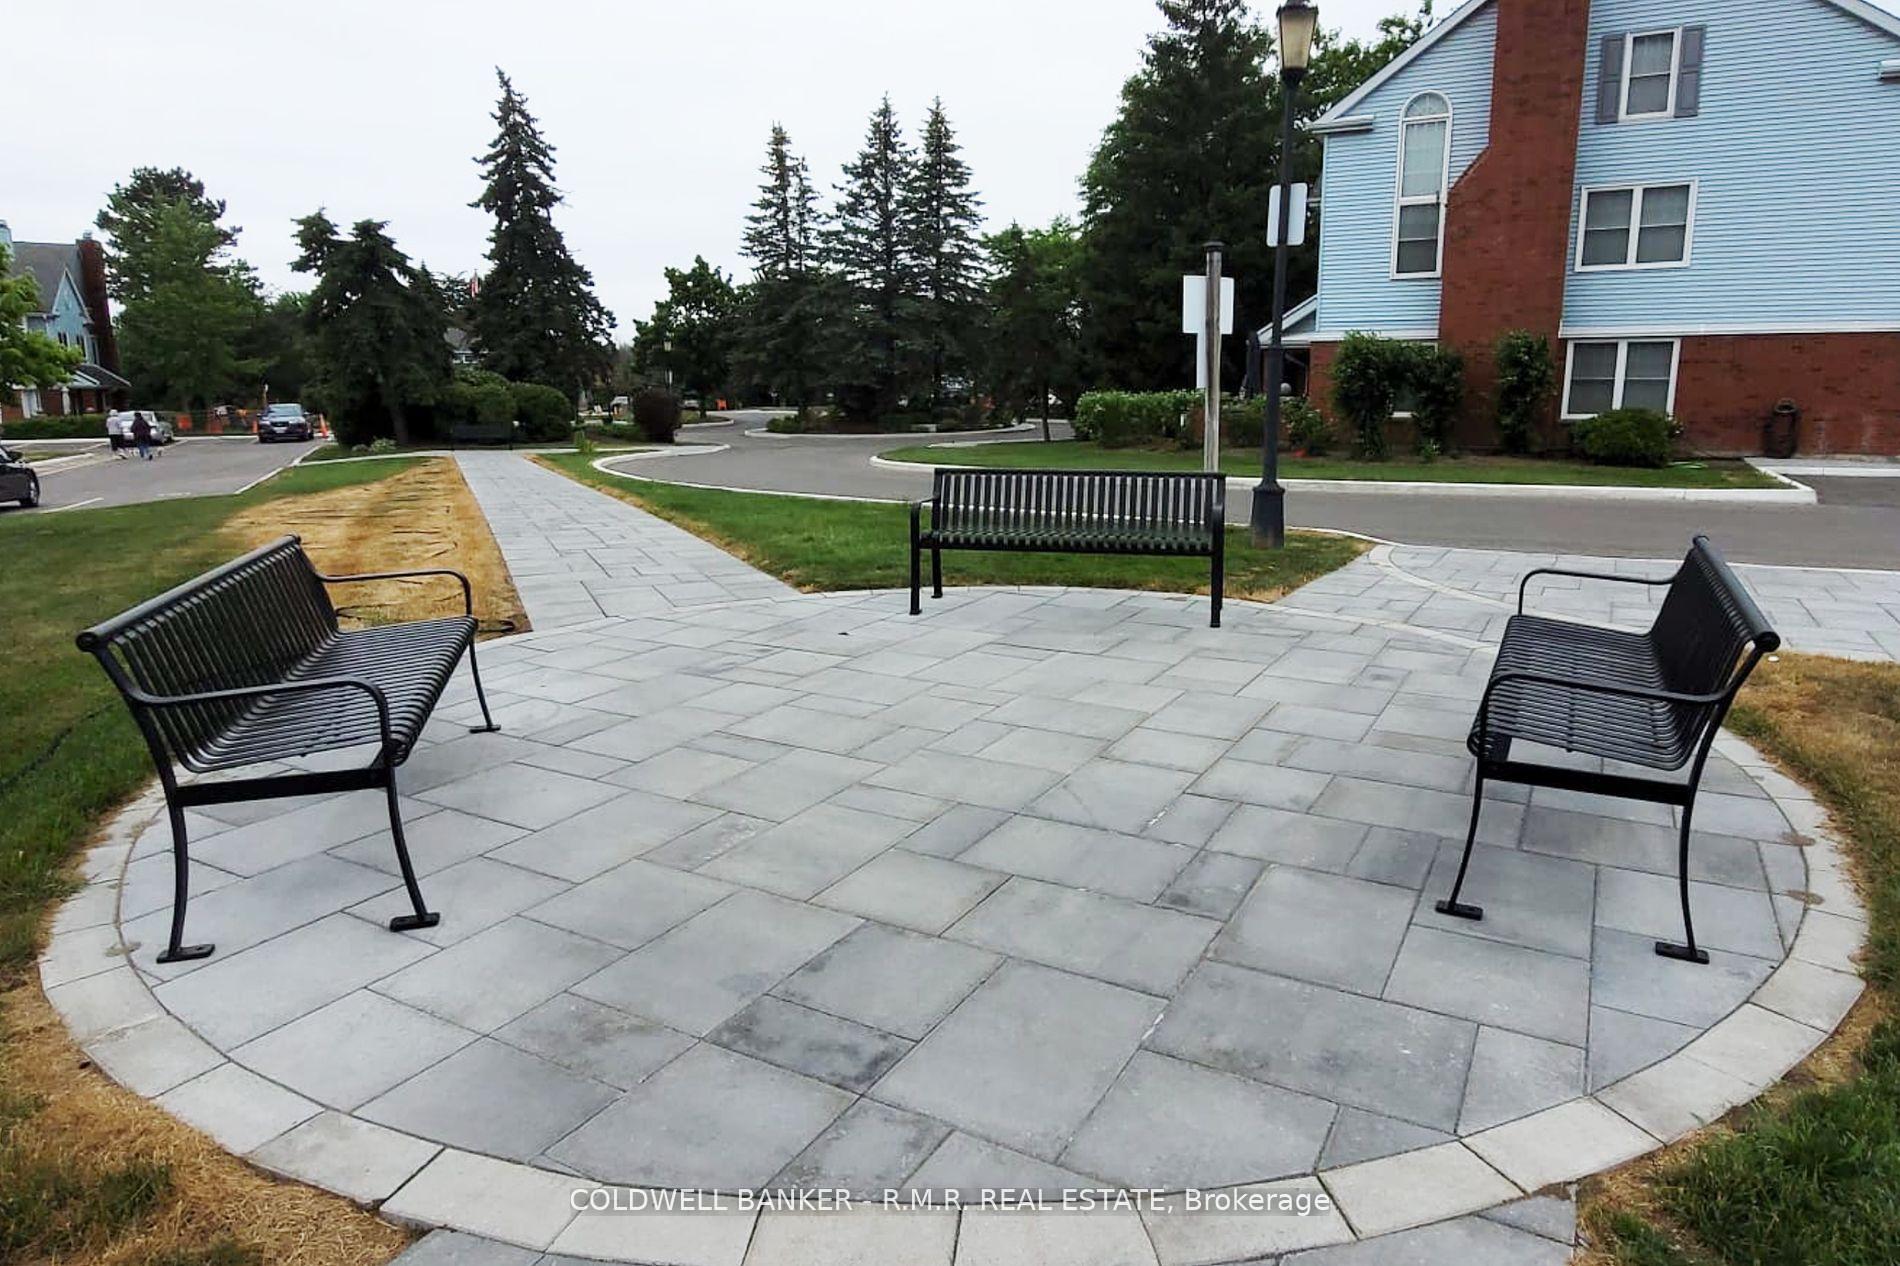
- Amenities: Car wash, community bbq, party room/meeting room, tennis court, visitor parking
- Pets: Allowed
Heating, water and powerHeat pump, electric, Central air
- Heating: Heat pump, electric
- Cooling: Central air
Rent and termsRent $2,800 a month, Entire property, Unfurnished
- Rent: $2,800 a month
- Space for rent: Entire property
- Furnished: Unfurnished
- Lease: 12 months
- Paid: Monthly
- Rent includes: Building maintenance, grounds maintenance, exterior maintenance, parking, private garbage removal, recreation facility, snow removal, water, water heater, common elements
- Deposit: Required
- Credit check: Required
- Employment letter: Required
- Rental application: Required
- References: Required
NearbyGreenbelt/conservation, public transit, rec./commun.centre, school, school bus route
- Close to: Greenbelt/conservation, public transit, rec./commun.centre, school, school bus route
Listing detailsE12447245, Rented, Oct 6, 2025
- MLS® number: E12447245
- Status: Rented
- Listed on: Oct 6, 2025
- Days on market: 67
- Updated: Dec 12, 2025
- Possession: Immediate
- Occupied by: Vacant
- Listing brokerage: COLDWELL BANKER - R.M.R. REAL ESTATE
About this home
Unit H11 - 76, 1661 Nash Road, Clarington (Courtice), ON L1E 1S8
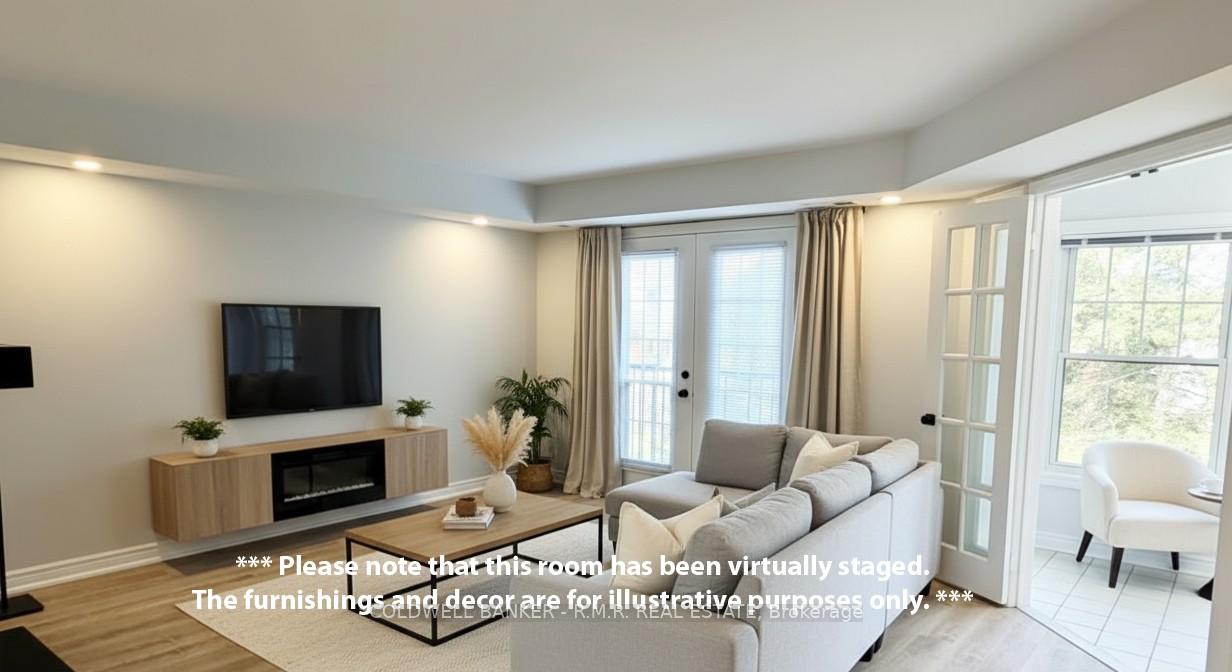
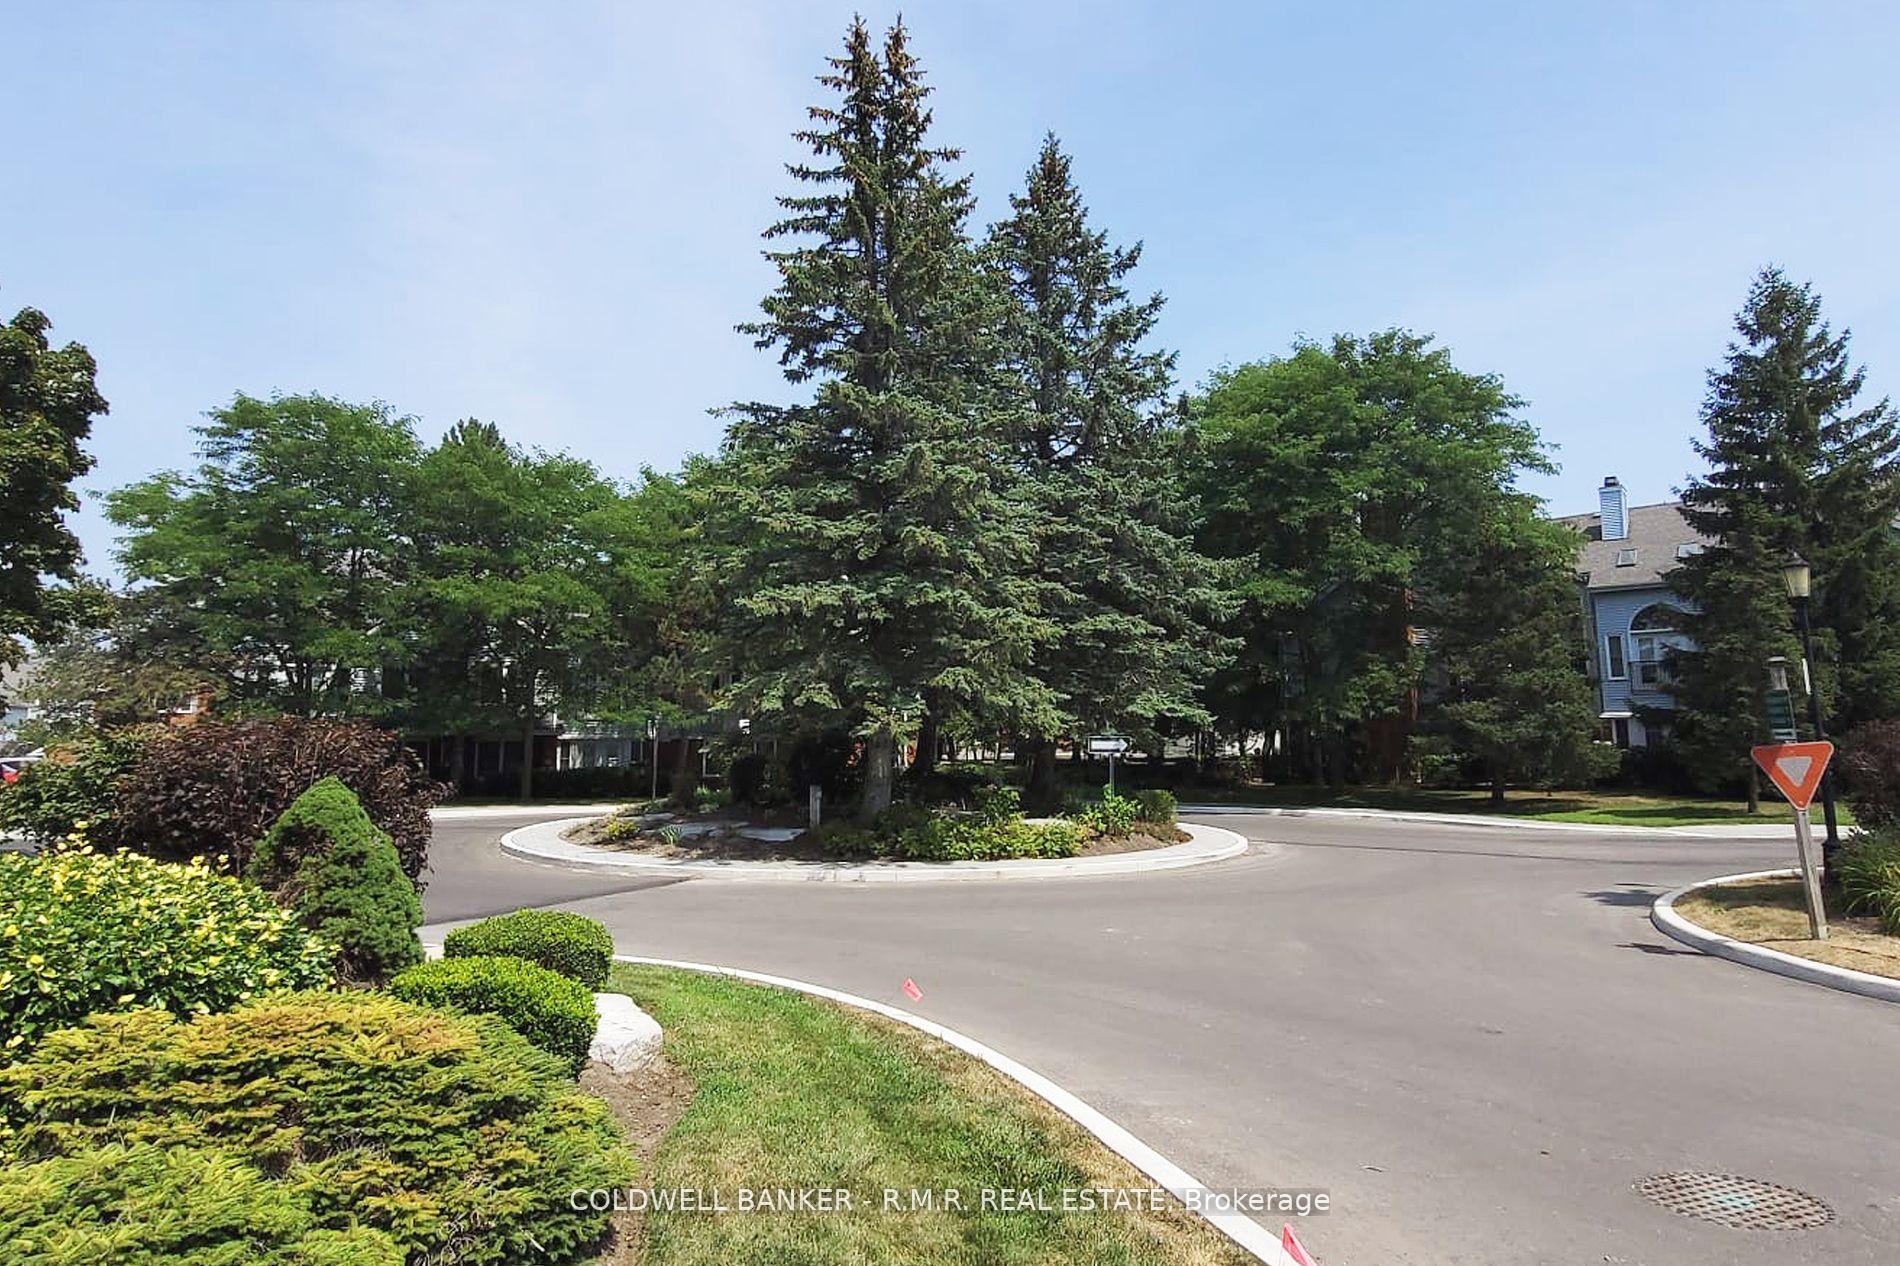
Spacious & Bright Luxury Townhome in Parkwood Village! This 1659 sqft, 2-storey unit is completely renovated from top to bottom & is being offered at $2,800/Month plus Hydro. Brand new flooring and a fresh coat of paint throughout. Remodeled kitchen opens up to the dining area and overlooks the living room allowing for easy entertaining. Beautiful sun filled solarium would make for an office, library or yoga/meditation space. The dining and living room share a beautiful double-sided wood burning fireplace. The primary bedroom with walk-in closet and 4pc ensuite with soaker tub offers a peaceful sanctuary at the end of the day. 2nd and 3rd bedrooms have double closets and large windows. Parkwood Village is located in a prime area with schools, community centre, retail, walking trails and restaurants nearby. Commuters will appreciate the close proximity to highways 401 & 407. Common element amenities include visitor parking, tennis courts, heated car wash bays, banquet hall, BBQ areas and much more. Pickle ball courts and EV chargers are new additions to the community.
Ask about this home
A HOMEH agent will answer your questions about this home.
Know more about Parkwood Village Townhomes
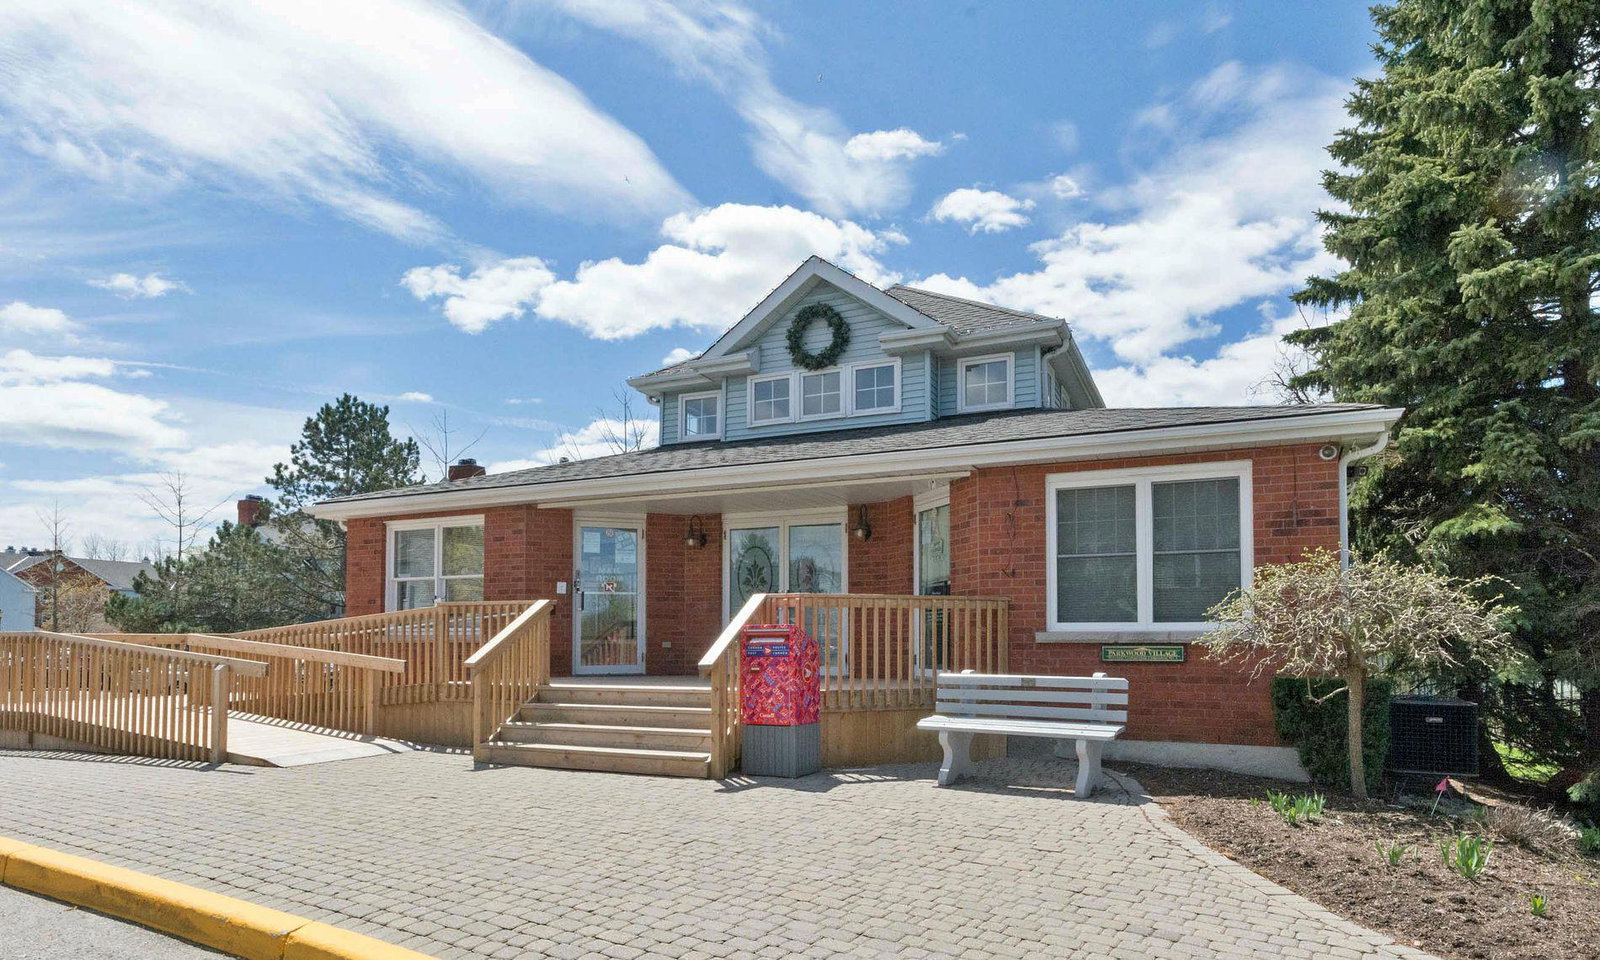
Condo building · 1651-1669 Nash Road
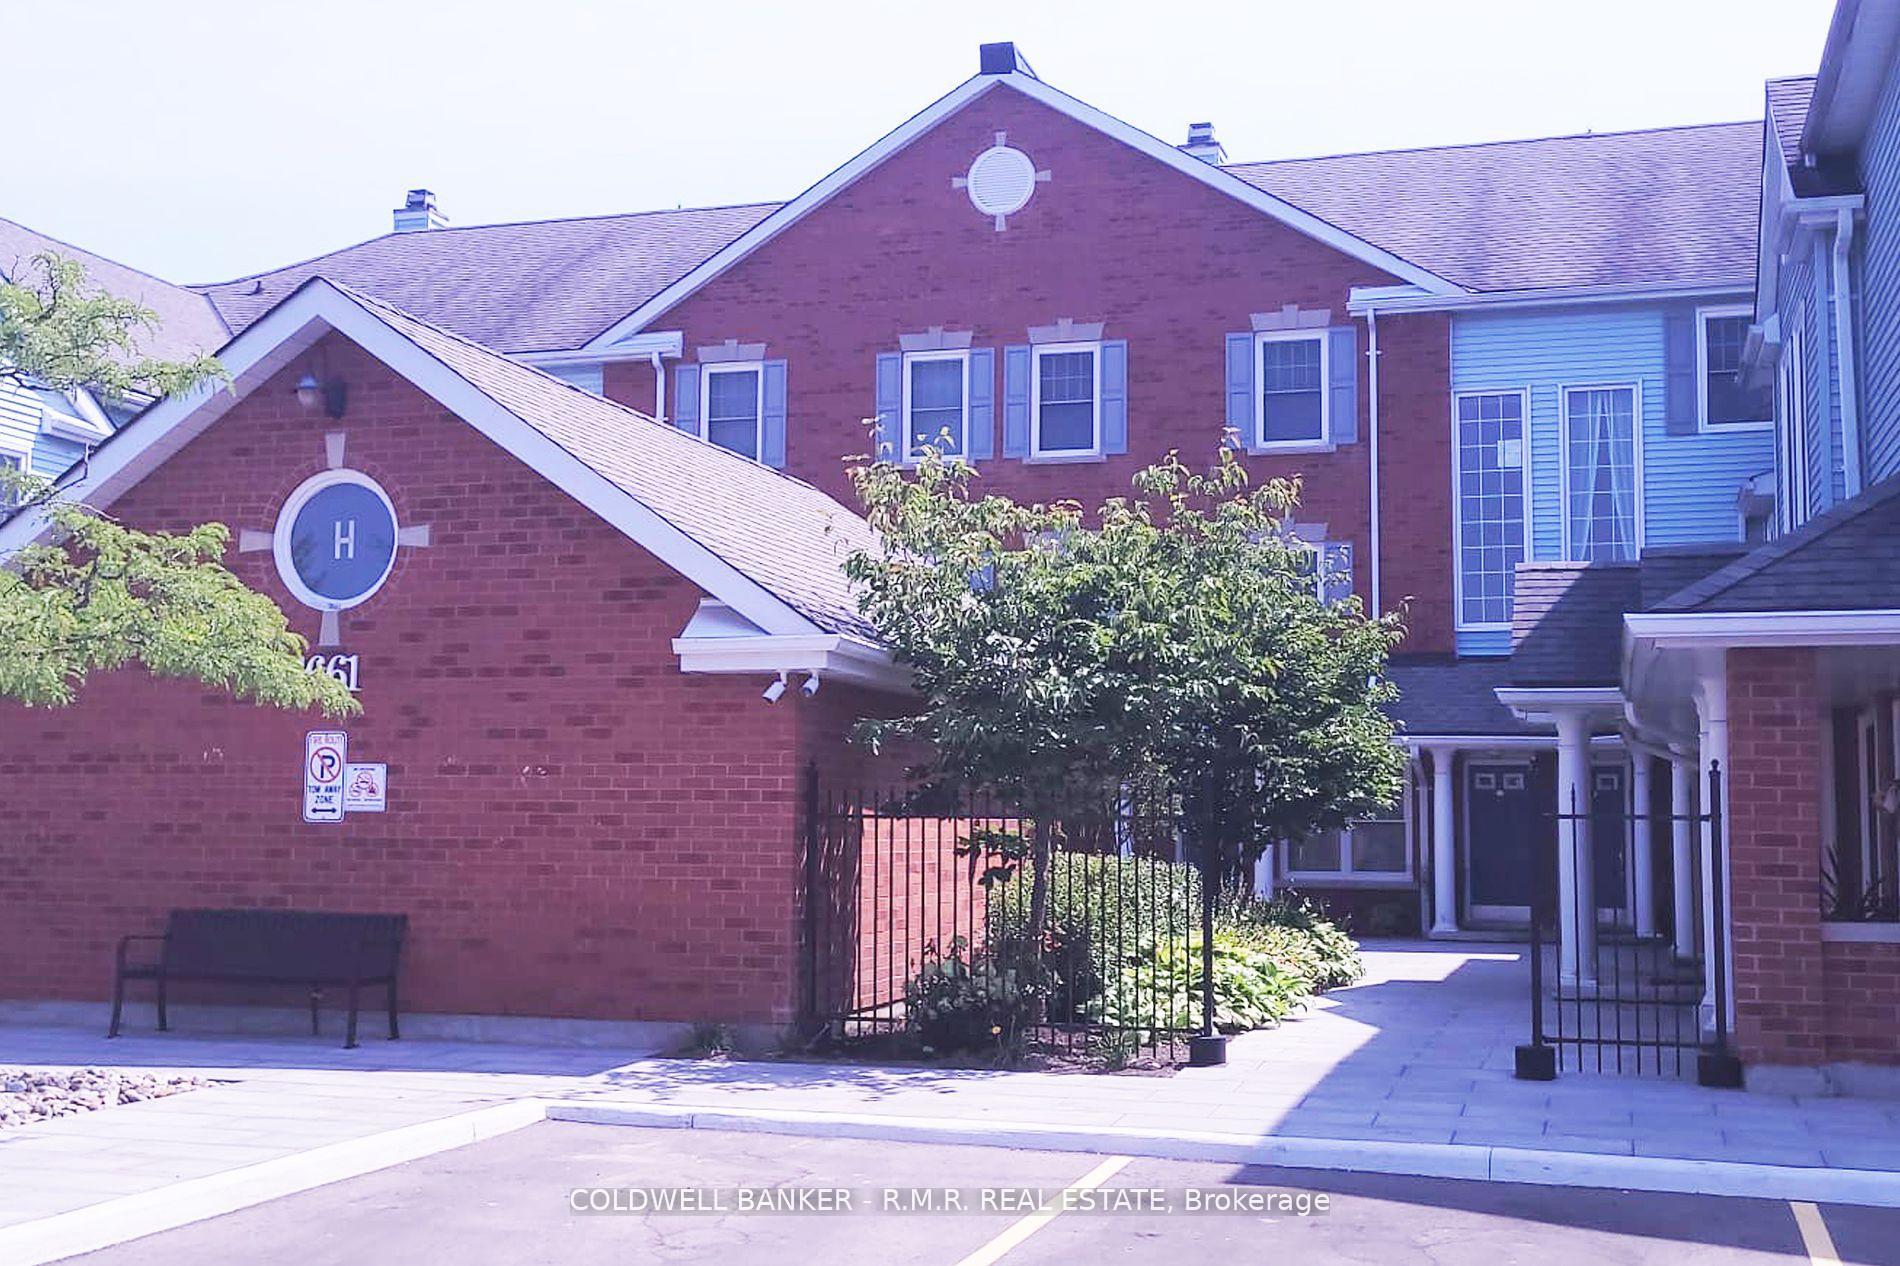
Parkwood Village Townhomes is a 2-storey condo with 180 suites, built in 1988 by Halminen Homes. Right now 5 for sale are on the market here.
- 2storeys
- 180suites
- $393/sq ft
- 1988built
No similar units for rent in Parkwood Village Townhomes right now.
Around this home
Daily convenience, out of 100, from the distances below
Schools nearby
School rating, out of 10.
Helpful calculators
Your HOMEH agent

"I would see it this week."