
 See all 30 photos
Property history

This listing has ended. It is no longer available.
Property not available for sale or for rent.
Ask about this home
A HOMEH agent will answer your questions about this home.Ask HOMEH
About this home
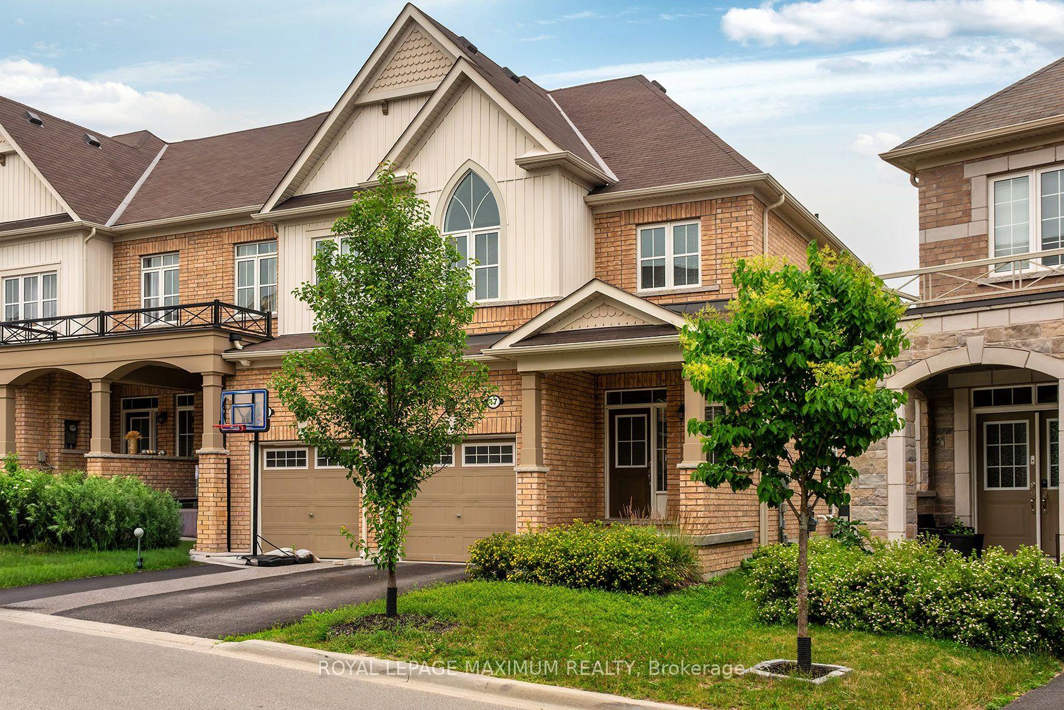
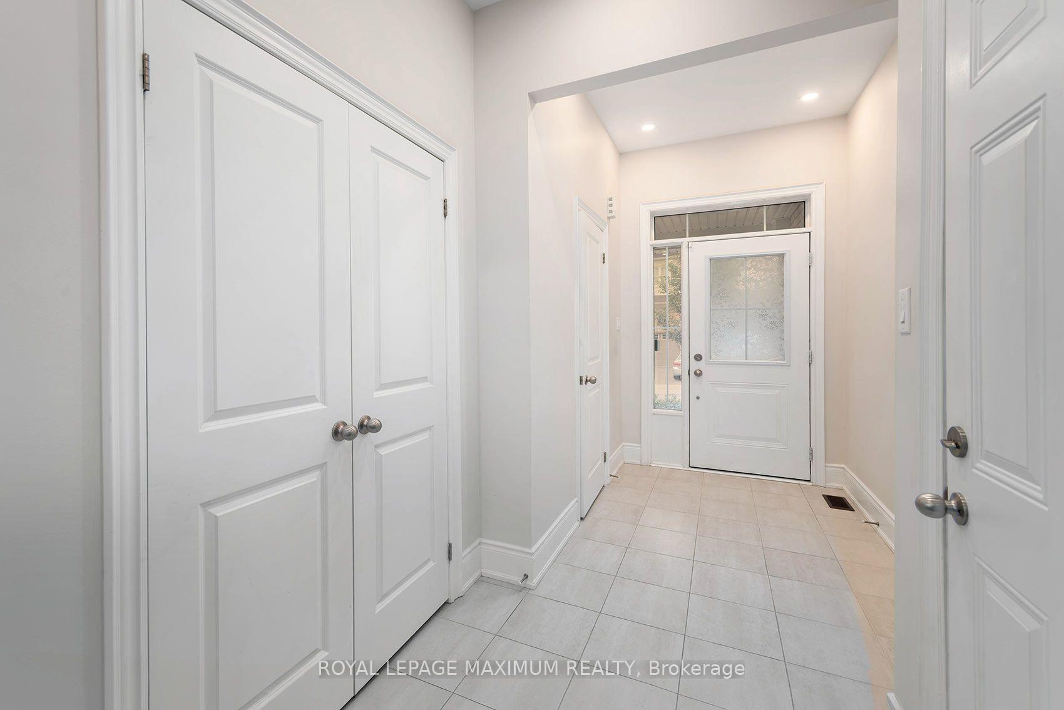
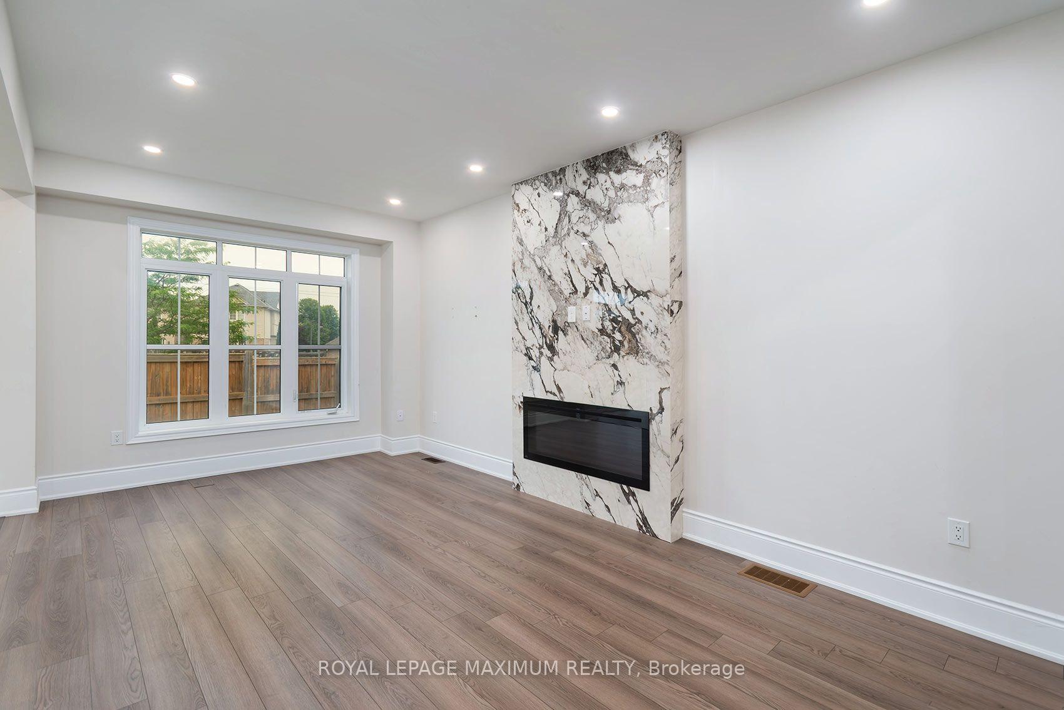
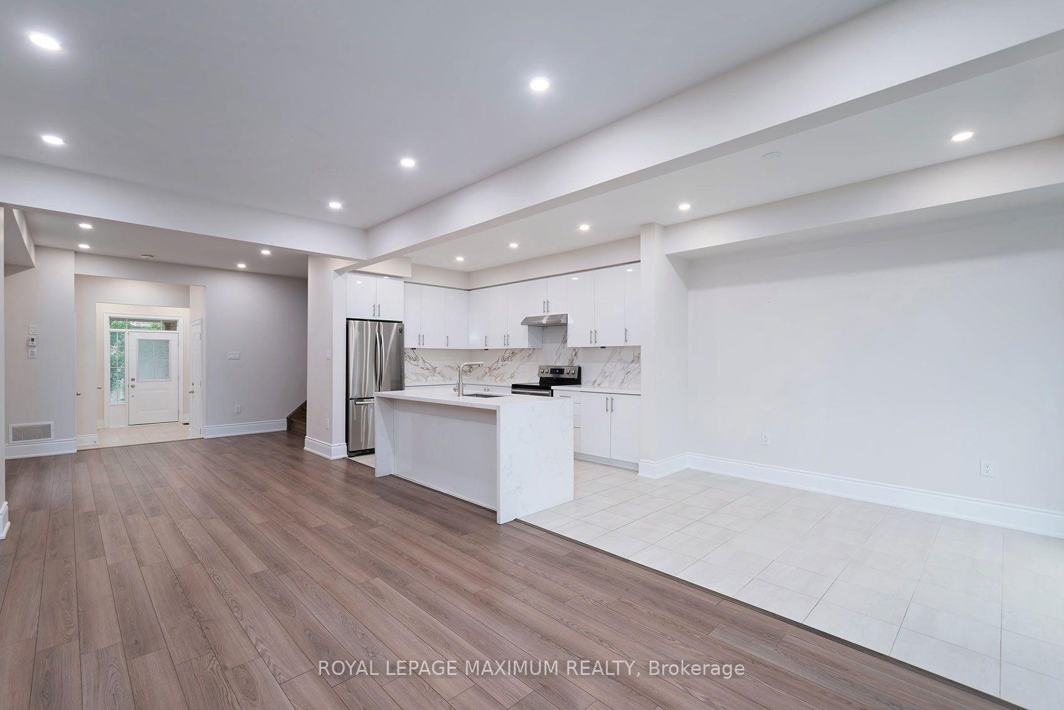
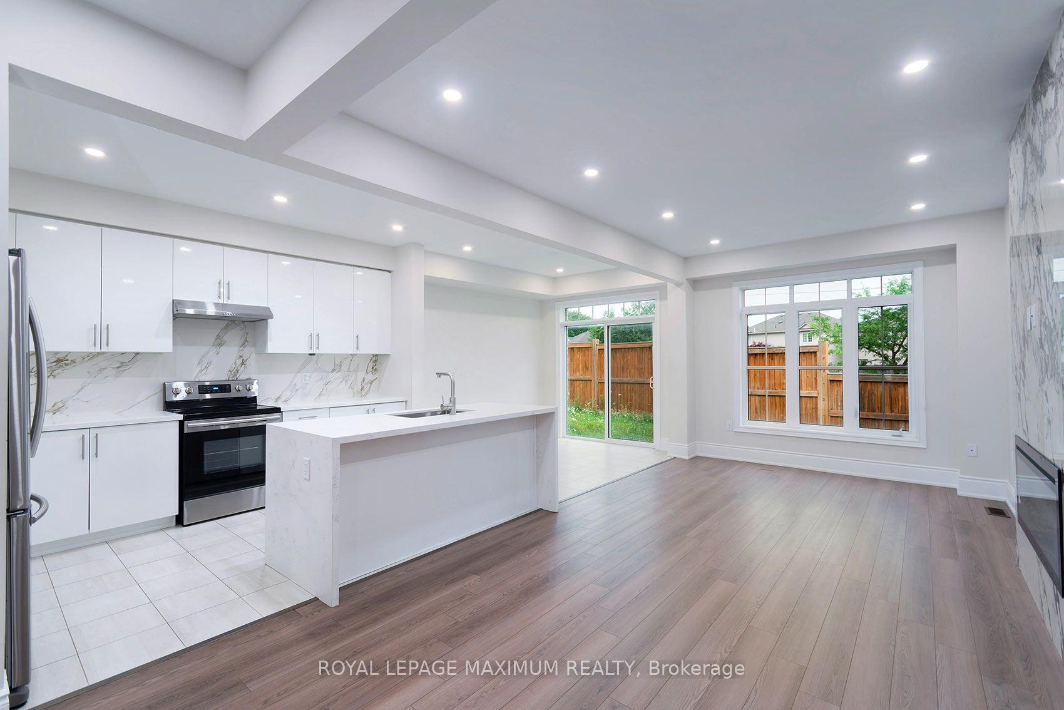
Welcome to this stunning modern end-unit townhome, perfectly designed for today's lifestyle and offering the feel of a semi-detached home. From the inviting foyer with convenient garage access, you'll be welcomed into a bright, open-concept main floor where elegant hardwood floors flow throughout the spacious living and dining areas. A striking marble feature wall with a fireplace creates a sophisticated focal point, while the modern white kitchen impresses with marble countertops and backsplash, stainless steel appliances, and a centre island with waterfall countertop and breakfast seating. The adjoining eating area offers a walk-out to the private backyard, making indoor-outdoor entertaining effortless. Upstairs, the spacious primary retreat features a walk-in closet and a luxurious 5-piece ensuite. Two additional generously sized bedrooms, a full bathroom, and the convenience of an upper-level laundry room complete this functional level. The finished basement offers exceptional versatility with a kitchenette, separate laundry, and a beautifully designed spa-inspired bathroom, making it an ideal space for extended family, guests, or potential in-law accommodations. Situated in a sought-after family-friendly neighbourhood, this exceptional home is just minutes from top-rated schools, parks, scenic walking trails, shopping, dining, and everyday amenities. A perfect blend of modern elegance, comfort, and convenience. This is a home you won't want to miss!
Facts & features
Ask about this home
A HOMEH agent will answer your questions about this home.
Rooms
15 rooms · 4 bathrooms
- Foyer13′1″ × 5′5″71 sq.ft.
- Breakfast10′4″ × 8′2″85 sq.ft.
- Living room18′4″ × 11′2″205 sq.ft.
- Dining room12′6″ × 11′2″139 sq.ft.
- Kitchen13′5″ × 8′2″110 sq.ft.
- Laundry5′5″ × 4′9″26 sq.ft.
- Bedroom 213′5″ × 9′10″132 sq.ft.
- Bedroom 310′3″ × 9′8″99 sq.ft.
- Primary bedroom18′4″ × 12′221 sq.ft.
- Bedroom 58′ × 8′6″69 sq.ft.
- Bedroom 48′ × 9′72 sq.ft.
- Foyer4′5″ × 4′6″20 sq.ft.
- Recreation7′5″ × 12′88 sq.ft.
- Kitchen7′5″ × 6′9″50 sq.ft.
- Laundry5′5″ × 4′9″26 sq.ft.
Around this home
Schools nearby
School rating, out of 10.
Listing details
Helpful tools
Your HOMEH agent
"Priced 13% over our estimate. I would see it this week."
Ask HOMEH about this home
Price, neighbourhood, monthly cost. Ask anything.
HOMEH Intelligent Agent is an AI, not a licensed representative. Check anything important with your agent.