
18 Duke Street
Clarington (Bowmanville)18 Duke Street
Clarington (Bowmanville)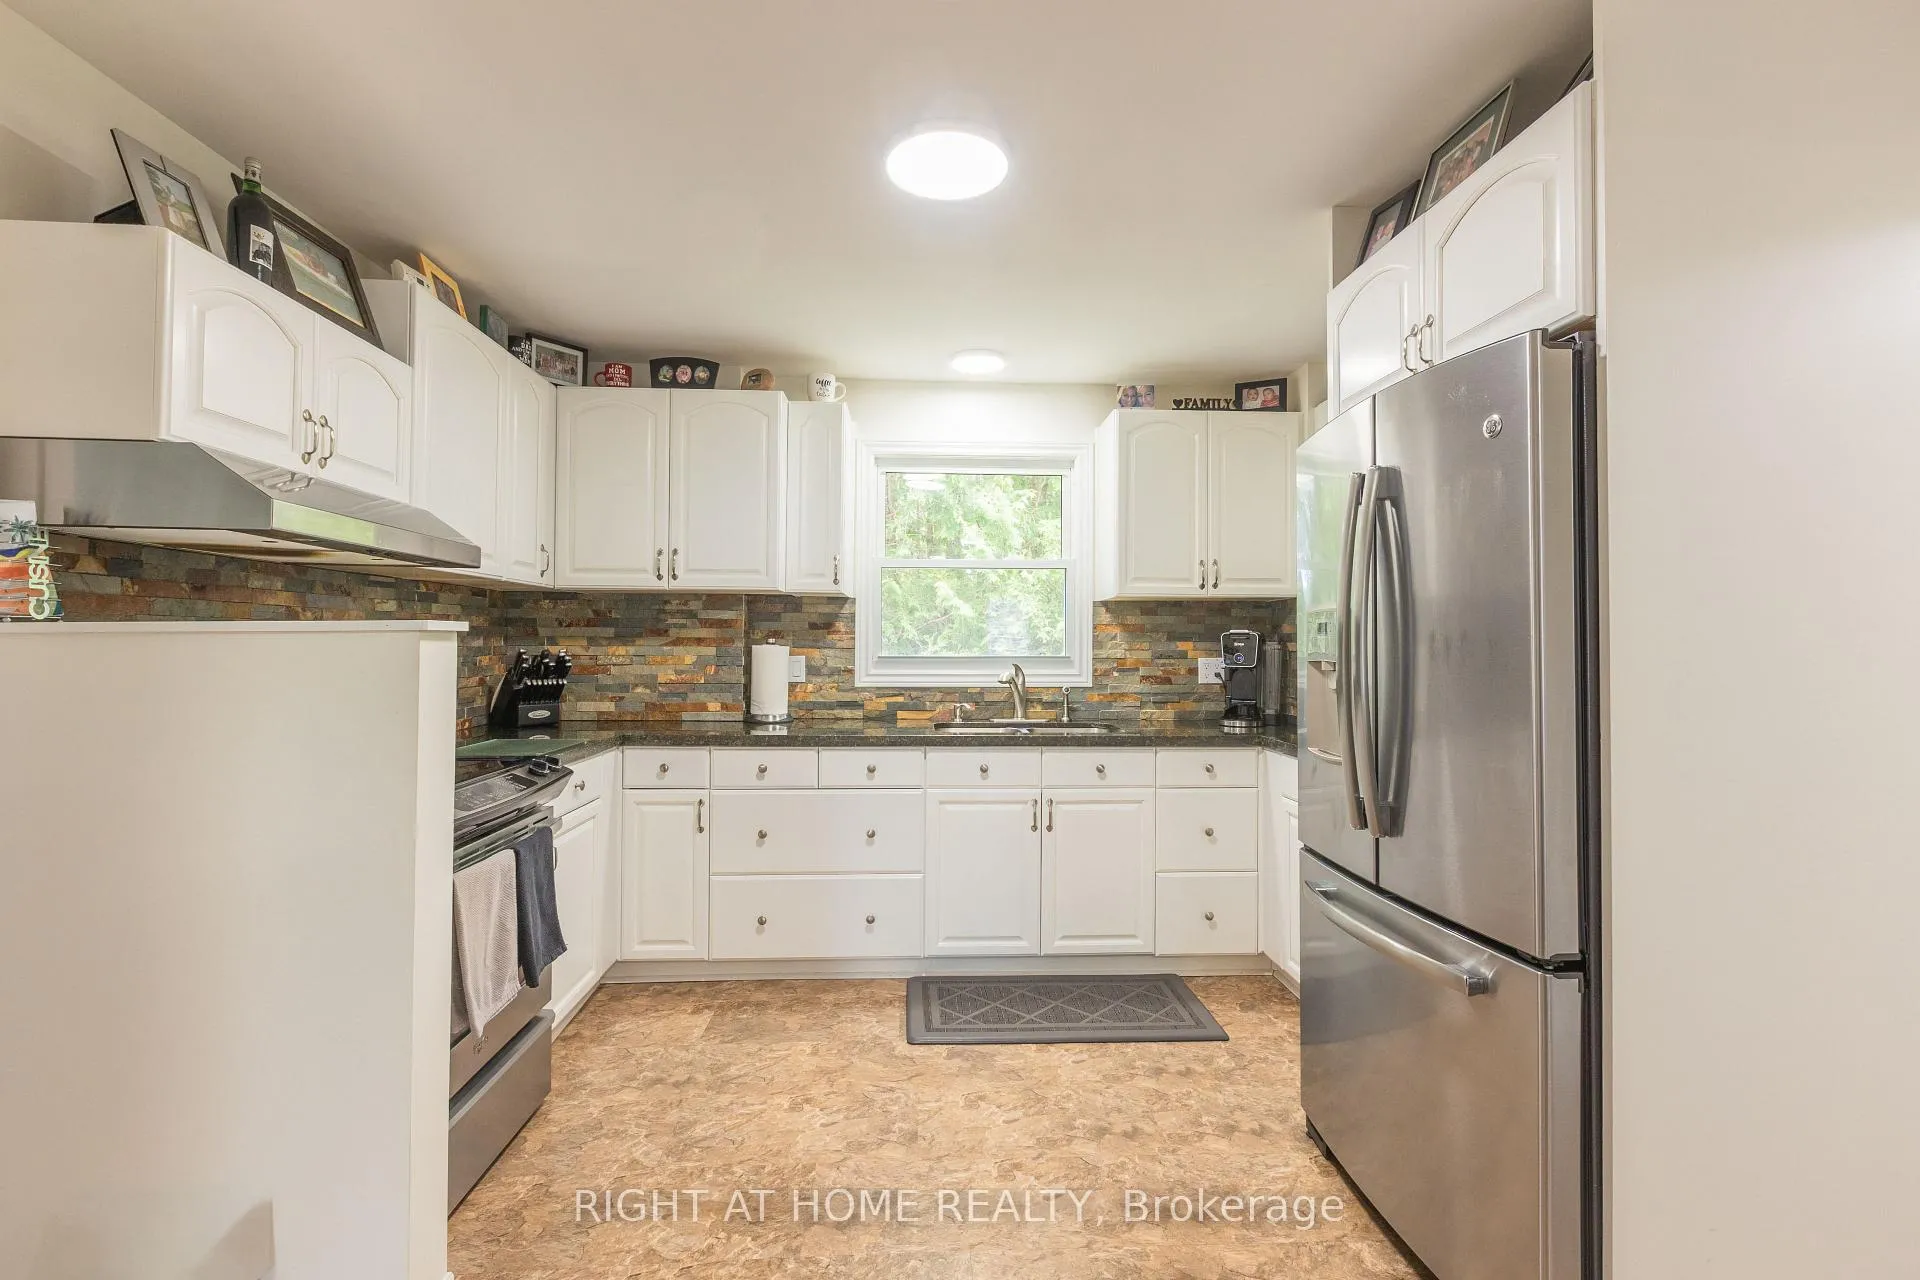
 See all 41 photos
Property history

This listing has ended. It is no longer available.
Property not available for sale or for rent.
Ask about this home
A HOMEH agent will answer your questions about this home.Ask HOMEH
About this home
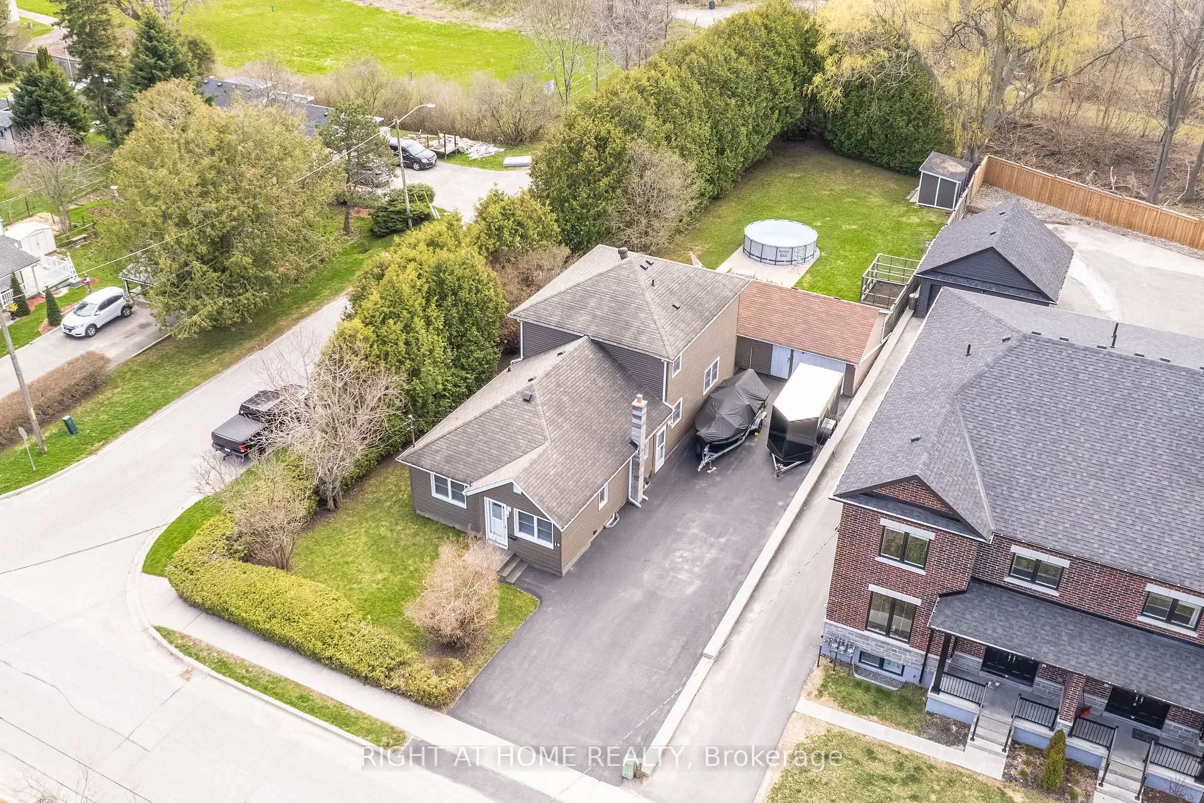
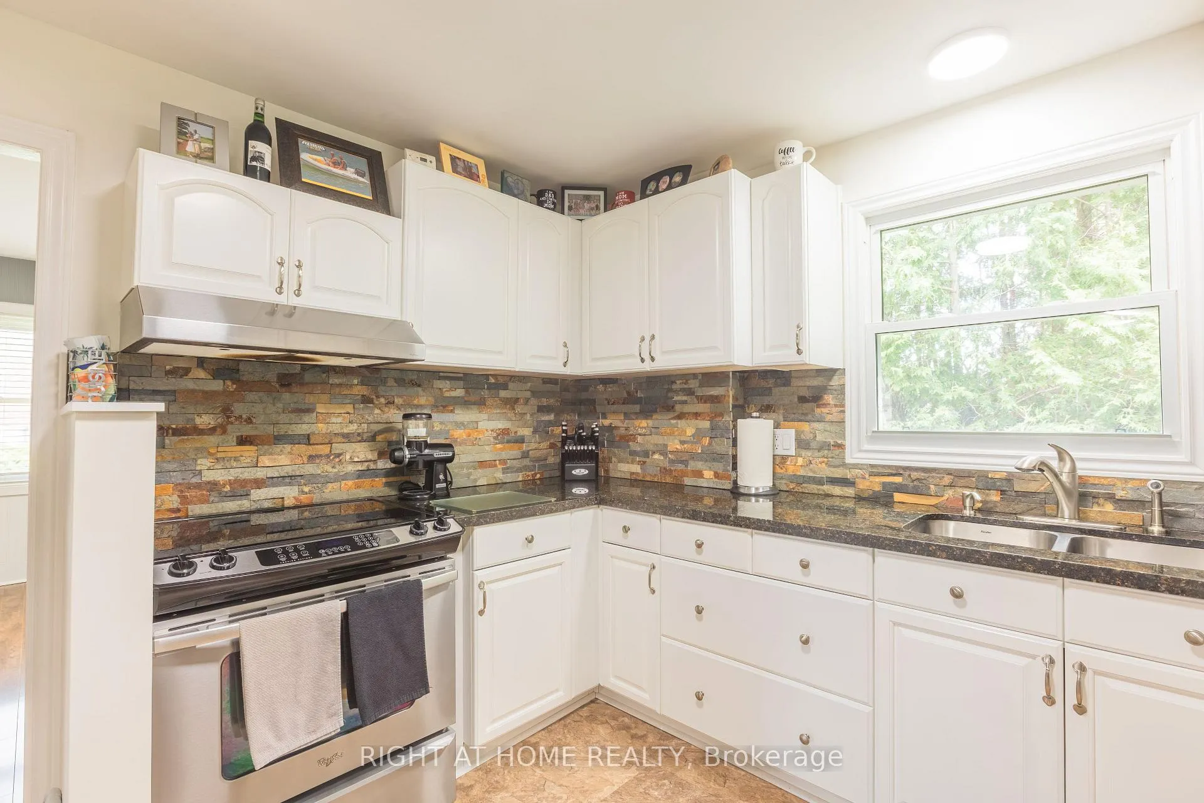
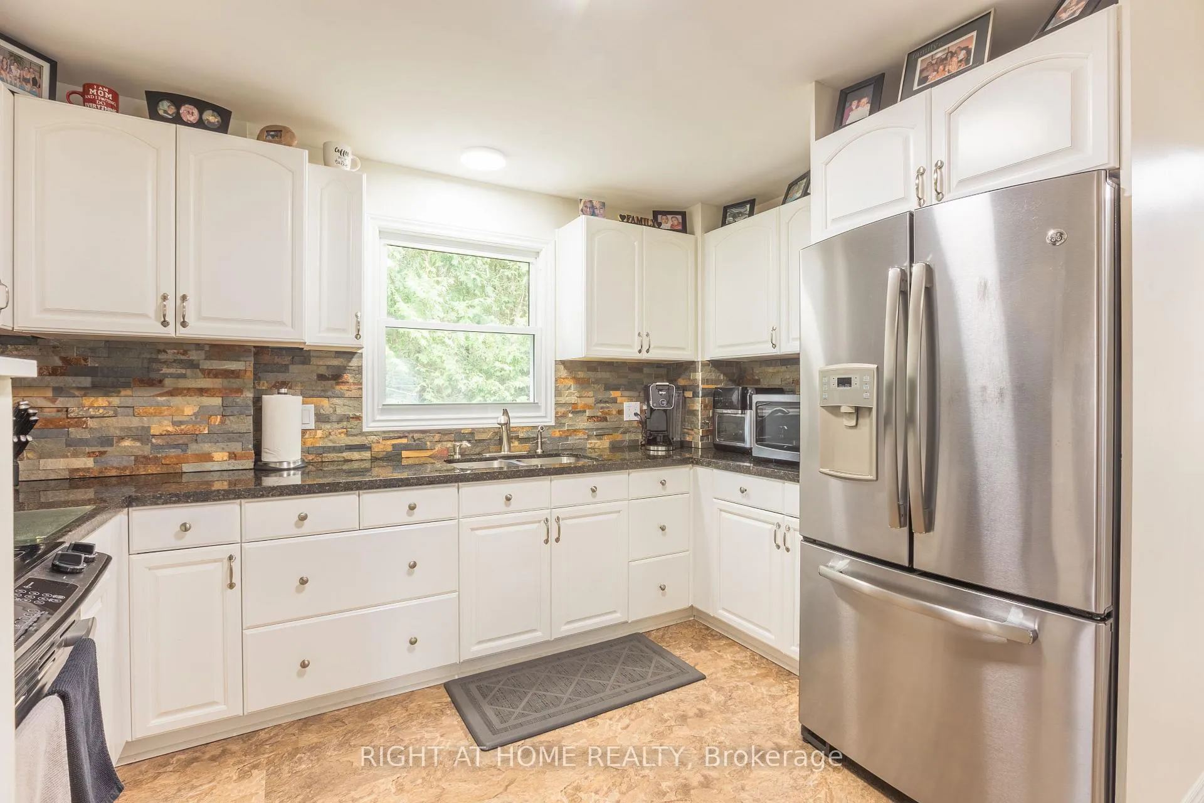
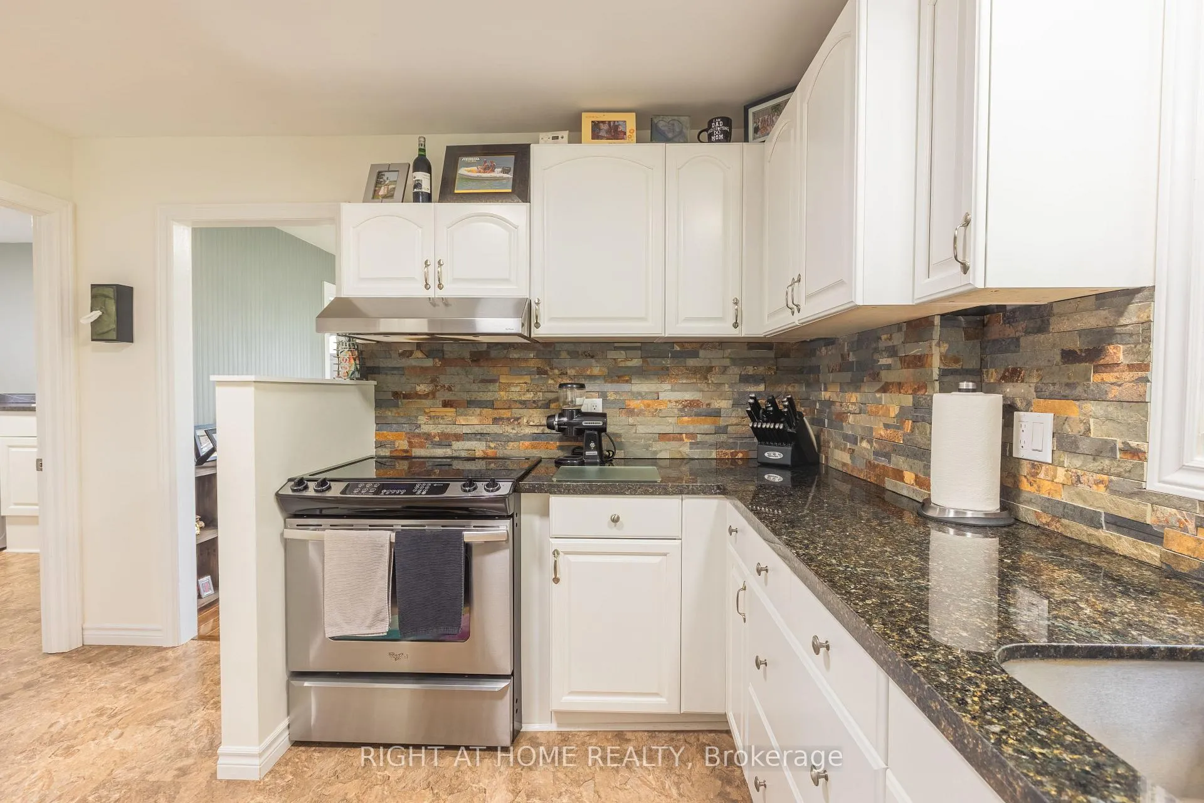
Private and spacious family home on a quiet street located in the heart of Old Bowmanville. This home truly offers a blend of comfort, privacy, and future potential in a wonderful neighbourhood. The property offers three separate entrances for added convenience and privacy. The main double car driveway accommodates 8 vehicles, while a second rear driveway comfortably accommodates parking for three and provides access to a 1.5 car detached garage equipped with a 220 Volt outlet - perfect for any hobbyist or electric vehicle owner. You'll love that the backyard backs directly onto green space that leads to the scenic Bowmanville Creek, and you're just steps from downtown, shopping, schools, and parks. Commuters will appreciate being only minutes from Highway 401. The home boasts approximately 1900 square feet of living space, including a two-storey addition completed in 1998. The main floor features a huge laundry room, a living room that opens to a deck, a main-floor office, a powder room, a spacious eat-in kitchen updated in 2022, a mudroom, and an additional versatile bedroom currently used as a gym and media room. This space could easily transition into a fourth bedroom if desired. Upstairs, you'll find three generous bedrooms and an updated four-piece bathroom. Each bedroom has its own A/C unit to personalize comfort levels in the summer. Most windows and exterior doors were updated in 1998, with vinyl siding replaced in 1999. There's also a side door that provides direct access to the basement and a full crawl space area under the addition. The updated gas furnace (2018) and hot water tank (2017) ensure comfort and efficiency. Step outside to discover a backyard oasis surrounded by mature cedars, featuring a stone patio, 15' pool, 12' x 8' protected garden, and a newer 12' x 8' shed. For those interested in development opportunities, there's also potential to add additional units in the backyard by utilizing the rear driveway.
Facts & features
Ask about this home
A HOMEH agent will answer your questions about this home.
Rooms
8 rooms · 2 bathrooms
- Kitchen11′7″ × 11′9″136 sq.ft.
- Dining room12′8″ × 11′5″144 sq.ft.
- Living room29′ × 12′4″357 sq.ft.
- Bedroom18′1″ × 10′9″195 sq.ft.
- Office11′7″ × 12′2″141 sq.ft.
- Primary bedroom12′9″ × 12′4″157 sq.ft.
- Bedroom 312′10″ × 10′9″138 sq.ft.
- Bedroom 411′10″ × 11′3″133 sq.ft.
Around this home
Listing details
Helpful tools
Your HOMEH agent
"Priced 15% over our estimate. I would see it this week."
Ask HOMEH about this home
Price, neighbourhood, monthly cost. Ask anything.
HOMEH Intelligent Agent is an AI, not a licensed representative. Check anything important with your agent.