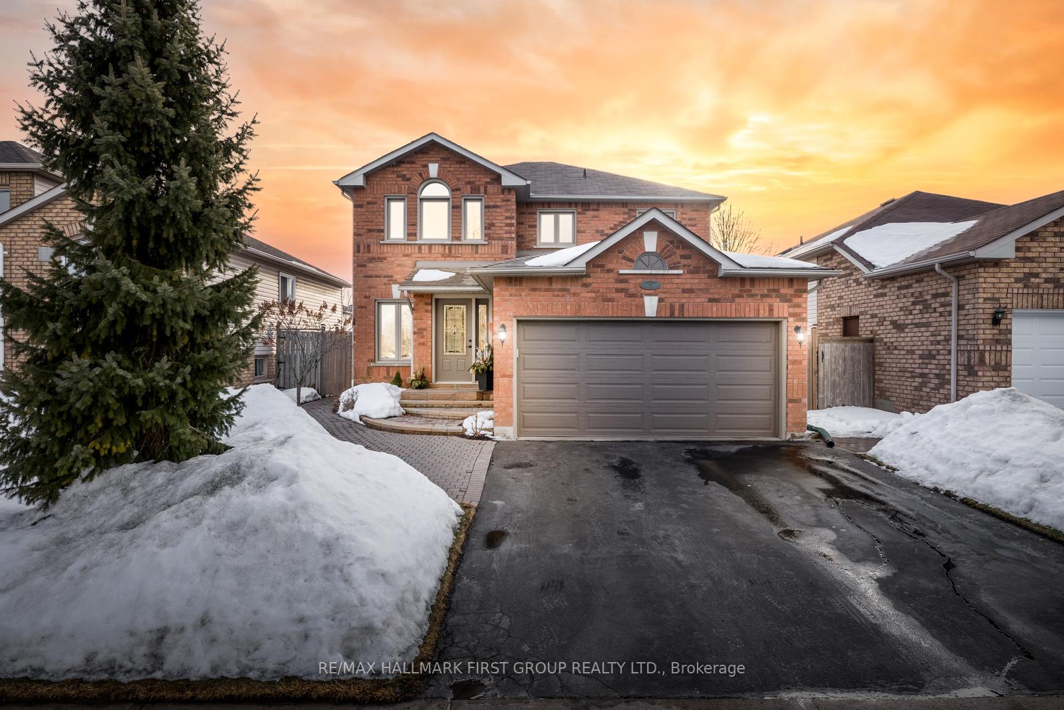
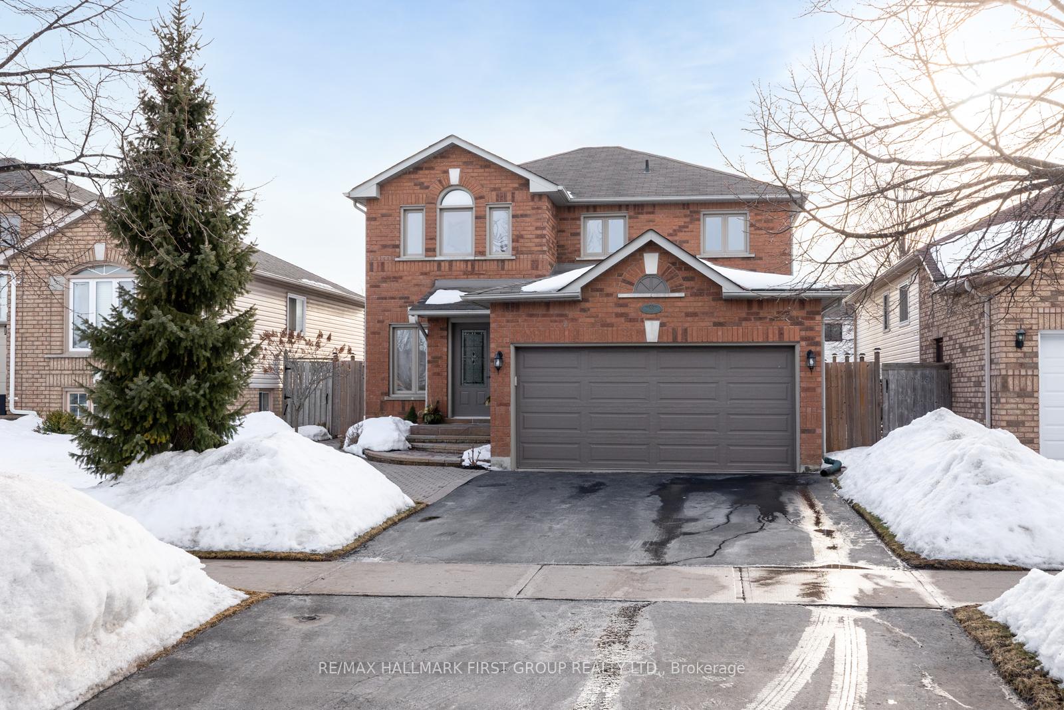
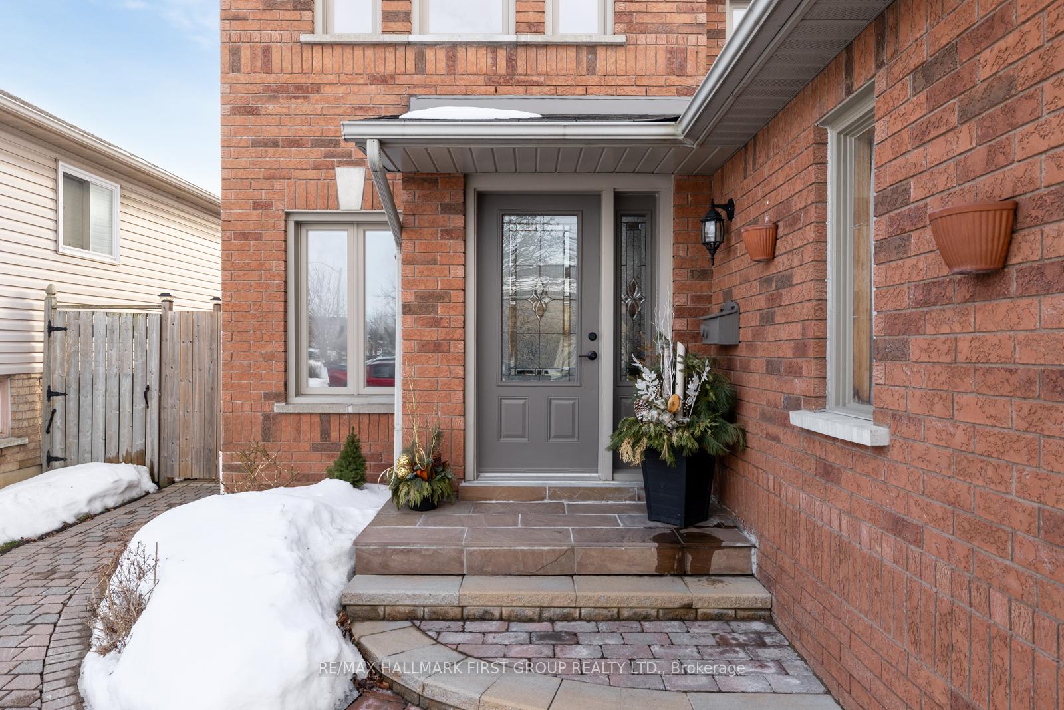
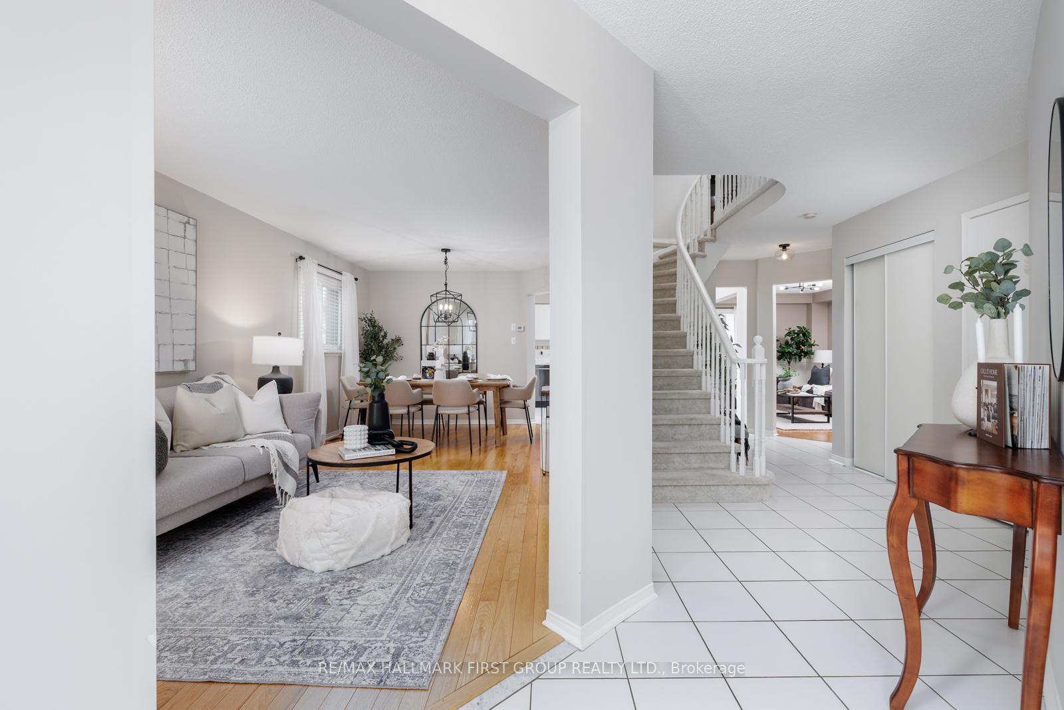
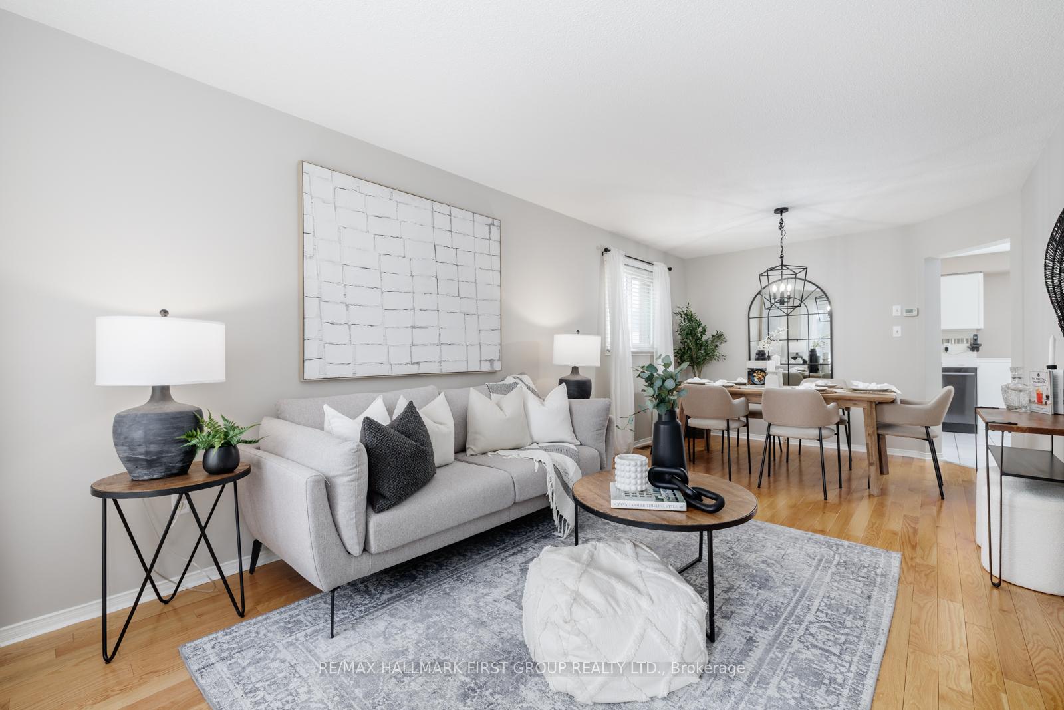
Welcome to 18 Laurelwood Street! Nestled in the sought-after North Bowmanville community, this well-established family neighborhood is surrounded by lush parks and green space. Just minutes from Bowmanville's charming downtown, you'll find a variety of restaurants and essential shops. Additionally, top-rated schools are close by, along with the scenic Bowmanville Valley Conservation Area, Quarry Lakes Golf Centre, and convenient access to Highways 401 and 407.The main level features a bright, open-concept layout including the family room, formal dining area, and living room, all with hardwood flooring throughout. The recently renovated white kitchen features ceramic tile flooring, updated stainless steel appliances, an eat-in area, a functional kitchen island, matte black hardware and light fixtures, and new quartz countertops. The kitchen is complete with a walkout, leading to the outdoor patio.Upstairs, the oversized primary bedroom is beautifully designed, with a walk-in closet and a gorgeous ensuite featuring quartz countertops, matte black fixtures and a shower with a bathtub. The second bedroom also boasts a walk-in closet, while the third bedroom provides plenty of space for family or guests. Outside, the fully fenced backyard has a patio with landscaping, and offers a perfect space for outdoor living! Additional highlights and upgrades of the home include a gazebo, a garage with an electric door opener, updated cabinetry hardware and lighting fixtures throughout, Quartz countertops in the kitchen and bathrooms, a freshly repainted interior, and professionally landscaped front and back yards with beautiful perennial gardens. This home is a must see with its thoughtful upgrades and incredible location! Furnace - 2017, Air Conditioning - 2017, Windows & Patio Door - 2013, Roof - 2012 - IKO Marathon 25 year shingles, Gas Hot Water Tank - 2022
Read more
Auto Garage Door RemoteCentral VacuumStorageRough-In BathFenced YardGolf
Facts & features
TypeDetached
Style2-storey
Lot40.03 x 114.83 ft
Tax$4,894 (2024)
HeatingForced air, gas
CoolingCentral air
BasementFull
Parking2 drive
WaterMunicipal
Book a viewing
Wed28Oct
Thu29Oct
Fri30Oct
Sat31Oct
Sun1Nov
Pick a time
Rooms
9 rooms · 3 bathrooms
Main floor6 rooms
Kitchen10′2″ × 9′91 sq.ft.
Breakfast12′ × 9′108 sq.ft.
Living room21′6″ × 10′6″226 sq.ft.
Dining room21′6″ × 10′6″226 sq.ft.
Family room15′ × 9′11″149 sq.ft.
Laundry9′8″ × 5′7″54 sq.ft.
Second floor3 rooms
Primary bedroom20′7″ × 12′5″255 sq.ft.
Bedroom 214′5″ × 12′4″178 sq.ft.
Bedroom 310′4″ × 10′1″104 sq.ft.
Bathrooms3
4-pcSecond4-pcSecond2-pcMain
Thinking of selling your home?See what your home is worth today.

 See all 40 photos
