
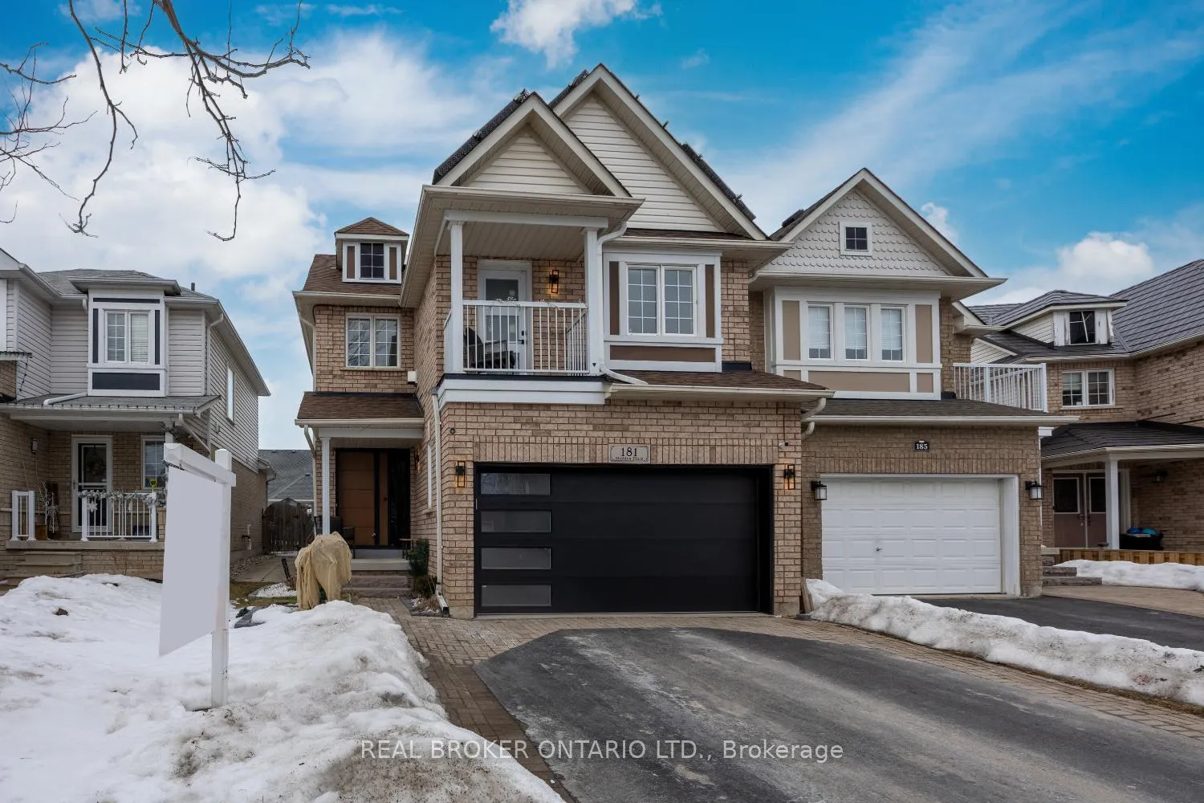
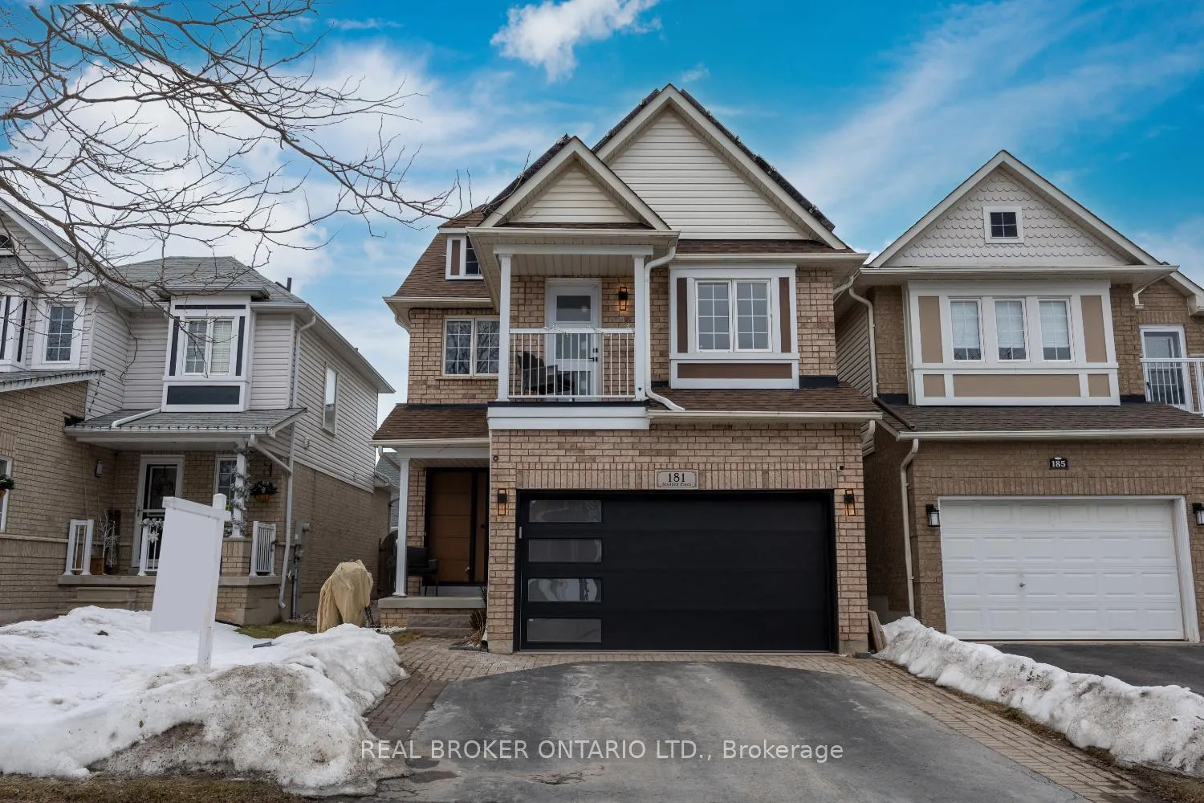
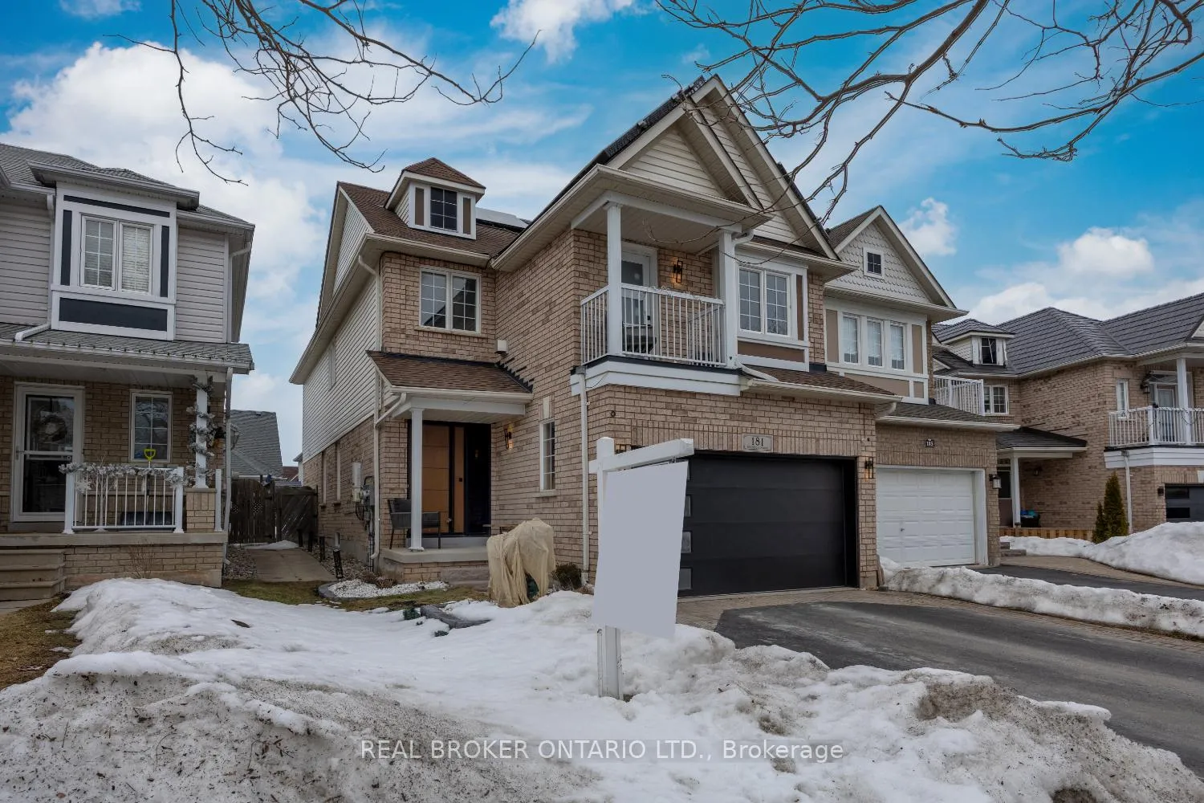
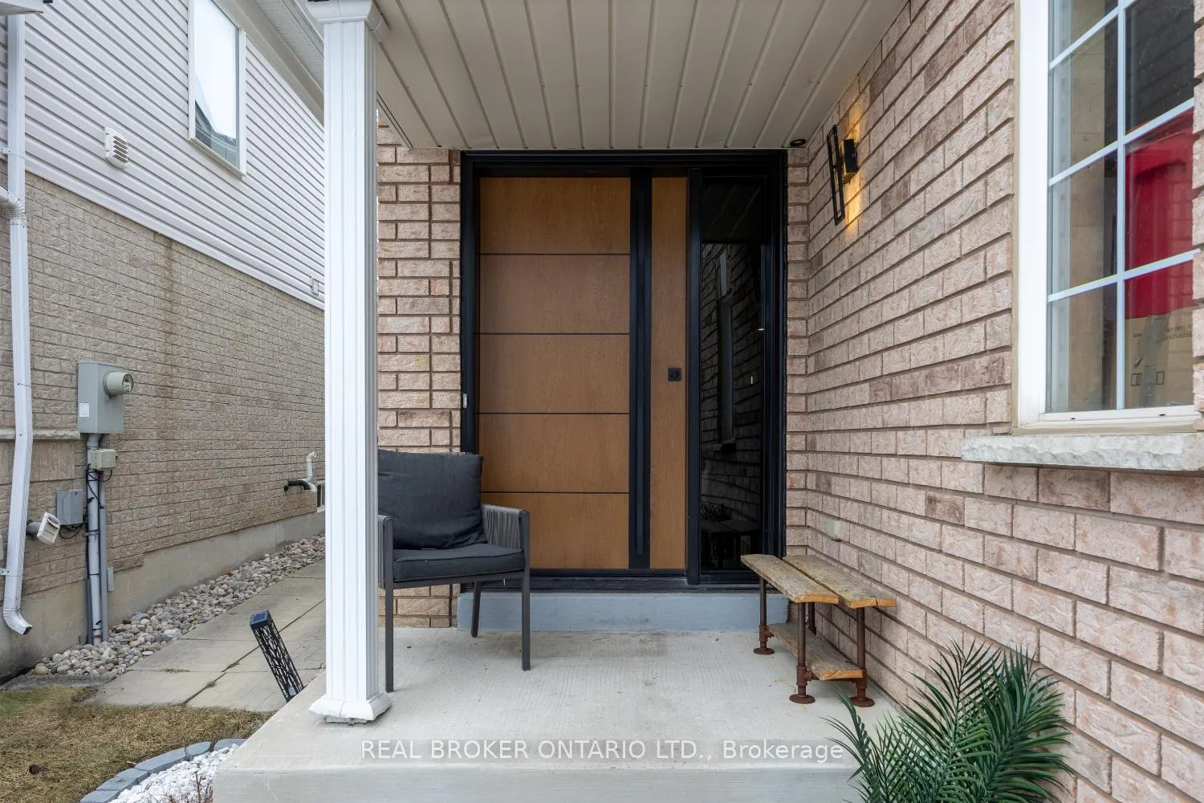
 See all 38 photos
Property history

This listing has ended. It is no longer available.
Property not available for sale or for rent.
Ask about this home
A HOMEH agent will answer your questions about this home.Ask HOMEH
About this home
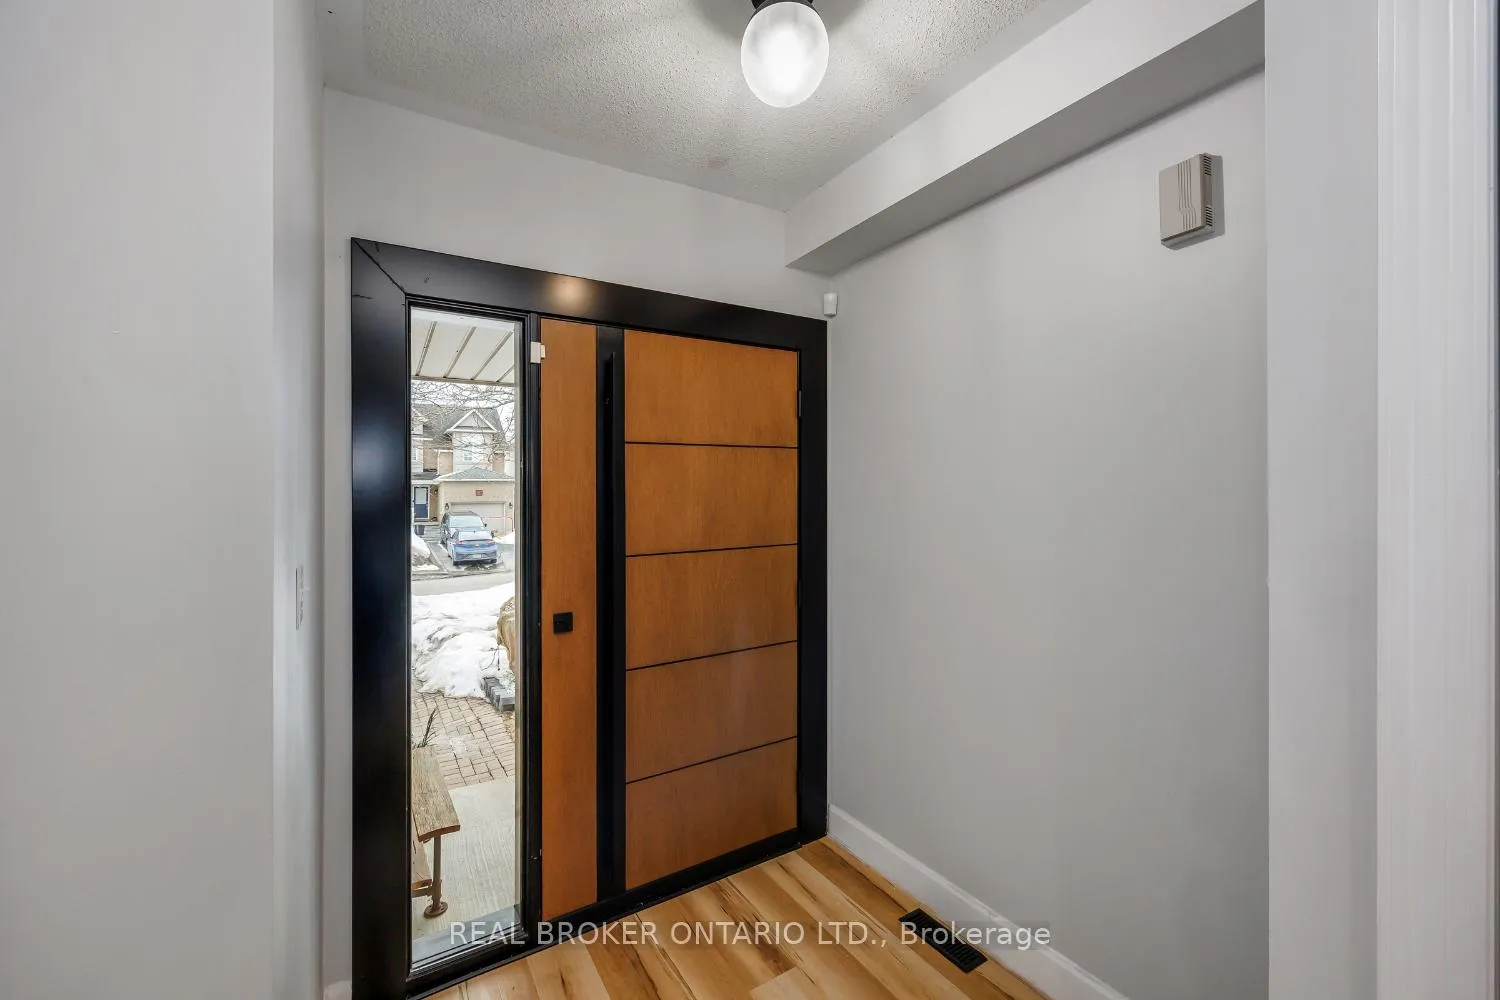
Located in a sought-after Bowmanville neighbourhood, close to schools and parks, this 3-bedroom, two-storey home offers inviting spaces for everyday family living. Step inside to a spacious foyer with a double closet, providing plenty of room to welcome guests and stay organized. The living room is bright and comfortable, centered around an electric fireplace that creates a cozy spot to unwind. The kitchen features laminate flooring, a window over the sink, and updated stainless steel appliances, while overlooking the dining area so you can stay connected while cooking or entertaining. From here, step out to the back deck, perfect for summer barbecues or relaxing outdoors. The main floor also includes a convenient laundry closet and a 2-piece bathroom. Upstairs, a warm and inviting family room offers the perfect place for movie nights or quiet evenings, complete with broadloom flooring, a gas fireplace, and a walk-out to a private balcony. The primary bedroom provides a comfortable retreat with his-and-hers closets and access to a 5-piece ensuite bathroom featuring a soaker tub and walk-in shower. Two additional bedrooms on this level each include broadloom flooring and closets. The finished basement adds even more versatile living space with a large rec room-ideal for a home gym, playroom, hobby area, or media space. A bedroom with a walk-in closet completes this level. Outside, the fully fenced backyard is ready to enjoy all summer long, featuring a deck with artificial turf, an on-ground pool, and a shed for additional storage. *Liner for pool to be replaced/credit if closing before pool can be opened*
Facts & features
Ask about this home
A HOMEH agent will answer your questions about this home.
Rooms
9 rooms · 3 bathrooms
- Kitchen11′9″ × 10′10″128 sq.ft.
- Dining room10′11″ × 7′10″86 sq.ft.
- Living room18′8″ × 10′5″194 sq.ft.
- Family room16′6″ × 13′1″216 sq.ft.
- Primary bedroom15′1″ × 13′197 sq.ft.
- Bedroom 210′1″ × 9′11″100 sq.ft.
- Bedroom 310′ × 12′8″127 sq.ft.
- Recreation21′7″ × 19′2″413 sq.ft.
- Bedroom12′1″ × 10′4″125 sq.ft.
Around this home
Schools nearby
School rating, out of 10.
Listing details
Helpful tools
Your HOMEH agent
"I would see it this week."
Ask HOMEH about this home
Price, neighbourhood, monthly cost. Ask anything.
HOMEH Intelligent Agent is an AI, not a licensed representative. Check anything important with your agent.