
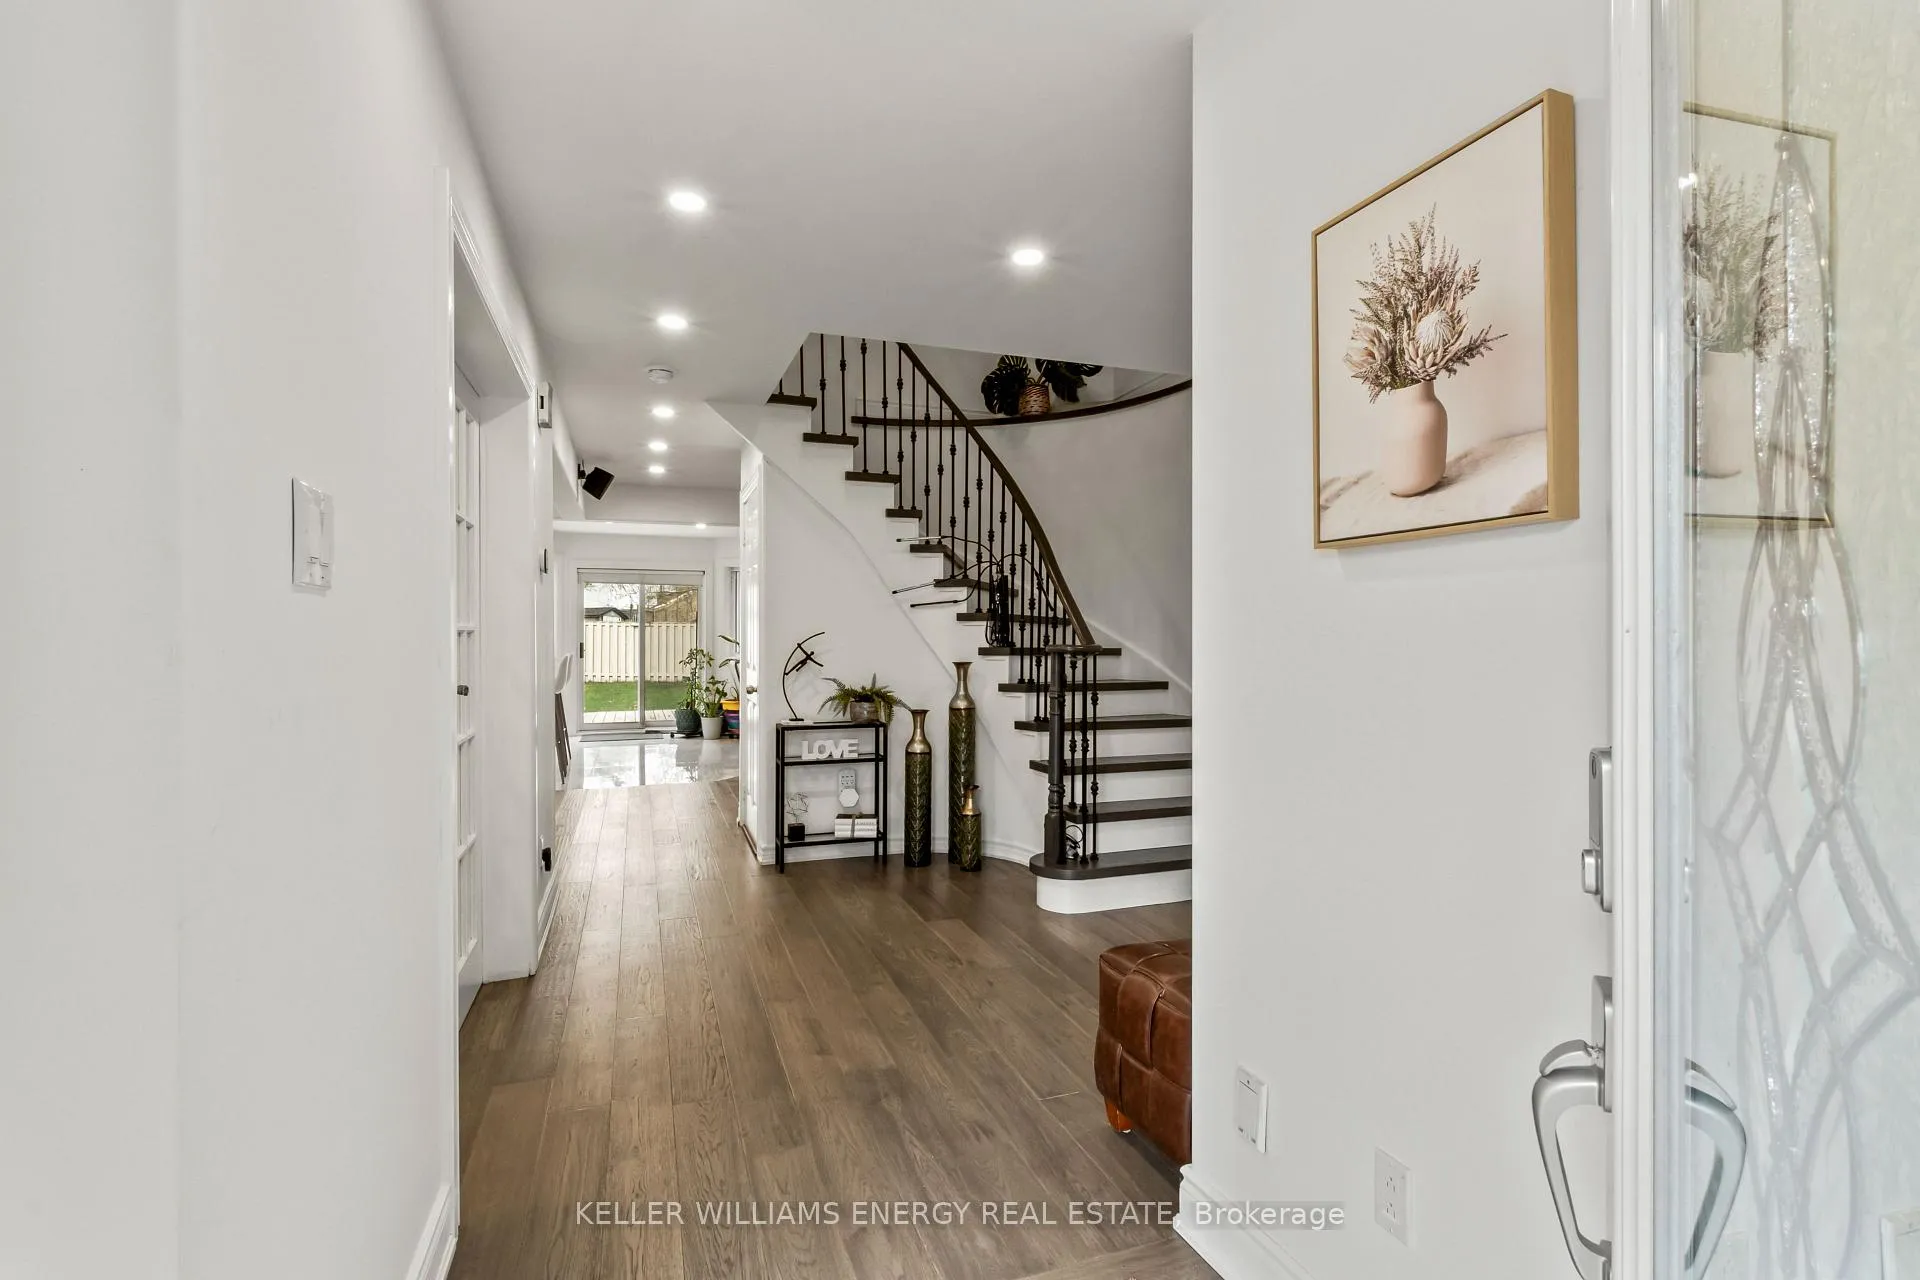
 See all 50 photos
Property history

This listing has ended. It is no longer available.
Property not available for sale or for rent.
Ask about this home
A HOMEH agent will answer your questions about this home.Ask HOMEH
About this home
19 Farncomb Crescent, Clarington
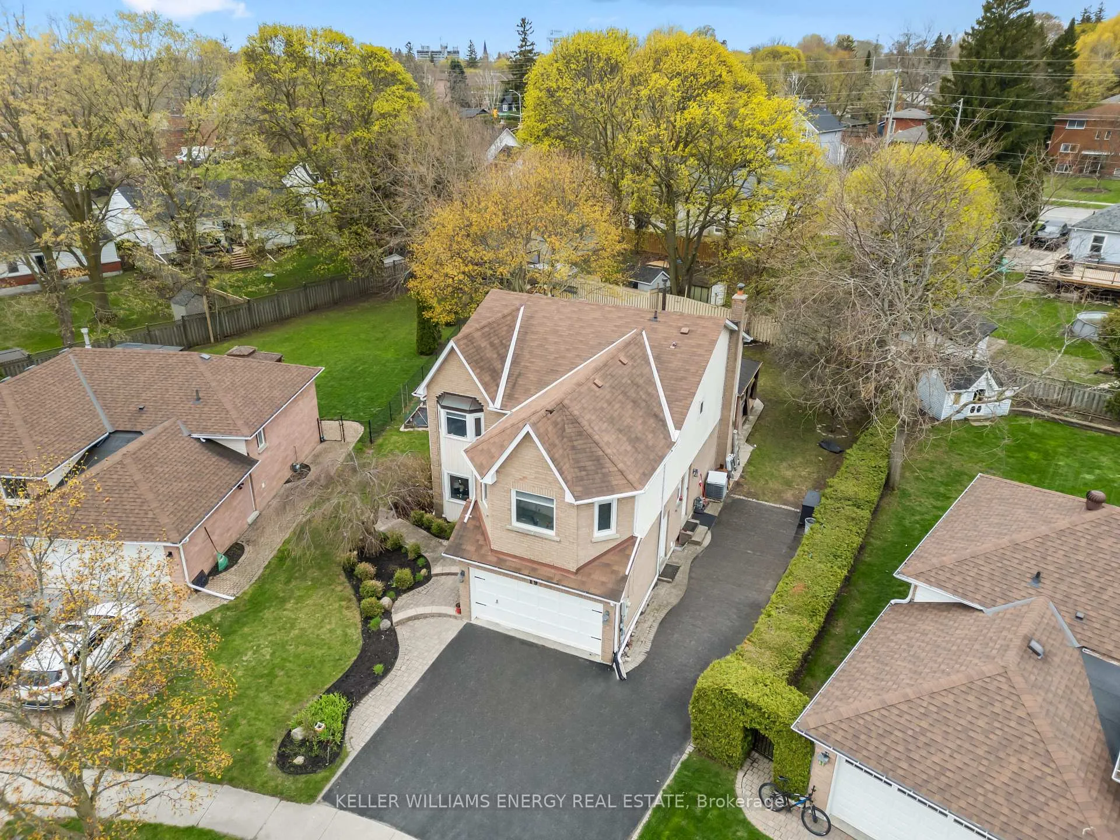
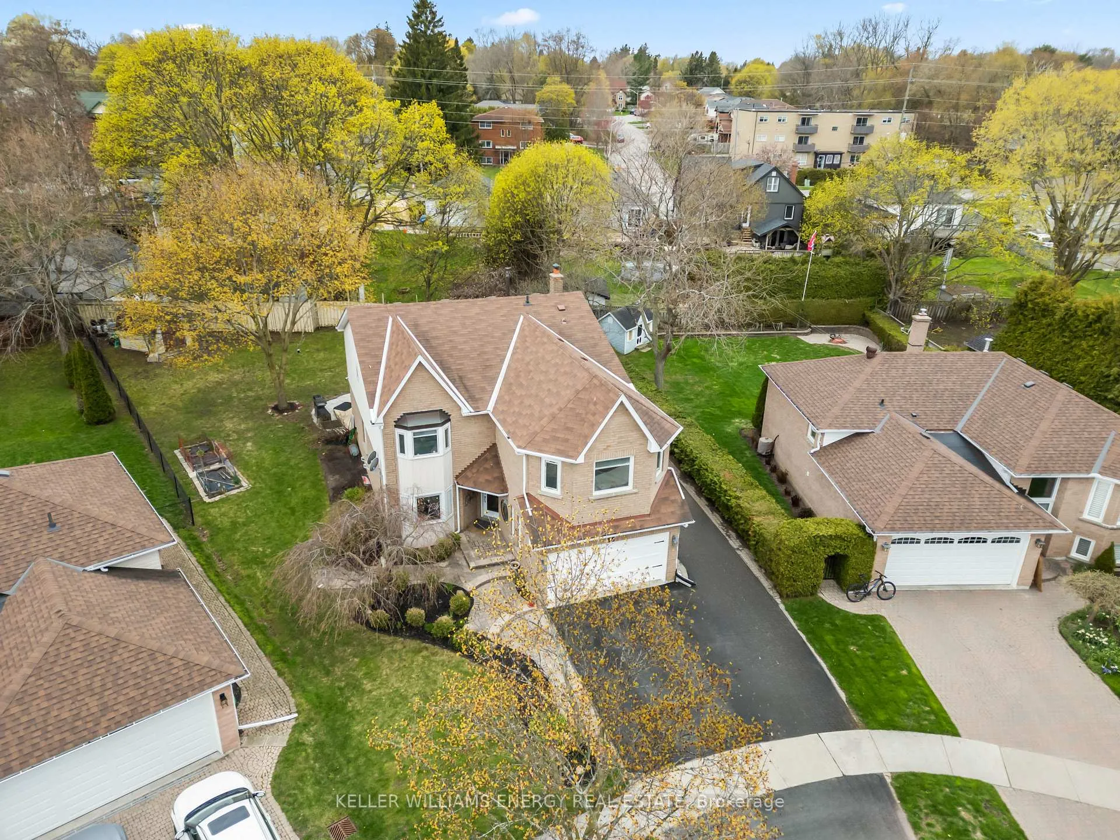
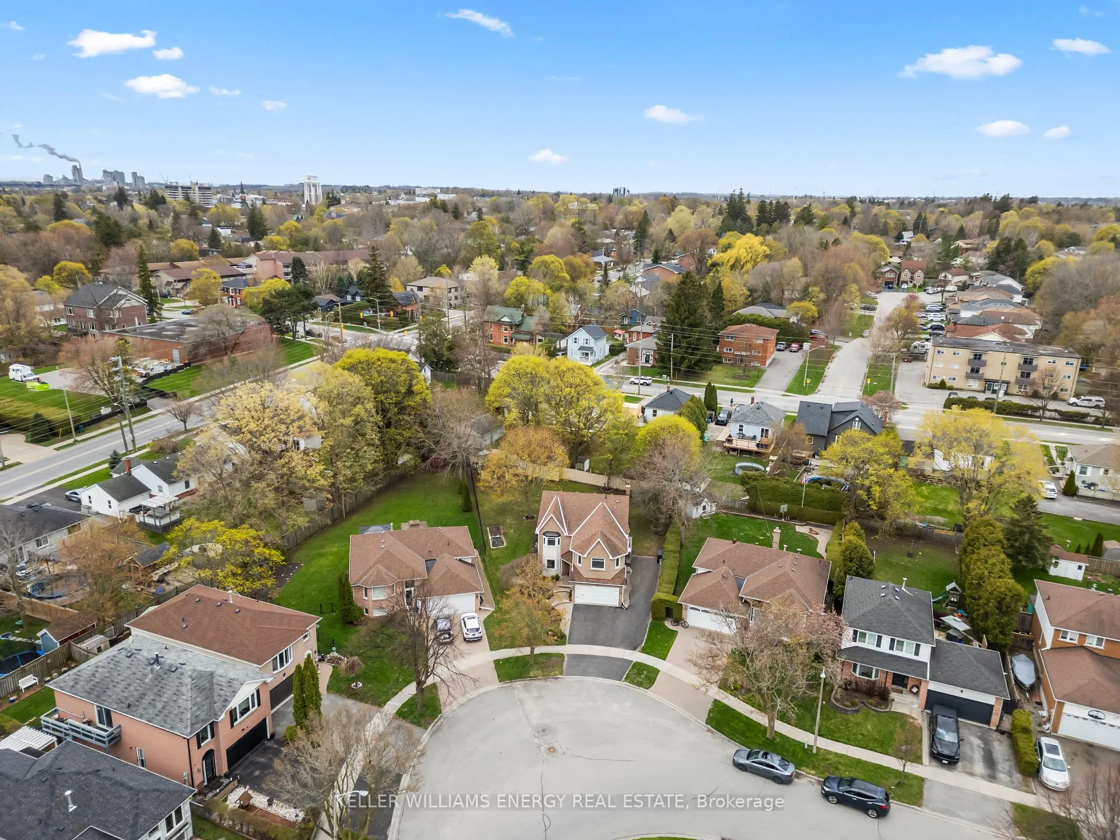
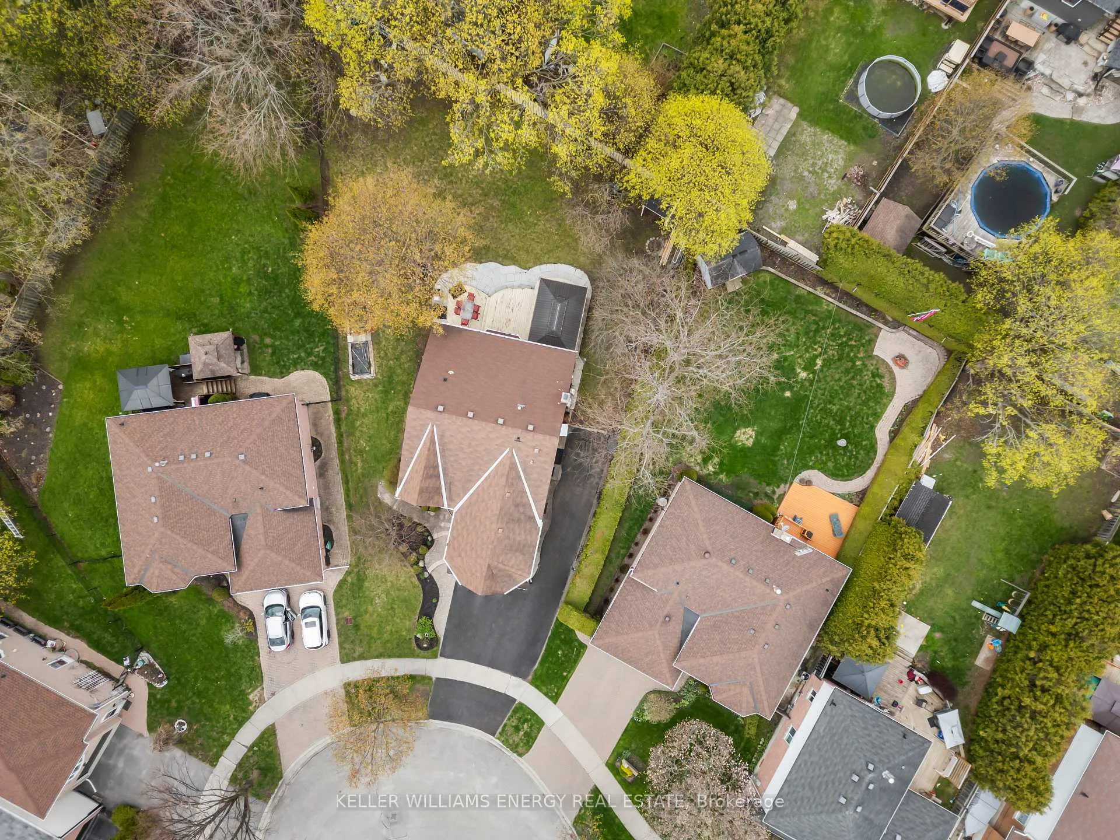
Beautifully updated, move-in ready, and sitting on a rare large pie-shaped lot, 19 Farncomb Crescent offers the space, upgrades, and family-friendly location today's buyers are looking for. Welcome to a beautifully maintained and extensively updated 2-storey detached home situated on a large pie-shaped lot in a desirable, family-friendly Bowmanville neighbourhood. Offering also a finished basement, this spacious 4-bedroom home blends comfort, functionality, and modern updates throughout. The main floor was thoughtfully renovated in 2022 to create an inviting open-concept layout, featuring an updated kitchen, refreshed flooring, generous living and dining areas, and a family room with fireplace. The bright eat-in kitchen walks out to an impressive 3-level deck, perfect for entertaining and enjoying the private backyard setting. Upstairs features brand-new carpet, four generously sized bedrooms, including a spacious primary retreat with his and hers closets, walk-in closet, and 4-piece ensuite. The finished basement with mirrored walls adds valuable living space for recreation, family gatherings, a home office, gym, or play area. Recently painted throughout and meticulously cared for, this home also offers major mechanical and structural updates including furnace and A/C, 200A electrical panel, staircase, flooring, kitchen, basement, and deck. A double car garage, asphalt driveway, and parking for multiple vehicles complete this exceptional property. Extras: Major upgrades include: open-concept main floor renovation 2022, kitchen renovation 2022, new main-floor flooring 2022, staircase replacement 2022, 3-level deck 2022, finished basement 2018, furnace and A/C 2017, 200A electrical panel in garage 2017, new upper-floor carpet 2026, and recent full-house painting. Large pie-shaped lot, mature setting, double garage, asphalt driveway, and excellent location close to schools, shopping, transit, parks, and everyday amenities.
Facts & features
Ask about this home
A HOMEH agent will answer your questions about this home.
Rooms
18 rooms · 4 bathrooms
- Kitchen18′3″ × 12′6″228 sq.ft.
- Foyer11′ × 10′11″120 sq.ft.
- Living room12′7″ × 11′2″141 sq.ft.
- Family room16′11″ × 11′11″202 sq.ft.
- Dining room12′3″ × 11′1″136 sq.ft.
- Laundry11′1″ × 6′5″71 sq.ft.
- Bathroom6′5″ × 5′1″32 sq.ft.
- Bathroom14′1″ × 6′5″91 sq.ft.
- Bathroom10′7″ × 5′53 sq.ft.
- Primary bedroom27′4″ × 16′4″447 sq.ft.
- Bedroom 222′ × 10′10″238 sq.ft.
- Bedroom 315′ × 12′10″192 sq.ft.
- Bedroom 414′9″ × 10′10″160 sq.ft.
- Family room36′3″ × 15′1″547 sq.ft.
- Exercise room13′4″ × 10′7″141 sq.ft.
- Foyer8′3″ × 7′7″62 sq.ft.
- Cold room/cantina10′6″ × 5′3″55 sq.ft.
- Bathroom7′7″ × 6′5″49 sq.ft.
Around this home
Schools nearby
School rating, out of 10.
Listing details
Helpful tools
Your HOMEH agent
"I would see it this week."
Ask HOMEH about this home
Price, neighbourhood, monthly cost. Ask anything.
HOMEH Intelligent Agent is an AI, not a licensed representative. Check anything important with your agent.