
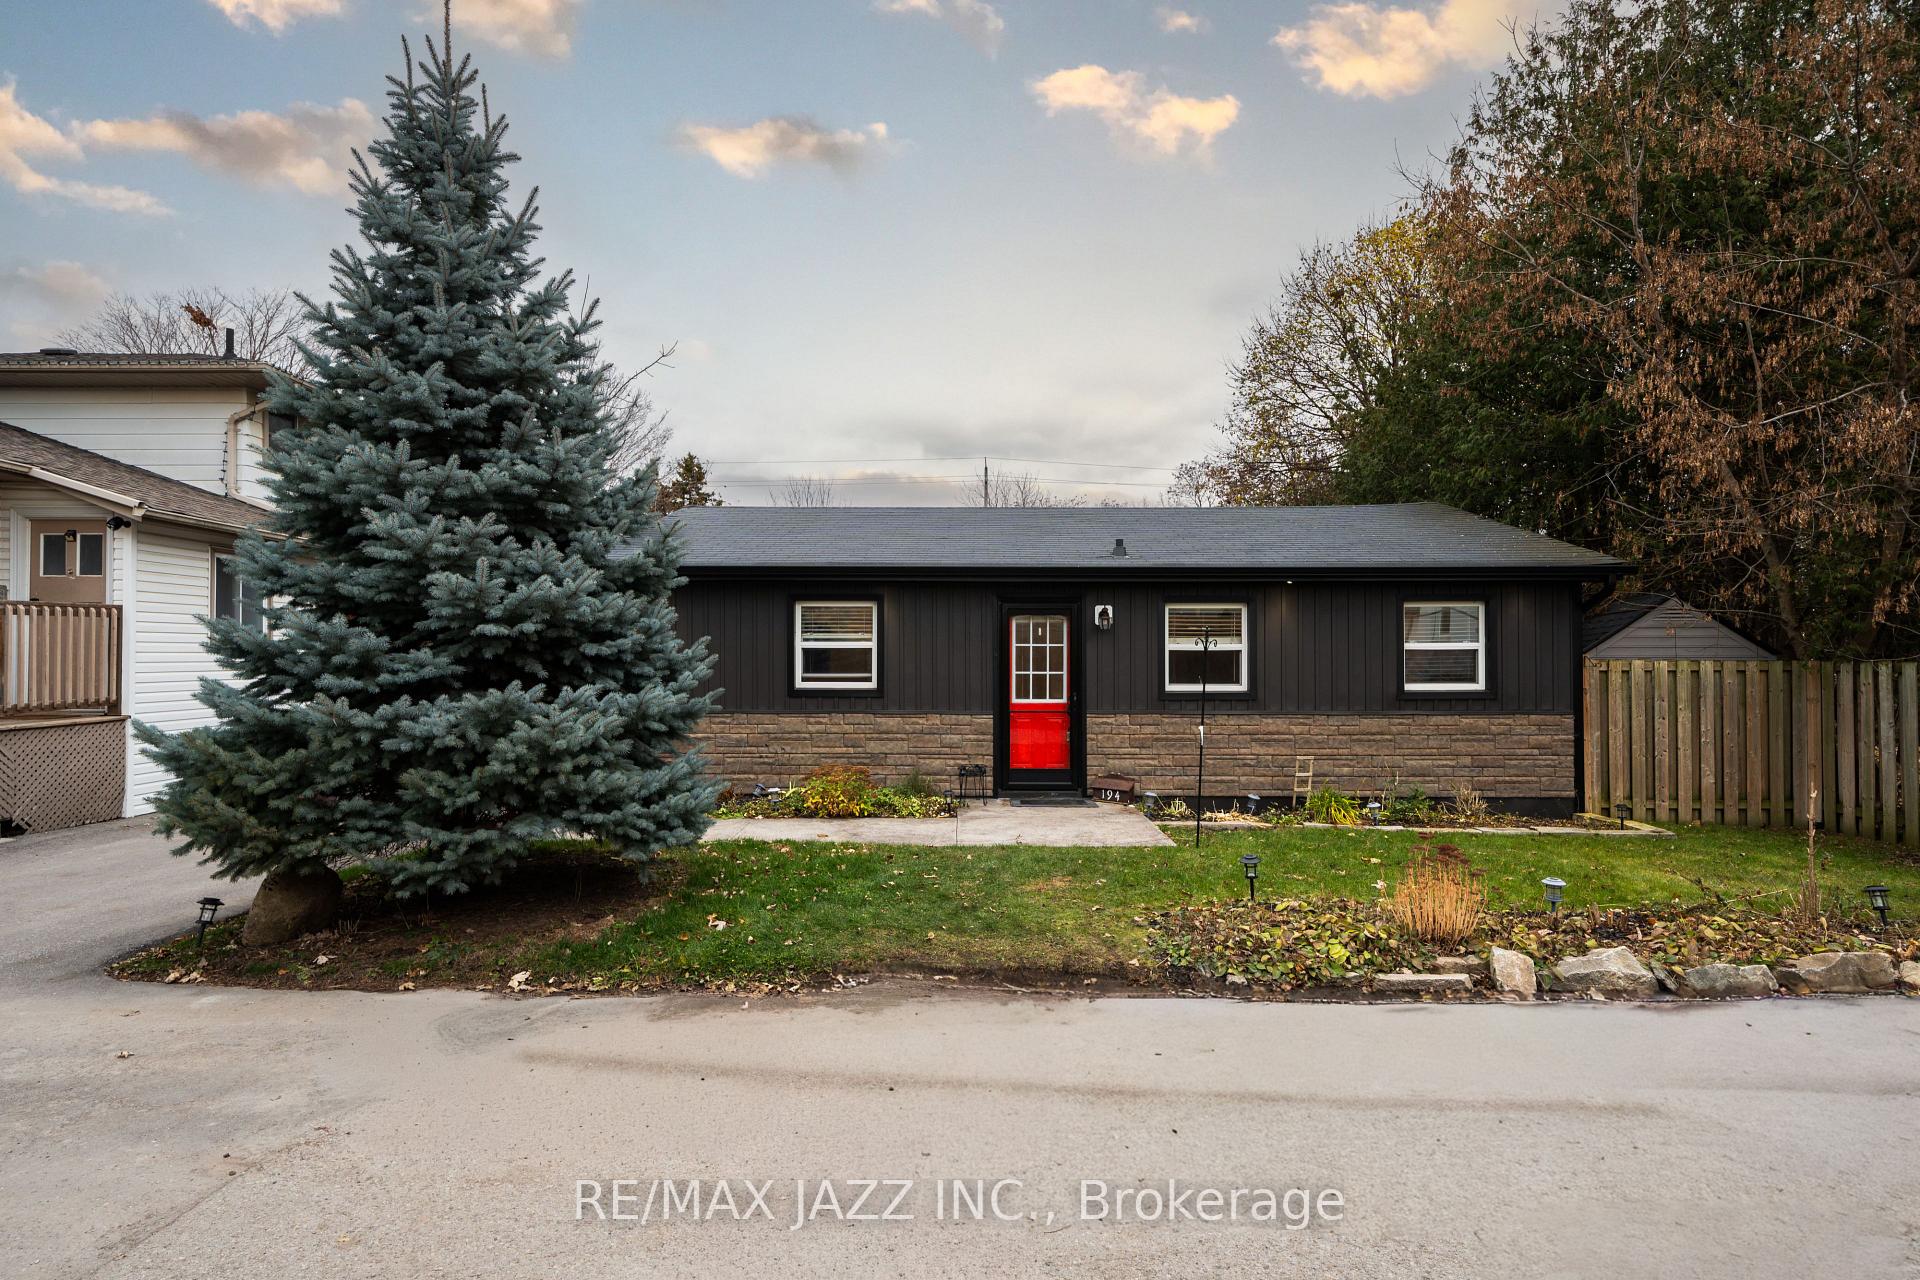
194 Liberty Street N
Clarington (Bowmanville)194 Liberty Street N
Clarington (Bowmanville)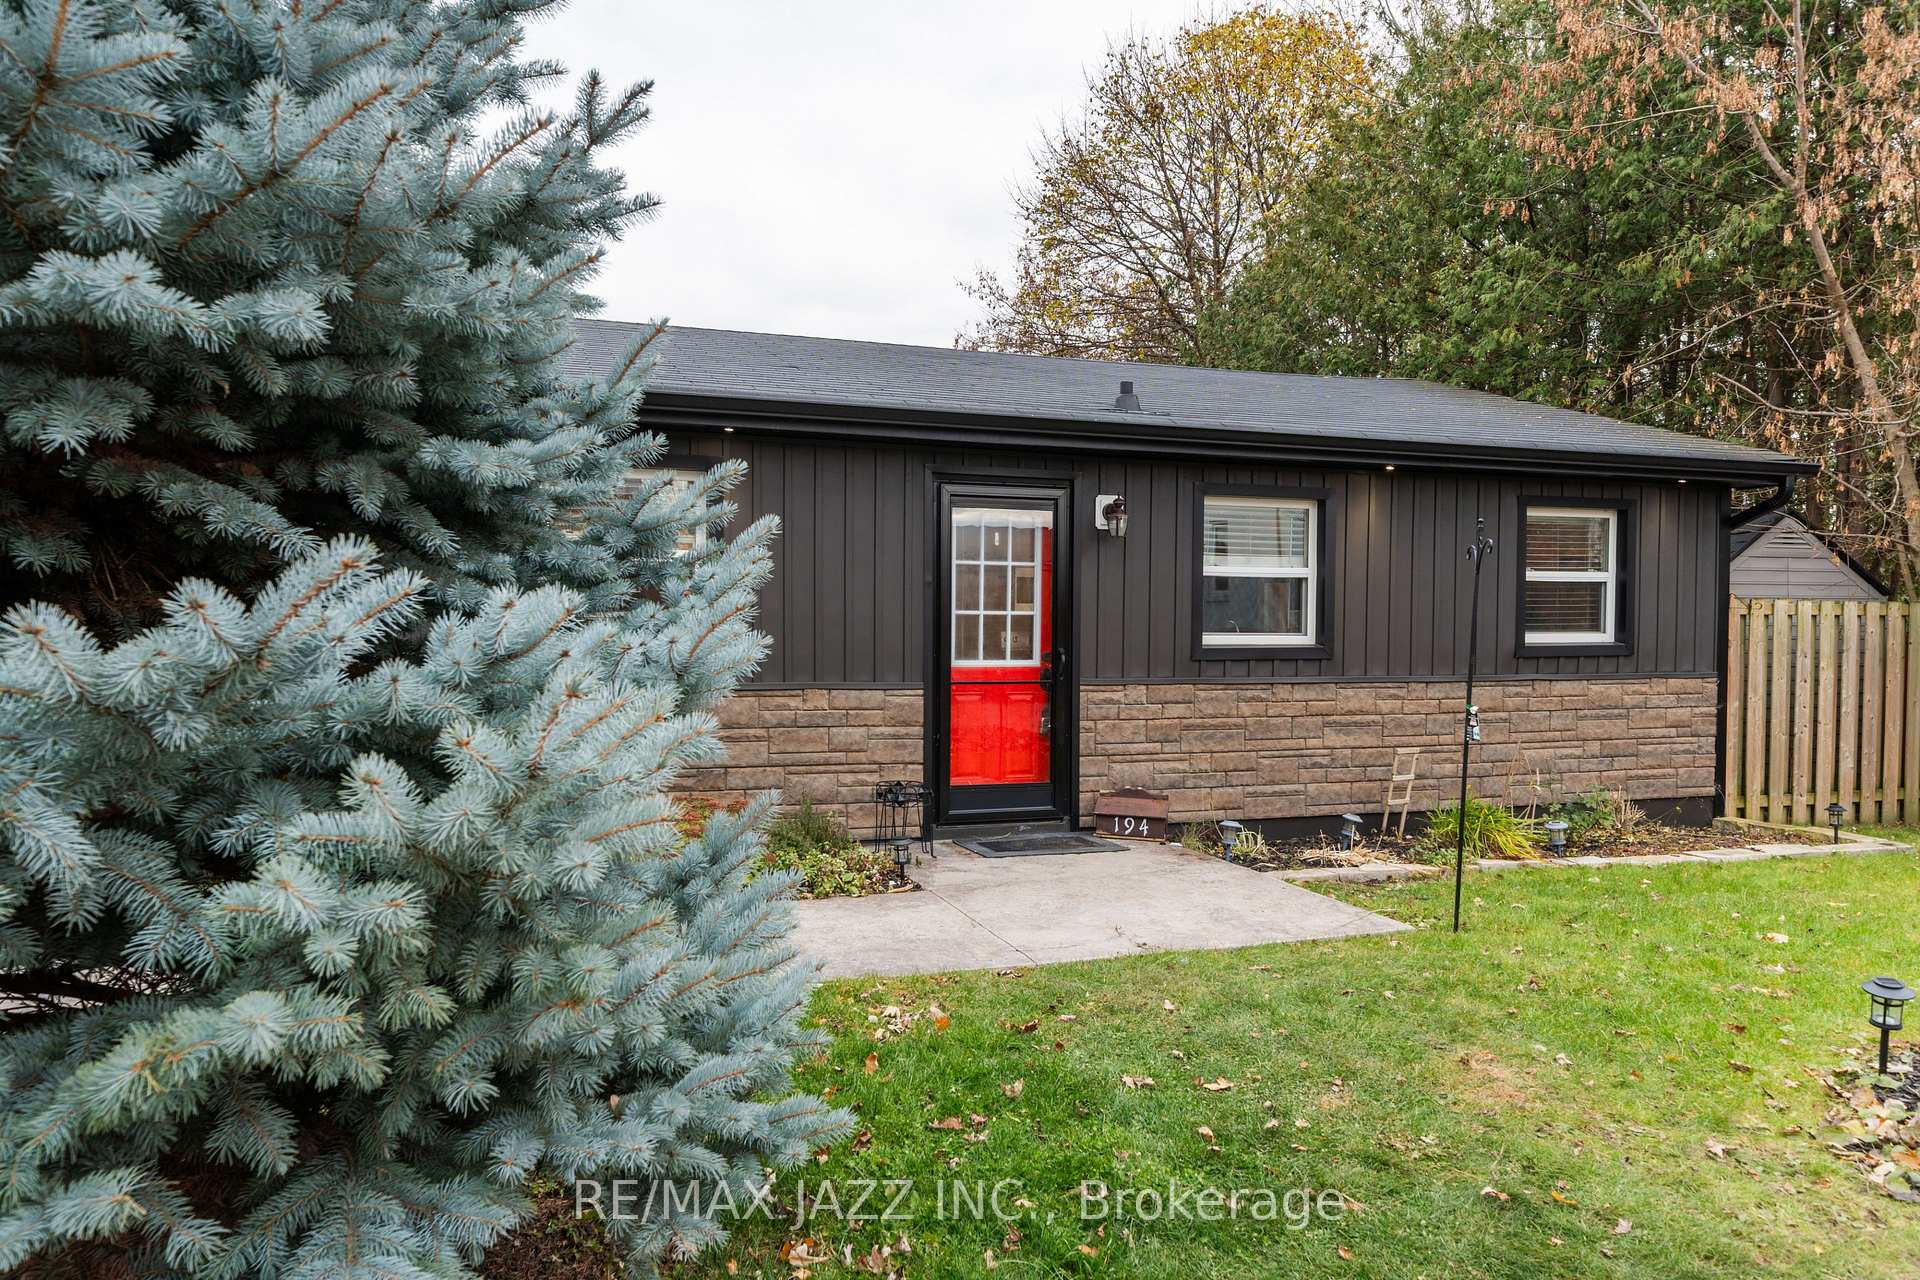
 See all 39 photos
Property history

This listing has ended. It is no longer available.
Property not available for sale or for rent.
About this home
194 Liberty Street N, Clarington
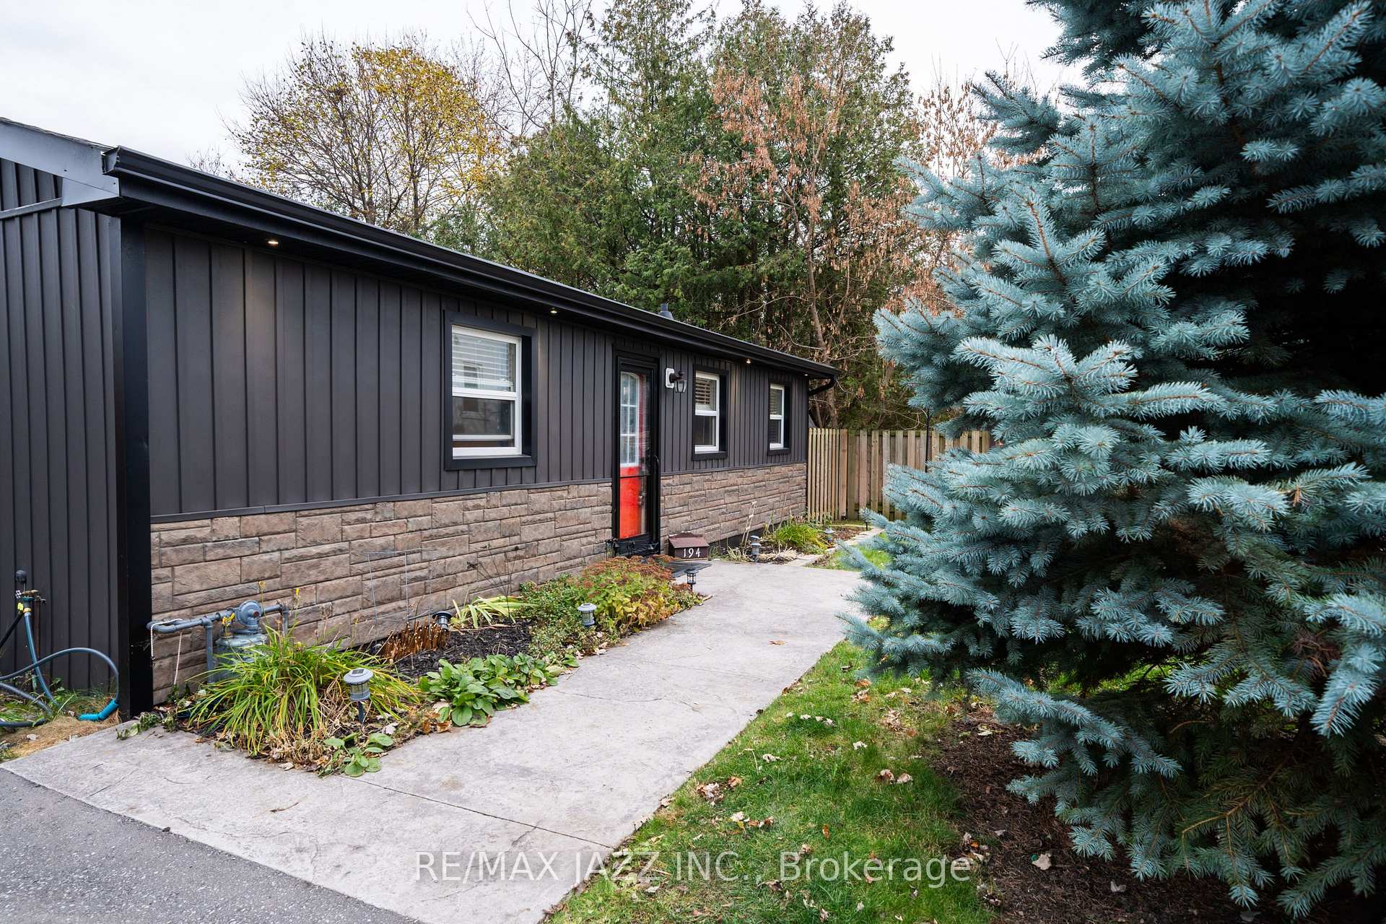
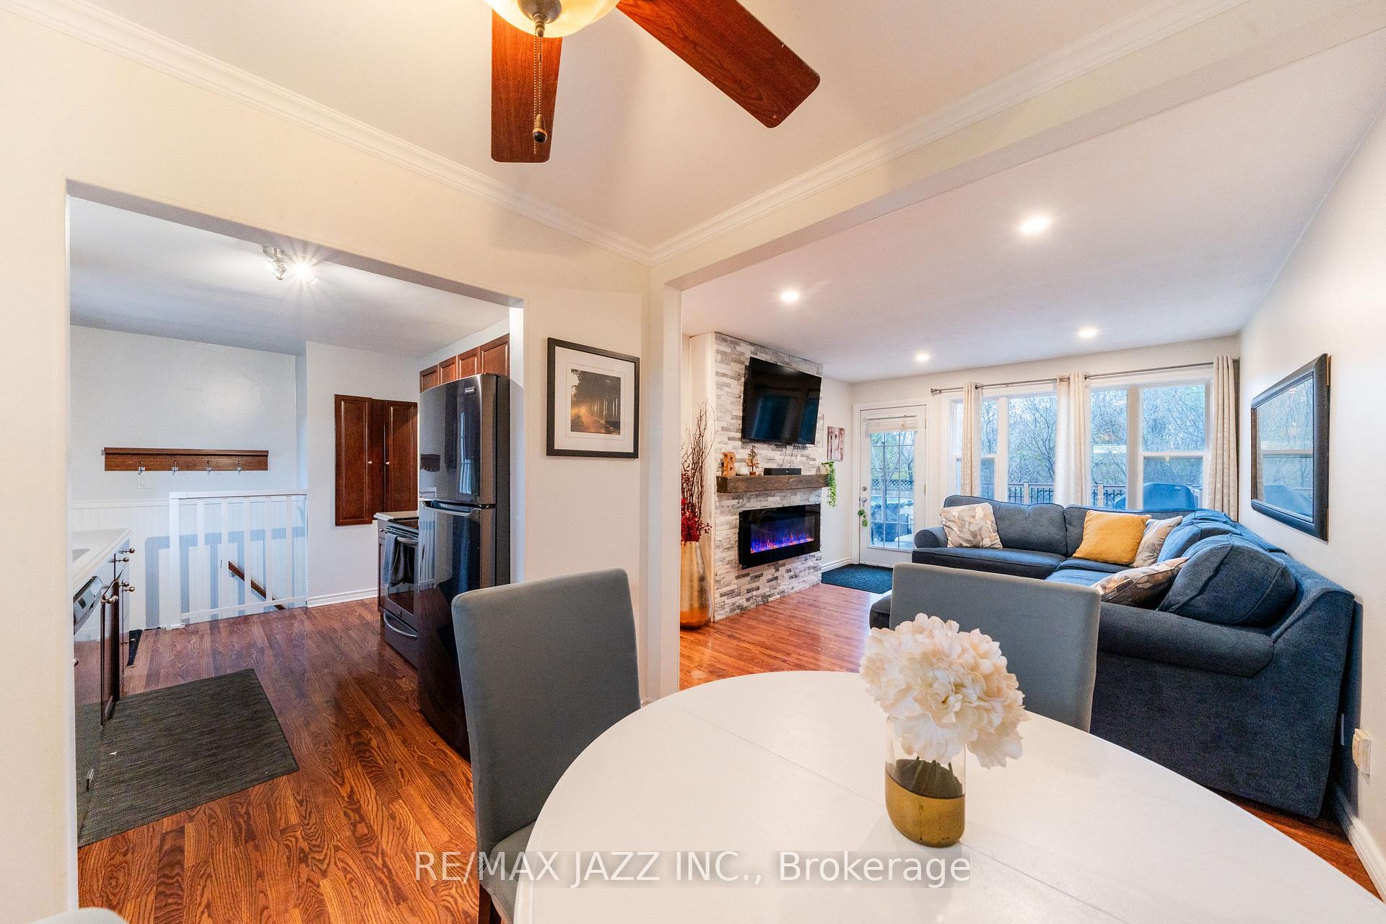
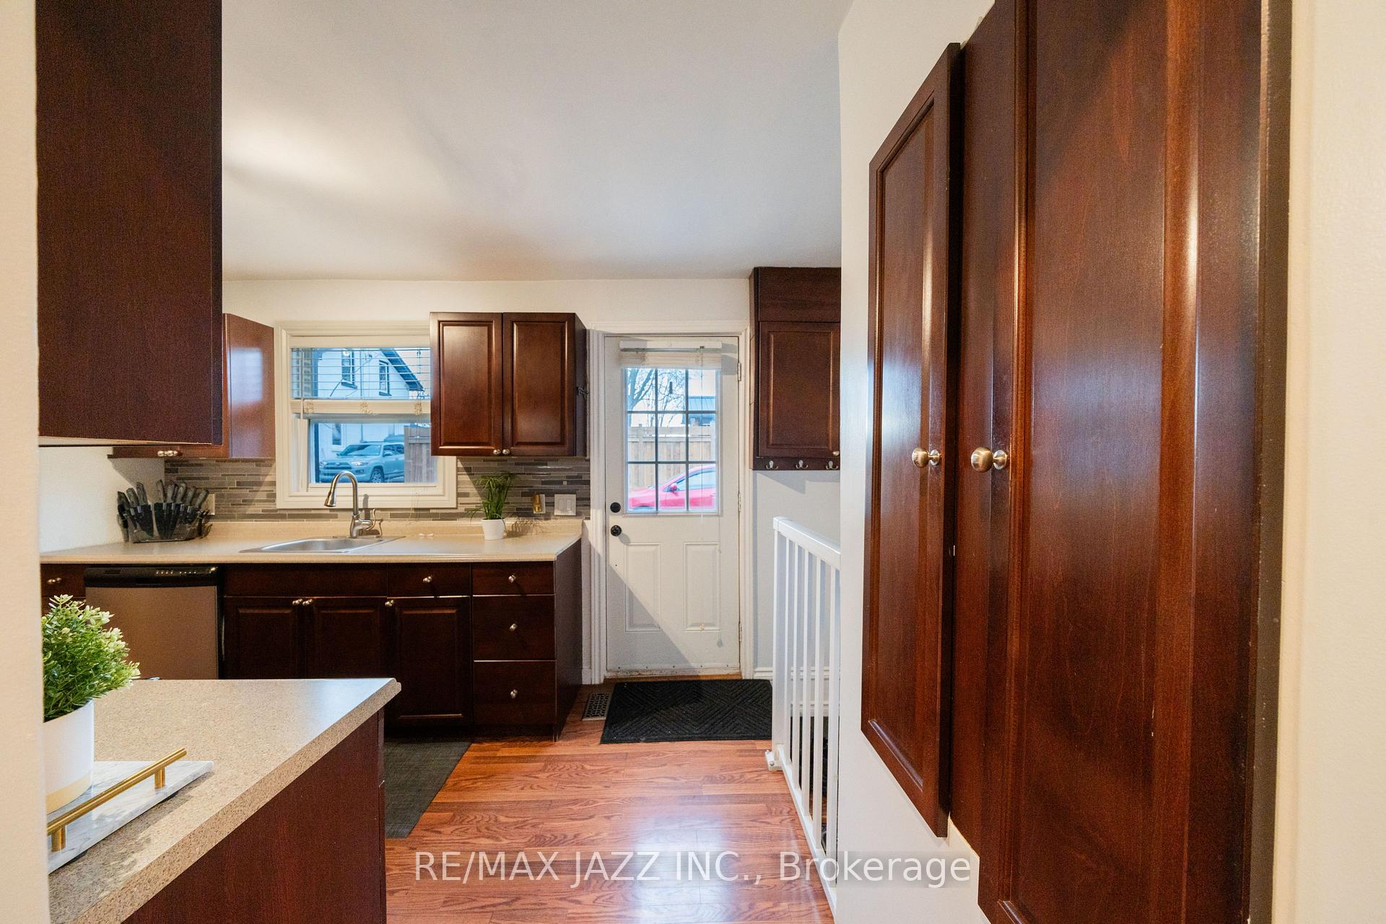
A perfect private bungalow, ideal for downsizers or first-time home buyers, offering incredible updates inside and out. Freshly painted and beautifully maintained, this home features outstanding curb appeal with a brand-new asphalt driveway (2024), stamped concrete walkway (2020), updated siding, soffits, troughs, and screen door (2020), elegant exterior potlights (2021), and newer air conditioning for added comfort. Enjoy outdoor living on the expanded deck with new railing (2024) overlooking a private, fully fenced yard and refreshing pool (2018)- perfect for relaxing or entertaining. Inside, the home showcases a newer high-efficiency gas furnace and an owned hot water tank, along with a bright, inviting layout. The kitchen offers classic cherry cabinetry, complemented by modern appliances including a fridge (2023) and a brand-new dishwasher(2025). The living room features a custom entertainment wall (2023) and new main-floor potlights (2025), with a convenient walkout to the deck. The primary bedroom provides excellent storage with three closets, including a walk--in, and the updated bathroom highlights timeless subway tile finishes. The lower level boasts extensive renovations completed in 2019, including new flooring, subfloor, trim, doors, and a half bath/laundry room, along with a washer and dryer (2019). With thoughtful upgrades throughout and a move-in ready appeal, this home truly shows a 10+. A must-see opportunity for today's buyers!
Facts & features
Ask about this home
A HOMEH agent will answer your questions about this home.
Rooms
8 rooms · 2 bathrooms
- Kitchen11′7″ × 8′7″100 sq.ft.
- Dining room8′11″ × 7′10″71 sq.ft.
- Living room14′3″ × 11′2″159 sq.ft.
- Primary bedroom19′7″ × 8′10″173 sq.ft.
- Bedroom 210′6″ × 8′6″89 sq.ft.
- Recreation24′10″ × 10′1″250 sq.ft.
- Bedroom 39′8″ × 9′2″89 sq.ft.
- Bathroom10′4″ × 6′4″66 sq.ft.
Around this home
Listing details
Helpful tools
Your HOMEH agent
"I would see it this week."
Ask HOMEH about this home
Price, neighbourhood, monthly cost. Ask anything.
HOMEH Intelligent Agent is an AI, not a licensed representative. Check anything important with your agent.