
195 Port Darlington Road
Clarington (Bowmanville)195 Port Darlington Road
Clarington (Bowmanville)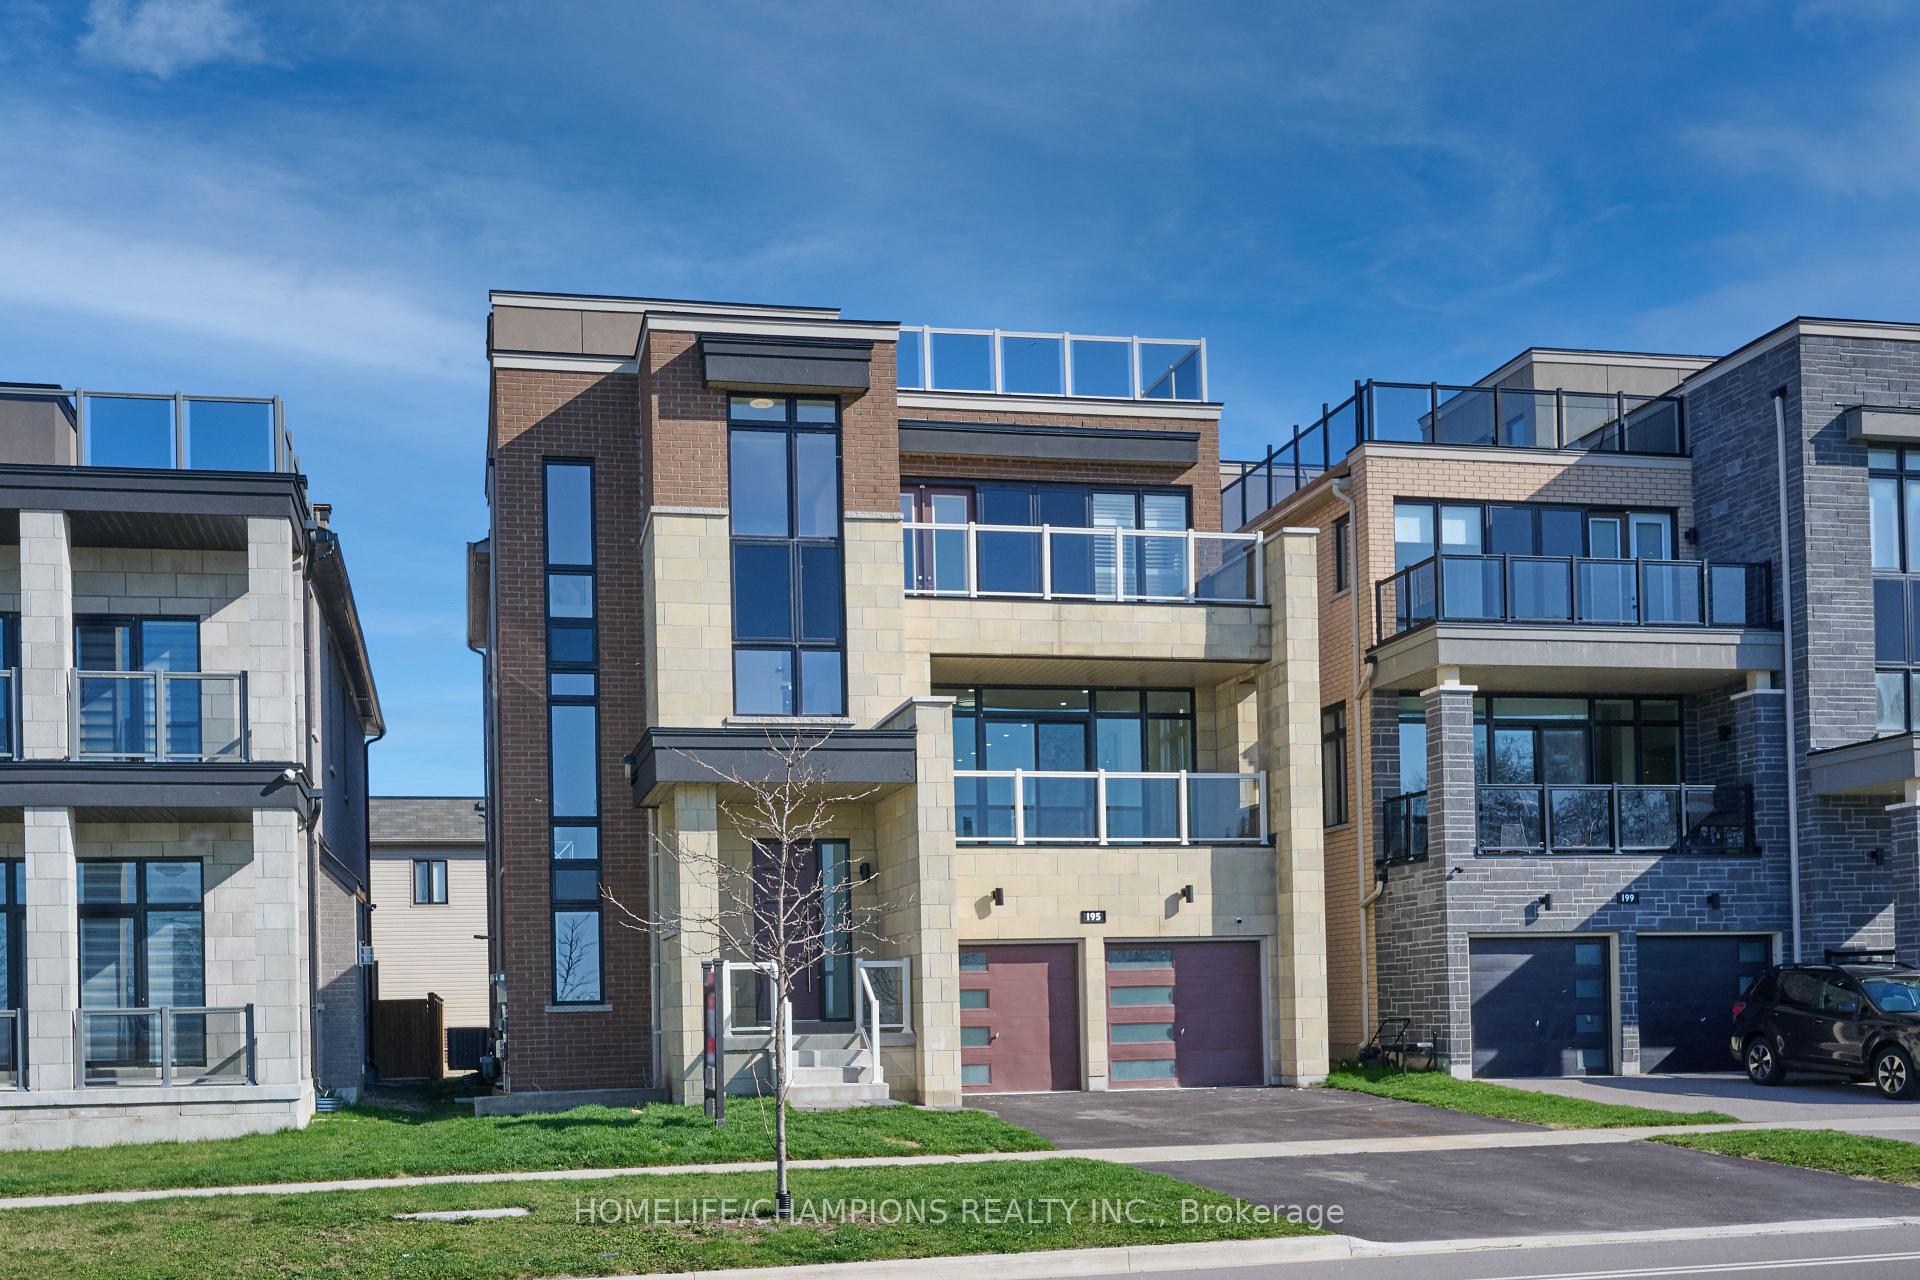
 See all 39 photos
Property history

This home has sold. It is no longer available.
Property not available for sale or for rent.
About this home
195 Port Darlington Road, Clarington
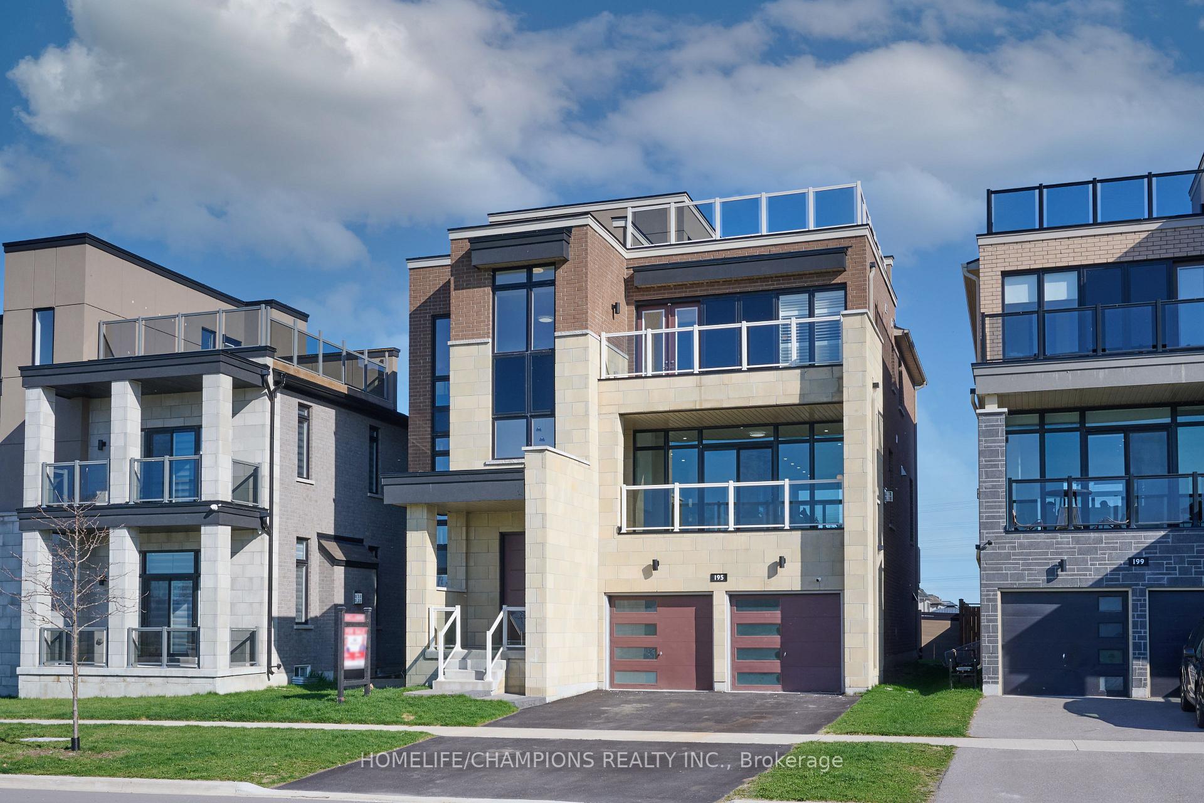
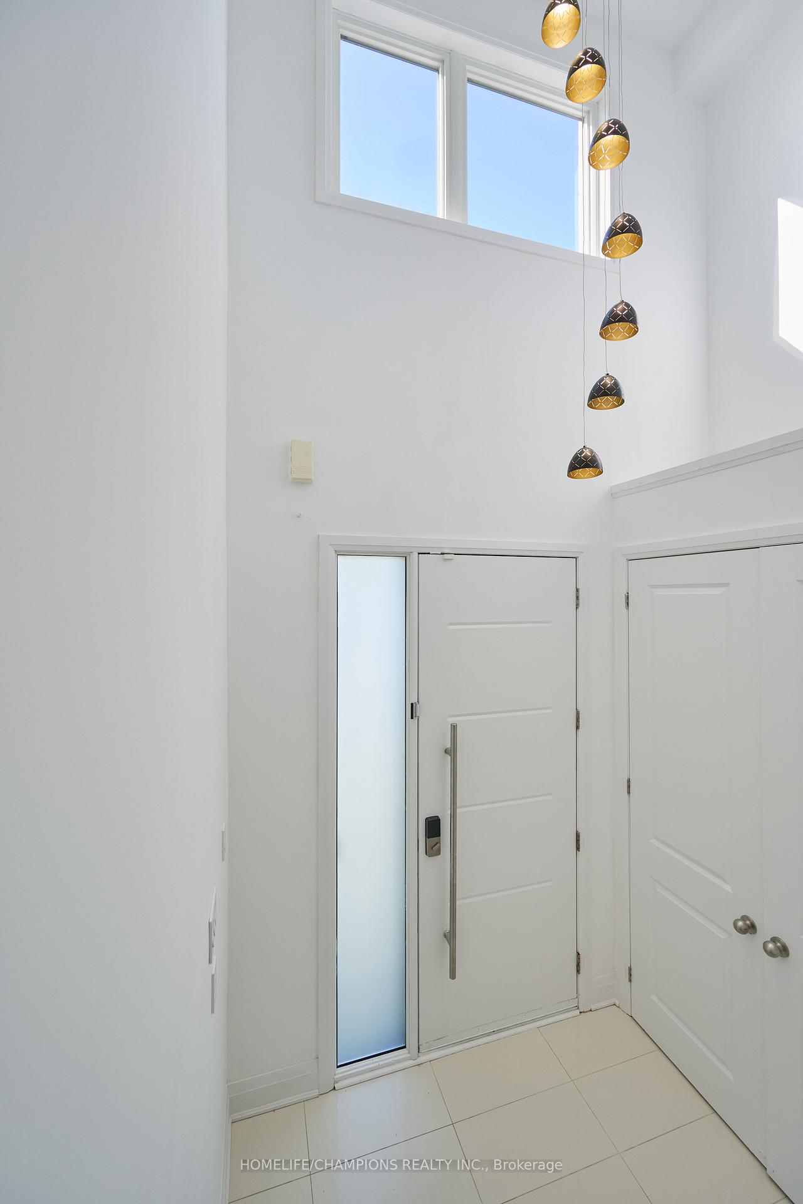
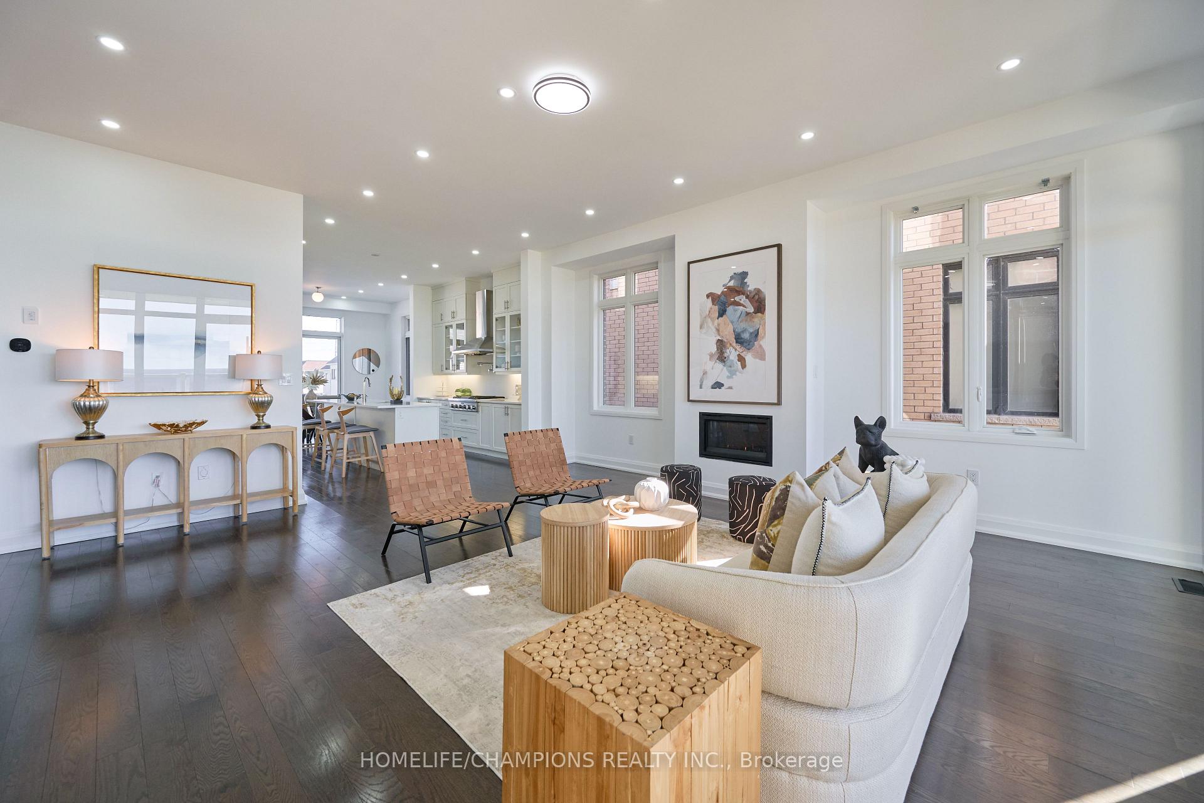
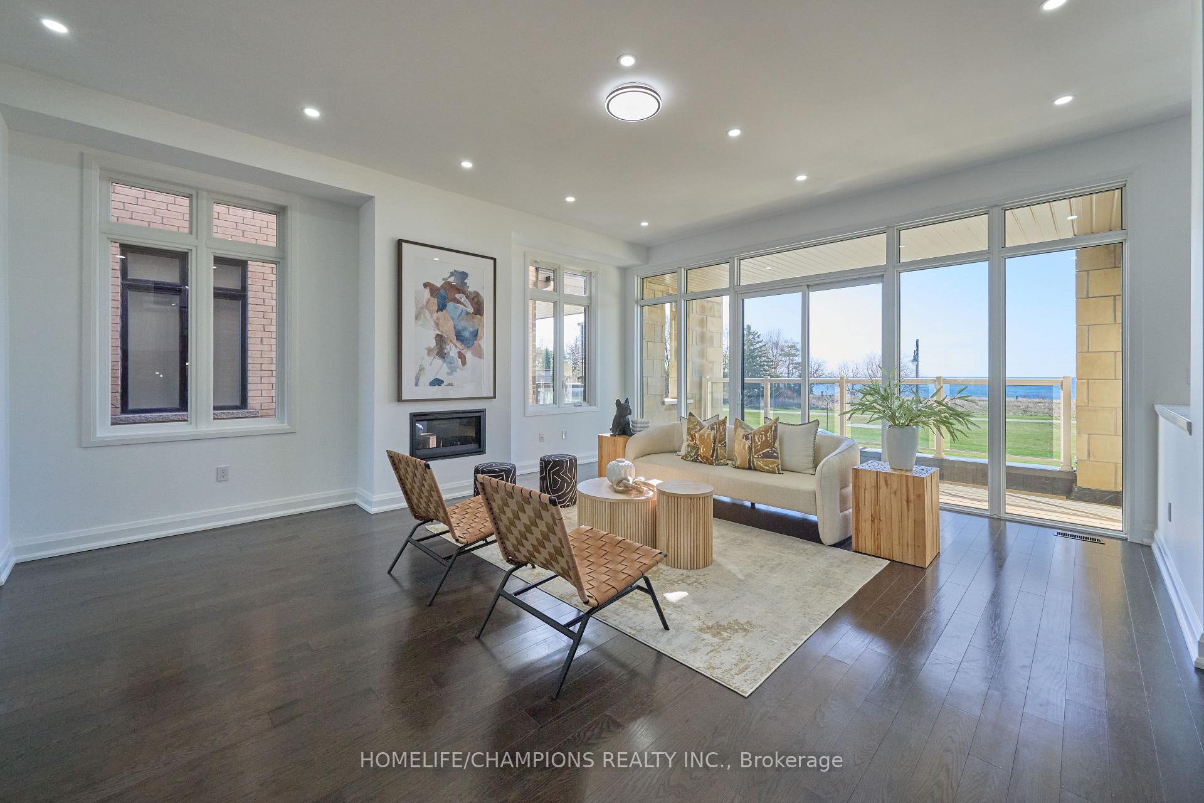
OPEN HOUSE!! OFFER ANYTIME!! Lakefront Luxury Just 40 Minutes from Toronto | Two Separate Living Spaces Under One Ownership | Soaring 10'6" Ceilings | Designed for Culinary & Active Lifestyles | Rooftop Terrace with Stunning Views.... Rare opportunity to own a fully detached, 4-storey luxury residence with a legal private in-house apartment (permit attached), set directly on Lake Ontario in one of the GTAs most coveted waterfront communities. Spanning nearly 5,000 sqft across two self-contained units, this exceptional property is perfect for luxury living, multigenerational families, or income-generating potential. MAIN Residence offers 4 bedrooms, 3.5 bathrooms, and 4,061 sqft of upscale living space, featuring soaring 10'6" ceilings on main, 9' on second, tall windows throughout, pot lights, hardwood floors on main, and a private 4-stop elevator. The chef-inspired kitchen is a culinary dream, equipped with built-in Thermador and Liebherr appliances, a dedicated pantry room, and premium finishes perfect for both entertaining and everyday gourmet cooking. SECOND Residence (~900 sqft) offers a full kitchen, 2 bedrooms, 2 bathrooms (3 pc each),living room with fireplace, full size washer/dryer and separate walk-out entrance - ideal for extra rental income, in-laws or extended family. Furthermore, an additional 792 sqft of outdoor living, featuring three balconies two with unobstructed views of Lake Ontario and a rooftop terrace offering panoramic lake vistas. Perfect for morning yoga, sunset dining, or effortless weekend entertaining. Garage offers an oversized tandem 3-car garage with EV rough-in, 7 total parking spaces, and generous storage space. Steps to beaches, parks, and scenic trails embrace the ultimate active lifestyle by the lake. Come experience it for yourself!
Facts & features
Ask about this home
A HOMEH agent will answer your questions about this home.
Rooms
14 rooms · 6 bathrooms
- Great room18′1″ × 21′379 sq.ft.
- Dining room16′5″ × 12′2″199 sq.ft.
- Kitchen14′ × 12′168 sq.ft.
- Breakfast13′ × 10′130 sq.ft.
- Office12′ × 9′108 sq.ft.
- Living room11′7″ × 15′174 sq.ft.
- Primary bedroom15′9″ × 15′237 sq.ft.
- Bedroom 211′ × 15′165 sq.ft.
- Bedroom 314′6″ × 11′159 sq.ft.
- Bedroom 412′ × 11′132 sq.ft.
- Laundry—
- Primary bedroom10′ × 14′140 sq.ft.
- Bedroom 211′6″ × 16′184 sq.ft.
- Kitchen—
Around this home
Schools nearby
School rating, out of 10.
Listing details
Helpful tools
Your HOMEH agent
"I would see it this week."
Ask HOMEH about this home
Price, neighbourhood, monthly cost. Ask anything.
HOMEH Intelligent Agent is an AI, not a licensed representative. Check anything important with your agent.