
2 Fairbairn Court
Clarington (Bowmanville)2 Fairbairn Court
Clarington (Bowmanville)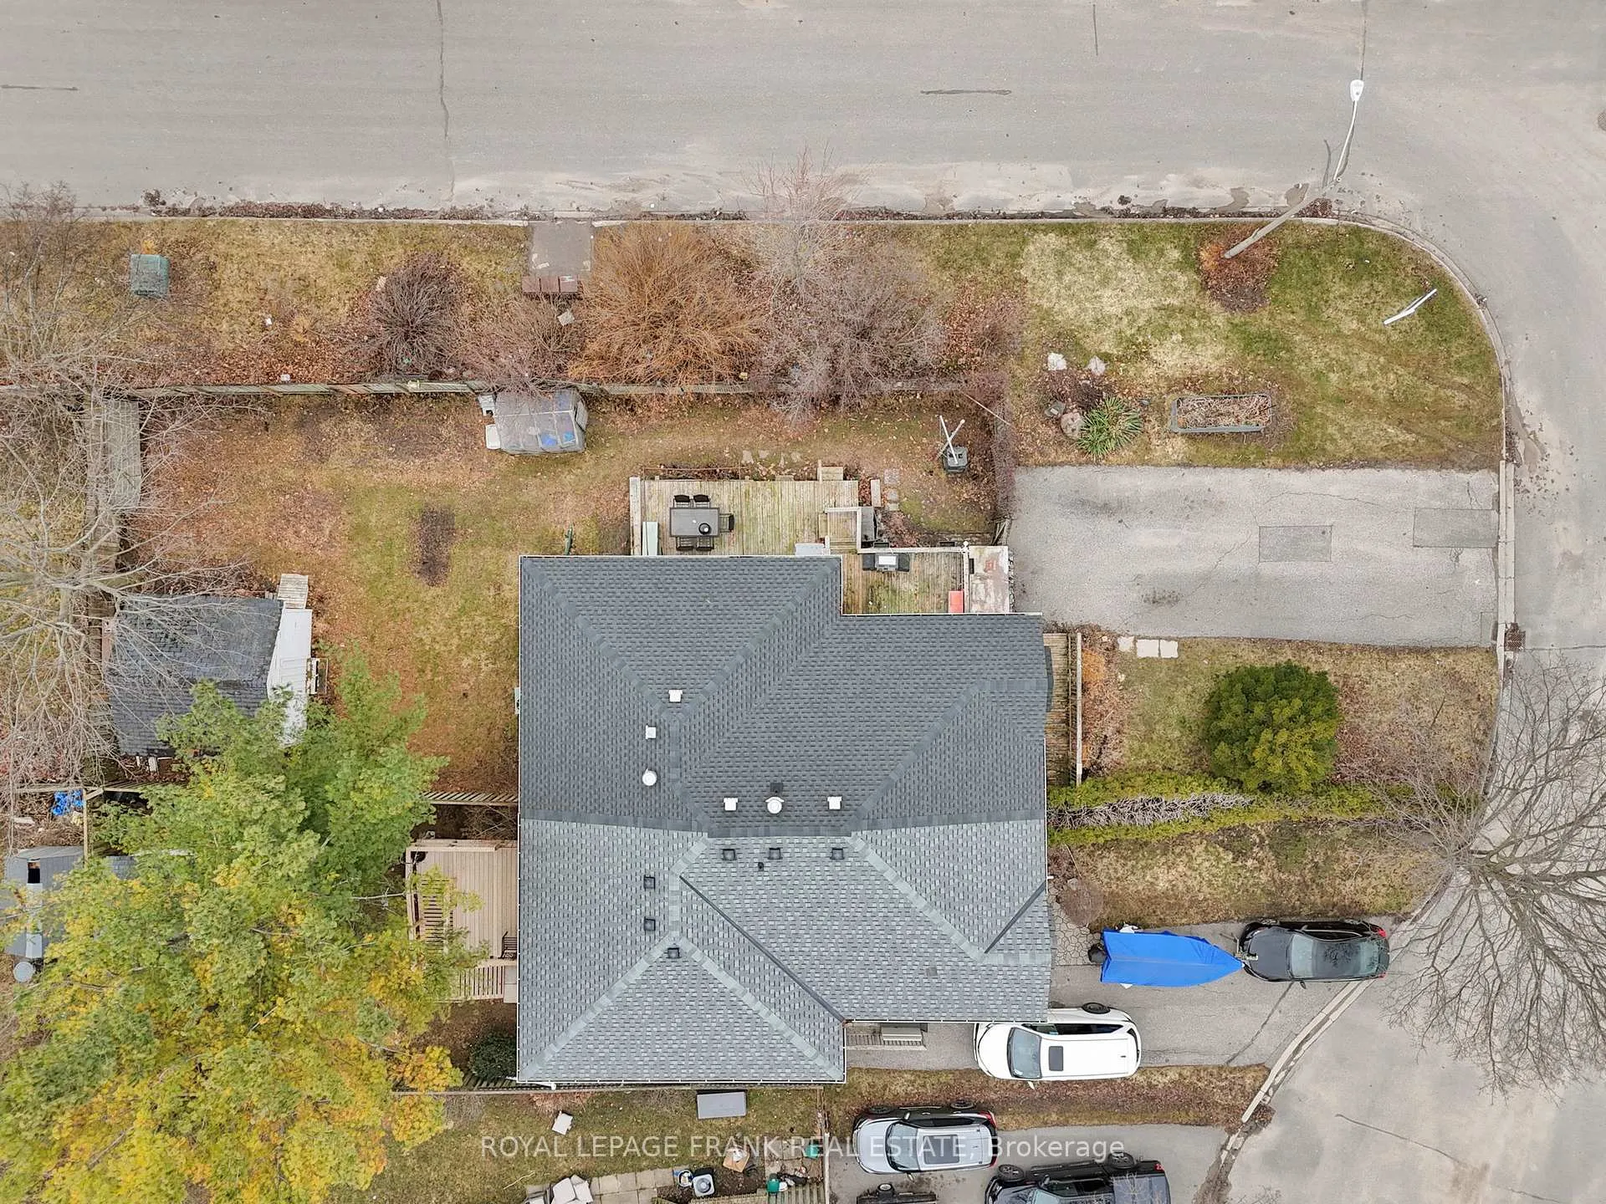
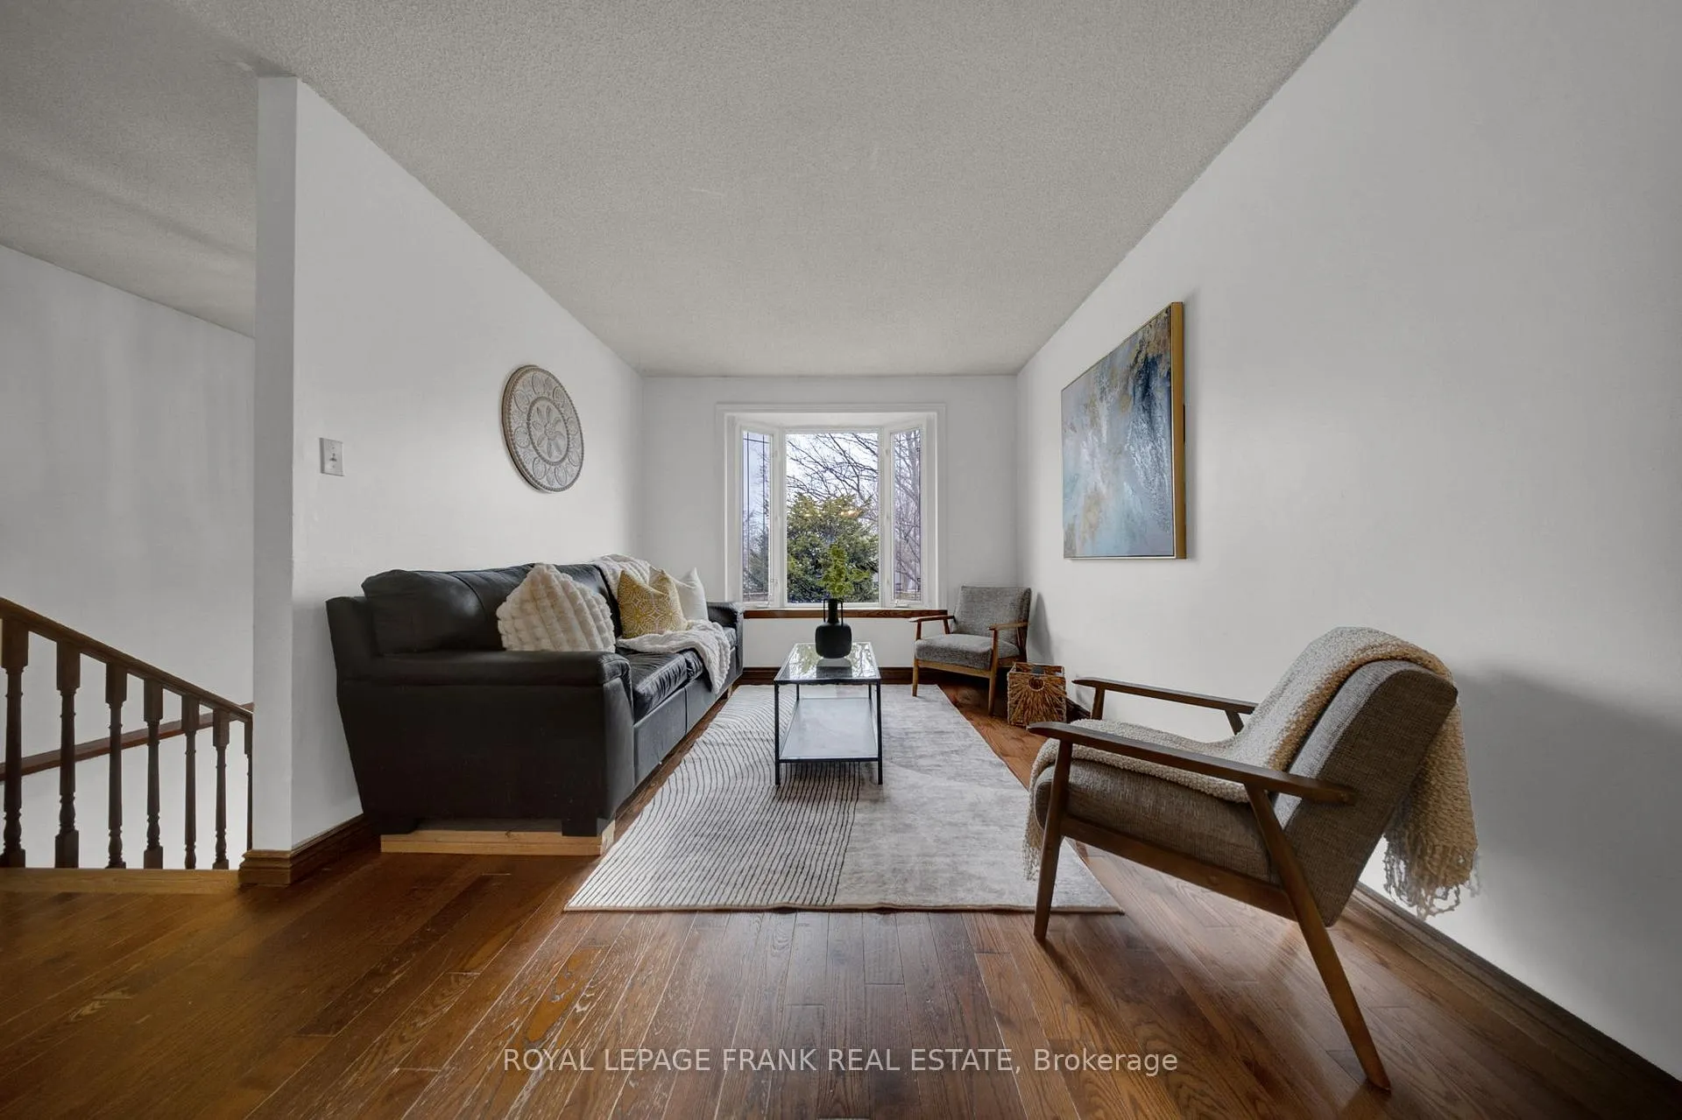 See all 38 photos
Property history

This listing has ended. It is no longer available.
Property not available for sale or for rent.
Ask about this home
A HOMEH agent will answer your questions about this home.Ask HOMEH
About this home
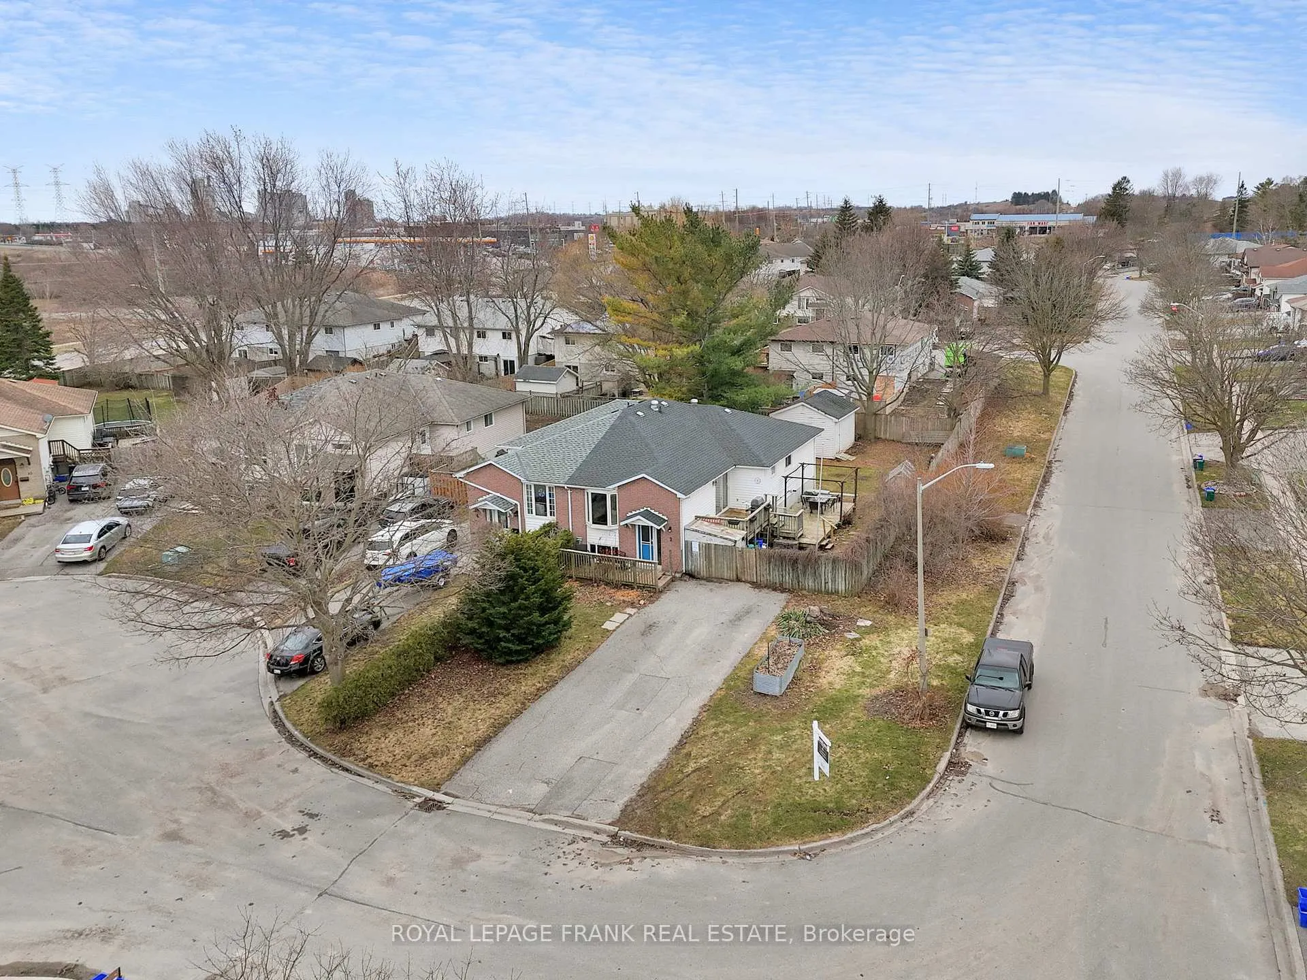
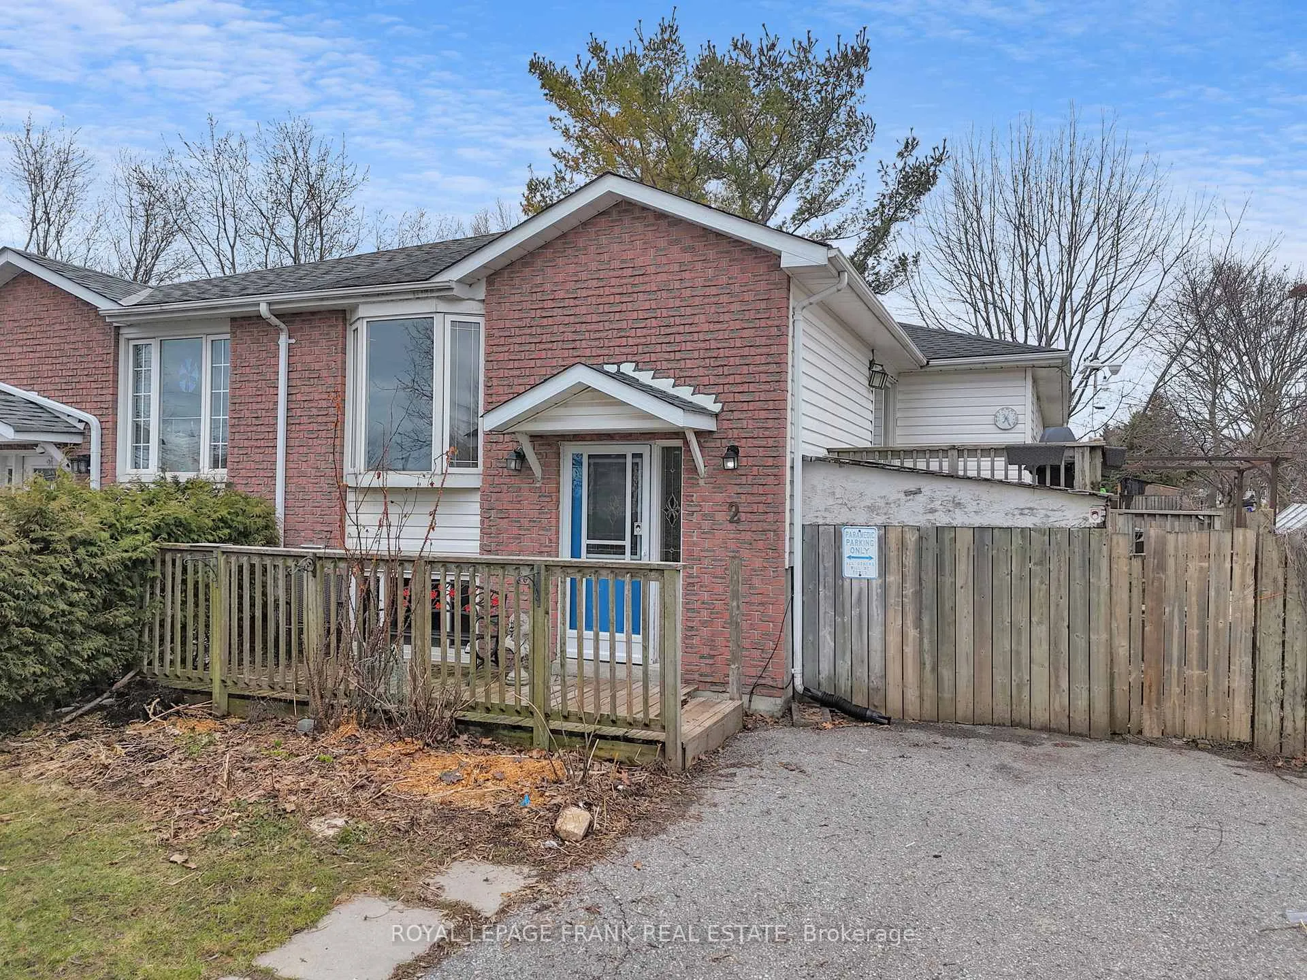
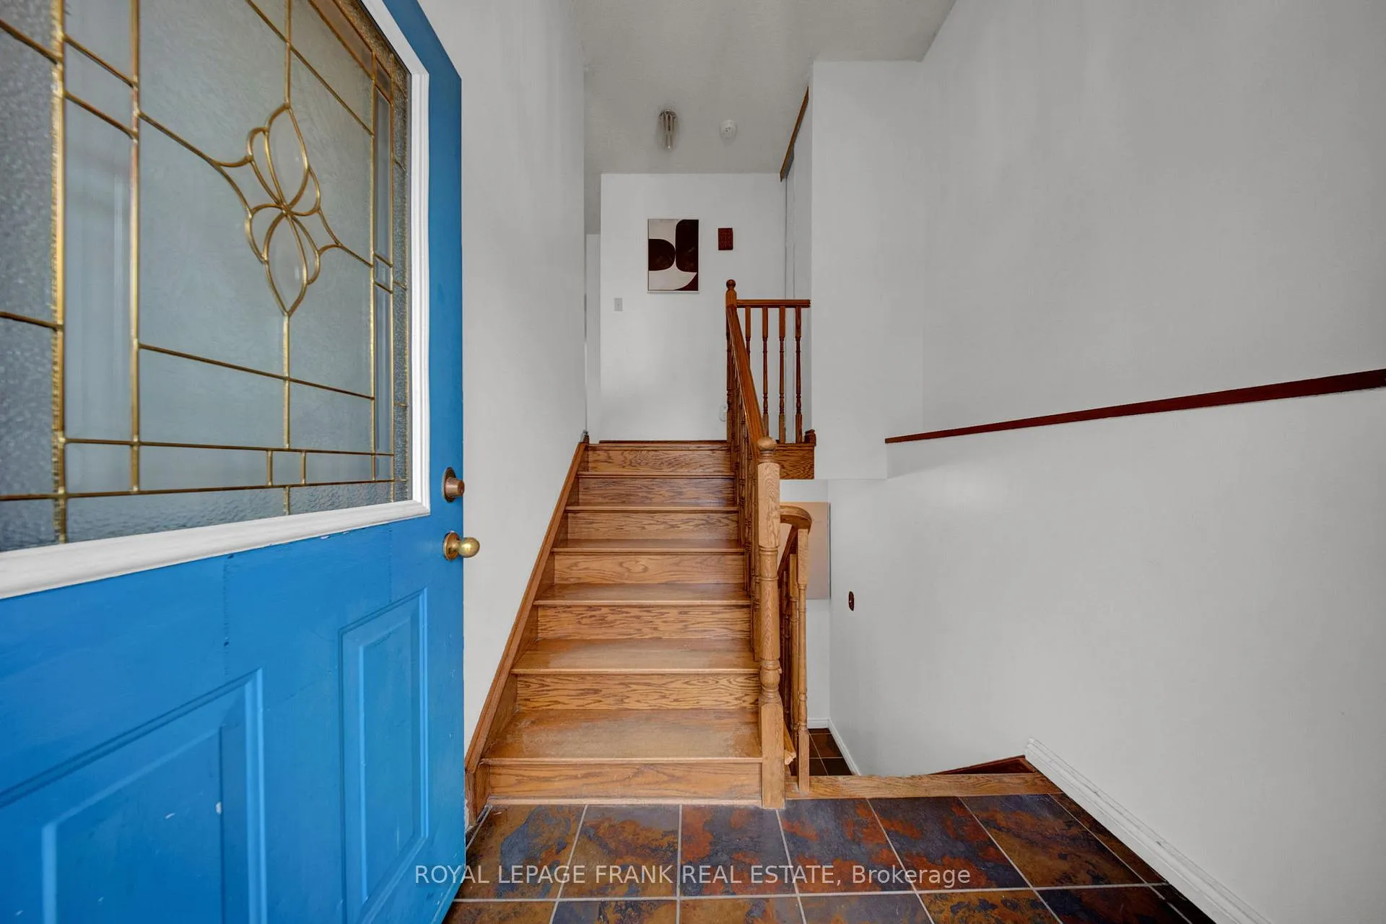
Welcome to 2 Fairbairn Court in Bowmanville - the corner lot brick semi detached home you've been waiting for. This raised bungalow features a bright and functional layout enhanced by its premium corner lot location. The main floor offers a welcoming living space, ideal for both everyday living and entertaining. The kitchen is thoughtfully designed with lots of storage and workspace, and has a walkout to the deck, as well as the dining area. Its all tied together with beautiful hardwood flooring. The hallway takes you to the primary bedroom, which has lots of light and an ensuite bathroom. With three bathrooms, this is well equipped for family living. The basement is waiting for your ideas. There are two rooms that could easily be used as bedrooms, office space, or extra storage. The gas fireplace in the basement will keep you cozy all winter. The basement bathroom offers a jacuzzi tub for relaxing after a long day. The fully fenced backyard is very versatile, and includes a multi tiered deck, a greenhouse, and a drive shed. Perfect for family living or entertaining a crowd. The location is a commuter's dream, positioned minutes from Hwy 401, Hwy 57, Hwy 115 and the 407. Other extras that deserve mention: natural gas barbeque hook up, generator power back up, raised vegetable garden bed, tankless hot water, front bay window, functional layout with potential for an in law suite. Book your showing today. This one is priced to move!
Facts & features
Ask about this home
A HOMEH agent will answer your questions about this home.
Rooms
11 rooms · 3 bathrooms
- Foyer6′6″ × 4′26 sq.ft.
- Living room9′11″ × 14′7″144 sq.ft.
- Dining room8′9″ × 9′6″83 sq.ft.
- Kitchen10′10″ × 14′7″158 sq.ft.
- Bedroom 211′7″ × 10′116 sq.ft.
- Bedroom 310′10″ × 12′8″137 sq.ft.
- Bathroom7′11″ × 9′11″78 sq.ft.
- Primary bedroom11′2″ × 10′1″113 sq.ft.
- Recreation11′1″ × 34′6″382 sq.ft.
- Utility room6′6″ × 10′2″66 sq.ft.
- Bathroom11′5″ × 10′8″121 sq.ft.
Around this home
Listing details
Helpful tools
Your HOMEH agent
"I would see it this week."
Ask HOMEH about this home
Price, neighbourhood, monthly cost. Ask anything.
HOMEH Intelligent Agent is an AI, not a licensed representative. Check anything important with your agent.