
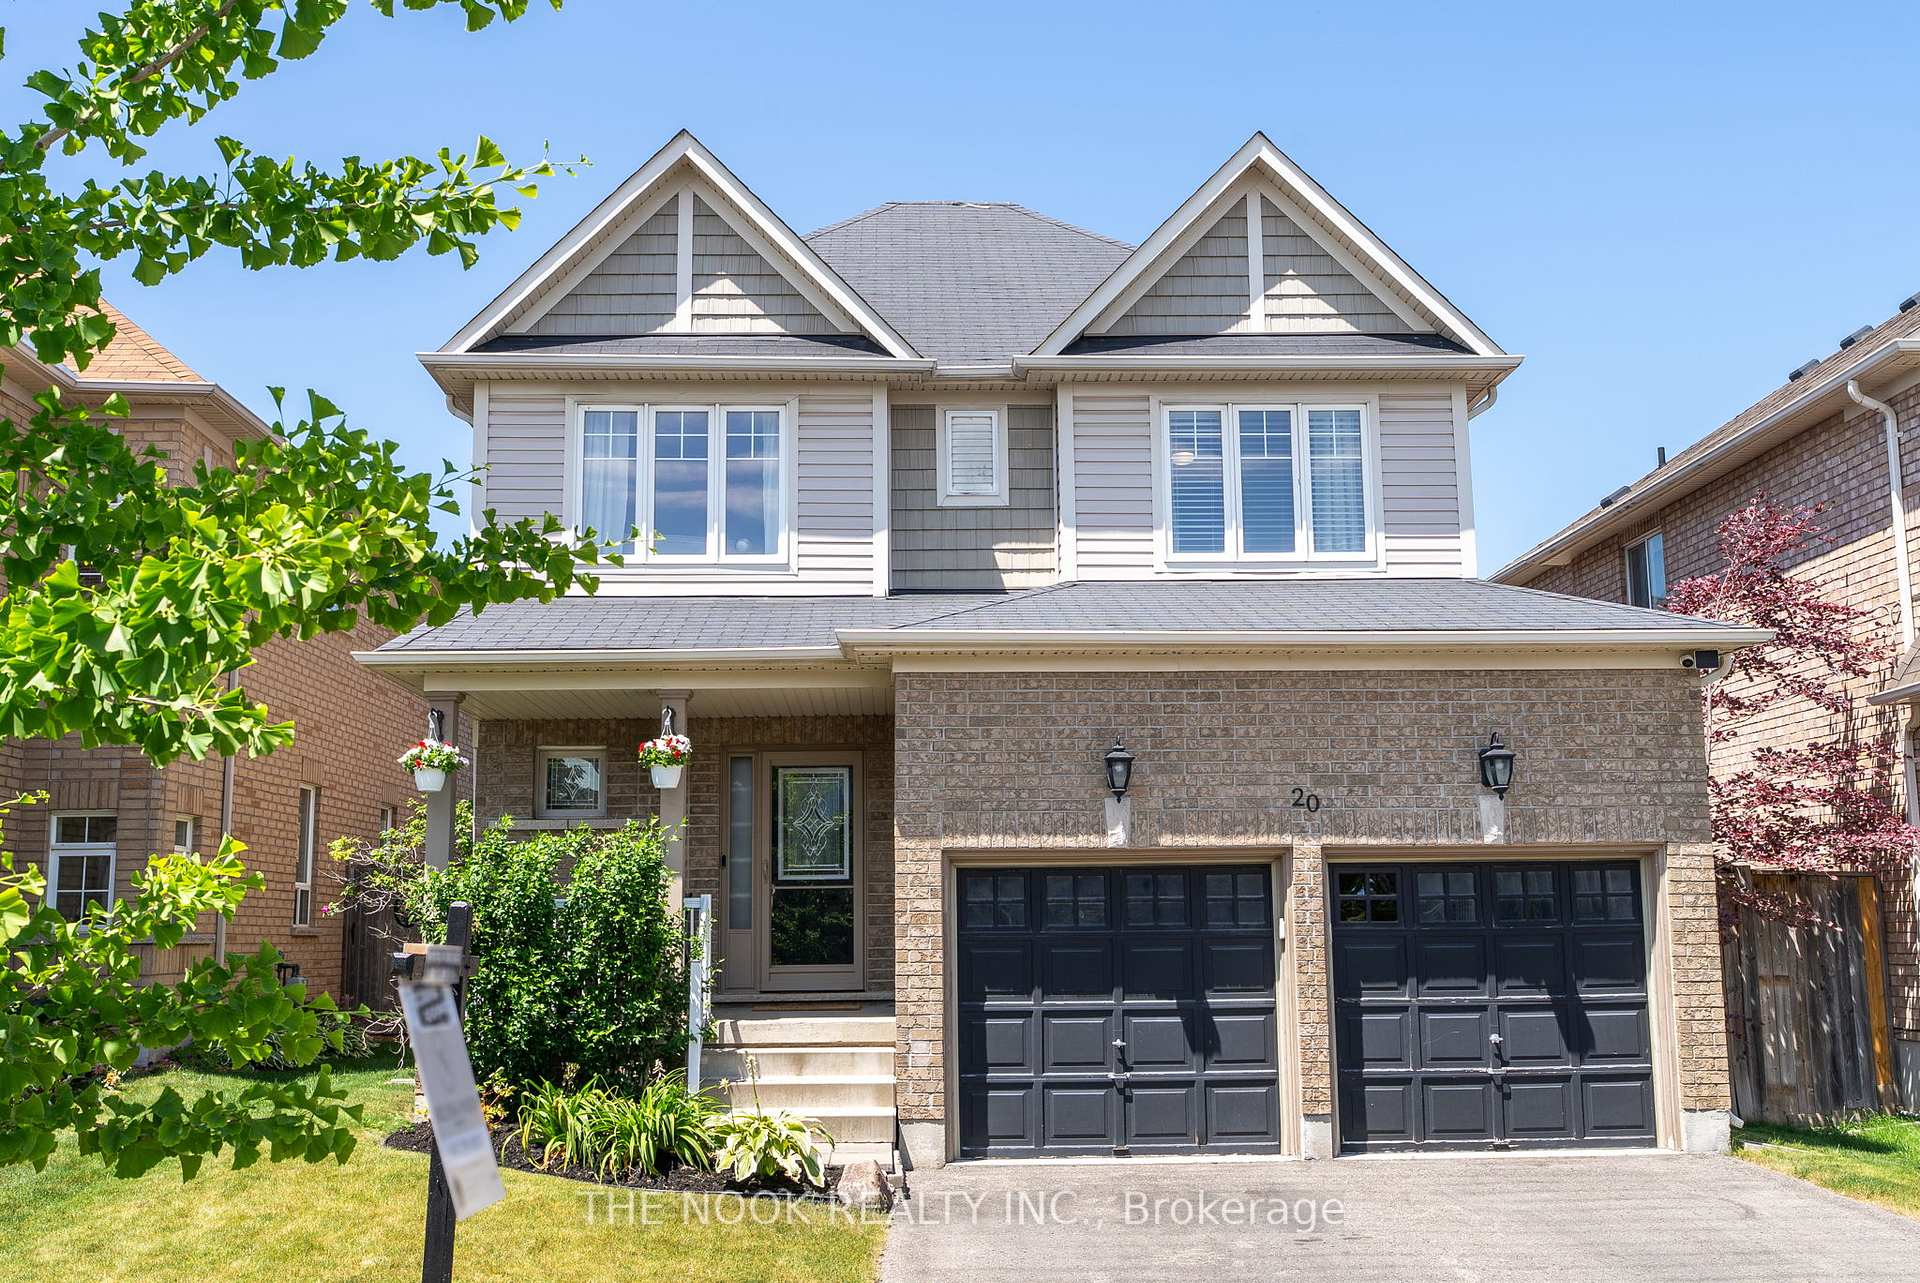
 See all 50 photos
Property history

This listing has ended. It is no longer available.
Property not available for sale or for rent.
Ask about this home
A HOMEH agent will answer your questions about this home.Ask HOMEH
About this home
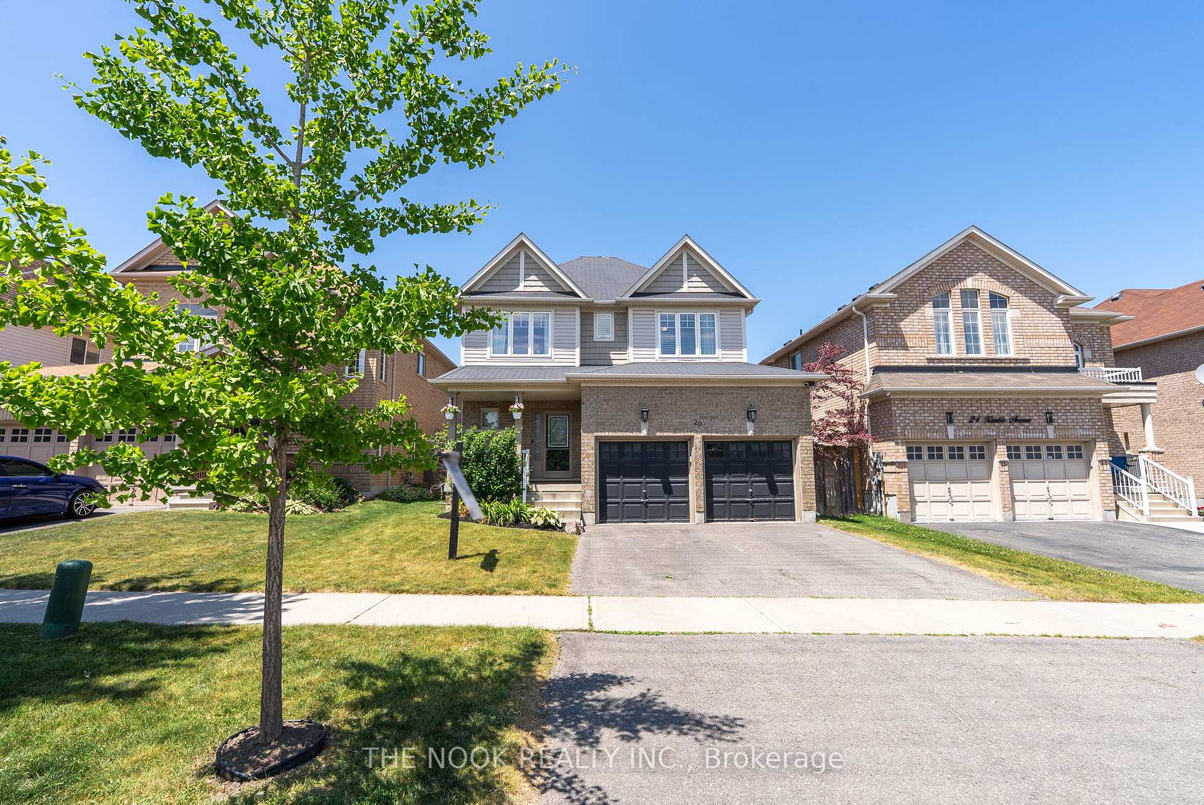
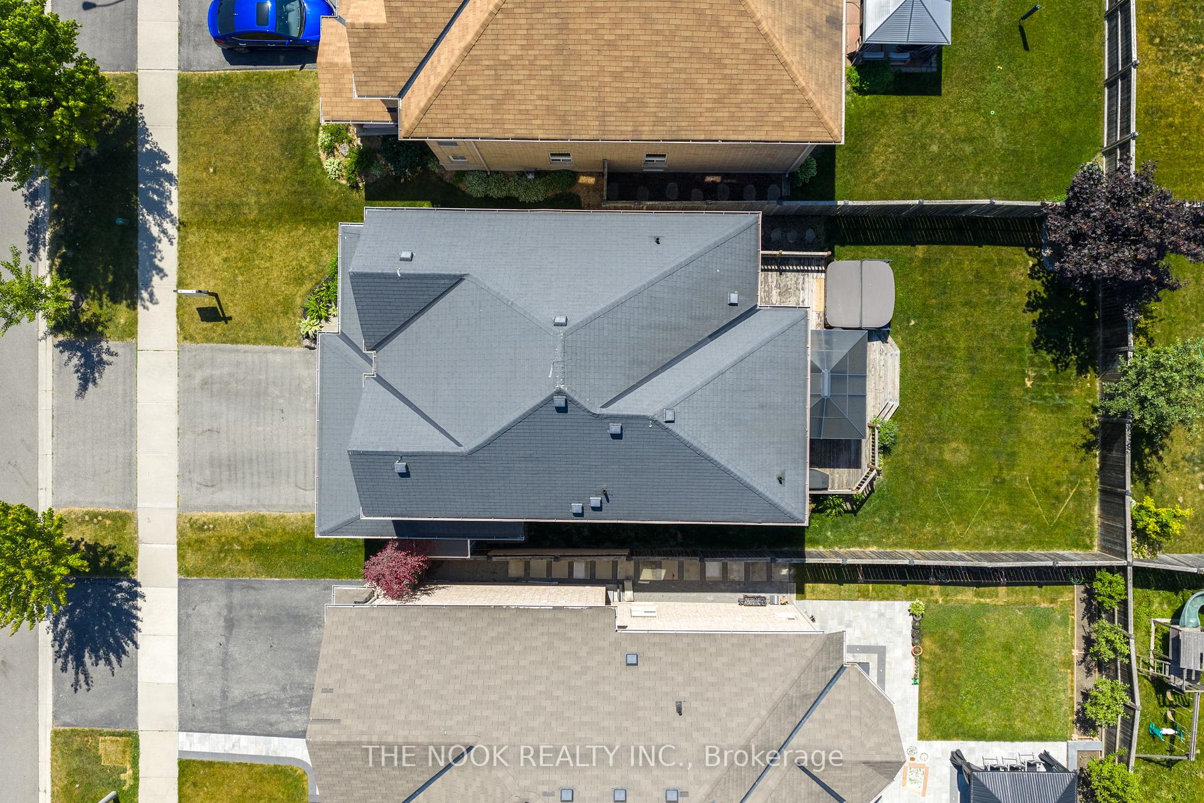
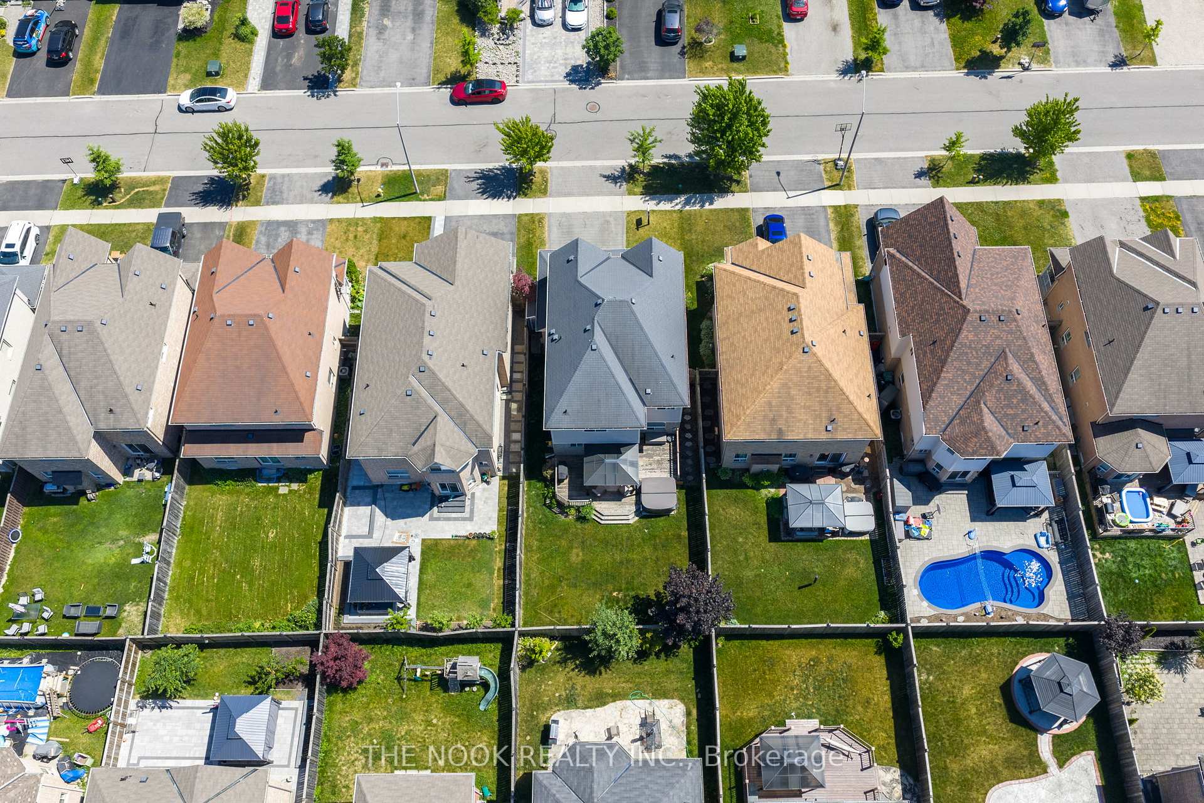
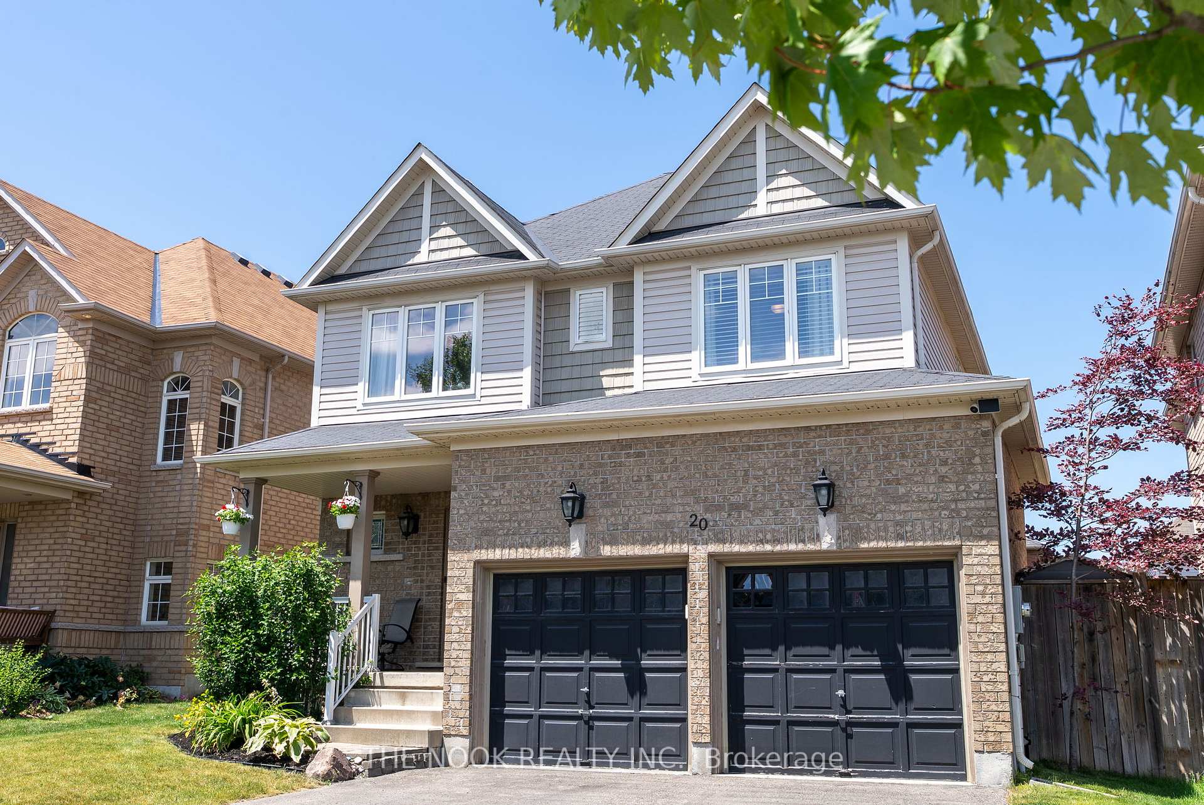
Freshly Presented & Move-In Ready! This impressive 3+1 bedroom, 4-bathroom detached home is nestled on a premium 40' lot in a sought-after Bowmanville community known for its family-friendly charm and convenience. From the moment you step inside, you'll appreciate the spacious and functional layout designed to meet the needs of everyday living and entertaining alike. The main floor features 9 ceilings, a bright open-concept living area with a gas fireplace, and a stylish dining room enhanced with custom wall accents. The kitchen offers ample counter space and smart storage, ideal for busy families or anyone who loves to cook. Upstairs, you'll find three well-proportioned bedrooms, including a primary suite with a walk-in closet and private ensuite. The second level also offers the convenience of an upper laundry room and a flexible loft area perfect for a play space, home office, or quiet lounge. The finished basement adds valuable living space with a large recreation room, an additional finished room that works beautifully as a fourth bedroom, guest space, or office, plus a cold cellar and a 2-piece washroom with a rough-in for a shower providing future bathroom expansion potential. Step outside to a fully fenced, level backyard featuring a large deck ideal for summer entertaining or relaxing while the kids play. A double garage and wide driveway complete the package. This home is located just minutes from top-rated schools, parks, shops, dining, and Hwy 401 access, making daily commutes and weekend plans a breeze. A must-see for growing families looking to settle in a vibrant and convenient neighbourhood!
Facts & features
Ask about this home
A HOMEH agent will answer your questions about this home.
Rooms
9 rooms · 4 bathrooms
- Kitchen8′ × 11′89 sq.ft.
- Breakfast9′ × 11′99 sq.ft.
- Dining room11′ × 16′1″177 sq.ft.
- Great room11′ × 17′6″193 sq.ft.
- Primary bedroom17′ × 11′188 sq.ft.
- Bedroom 311′ × 10′110 sq.ft.
- Bedroom 212′6″ × 11′6″144 sq.ft.
- Bedroom 410′10″ × 14′6″156 sq.ft.
- Recreation16′6″ × 39′1″644 sq.ft.
Around this home
Listing details
Helpful tools
Your HOMEH agent
"I would see it this week."
Ask HOMEH about this home
Price, neighbourhood, monthly cost. Ask anything.
HOMEH Intelligent Agent is an AI, not a licensed representative. Check anything important with your agent.