
 See all 20 photos
Property history

This listing has ended. It is no longer available.
Property not available for sale or for rent.
Ask about this home
A HOMEH agent will answer your questions about this home.Ask HOMEH
About this home
2059 Maple Grove Road, Clarington
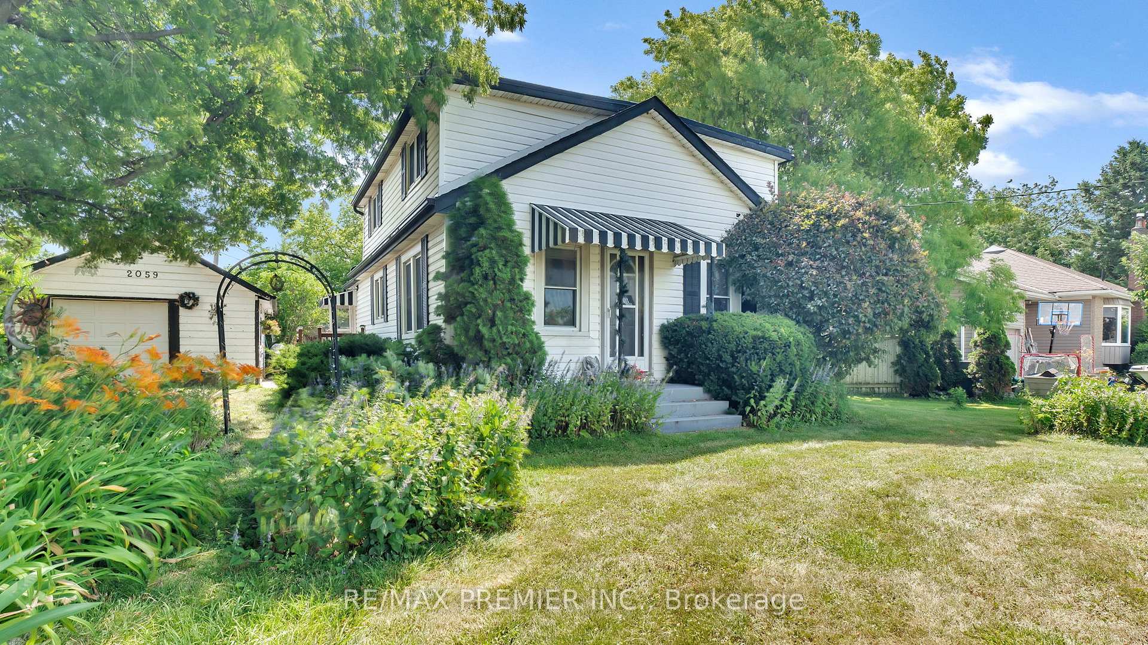
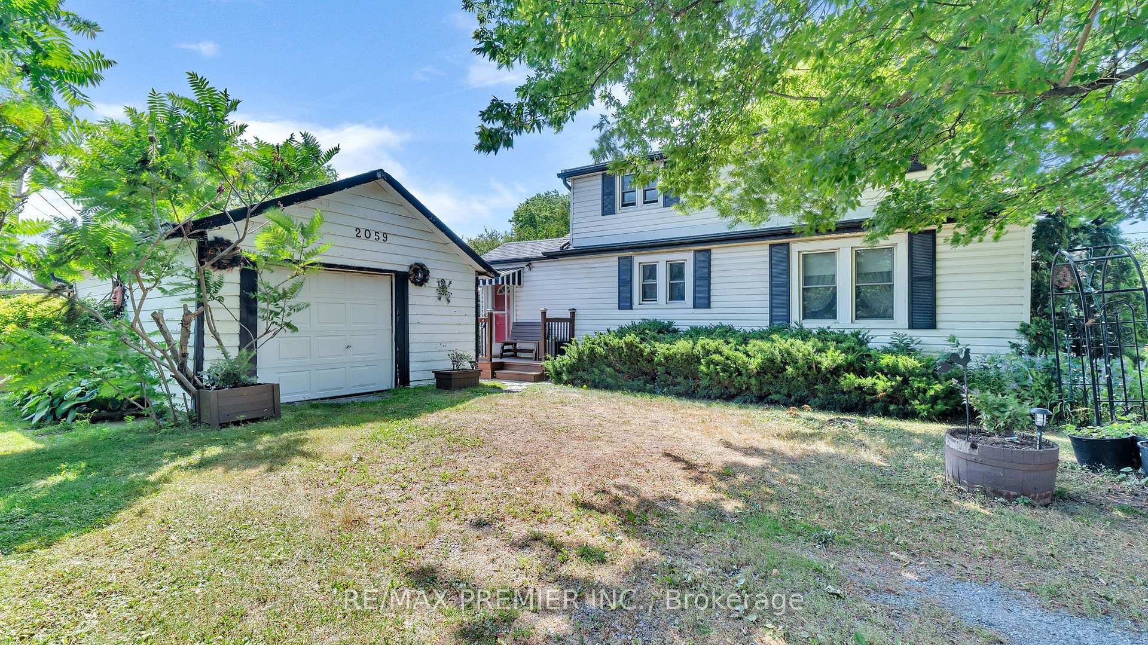
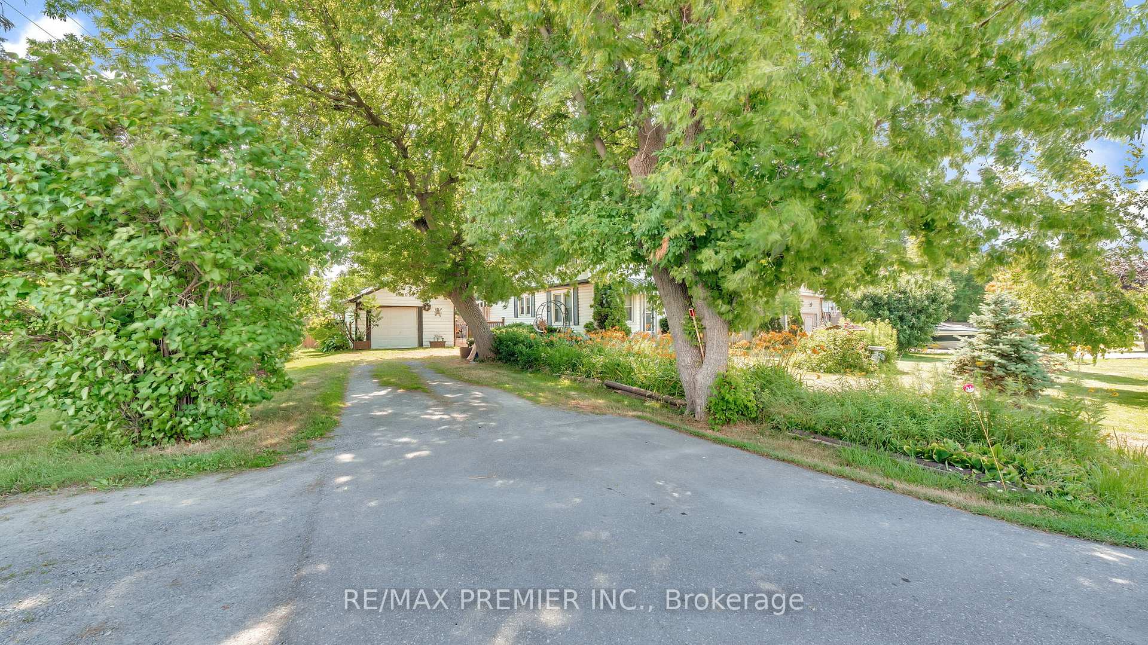
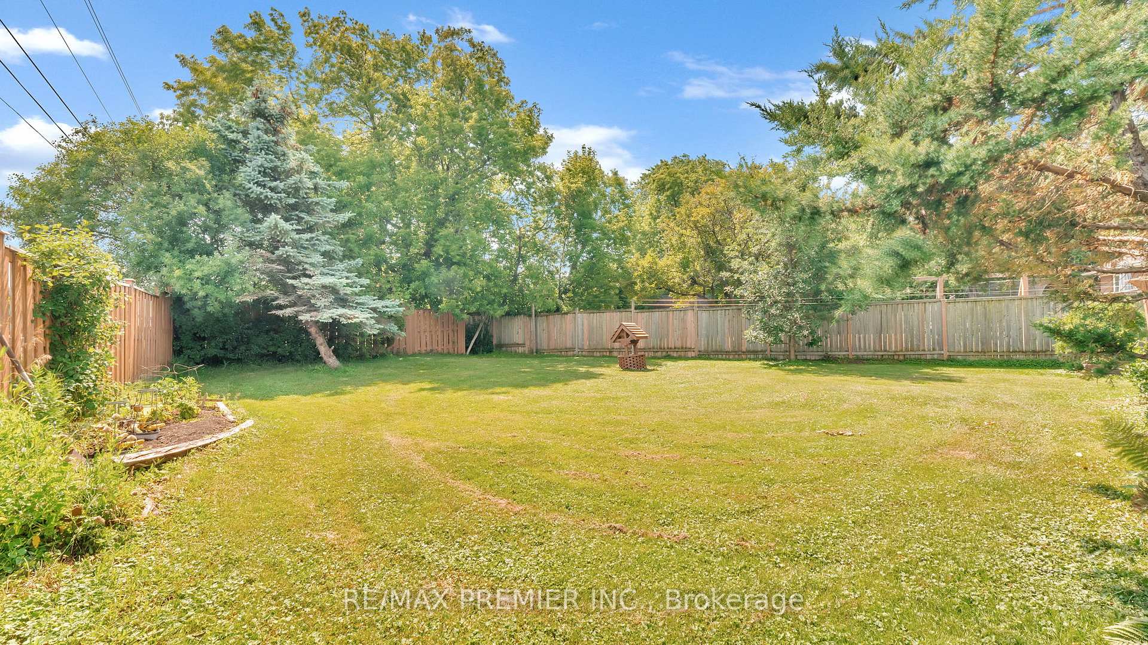
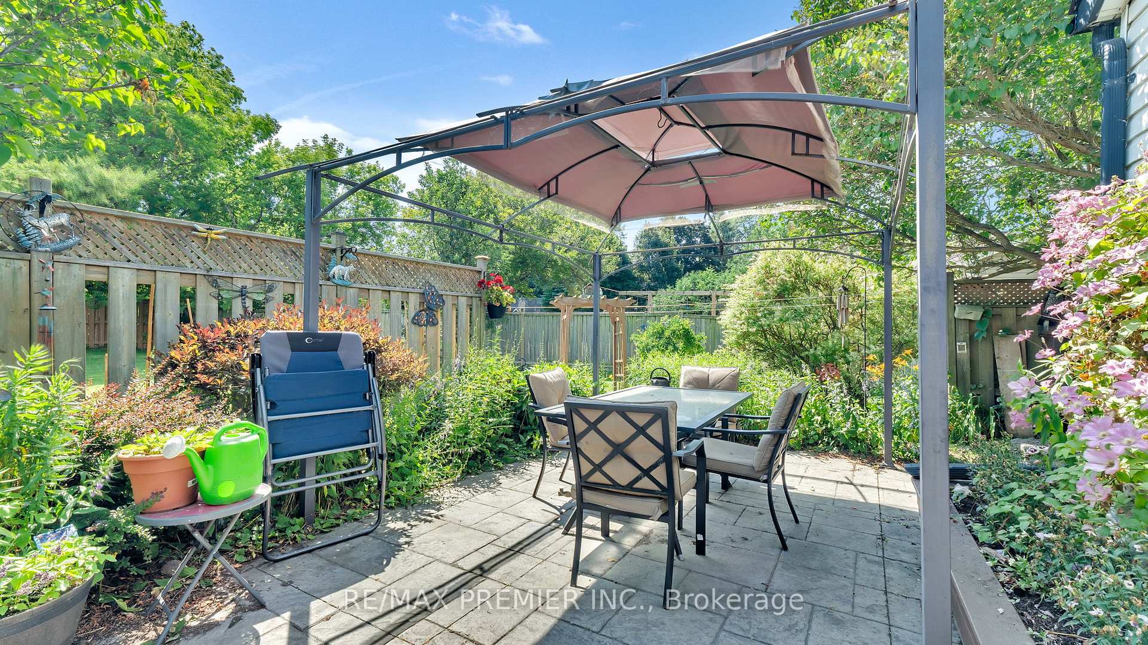
Comfort, Character & Convenience - This 4-bedroom home in the heart of Clarington offers the perfect balance of opportunity, set on a generous green lot just minutes from historic downtown Bowmanville. none - Walking distance to Walmart, Home Depot, Canadian Tire, Loblaws, restaurants, & more, & directly across from the police station for added peace of mind.This charming home offers incredible potential for the right buyer! While the second-floor ceilings are currently lower than average, a contractor or handy buyer with vision could take advantage of the 10.5M height allowance verified by the city planner to create a truly spectacular space. With some updates and creativity, you can transform this dated home into something truly special. Priced to sell. Bring your imagination and make it your own! Inside, you'll find a living room with large windows & walk out to front yard, a kitchen with plenty of storage, a main-floor primary bedroom for added convenience. additional bedrooms are found upstairs, The fully fenced backyard is a private outdoor retreat, featuring a spacious patio, a charming gazebo, and plenty of room to relax, entertain, garden, or let the dogs run free. A detached garage and a private driveway with parking for six vehicles provide all the space you need for tools, toys, and guests. You're close to major roads like Hwy 2 the 401, with the 407 just minutes away Clarington offers a tight-knit community vibe with all the perks of a growing municipality: local shops, farmers markets, scenic trails, a a unique blend of rural charm and modern convenience. With new infrastructure and development on the rise, its a smart move in an area that continues to grow in both value appeal. Whether you're looking to settle in, invest, or simply enjoy the best of small-town living with big-city access
Facts & features
Ask about this home
A HOMEH agent will answer your questions about this home.
Rooms
8 rooms · 1 bathroom
- Kitchen15′10″ × 11′7″184 sq.ft.
- Living room17′11″ × 11′6″206 sq.ft.
- Primary bedroom9′1″ × 8′2″74 sq.ft.
- Bedroom 29′5″ × 13′122 sq.ft.
- Bedroom 315′5″ × 7′6″116 sq.ft.
- Bedroom 417′3″ × 9′5″163 sq.ft.
- Recreation24′6″ × 9′220 sq.ft.
- Utility room26′3″ × 8′11″235 sq.ft.
Around this home
Schools nearby
School rating, out of 10.
Listing details
Helpful tools
Your HOMEH agent
"I would see it this week."
Ask HOMEH about this home
Price, neighbourhood, monthly cost. Ask anything.
HOMEH Intelligent Agent is an AI, not a licensed representative. Check anything important with your agent.