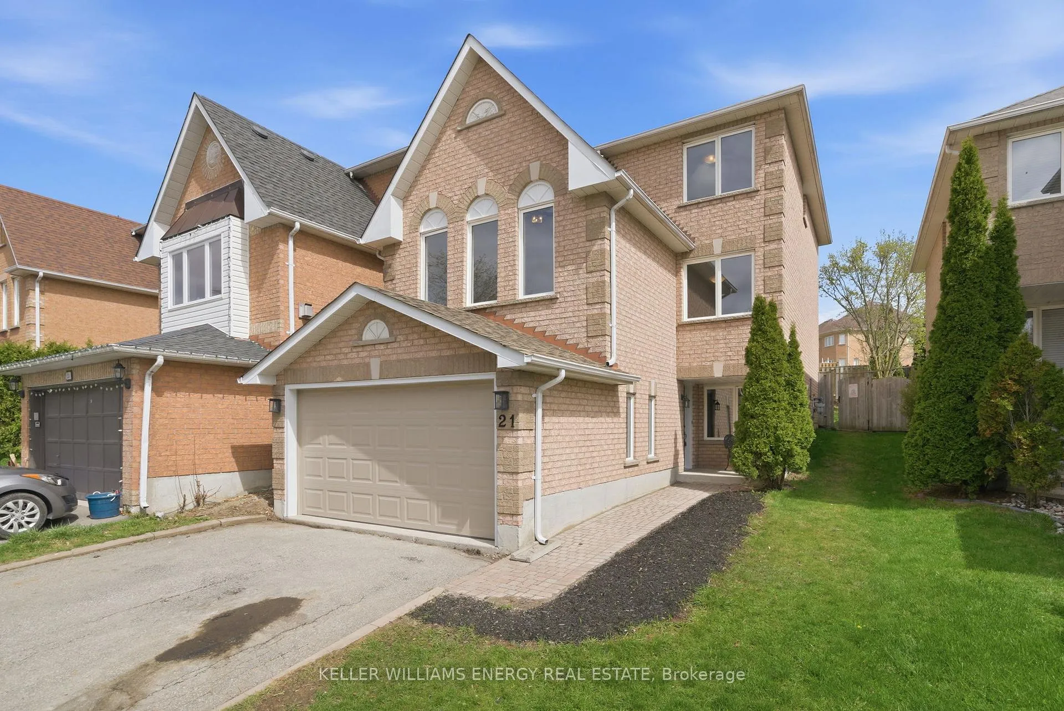
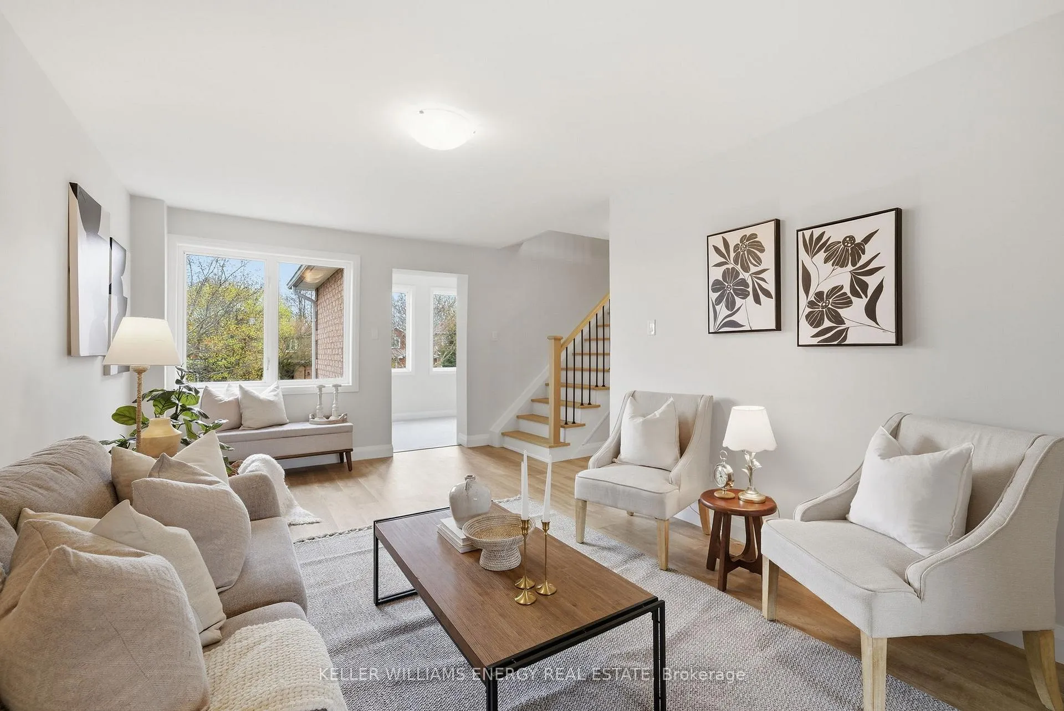
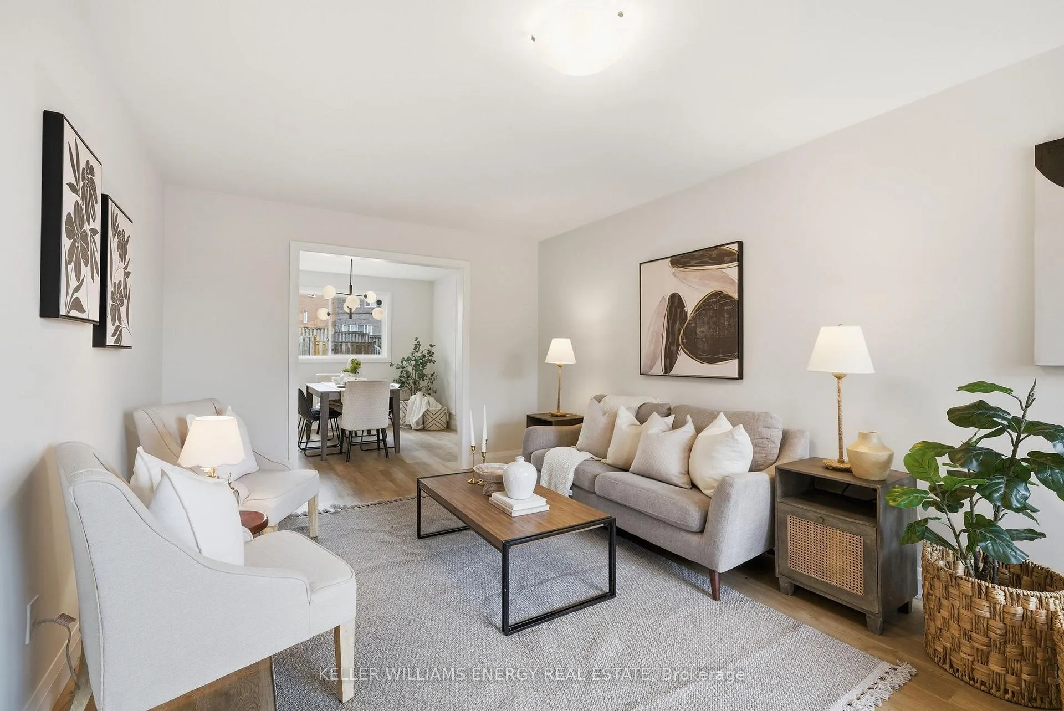
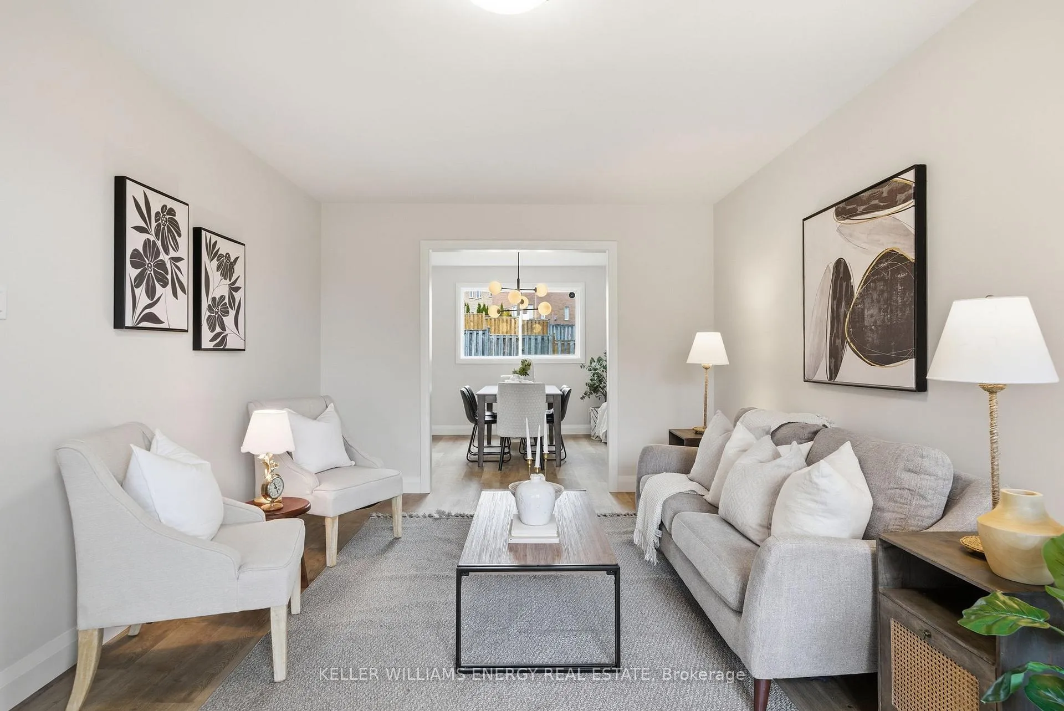
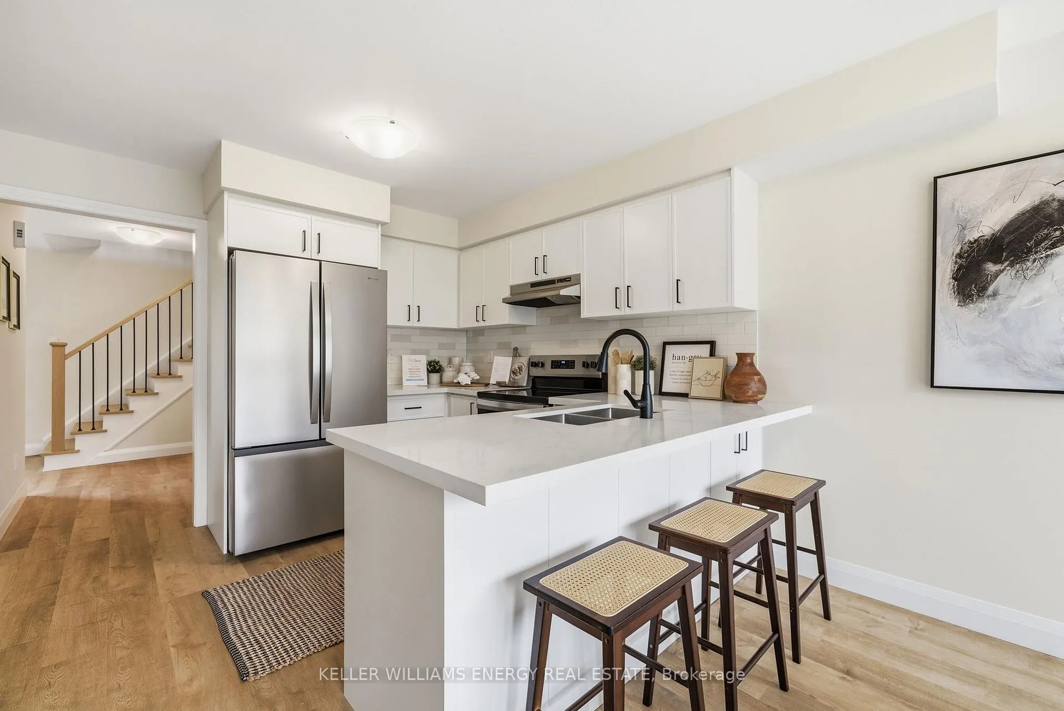
Thoughtfully renovated from top to bottom with exceptional attention to detail, this stunning home perfectly blends modern upgrades with a warm, inviting feel you'll notice the moment you step inside. Refreshed in 2026, this home boasts brand new LVT flooring, plush new broadloom, freshly painted thru-out and featuring updated trim moldings, baseboards and stylish 2-panel doors, adding a polished, cohesive finish. The heart of the home is the modern, eat-in kitchen, showcasing custom cabinetry, elegant stone countertops and a sleek tile backsplash, with a convenient walk-out to the yard - perfect for both everyday living as well as entertaining. Featuring 3 spacious bedrooms and 3 beautifully renovated bathrooms with custom vanities, this home offers comfort and functionality for families, guests or a home office set-up. The standout bonus room above the garage, highlighted by a vaulted ceiling, provides incredible flexibility - ideal as a media room, playroom, private retreat or inspiring workspace. Additional upgrades include a custom wood staircase with modern metal pickets, along with upgraded hardware on all interior and exterior doors, further elevating the home's refined look. You'll find quality craftsmanship thru - out with all new interior light fixtures, upgraded plumbing fixtures, updated switches and receptacles. This is a truly move-in ready home that effortlessly balances style, comfort and versatility and is ready for you to enjoy from day one!
Read more
Storage
Facts & features
TypeLink
Style2-storey
Size1.5K~2K Sq.Ft.
Lot30.01 x 115.46 ft
Tax$4,723 (2025)
HeatingForced air, gas
CoolingCentral air
Parking2 drive
WaterMunicipal
Book a viewing
Wed28Oct
Thu29Oct
Fri30Oct
Sat31Oct
Sun1Nov
Pick a time
Rooms
8 rooms · 3 bathrooms
Main floor5 rooms
Kitchen10′6″ × 19′4″204 sq.ft.
Dining room10′11″ × 10′11″119 sq.ft.
Living room10′11″ × 18′9″205 sq.ft.
Family room11′4″ × 14′10″169 sq.ft.
Room24′ × 22′1″529 sq.ft.
Upper floor3 rooms
Primary bedroom12′5″ × 9′11″123 sq.ft.
Bedroom 210′9″ × 9′3″99 sq.ft.
Bedroom 310′3″ × 9′11″101 sq.ft.
Bathrooms3
4-pcUpper3-pcUpper2-pcMain
Thinking of selling your home?See what your home is worth today.

 See all 29 photos
