
 See all 43 photos
Property history

This home has sold. It is no longer available.
Property not available for sale or for rent.
Ask about this home
A HOMEH agent will answer your questions about this home.Ask HOMEH
About this home
211 Liberty Street N, Clarington
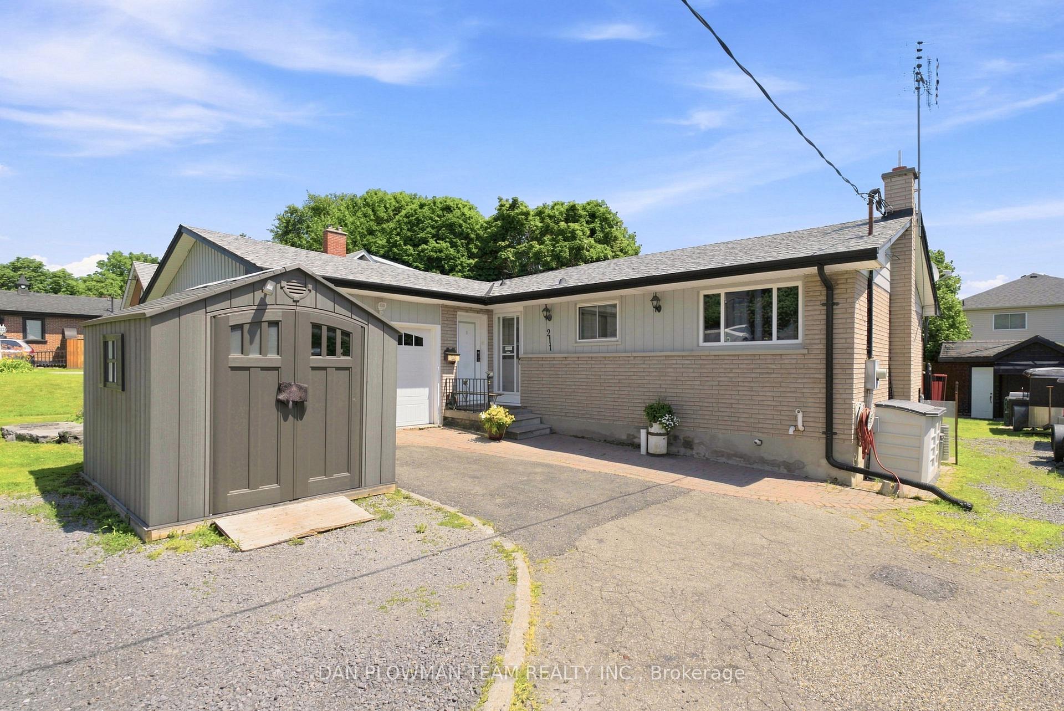
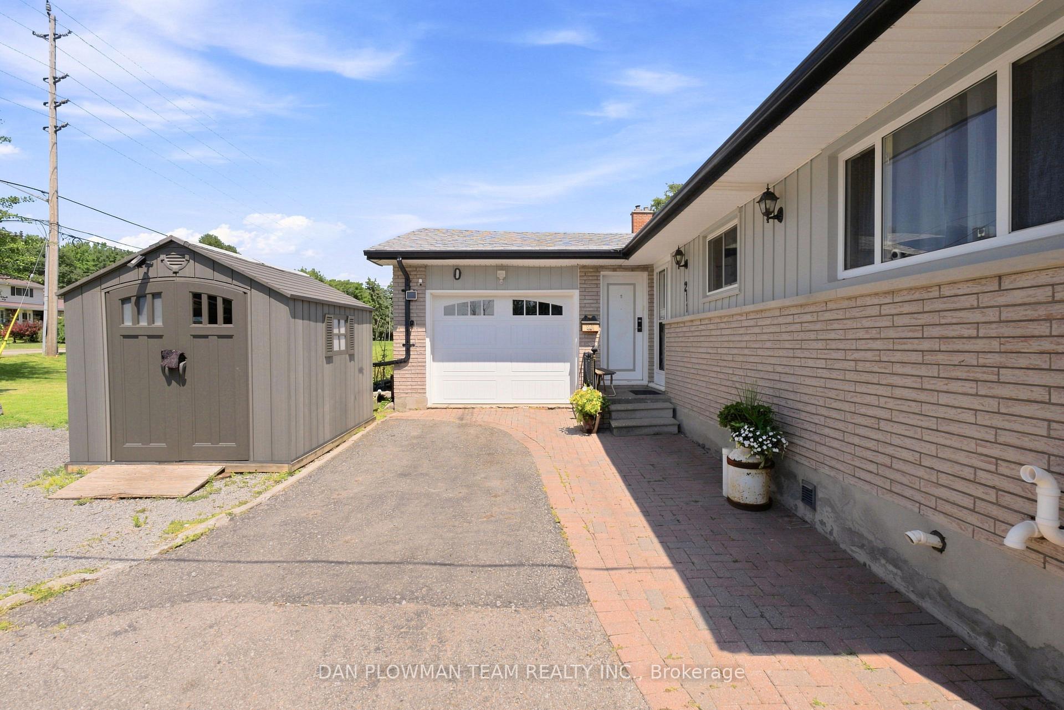
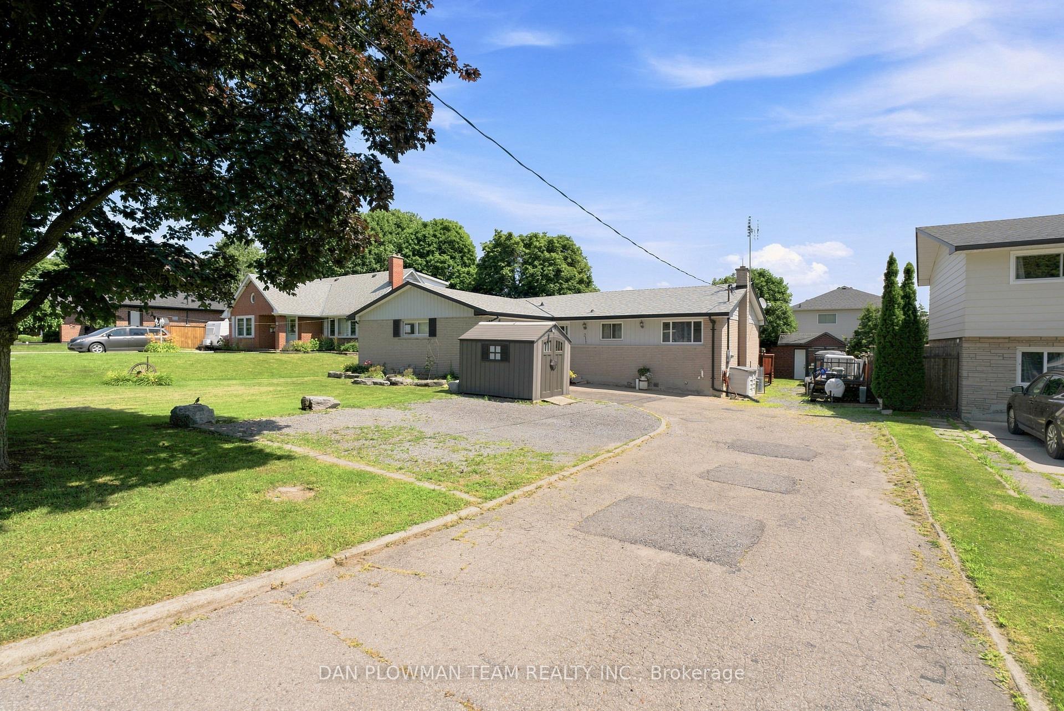
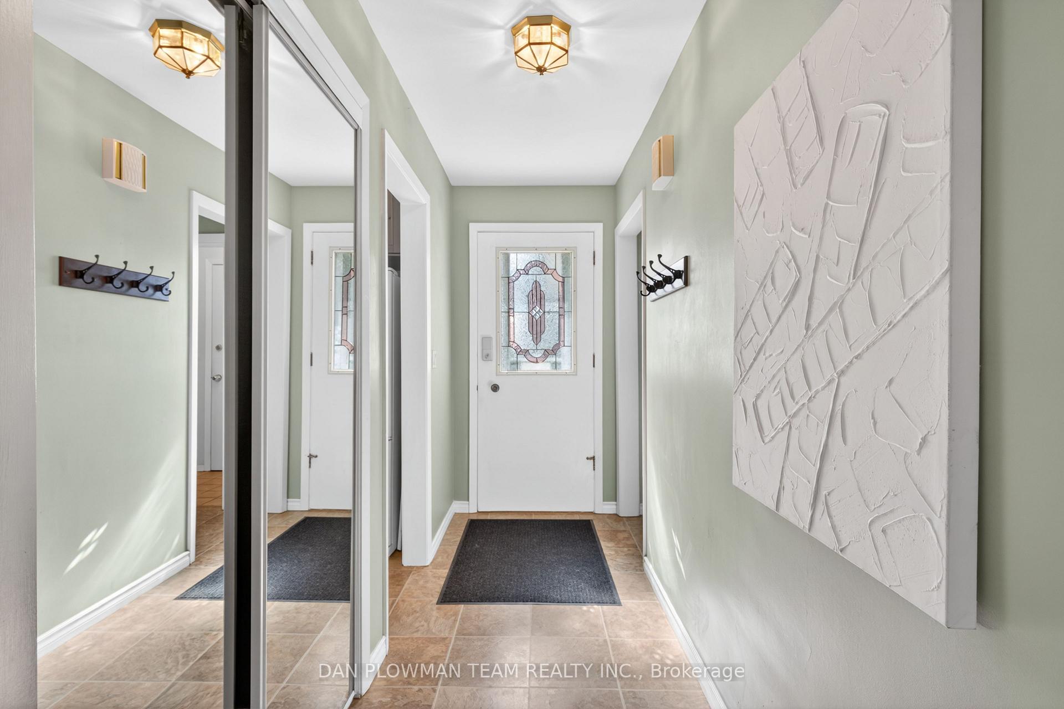
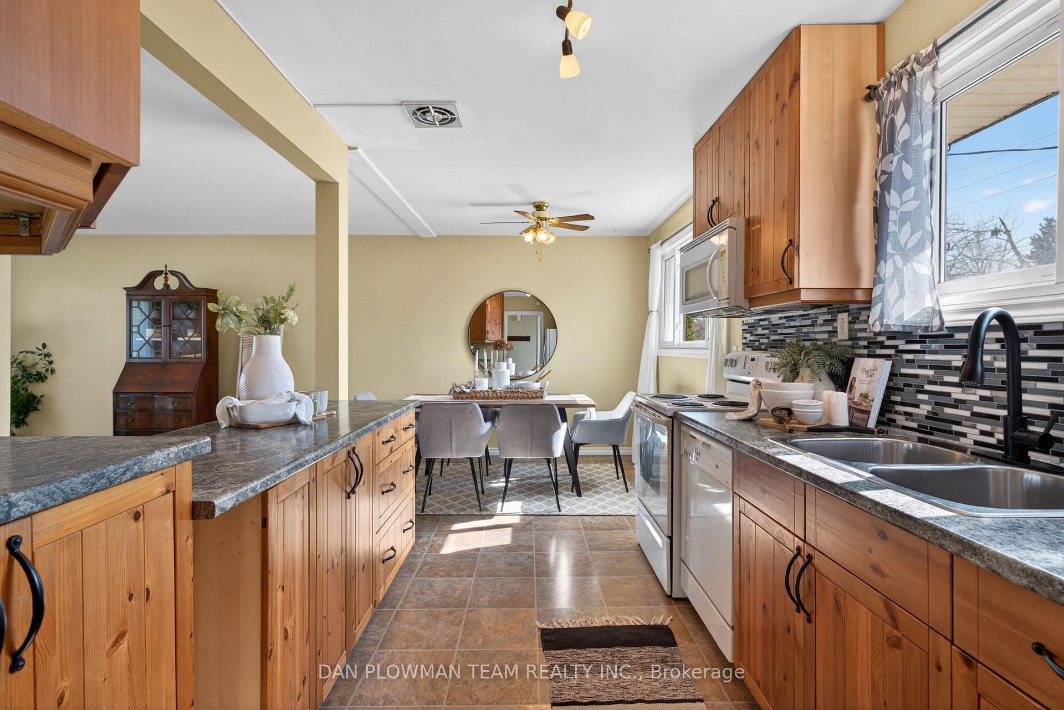
Rare Find: Spacious 4-Bedroom Detached Bungalow + Legal Basement Apartment With 10-Car Parking In Bowmanville! Welcome To This Exceptional Detached Bungalow Situated On A Premium Oversized Lot In The Growing Community Of Bowmanville. Offering Incredible Versatility And Income Potential, This Property Is Perfect For Families, Investors, Or Multi-Generational Living. The Main Floor Features A Rare Layout With 4 Generously Sized Bedrooms And 2 Washrooms, Providing Ample Space For Comfortable Family Living. Enjoy A Bright And Functional Floor Plan With Hardwood Floors Throughout And Large Windows That Fill The Home With Natural Light. The Property Also Includes A Certified Legal Basement Apartment With A Separate Entrance, Complete With 1 Bedroom, A Full Kitchen, A 4 Piece Washroom, And An Expansive Living Area - Ideal For Rental Income Or Extended Family Use. Sitting On A Huge Lot, This Home Offers Plenty Of Outdoor Space For Entertaining, Gardening, Or Future Possibilities. Heated Garage With An Extended Driveway Provides Parking For Up To 10 Vehicles, A Rare And Highly Desirable Feature. Bonus: No Rentals! Furnace (2025 Heat Exchanger), Hot Water Tank (2025), And A/C (2020) Are Fully Owned. Recent Upgrades Include Roof (2024) And Insulated Garage Door (2023). Conveniently Located Close To Schools, Parks, Shopping, And Major Highways, This Home Combines Space, Functionality, And Excellent Investment Potential. Don't Miss This Unique Opportunity!
Facts & features
Ask about this home
A HOMEH agent will answer your questions about this home.
Rooms
9 rooms · 3 bathrooms
- Bedroom 310′2″ × 7′7″77 sq.ft.
- Kitchen7′10″ × 19′4″152 sq.ft.
- Living room16′9″ × 15′5″258 sq.ft.
- Bedroom 210′2″ × 9′6″97 sq.ft.
- Primary bedroom12′2″ × 10′2″123 sq.ft.
- Bedroom 410′2″ × 10′10″110 sq.ft.
- Bedroom11′6″ × 12′6″143 sq.ft.
- Kitchen18′1″ × 12′6″225 sq.ft.
- Living room18′1″ × 12′6″225 sq.ft.
Around this home
Schools nearby
School rating, out of 10.
Listing details
Helpful tools
Your HOMEH agent
"I would see it this week."
Ask HOMEH about this home
Price, neighbourhood, monthly cost. Ask anything.
HOMEH Intelligent Agent is an AI, not a licensed representative. Check anything important with your agent.