
2132 Newtonville Road
Clarington (Rural Clarington), ON L0A 1J02132 Newtonville Road
Clarington (Rural Clarington), ON L0A 1J0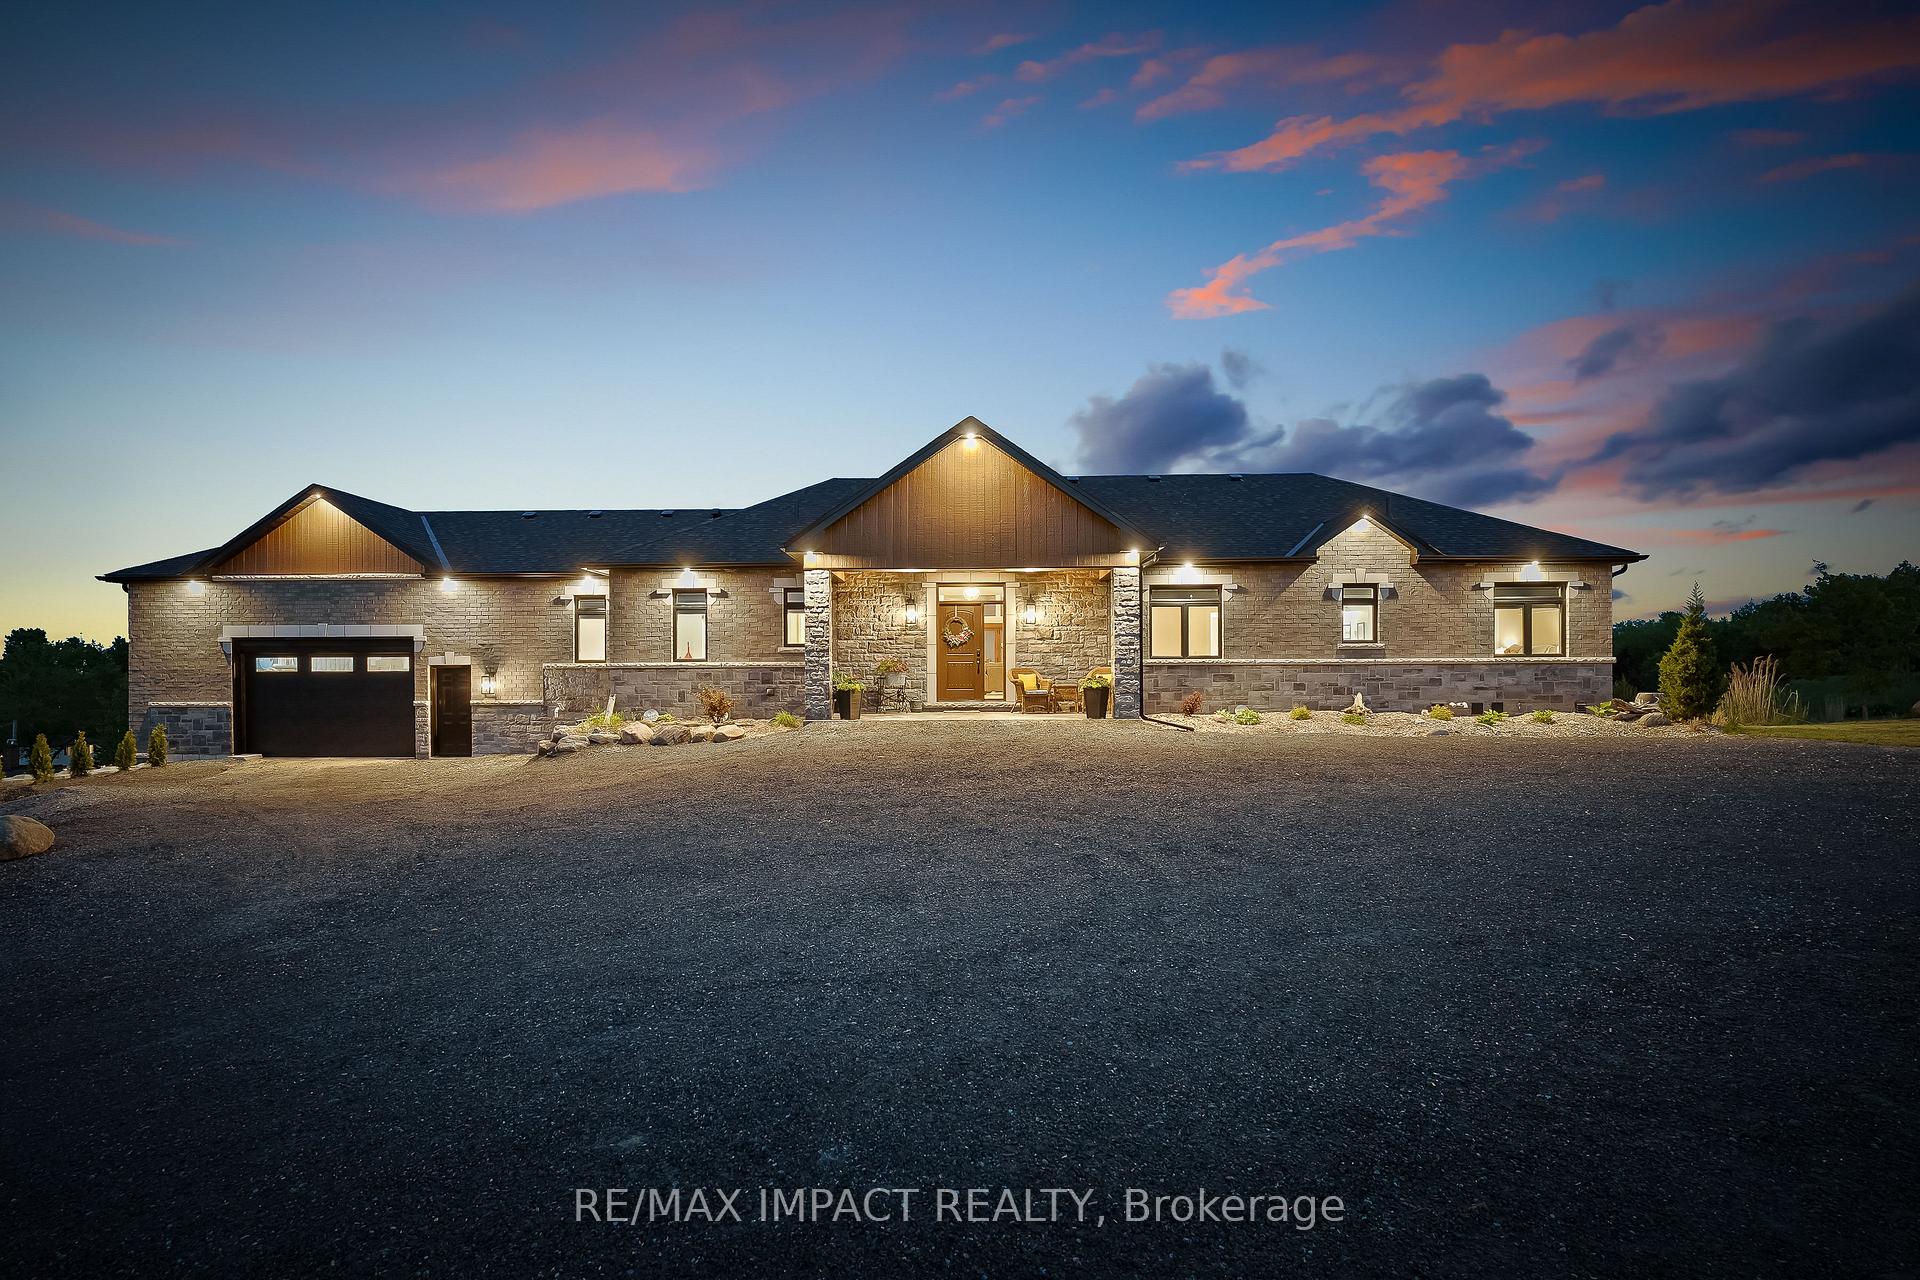
 See all 49 photos
Property history
About this home
2132 Newtonville Road, Clarington
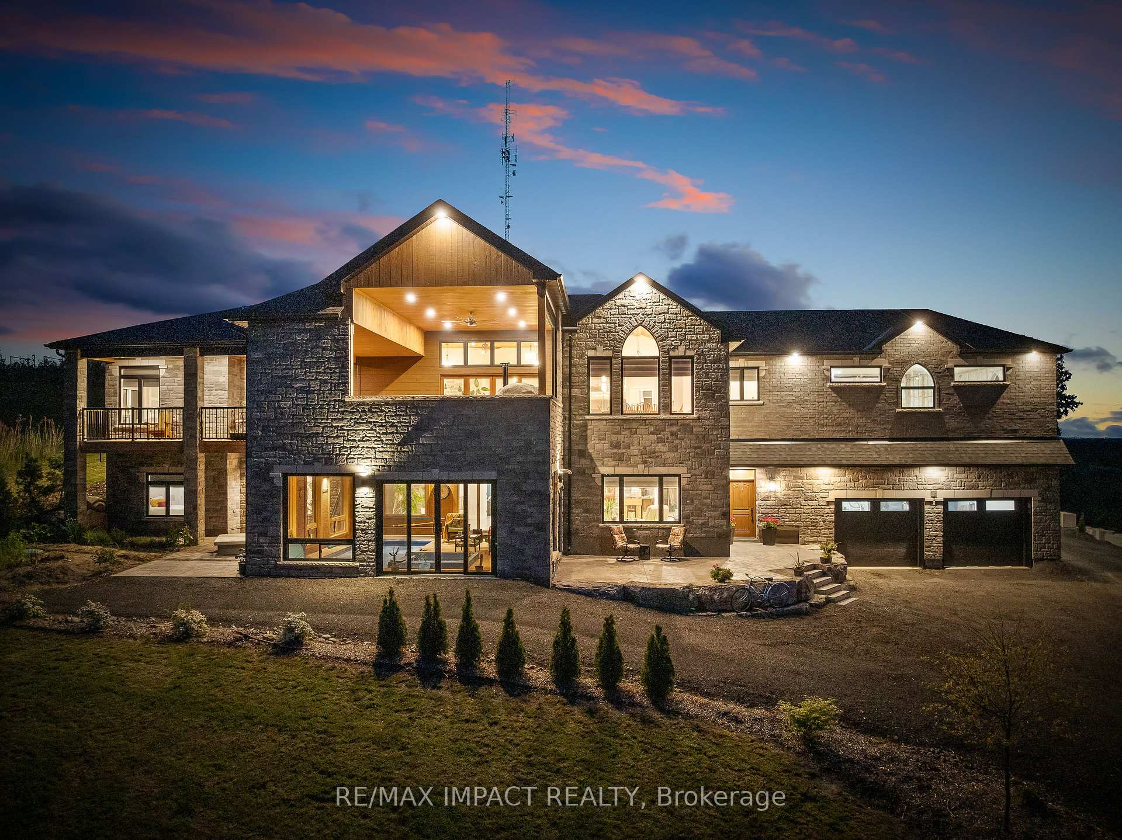
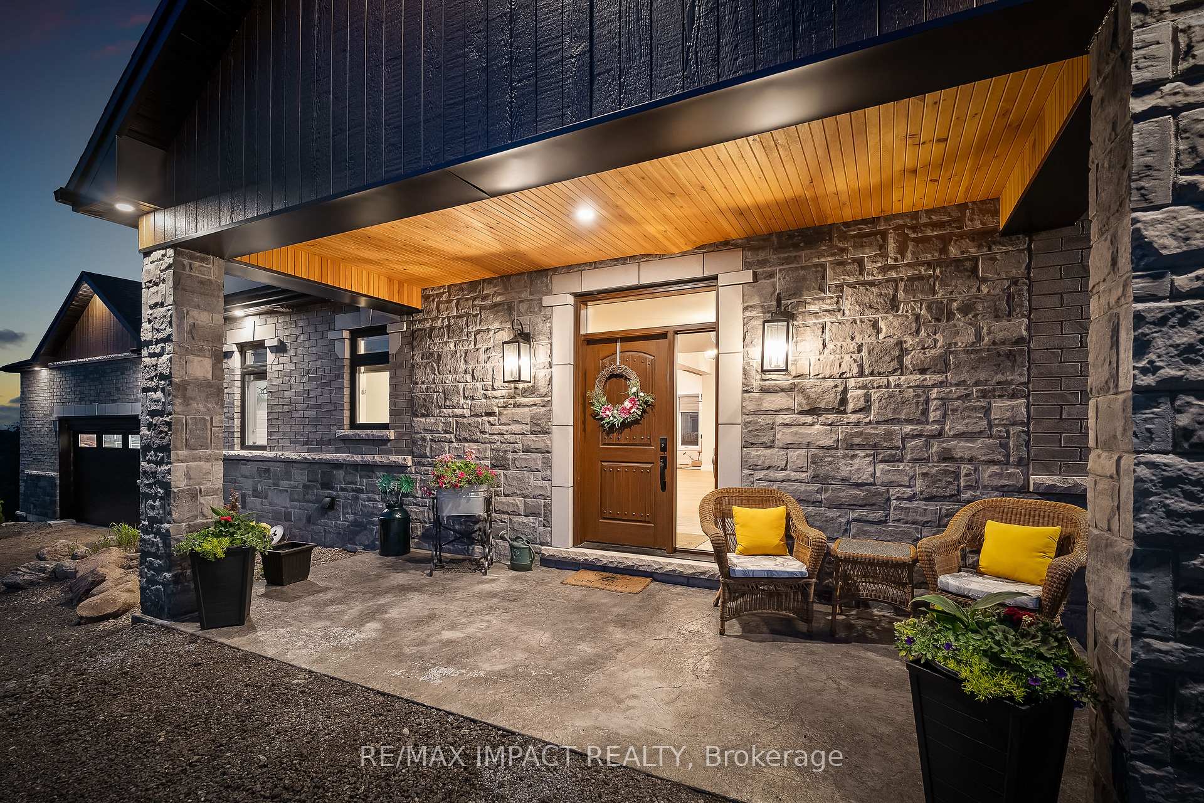
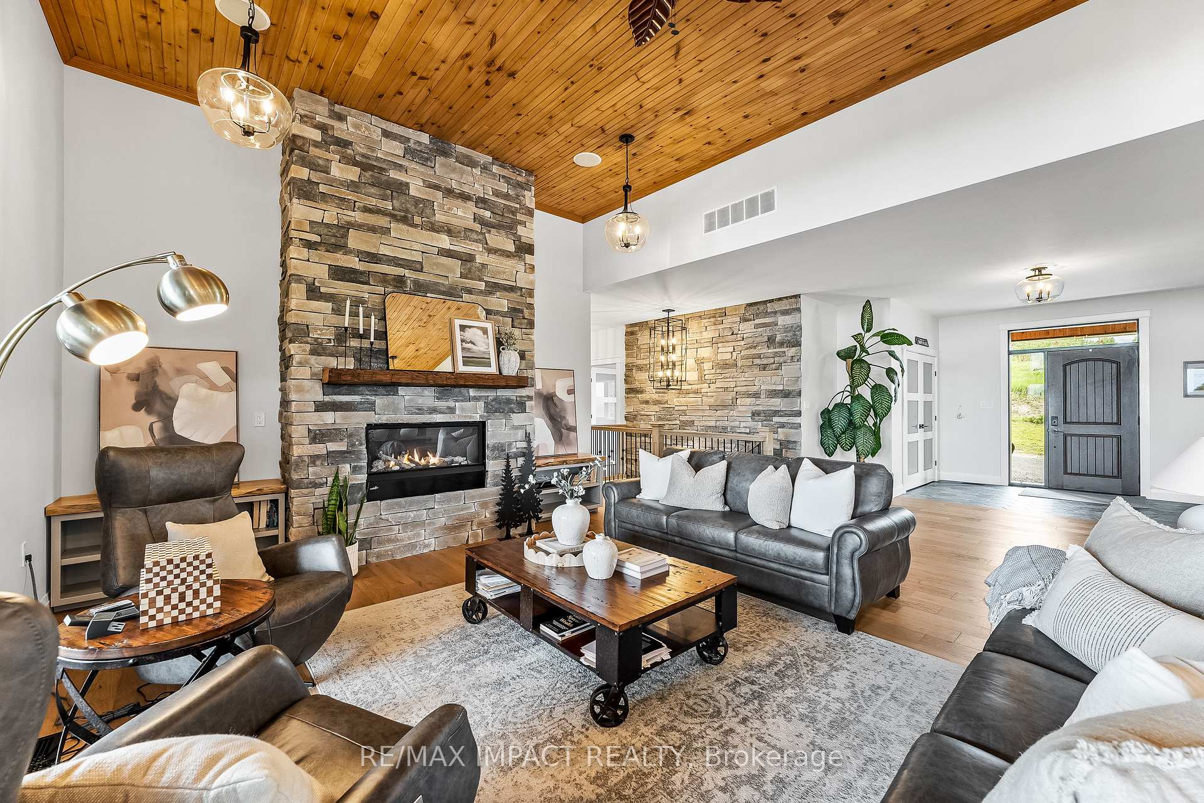
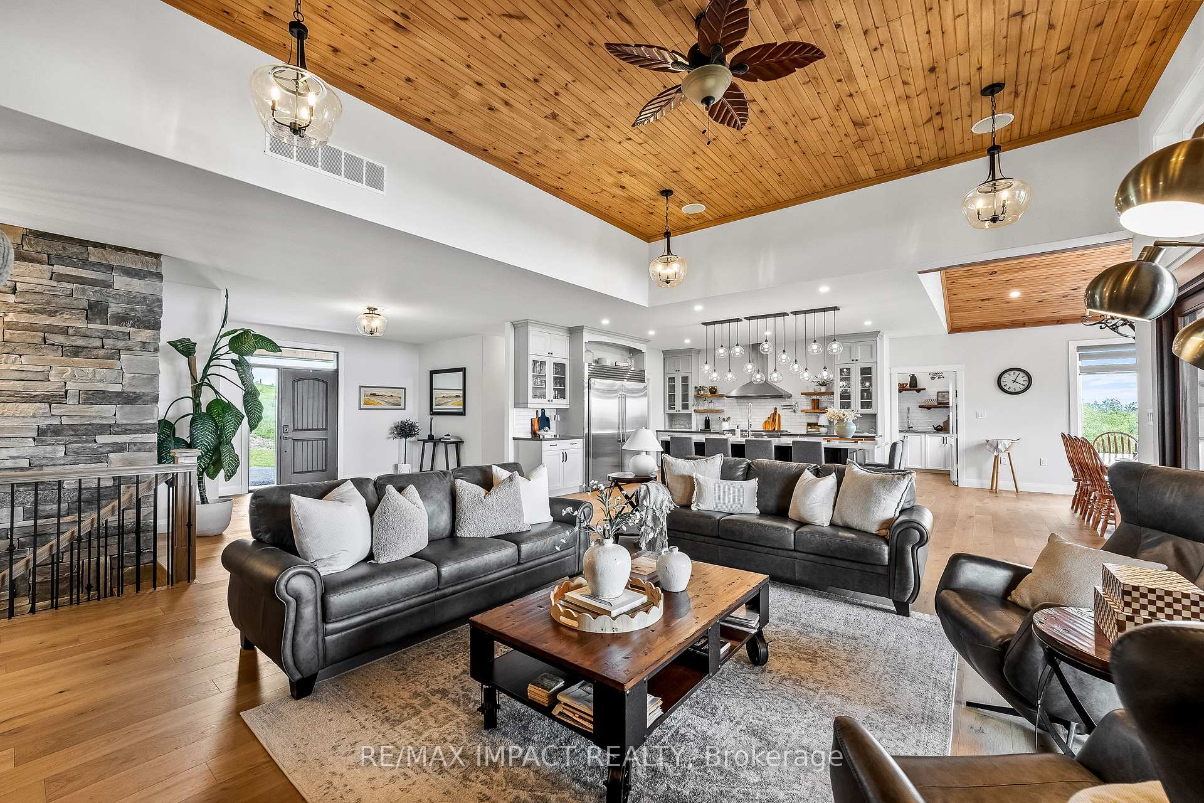
The epitome of refined living; this custom-built masterpiece, crafted with BRAND NEW premium finishes and thoughtful design throughout. Spanning approx. 5,600 sq ft of living space, this home offers a dream-worthy primary suite with vaulted pine tray ceilings, spa-style 5-pc ensuite, soaker tub, and private water closet. Entertain effortlessly in the gourmet kitchen, complete with Thermador appliances, a stunning walk-through pantry, and high-end countertops that combine beauty and functionality. The open-concept design flows seamlessly into the great room and out to a 25 x 25 covered patio; an entertainers dream. Outdoors, enjoy a full chefs setup with a Forno Bravo pizza oven, Big Green Egg smoker, built-in BBQ, fireplace, and TV, all under soaring 12 pine-clad ceilings. Wellness and leisure are at the heart of this home. The indoor saltwater lap pool and spa-like hot tub offer year-round relaxation. A custom refrigerated wine cellar holds over 600 bottles, while the private home theatre provides the perfect space to unwind or host guests in style. Everyday function meets high design with energy efficient GeoSmart geothermal heating, two oversized garages, a large mudroom, and main floor laundry. The fully finished basement offers even more living space to suit your needs. Large custom windows throughout frame dramatic views, and on clear days, you can take in the distant shimmer of Lake Ontario. This rare and elegant estate is where modern luxury meets timeless and quality craftsmanship.
Facts & features
Ask about this home
A HOMEH agent will answer your questions about this home.
Rooms
14 rooms · 4 bathrooms
- Kitchen15′6″ × 18′7″288 sq.ft.
- Dining room16′ × 11′9″188 sq.ft.
- Pantry18′3″ × 6′110 sq.ft.
- Great room20′ × 22′441 sq.ft.
- Primary bedroom15′5″ × 14′8″226 sq.ft.
- Bedroom 210′ × 11′110 sq.ft.
- Foyer14′ × 11′154 sq.ft.
- Bedroom 312′7″ × 11′138 sq.ft.
- Media room20′9″ × 10′6″218 sq.ft.
- Recreation43′ × 18′775 sq.ft.
- Other14′8″ × 12′6″183 sq.ft.
- Other24′6″ × 23′2″568 sq.ft.
- Other14′10″ × 10′148 sq.ft.
- Utility room26′9″ × 21′10″583 sq.ft.
Around this home
Listing details
Helpful tools
Your HOMEH agent

"I would see it this week."
Ask HOMEH about this home
Price, neighbourhood, monthly cost. Ask anything.
HOMEH Intelligent Agent is an AI, not a licensed representative. Check anything important with your agent.