
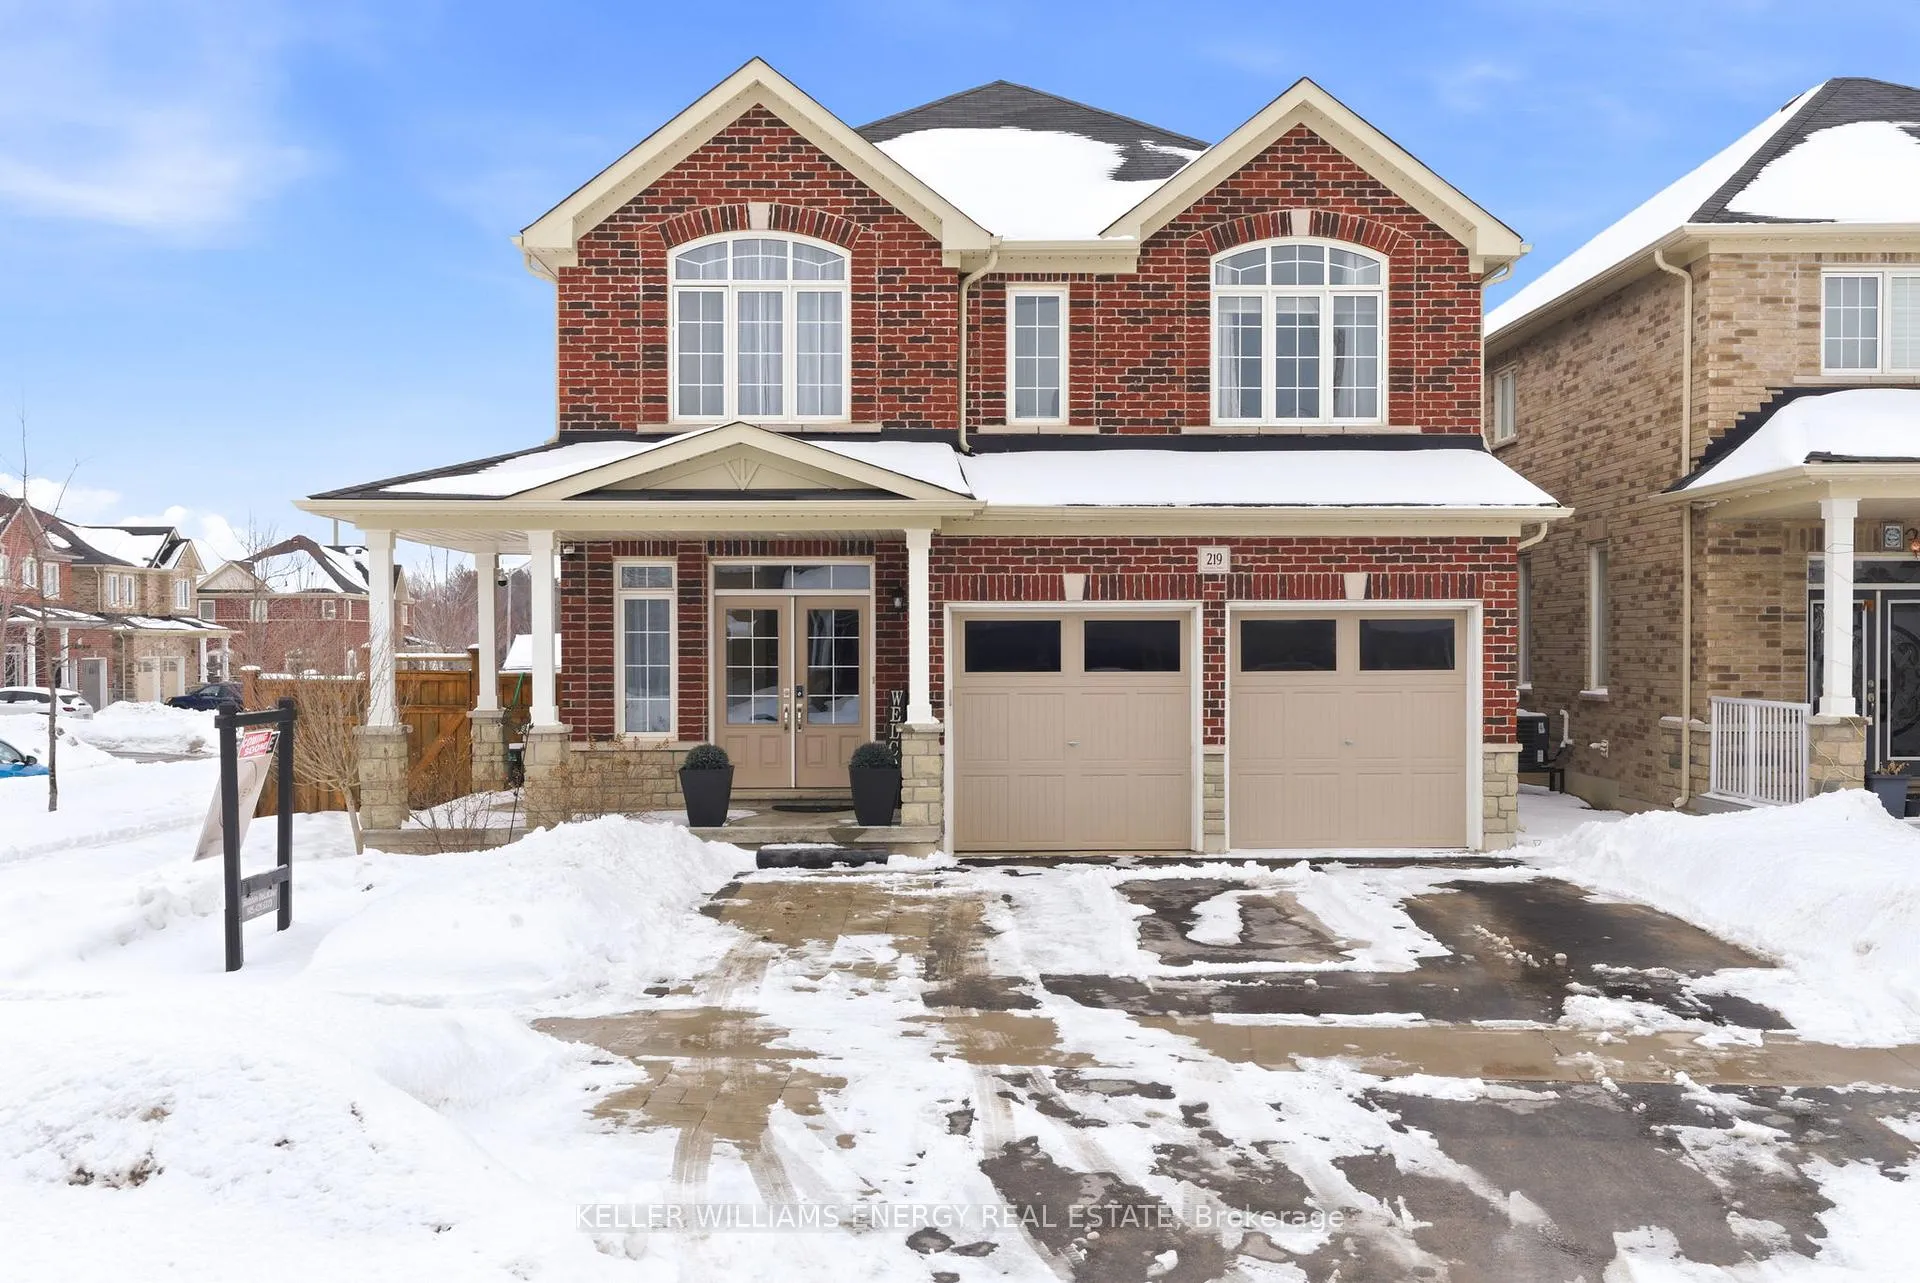
219 Crombie Street
Clarington (Bowmanville)219 Crombie Street
Clarington (Bowmanville)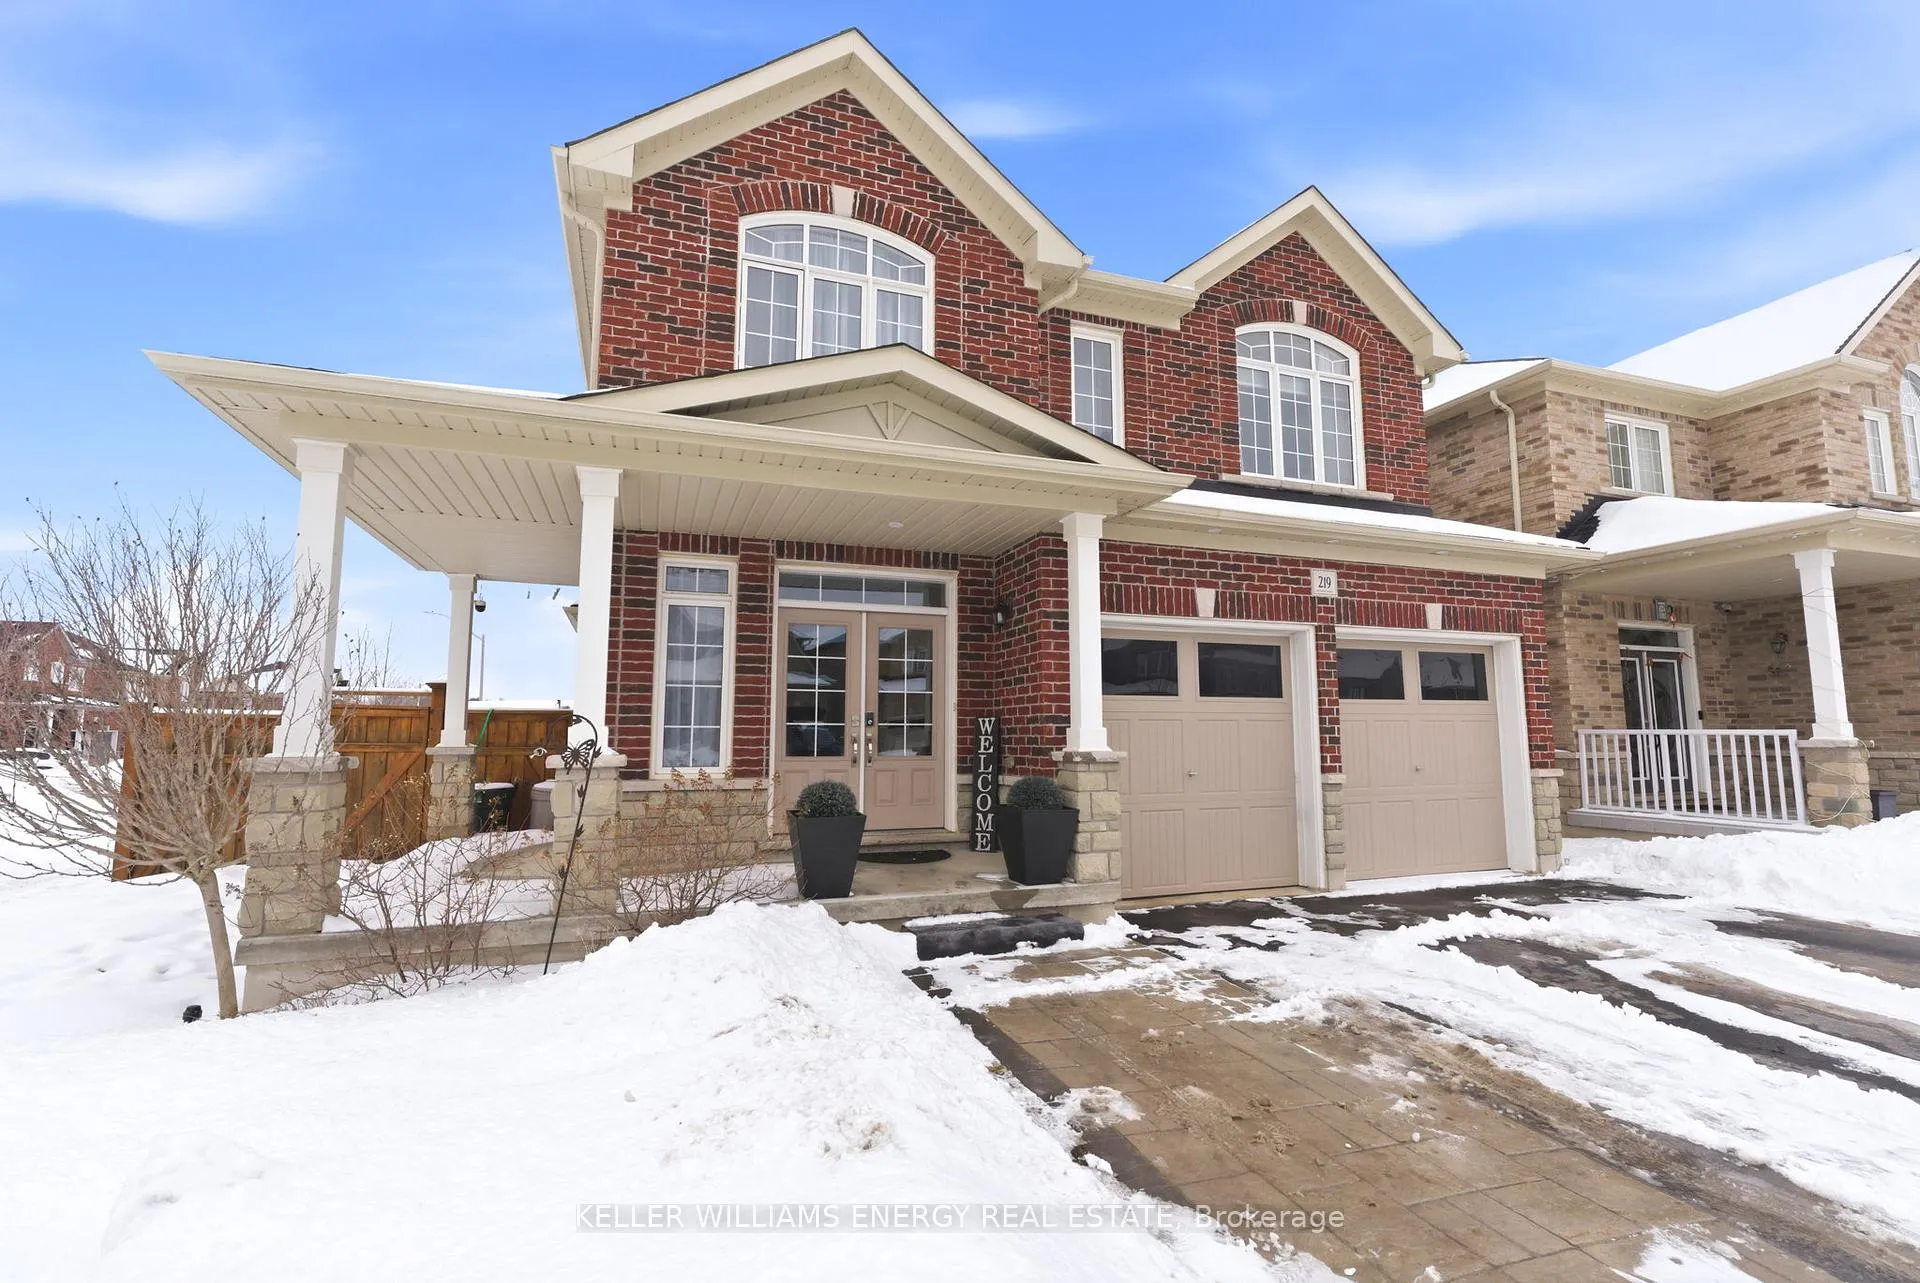
 See all 49 photos
Property history

This listing has ended. It is no longer available.
Property not available for sale or for rent.
Ask about this home
A HOMEH agent will answer your questions about this home.Ask HOMEH
About this home
219 Crombie Street, Clarington
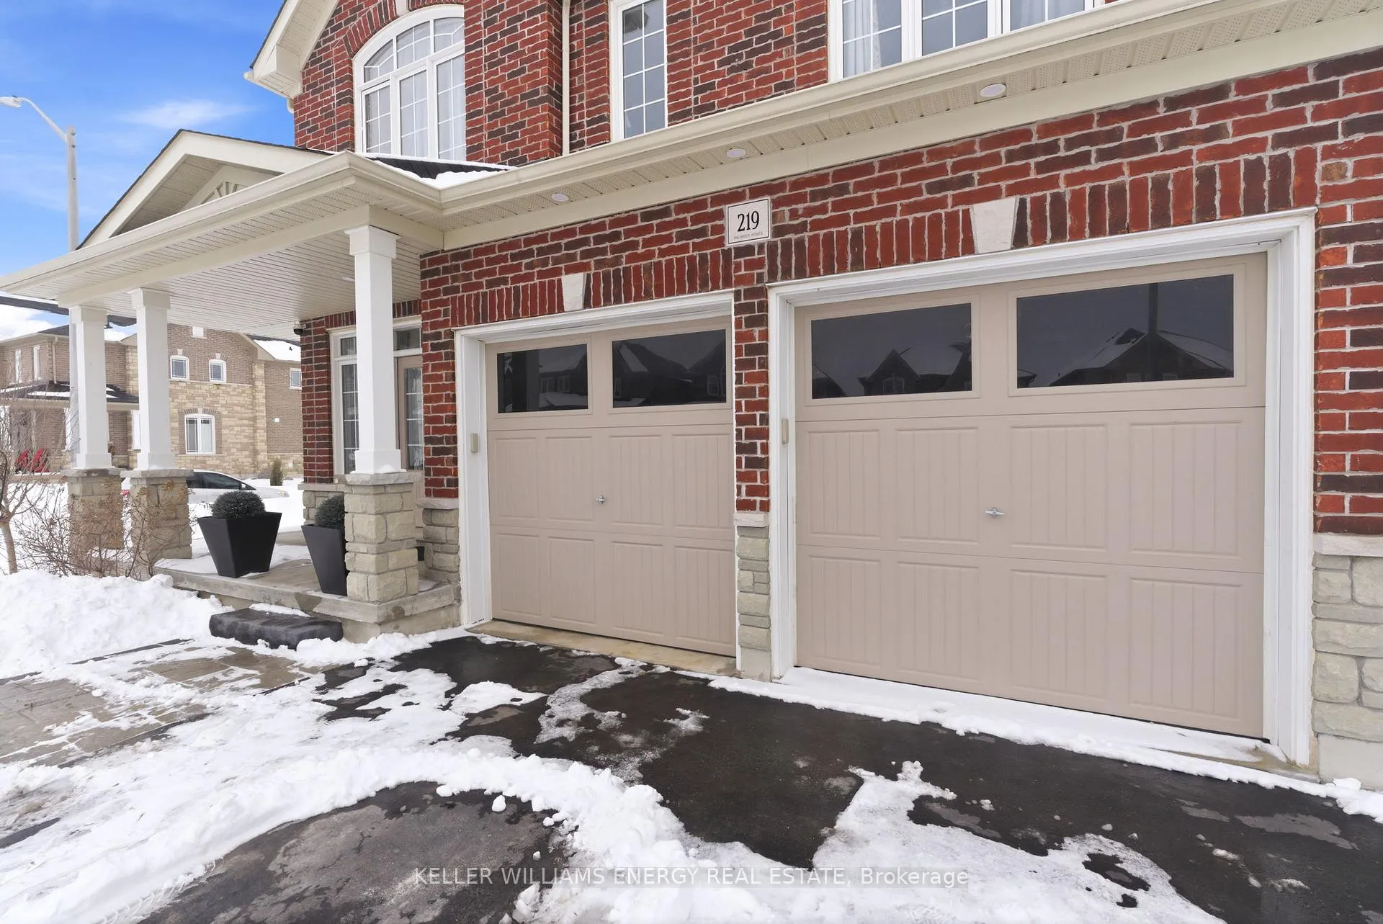
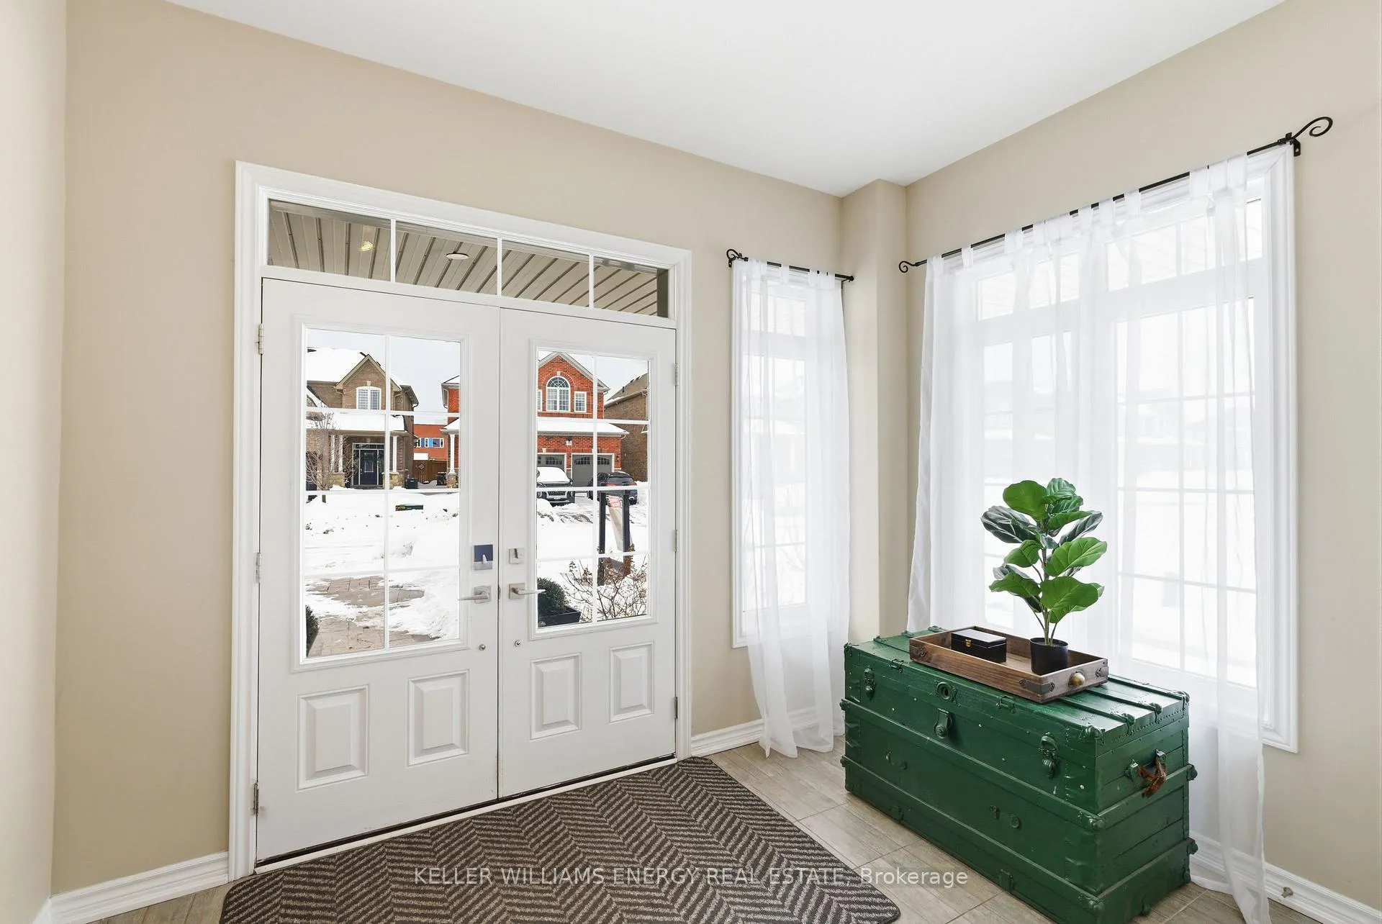
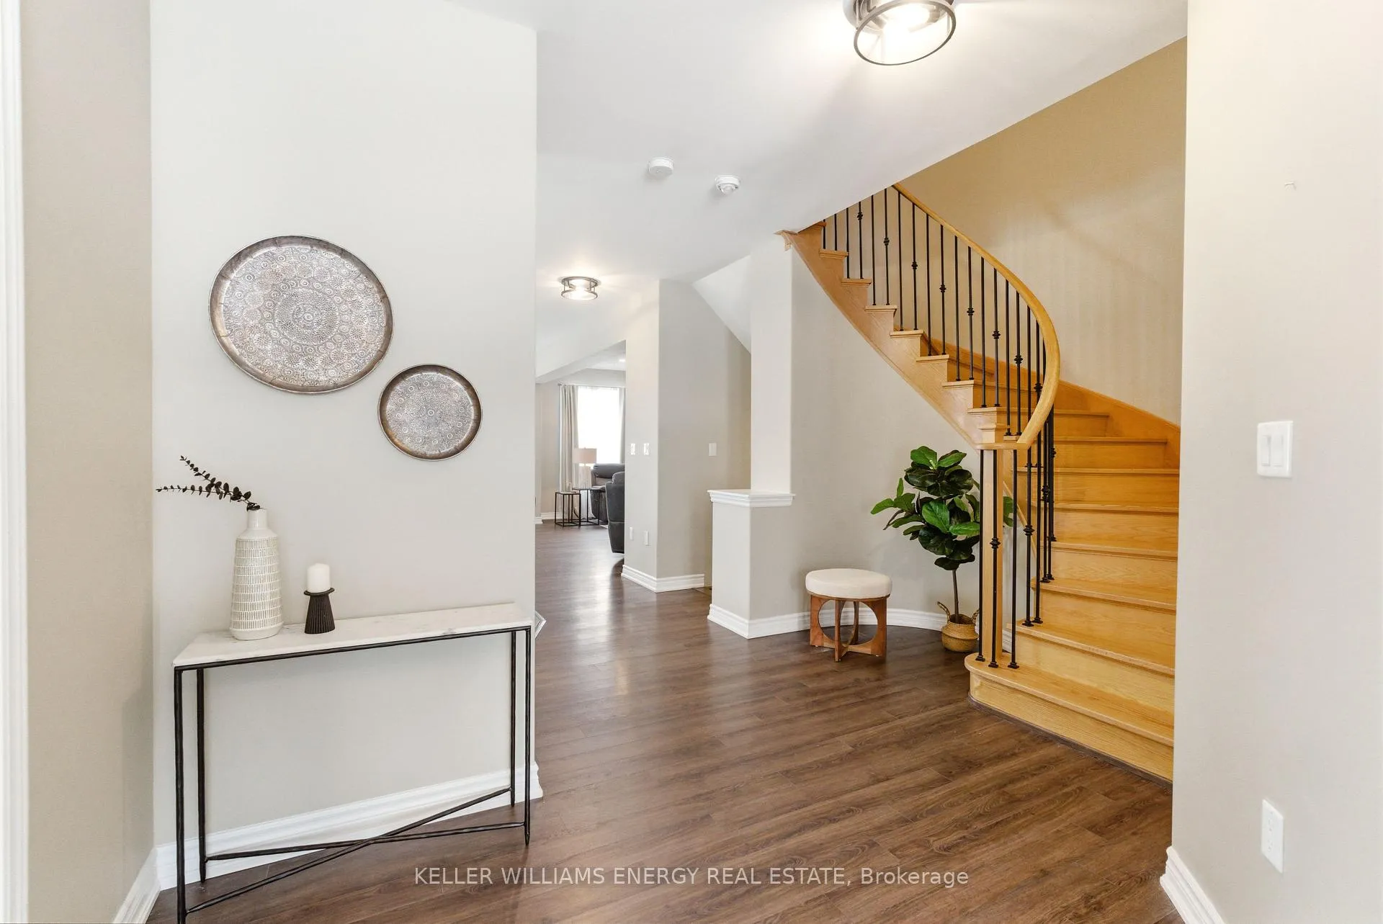
Space galore!! This incredible 4+2 bedroom, five bathroom, two laundry room home offers 2,835 sq. ft. of beautifully designed living space PLUS a fully finished basement - perfect for growing families or those who love to entertain.The bright and spacious front foyer welcomes you home and is complemented by a convenient 2-piece powder room. The open-concept main floor showcases a stunning kitchen featuring a massive island, ideal for meal prep, casual dining, and hosting family and friends. With ample cabinetry, generous counter space, and a seamless flow into the dining and family room, this space truly is the heart of the home. The inviting family room boasts a cozy fireplace and an abundance of natural light. A practical main floor office provides the perfect spot for working from home or managing busy family life. Upstairs, you'll find four spacious bedrooms and the first laundry room. The primary suite is a true retreat, complete with a gorgeous ensuite bath and a huge walk-in closet. Two of the additional bedrooms are connected by a convenient Jack and Jill bathroom while the fourth bedroom has its own ensuite. Large windows throughout the upper level fill the home with natural light and highlight the generously sized rooms.The finished basement expands your living space even further, featuring two oversized bedrooms (one could be a rec room), 2nd laundry, full bath, home gym, and plenty of storage. Whether you need space for guests, teens, extended family, or a home gym and hobby areas, this lower level offers incredible flexibility. Located in a family-friendly area, this home is within walking distance to two brand new schools, a fantastic park, and a splash pad. You'll also love being just minutes from shopping, dining, and all amenities, making everyday living convenient and enjoyable. This home is the perfect blend of space, comfort and location.
Facts & features
Ask about this home
A HOMEH agent will answer your questions about this home.
Rooms
14 rooms · 5 bathrooms
- Foyer10′10″ × 11′9″128 sq.ft.
- Kitchen14′ × 16′224 sq.ft.
- Dining room13′11″ × 11′11″166 sq.ft.
- Living room14′11″ × 18′7″278 sq.ft.
- Office6′11″ × 13′7″94 sq.ft.
- Primary bedroom17′9″ × 15′266 sq.ft.
- Bedroom 213′4″ × 14′4″191 sq.ft.
- Bedroom 311′4″ × 13′2″149 sq.ft.
- Bedroom 410′11″ × 11′7″127 sq.ft.
- Laundry10′3″ × 10′2″104 sq.ft.
- Bedroom14′4″ × 19′1″273 sq.ft.
- Bedroom14′3″ × 15′8″224 sq.ft.
- Exercise room9′11″ × 11′10″117 sq.ft.
- Laundry8′4″ × 15′3″127 sq.ft.
Around this home
Schools nearby
School rating, out of 10.
Listing details
Helpful tools
Your HOMEH agent
"I would see it this week."
Ask HOMEH about this home
Price, neighbourhood, monthly cost. Ask anything.
HOMEH Intelligent Agent is an AI, not a licensed representative. Check anything important with your agent.