
 See all 28 photos
Property history

This home has sold. It is no longer available.
Property not available for sale or for rent.
Ask about this home
A HOMEH agent will answer your questions about this home.Ask HOMEH
About this home
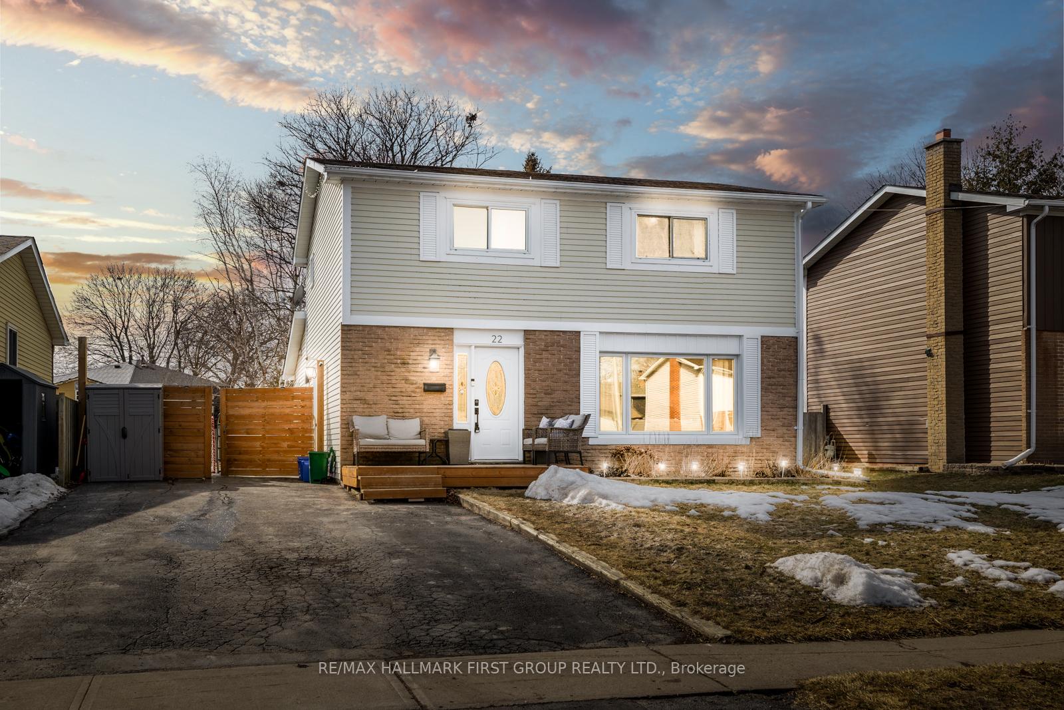
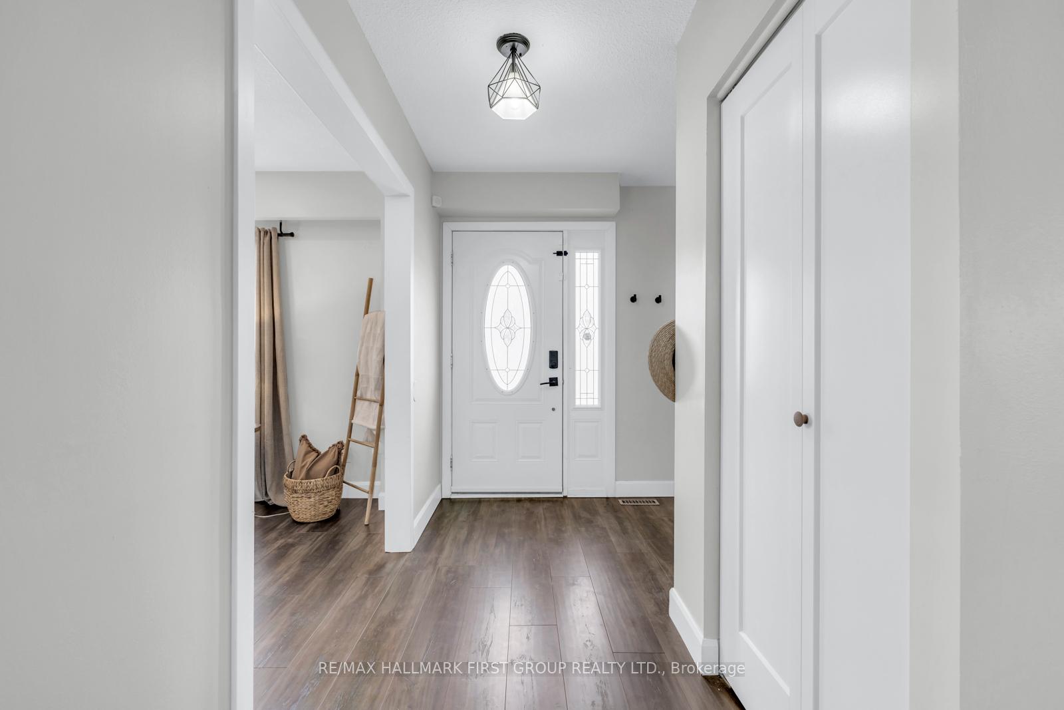
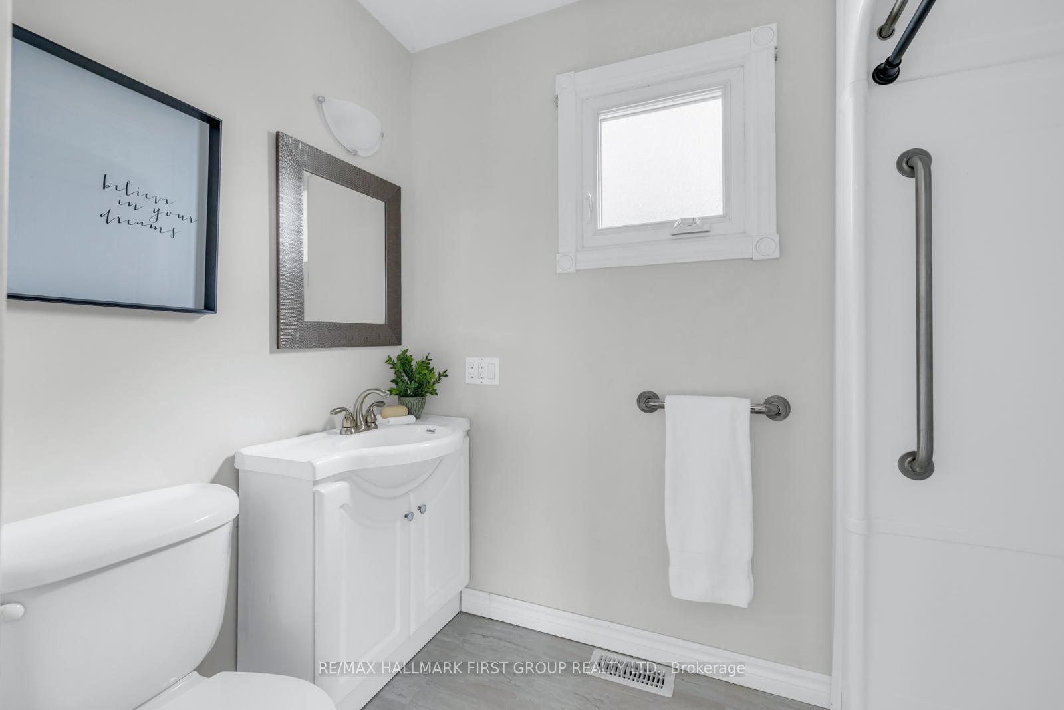
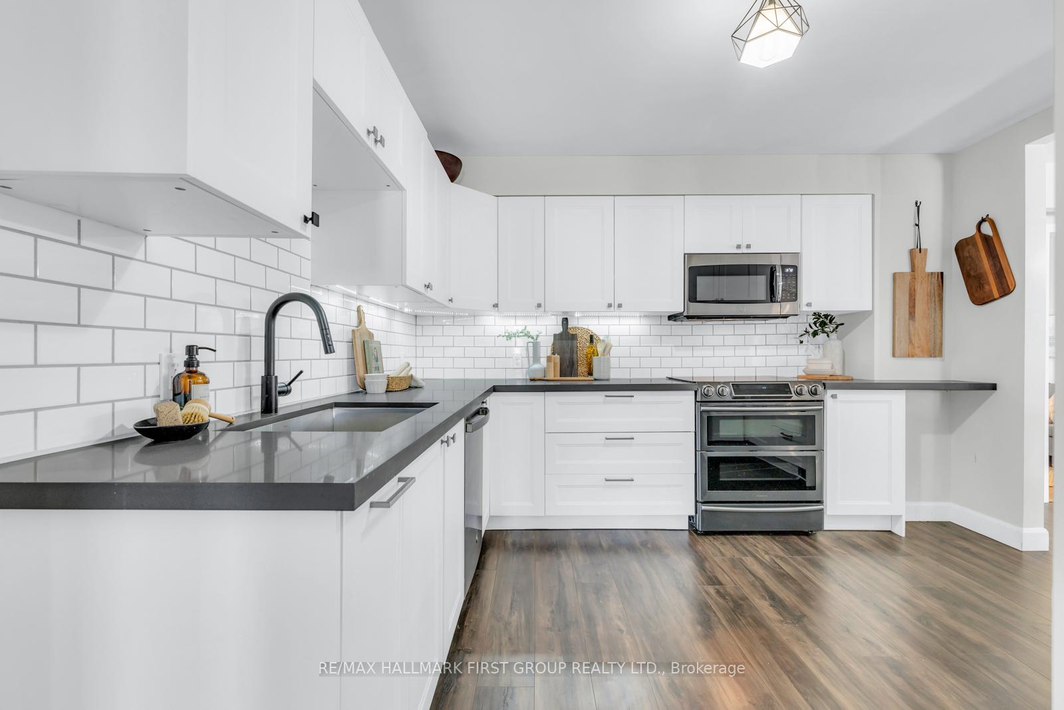
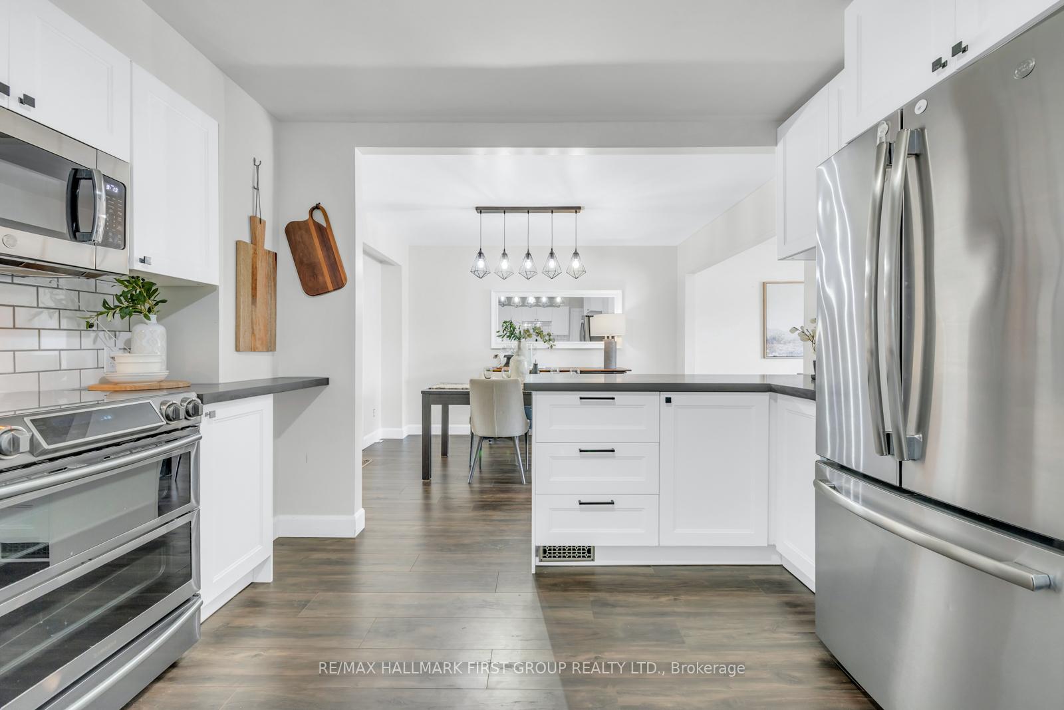
Spacious & Upgraded 4+2 Bedroom Home Ideal For Families & Investors! Step Into This Beautifully Updated 4+2 Bedroom Home, Perfectly Situated Near Top Amenities, Shools And Offering Quick Access To Highway 401. With A Separate Side Entrance Leading To A Finished Basement, This Home Is A Fantastic Opportunity For Multi-Generational Living Or Rental Income Potential! The Bright And Airy Living Room Features A Beautiful Large Window, Filling The Space With Natural Light. The Modern Kitchen Overlooks The Dining Area And Boasts Quartz Countertops, Stainless Appliances, A Large Pantry, Extra Storage, And A Stylish Breakfast Bar, Perfect For Entertaining. A Bonus Family Room On The Main Floor Adds Valuable Space, Already Plumbed For A Wet Bar. Beyond This, A Main-Floor Bedroom With A Sizable Closet, Ensuite Laundry, And A 3-Piece Bath Provides Flexibility For Guests Or In-Laws. Upstairs, The Spacious Primary Suite Is A Retreat Of Its Own, Featuring A Walk-In Closet, Additional Double Closet, And A Beautifully Renovated 4-Piece Ensuite. Two Additional Generously Sized Bedrooms Offer Ample Closet Space. The Finished Basement With A Separate Entrance Includes A Rec Room With A Stunning Built-In Electric Fireplace And Accent Wall, A Wet Bar Area, Two Extra Bedrooms, And A Modern 3-Piece Bath, Creating A Private Living Space Or Potential Rental Suite. The Large, Fully Fenced Backyard Offers The Perfect Canvas For Your Dream Patio Or Outdoor Oasis. Recent Upgrades (2023): New Primary Ensuite & Walk-In Closet, 2-Piece Bath Off Mudroom, Basement Bathroom, Flooring Throughout, 200-Amp Electrical Panel, Main-Floor Kitchen, Wet Bar In Basement, Upgraded Attic Insulation, Furnace, A/C, And Hot Water Tank. This Move-In-Ready Home Is A Rare Find Don't Miss Out!
Facts & features
Ask about this home
A HOMEH agent will answer your questions about this home.
Rooms
12 rooms · 5 bathrooms
- Living room17′ × 11′3″190 sq.ft.
- Kitchen13′4″ × 12′160 sq.ft.
- Dining room12′1″ × 9′109 sq.ft.
- Family room12′11″ × 13′5″174 sq.ft.
- Bedroom13′6″ × 8′11″120 sq.ft.
- Primary bedroom13′11″ × 10′7″147 sq.ft.
- Bedroom 210′10″ × 9′11″108 sq.ft.
- Bedroom 39′7″ × 9′7″92 sq.ft.
- Bedroom 47′7″ × 12′6″95 sq.ft.
- Bedroom 58′2″ × 12′7″103 sq.ft.
- Recreation23′4″ × 12′10″299 sq.ft.
- Other12′7″ × 9′11″125 sq.ft.
Around this home
Schools nearby
School rating, out of 10.
Listing details
Helpful tools
Your HOMEH agent
"I would see it this week."
Ask HOMEH about this home
Price, neighbourhood, monthly cost. Ask anything.
HOMEH Intelligent Agent is an AI, not a licensed representative. Check anything important with your agent.