
227 Scugog Street
Clarington (Bowmanville)227 Scugog Street
Clarington (Bowmanville)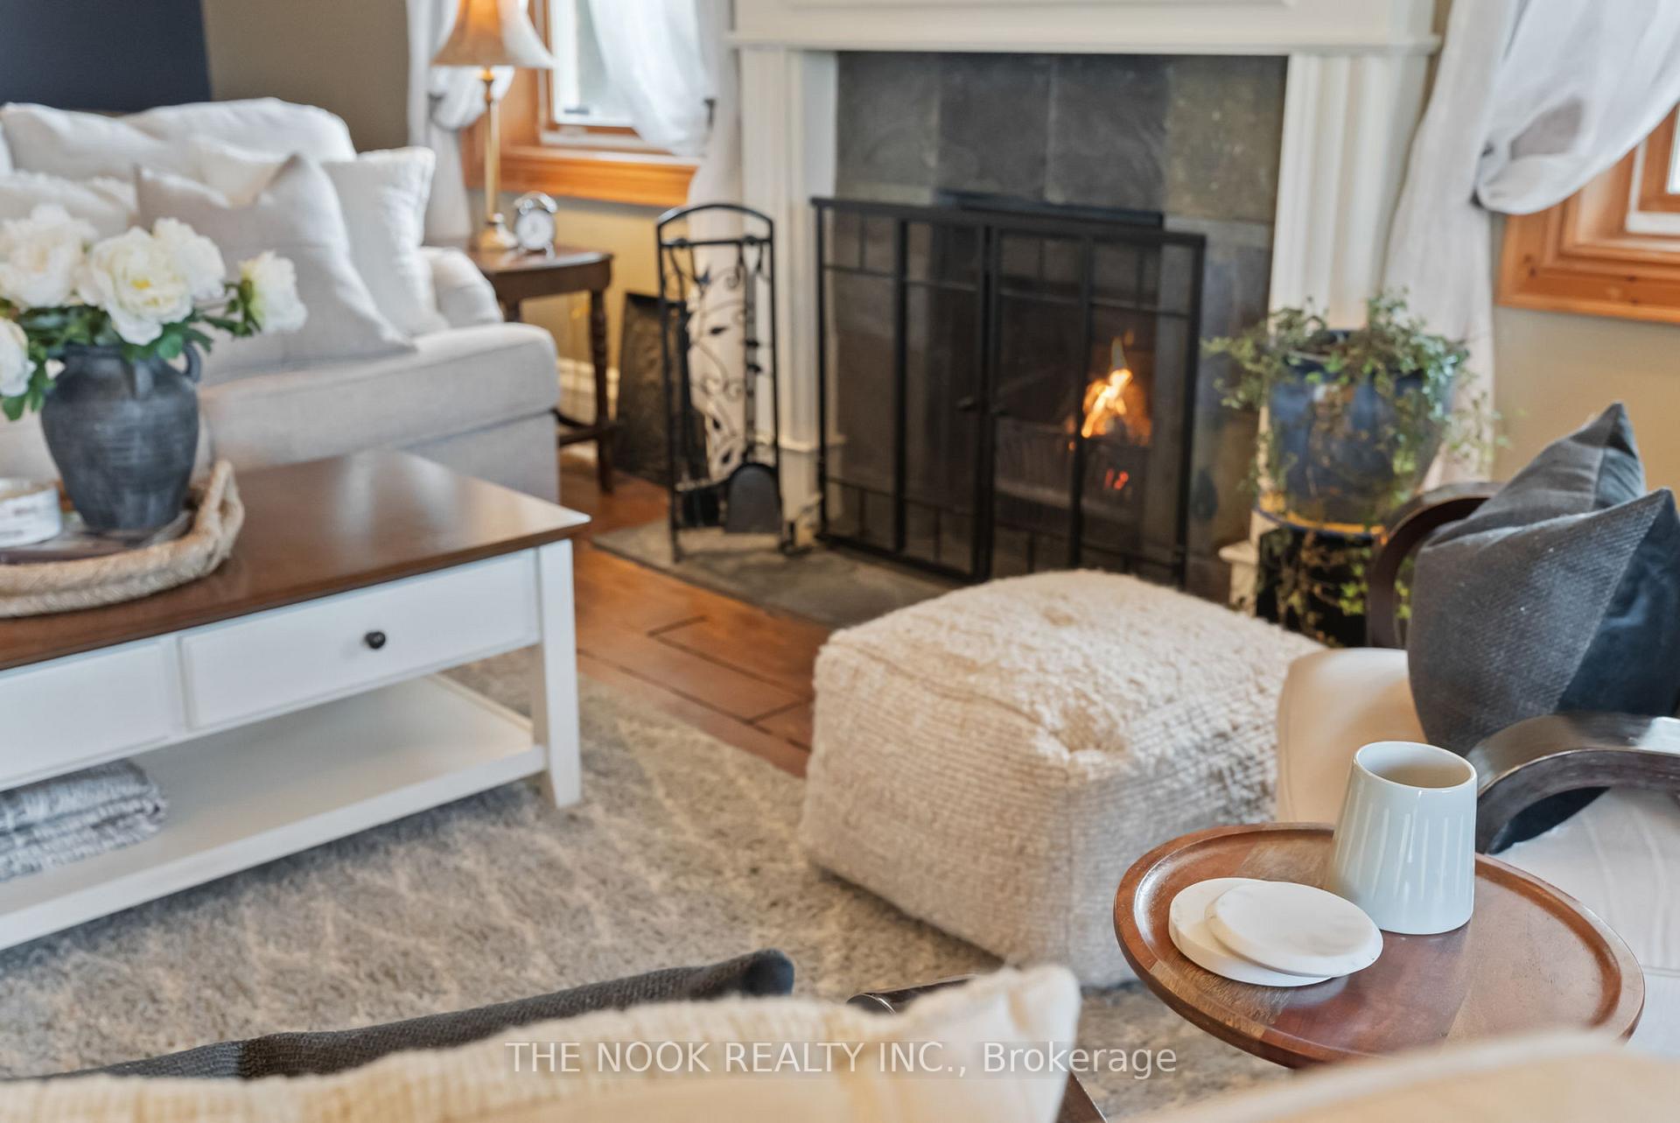
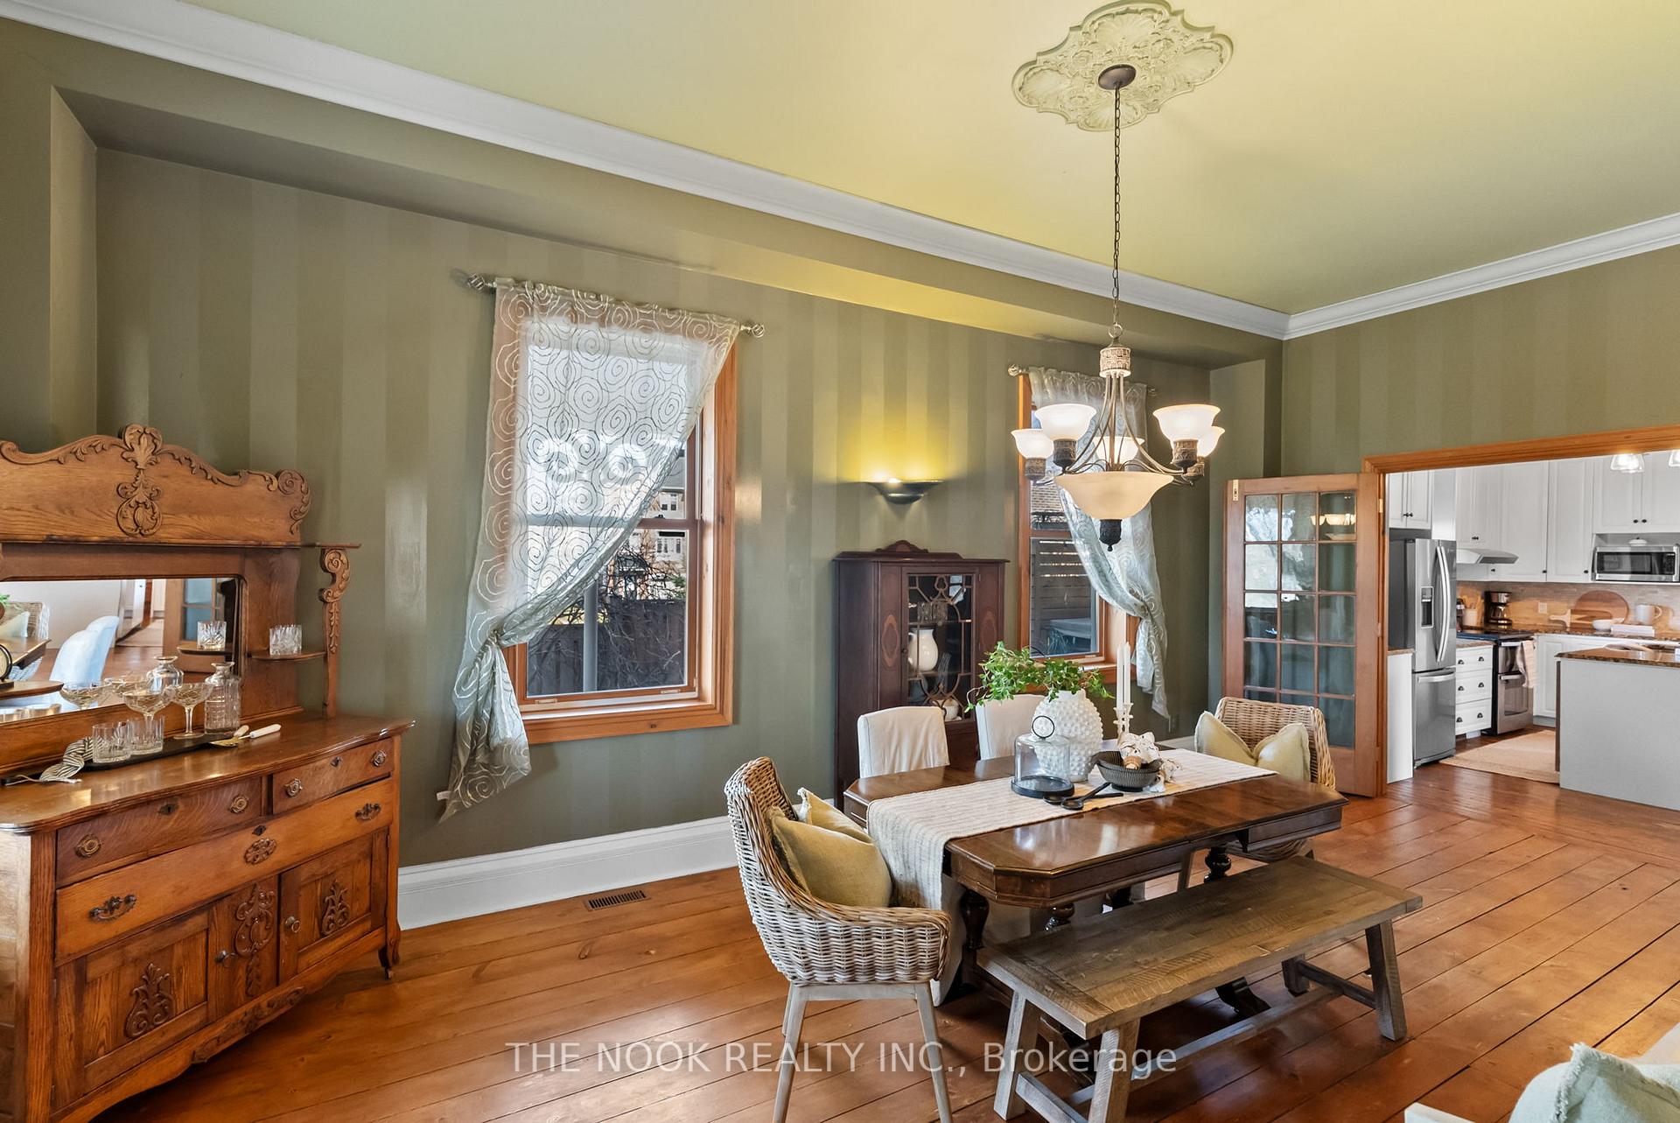 See all 49 photos
Property history

This listing has ended. It is no longer available.
Property not available for sale or for rent.
Ask about this home
A HOMEH agent will answer your questions about this home.Ask HOMEH
About this home
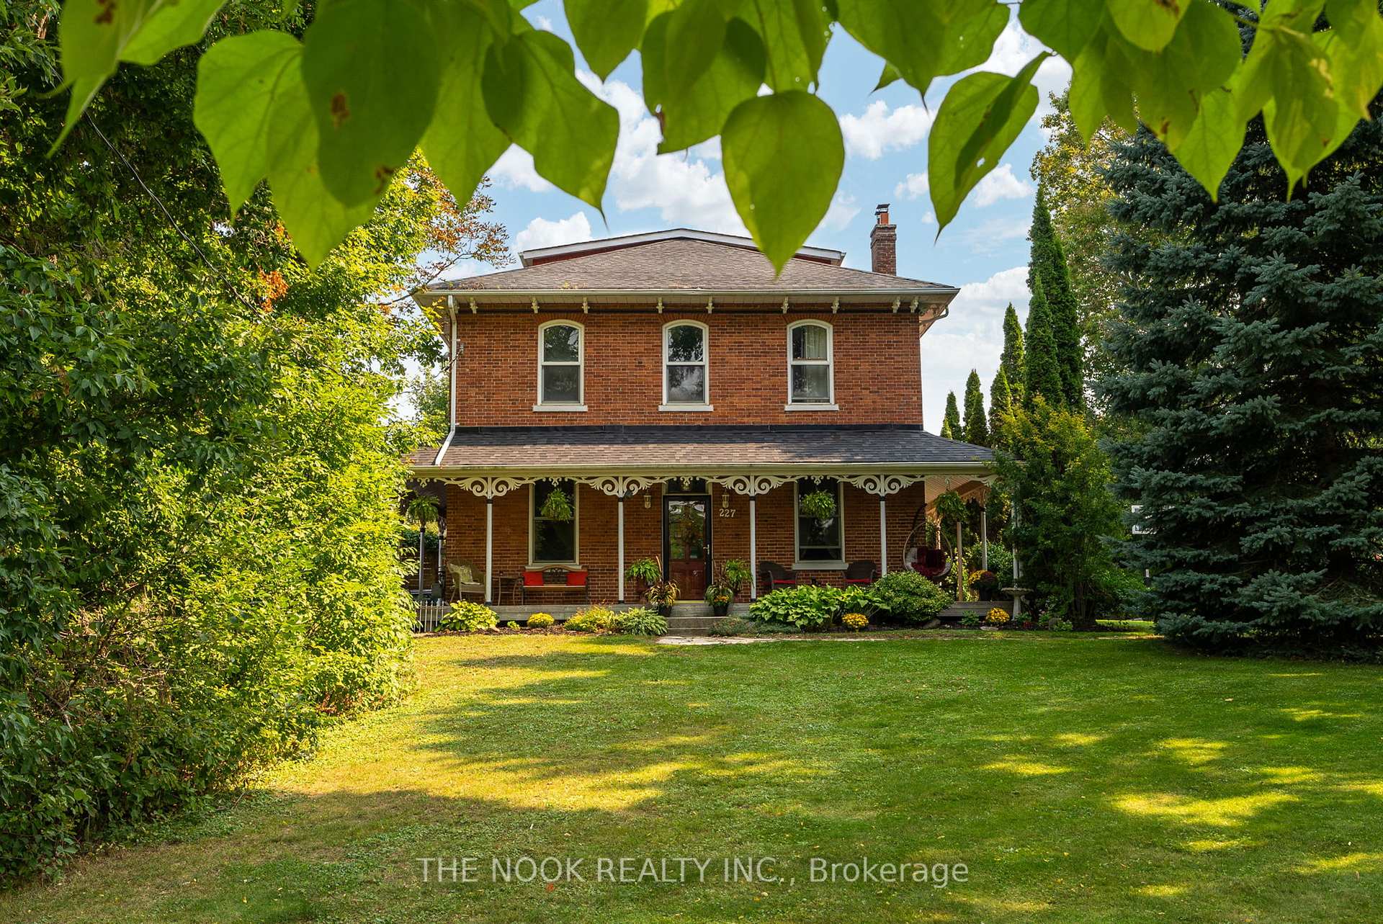
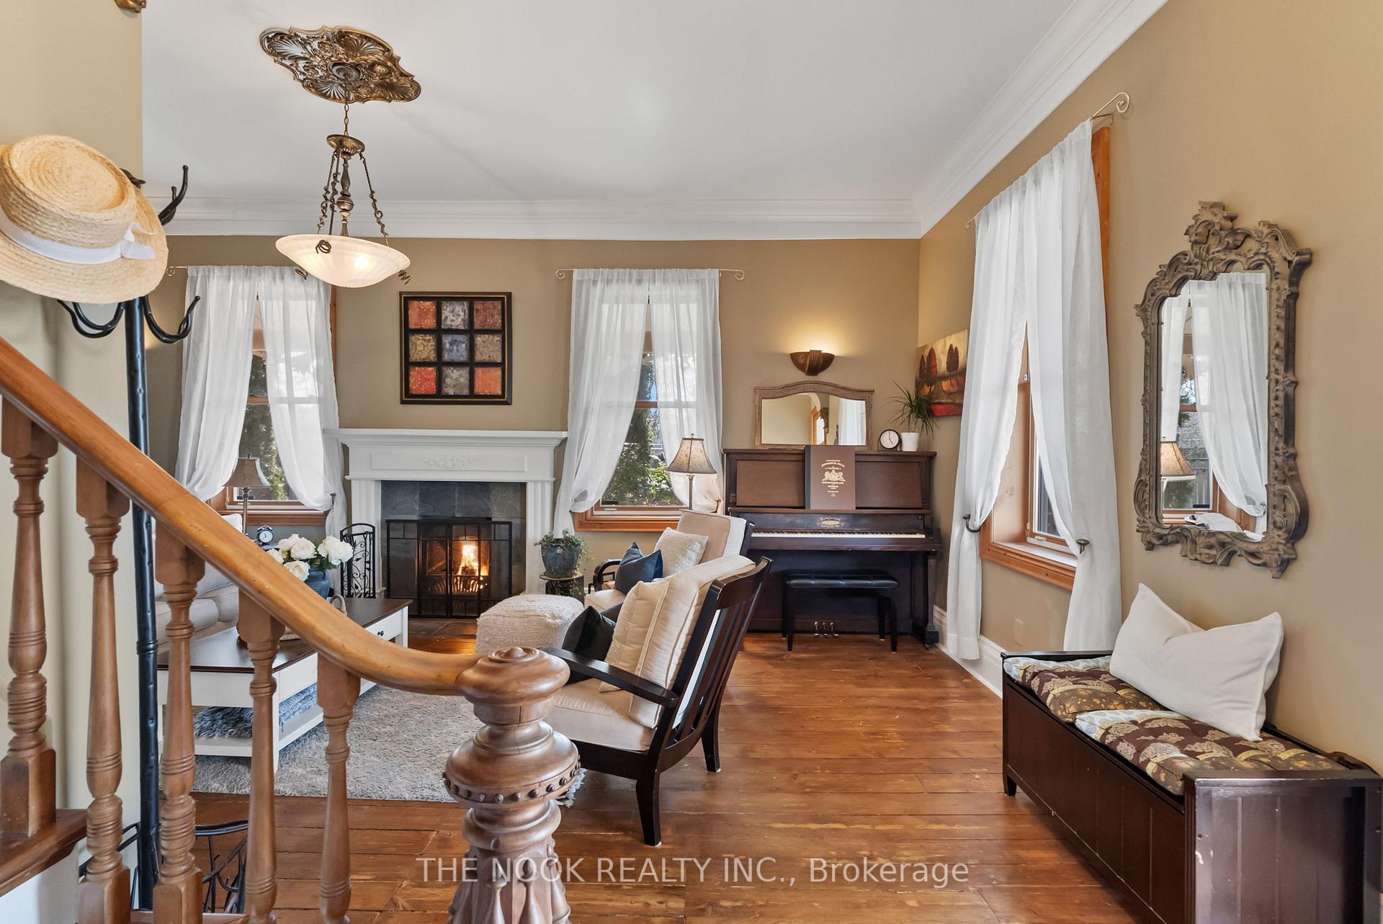
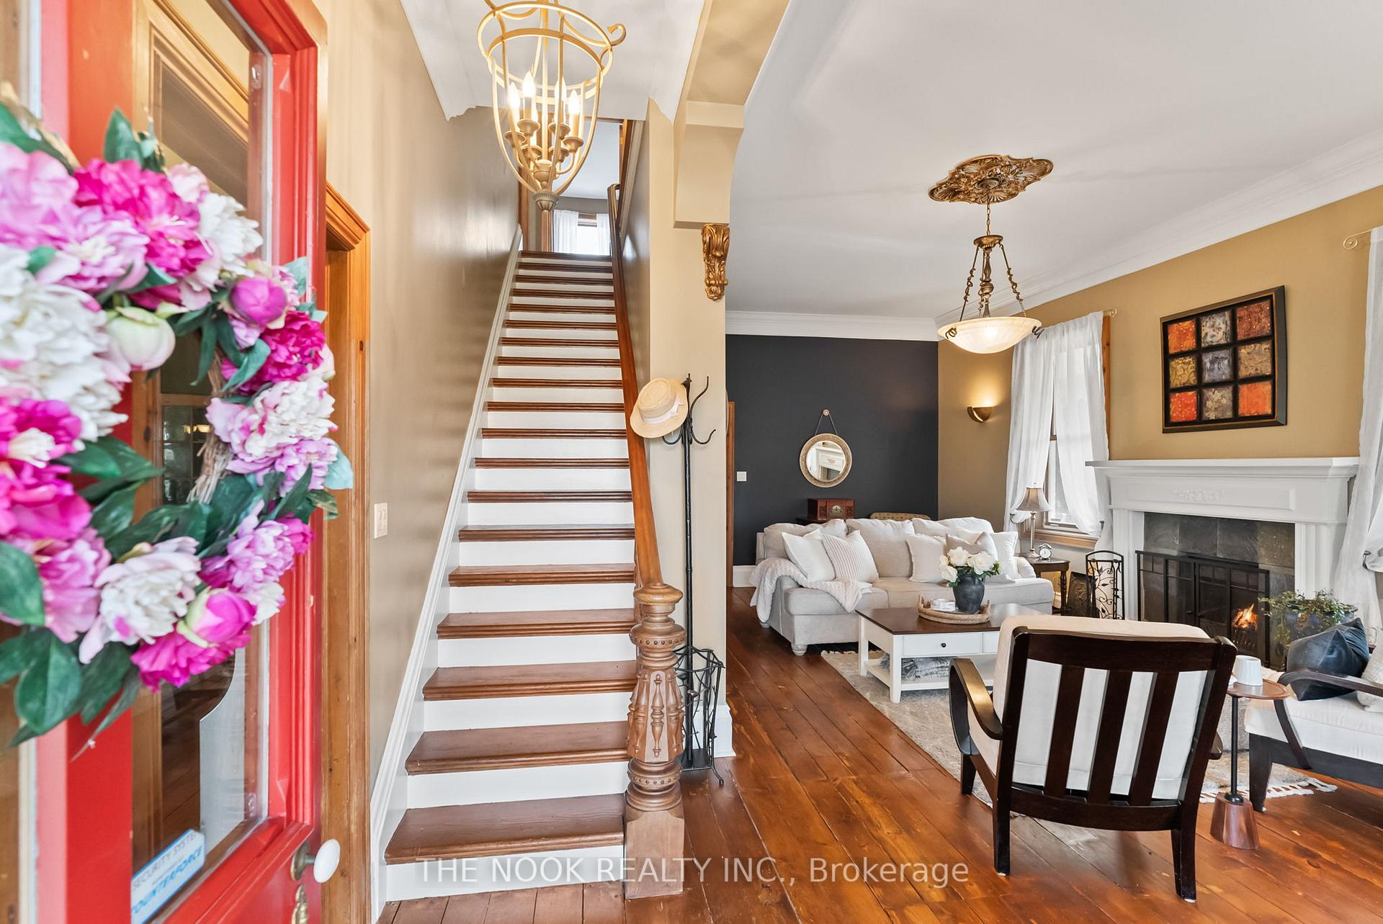
Step into a timeless treasure with this stunning century home, originally built in 1905 and rich in Bowmanville's heritage. Perfectly situated just steps from Historic Downtown, this residence blends old-world charm with thoughtful modern updates, offering the best of both worlds. With four generously sized bedrooms and a versatile third-floor loft, there's plenty of space for family living, remote work, or guests. At the heart of the home lies a spacious eat-in kitchen warm, welcoming, and ideal for both everyday meals and entertaining. Relax in the cozy living room, featuring a wood-burning fireplace, or host dinner parties in the elegant formal dining room that radiates historic character. A family room addition, boasts soaring cathedral ceilings and bright windows, creating a light-filled space that opens to a private side yard. Here, you'll find a secluded hot tub surrounded by mature trees, your own peaceful escape. The beautifully landscaped.41-acre yard is made for summer enjoyment, complete with an above-ground pool, expansive deck, and dedicated entertaining space perfect for family and friends. Beyond the property, enjoy unbeatable convenience. You're just minutes from grocery stores, restaurants, top-rated schools, parks, and scenic walking trails, everything a modern family needs, all within easy reach. With a rare combination of historical elegance, architectural charm, and todays comforts, this is more than a home, it's a Bowmanville gem. Don't miss your chance to own a piece of local history in a prime, walkable location!
Facts & features
Ask about this home
A HOMEH agent will answer your questions about this home.
Rooms
13 rooms · 3 bathrooms
- Kitchen11′11″ × 14′9″175 sq.ft.
- Breakfast9′5″ × 12′4″115 sq.ft.
- Living room16′7″ × 24′6″406 sq.ft.
- Dining room11′11″ × 22′1″262 sq.ft.
- Family room16′8″ × 23′11″400 sq.ft.
- Sunroom23′ × 6′5″147 sq.ft.
- Laundry7′2″ × 6′43 sq.ft.
- Foyer7′2″ × 4′29 sq.ft.
- Primary bedroom19′ × 11′11″227 sq.ft.
- Bedroom 211′11″ × 8′11″106 sq.ft.
- Bedroom 311′11″ × 13′3″157 sq.ft.
- Bedroom 49′6″ × 13′6″128 sq.ft.
- Loft21′9″ × 20′5″445 sq.ft.
Around this home
Listing details
Helpful tools
Your HOMEH agent
"I would see it this week."
Ask HOMEH about this home
Price, neighbourhood, monthly cost. Ask anything.
HOMEH Intelligent Agent is an AI, not a licensed representative. Check anything important with your agent.