
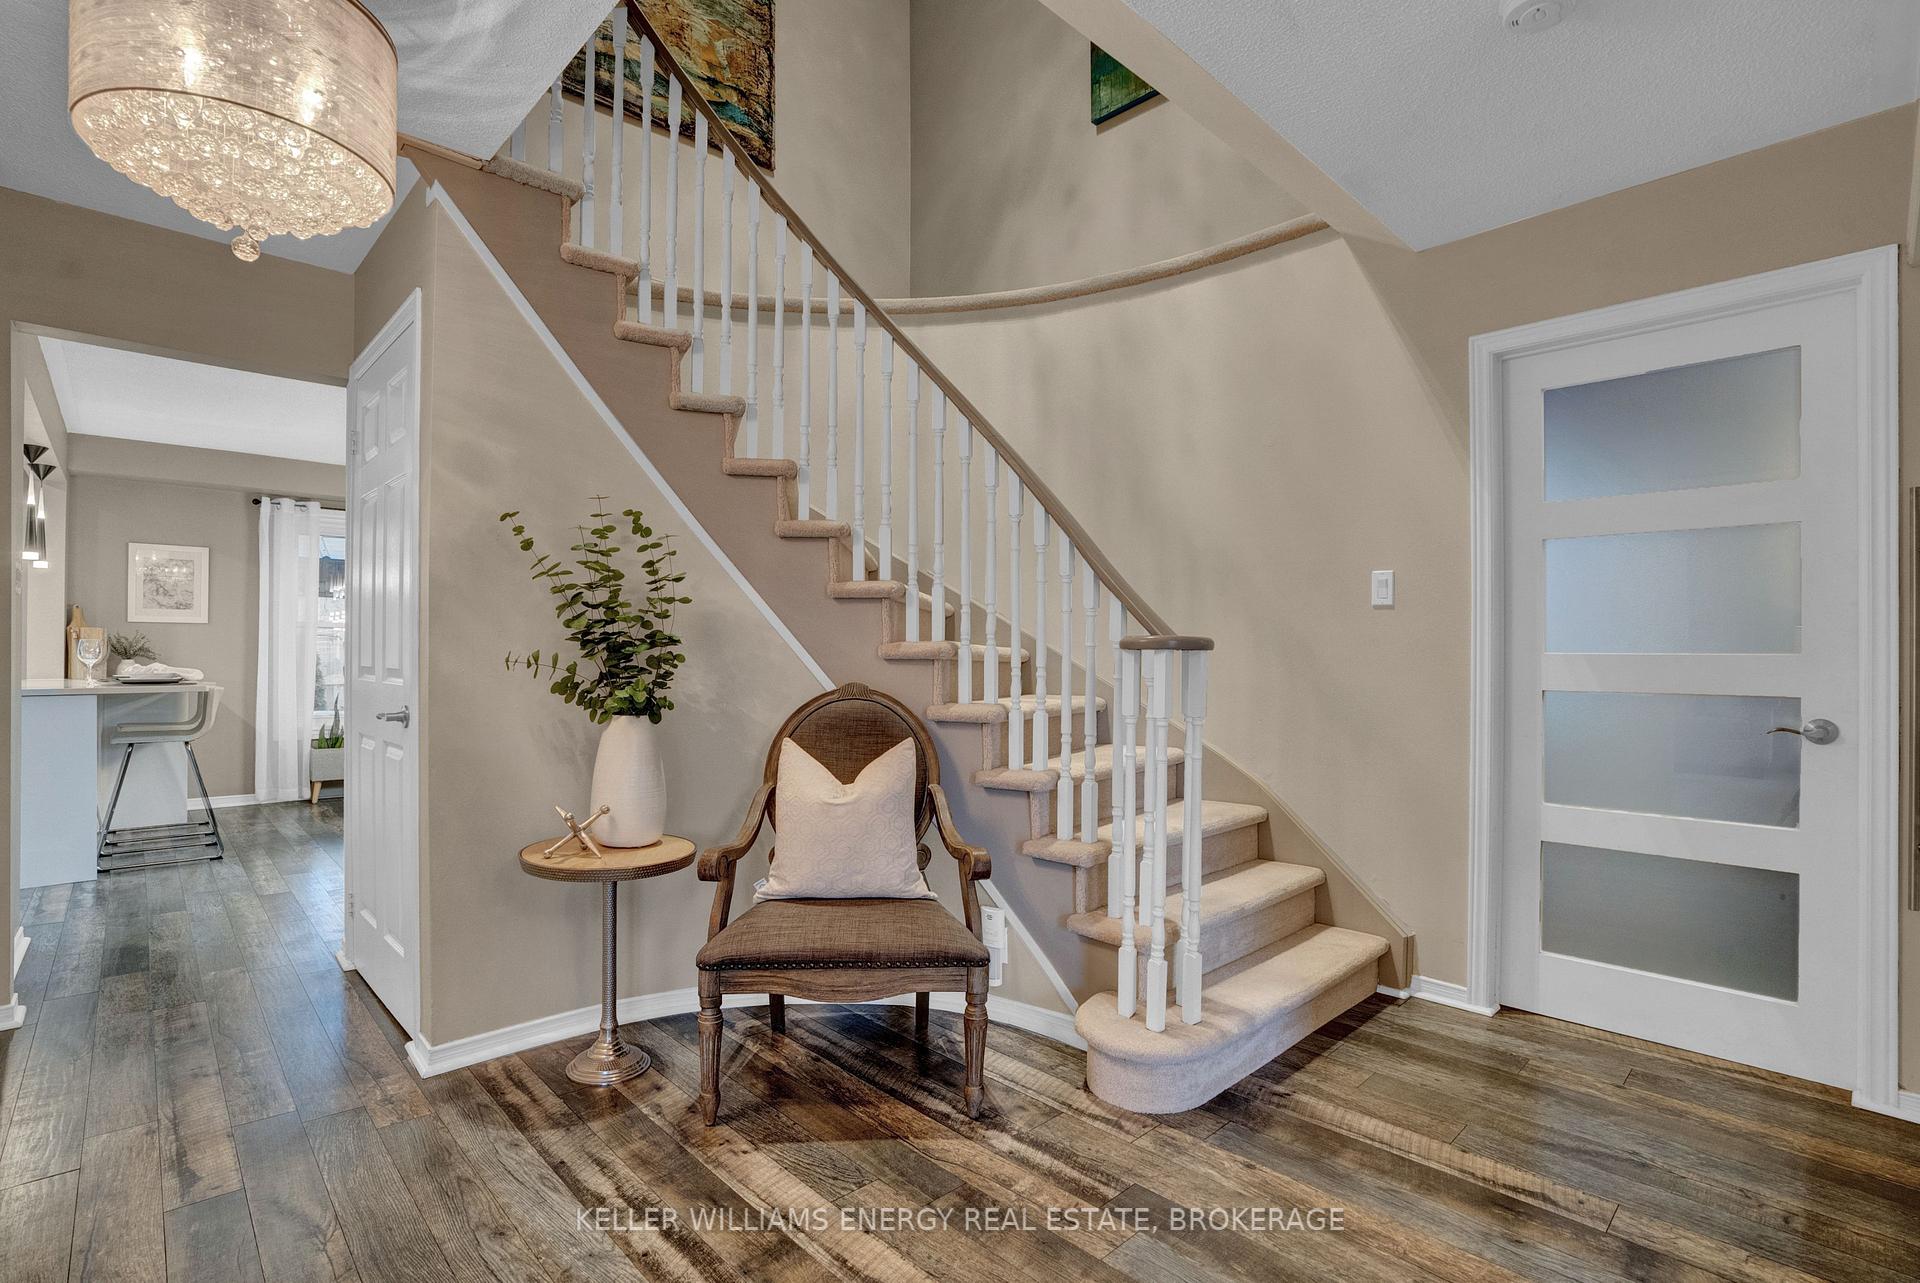
 See all 40 photos
Property history

This home has sold. It is no longer available.
Property not available for sale or for rent.
Ask about this home
A HOMEH agent will answer your questions about this home.Ask HOMEH
About this home
23 Freeland Avenue, Clarington
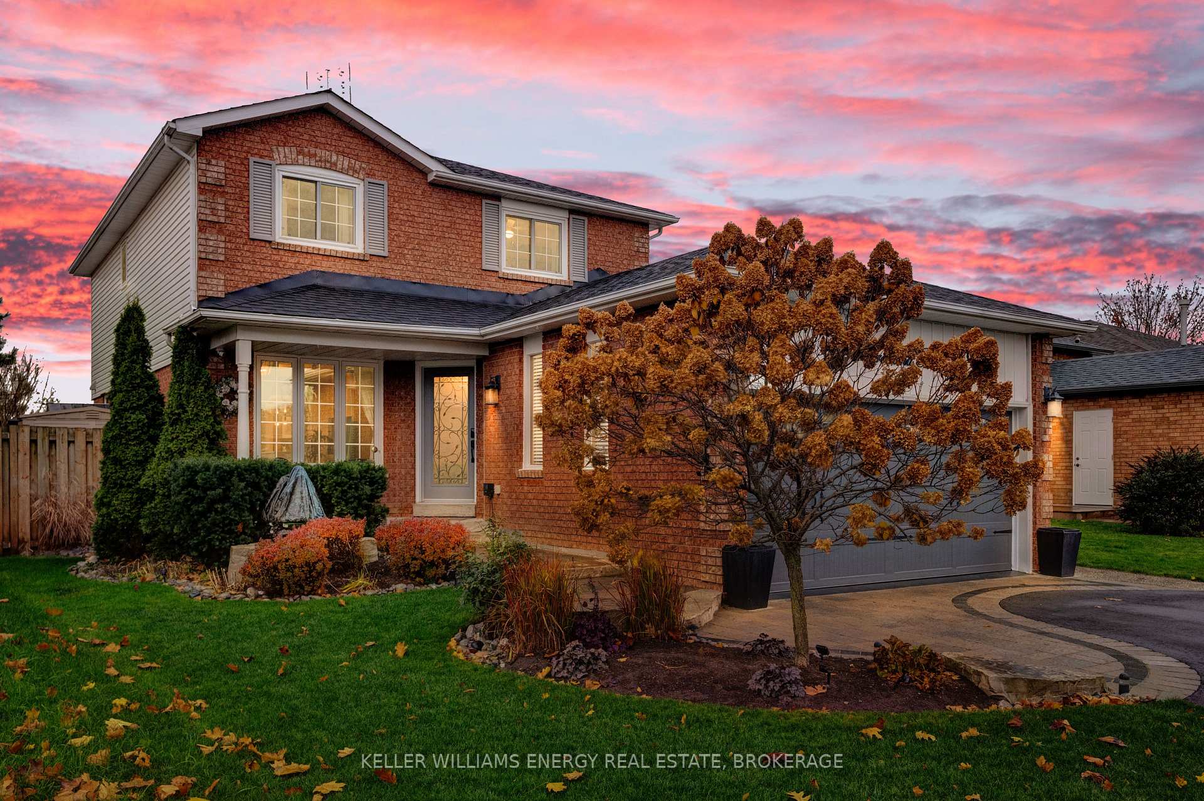
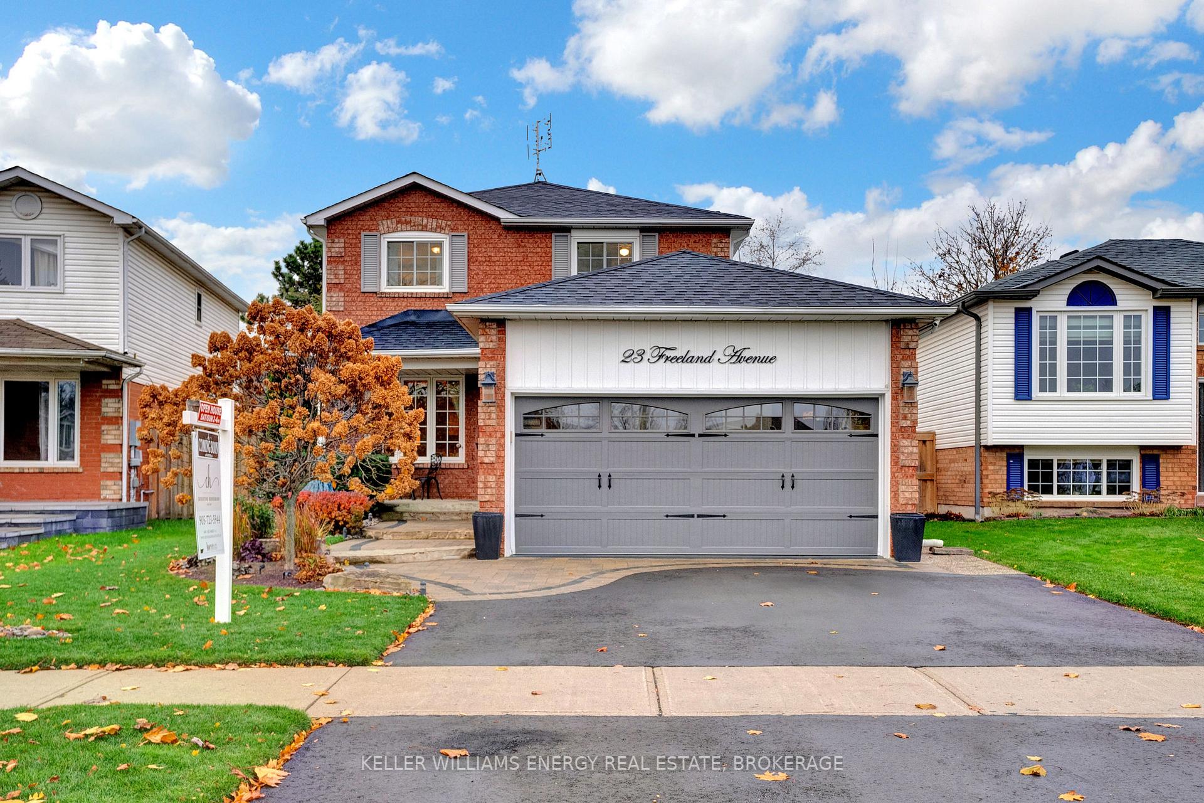
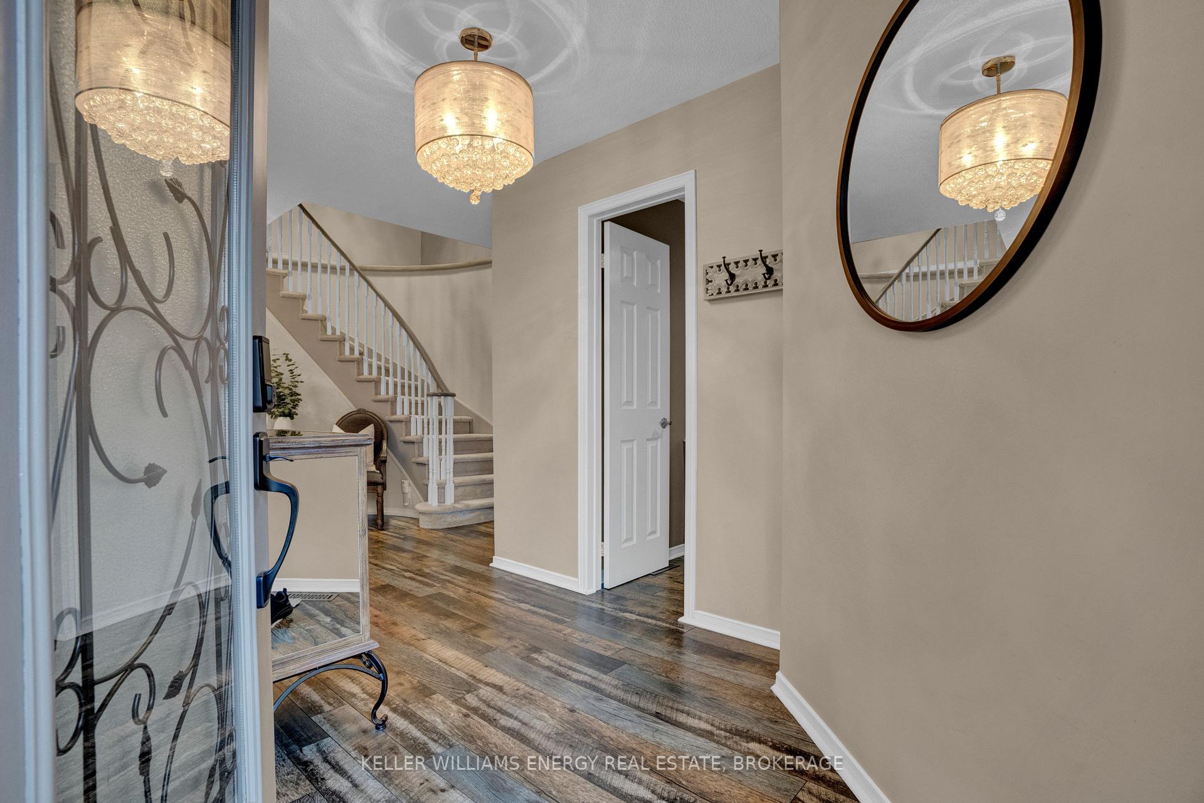
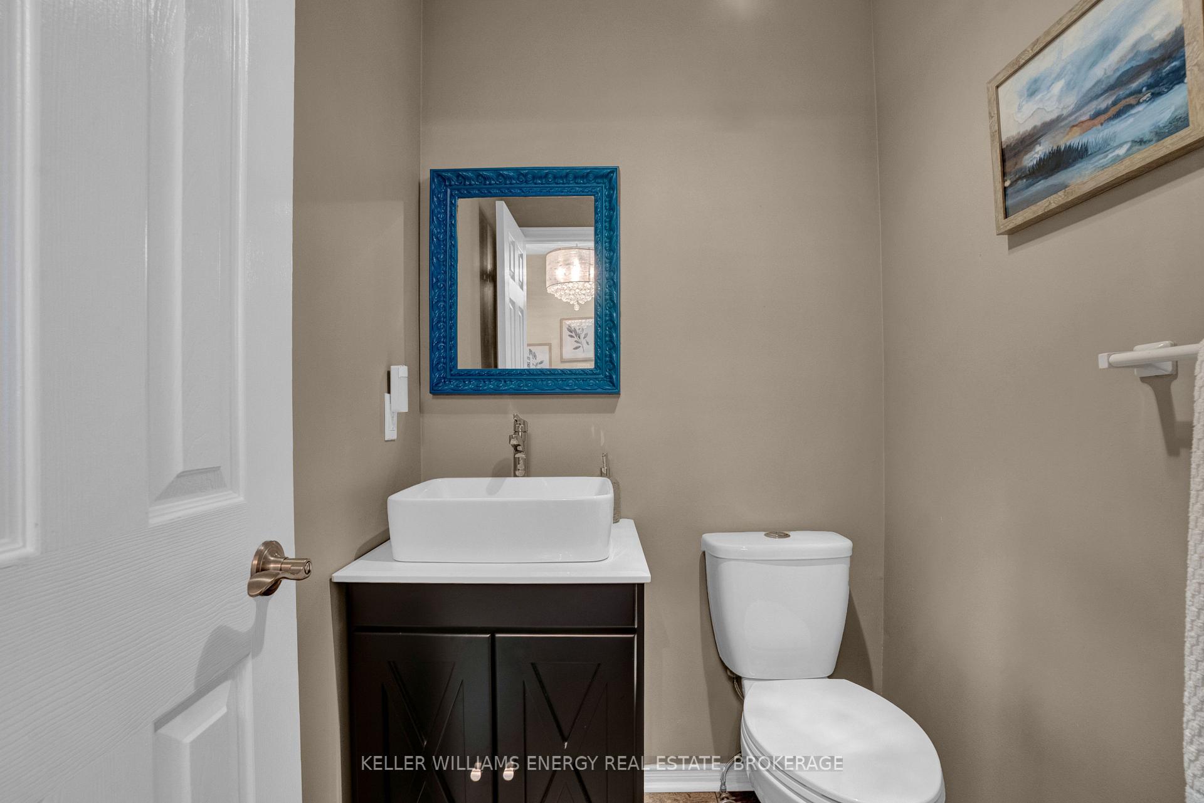
This beautifully designed home in desirable North Bowmanville boasts a spacious layout with 3+1 bedrooms and 4 bathrooms, perfect for family living and entertaining. The modern kitchen is a chef's dream, showcasing sleek quartz countertops, a large island, and new stainless steel appliances. Enjoy your morning coffee or evening glass of wine in the cozy wine/coffee bar area. The master suite is a true retreat, featuring a large walk in closet and a luxurious en suite bathroom for ultimate comfort and privacy.The incredible "man cave" garage is a perfect getaway, while the expansive soundproofed basement includes a versatile bedroom that doubles as a private office_ perfect for remote work or personal projects. Its also an ideal spot to unwind and watch the big game or relax after a long day.The meticulously designed exterior features professional landscaping with water features, a large deck, and a charming gazebo and pergola- perfect for summer barbeques or enjoying quiet evenings with loved ones. The property also includes an electrical rough in for a hot tub, 220 power, and an electric car charger for added convenience.This home offers both luxury and functionally, with everything you need for comfort, relaxation, and modern living. *EXTRAS* kitchen(2024), driveway(2024), new shingled roof(2023), electrical service update to 220(2023), electric car charger install(2023), epoxy garage floor(2023), basement remodel and new bathroom(2022), upper bathrooms remodelled(2016), flooring throughout(2016).
Facts & features
Ask about this home
A HOMEH agent will answer your questions about this home.
Rooms
10 rooms · 4 bathrooms
- Foyer22′6″ × 11′6″259 sq.ft.
- Living room21′ × 11′232 sq.ft.
- Kitchen11′11″ × 11′5″135 sq.ft.
- Dining room14′2″ × 11′6″163 sq.ft.
- Laundry12′ × 5′60 sq.ft.
- Bedroom10′8″ × 17′8″188 sq.ft.
- Bedroom 214′6″ × 10′10″156 sq.ft.
- Bedroom 311′1″ × 11′10″131 sq.ft.
- Office10′2″ × 10′7″108 sq.ft.
- Recreation17′10″ × 22′1″394 sq.ft.
Around this home
Listing details
Helpful tools
Your HOMEH agent
"I would see it this week."
Ask HOMEH about this home
Price, neighbourhood, monthly cost. Ask anything.
HOMEH Intelligent Agent is an AI, not a licensed representative. Check anything important with your agent.