
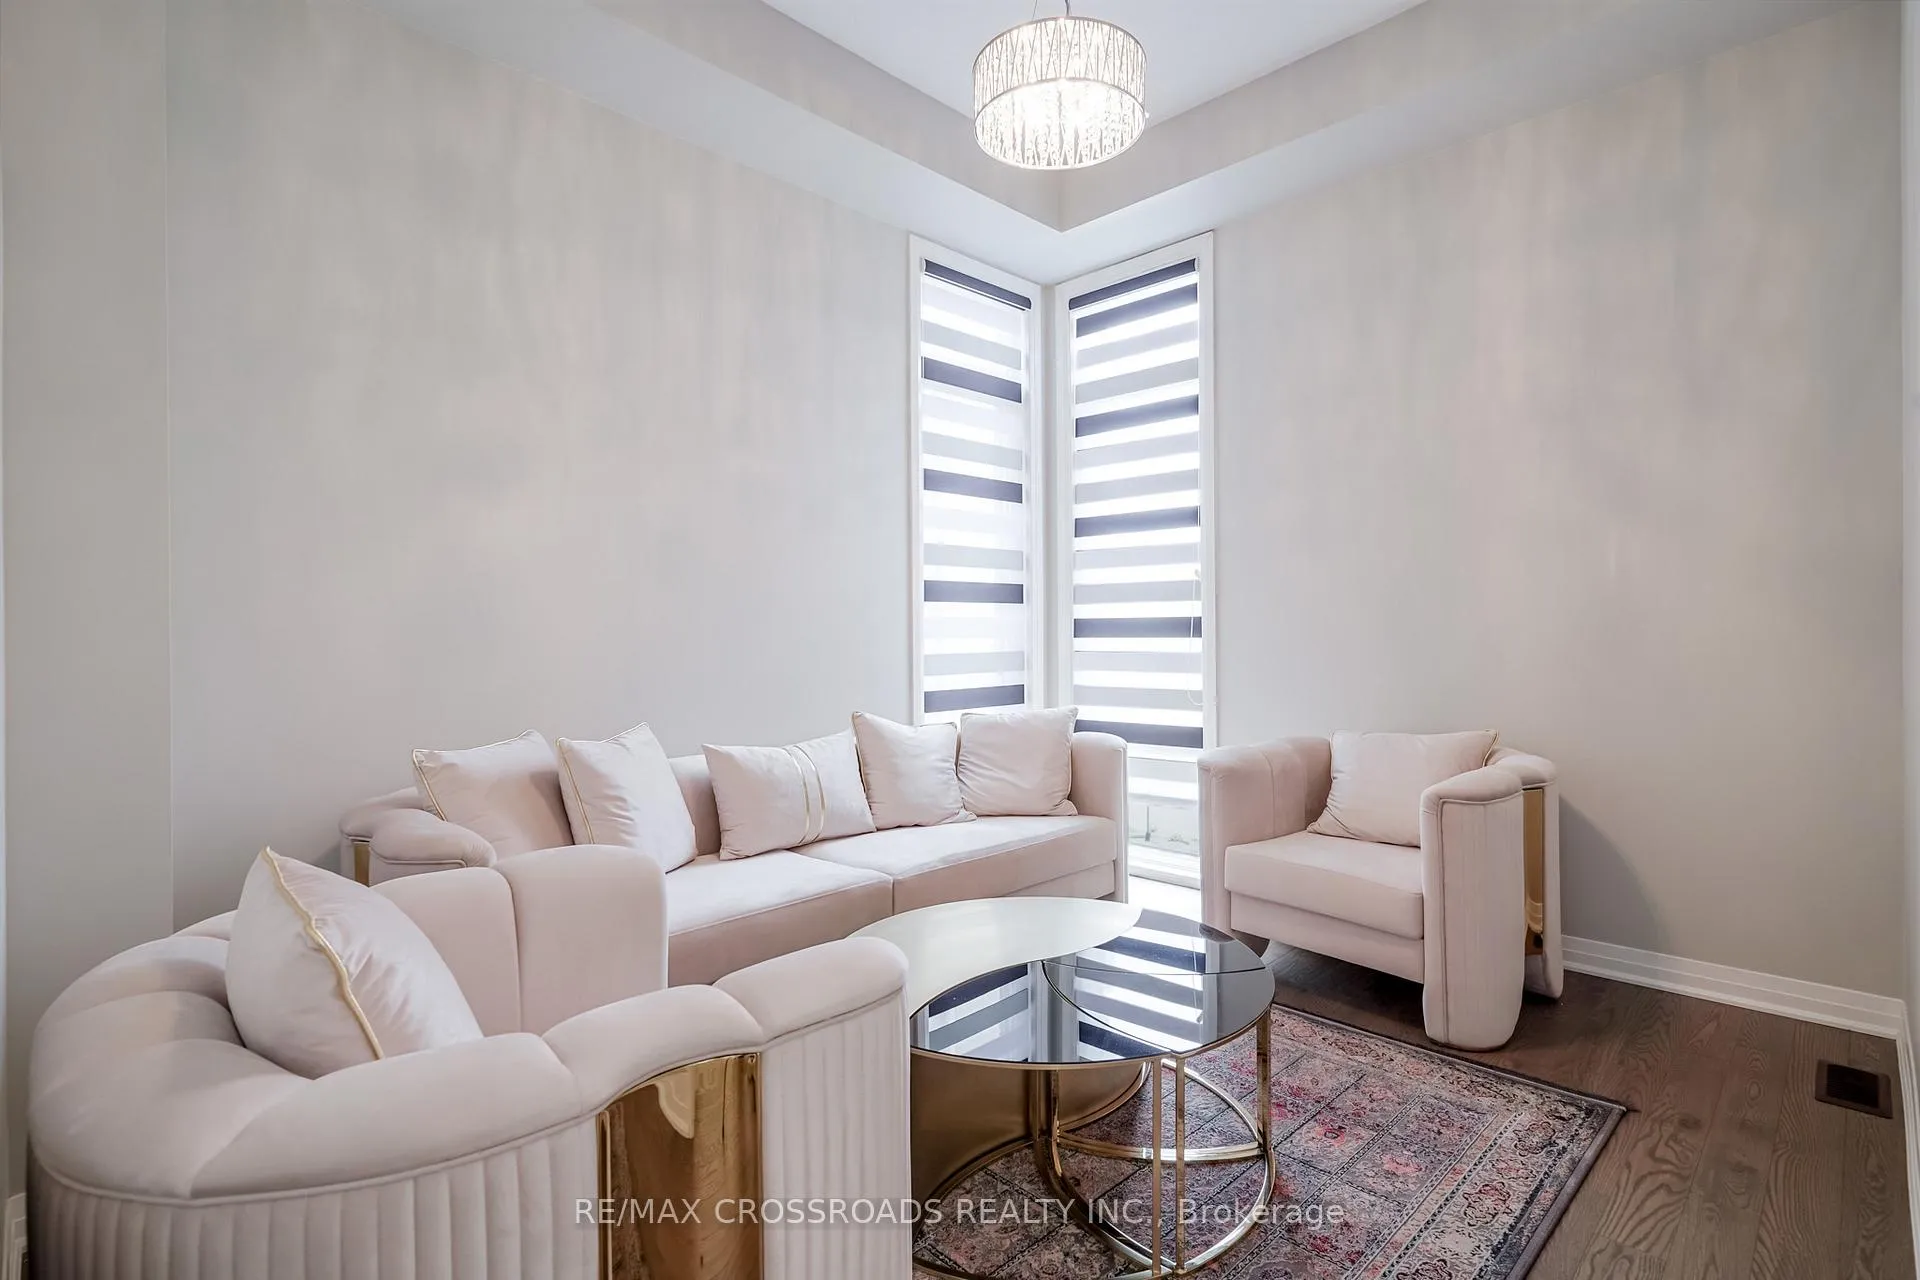
 See all 49 photos
Property history

This listing has ended. It is no longer available.
Property not available for sale or for rent.
Ask about this home
A HOMEH agent will answer your questions about this home.Ask HOMEH
About this home
239 Port Darlington Road, Clarington
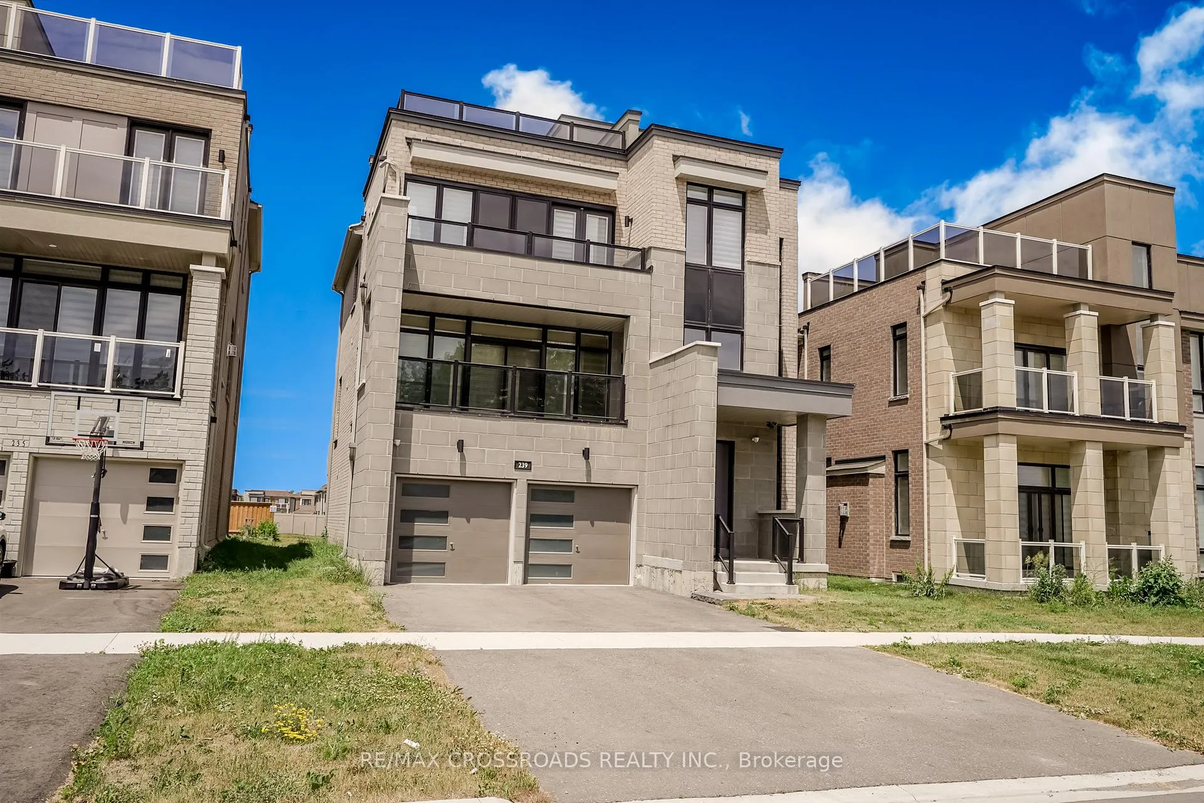
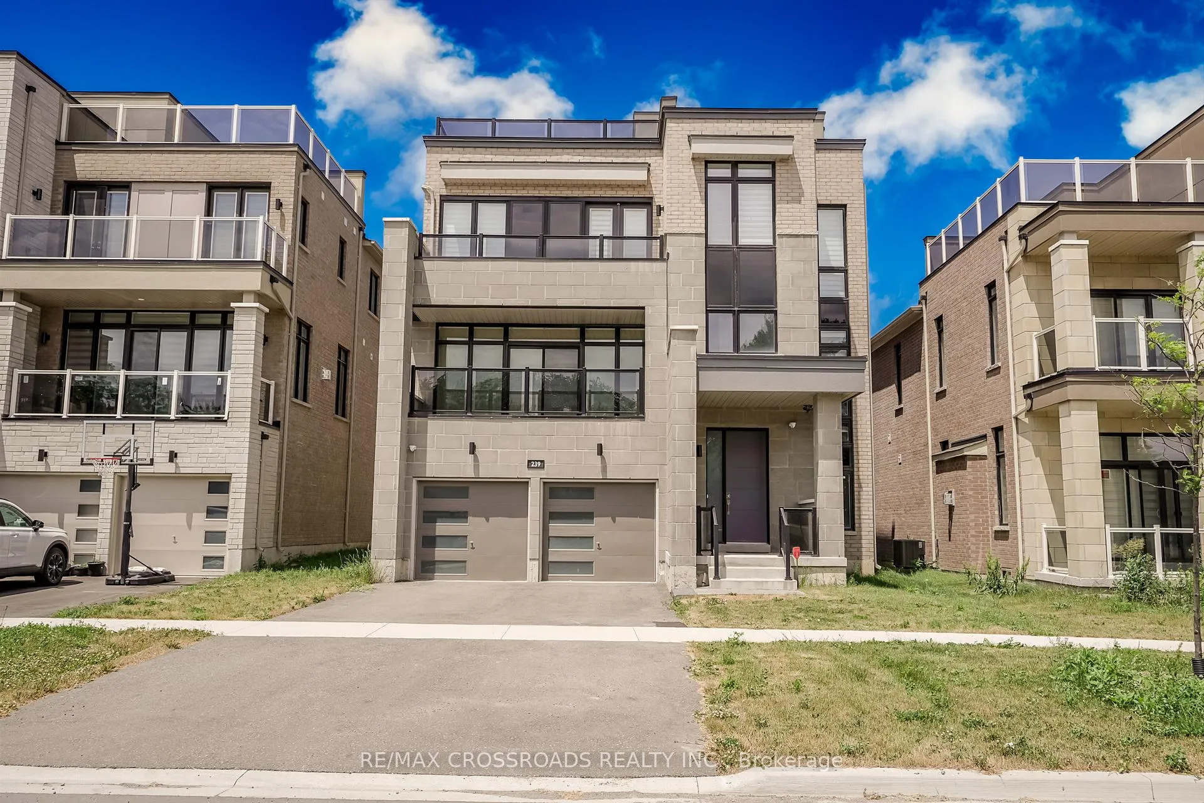
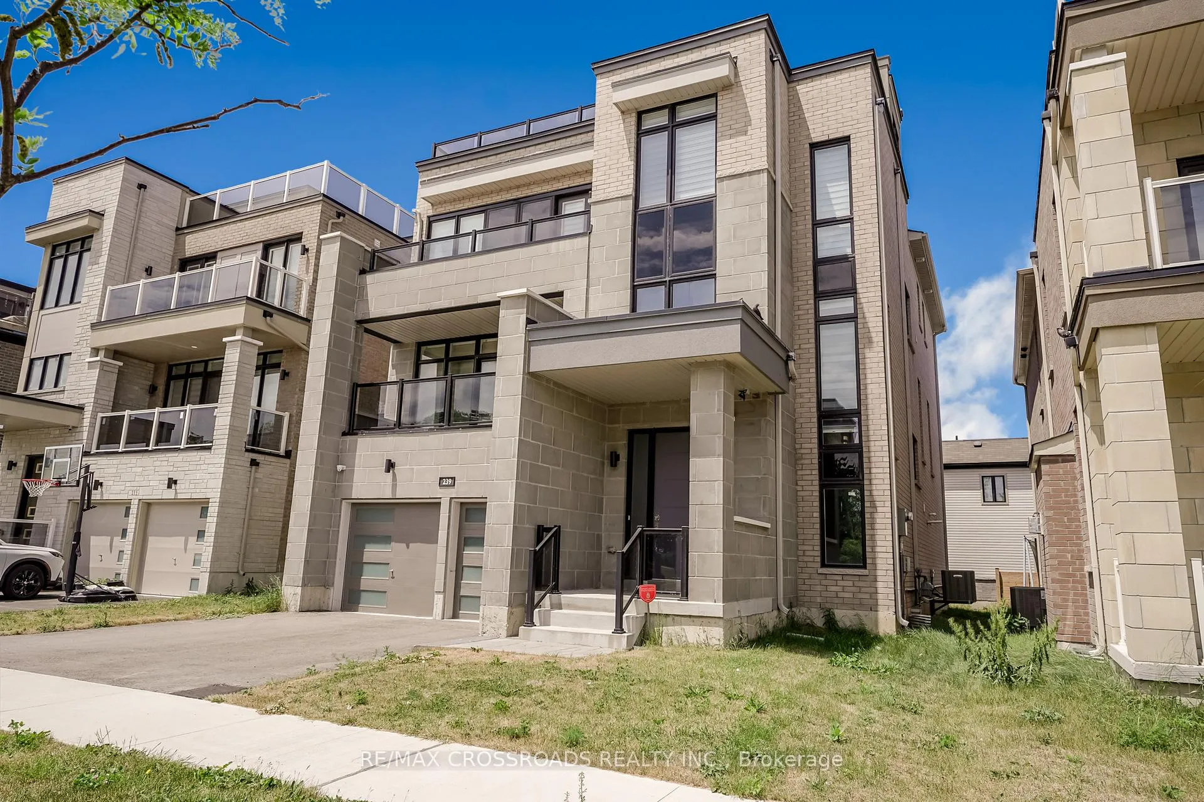
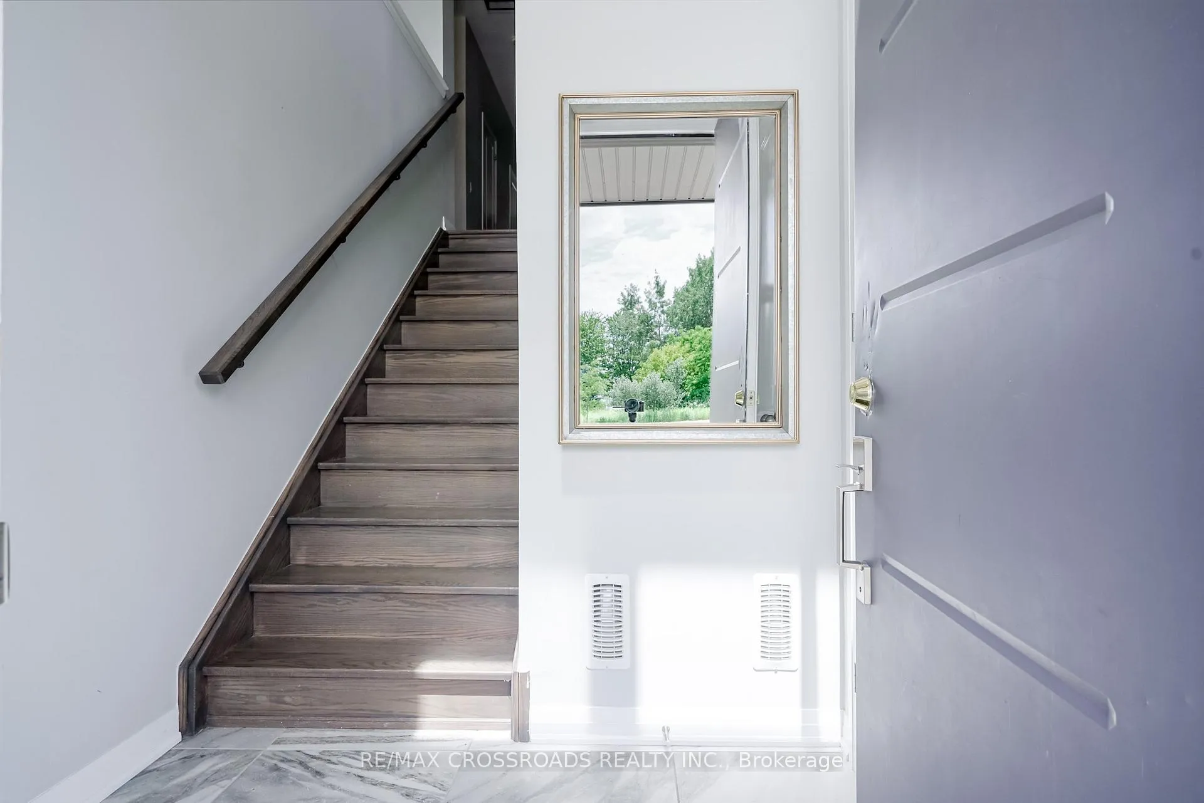
Experience refined lakeside living in the GTA's premier waterfront enclave overlooking Lake Ontario. Offering over 4,100 sq. ft. of impeccably designed living space, this distinguished residence features 4+1 bedrooms and 6 luxurious washrooms, thoughtfully crafted to deliver both elegance and functionality.A spectacular private rooftop terrace with gas line for BBQ provides the perfect setting for outdoor entertaining while enjoying unobstructed panoramic views of Lake Ontario. The home also features balconies on multiple levels and the convenience of a built-in elevator servicing all floors.Enhanced by soaring 10+ ft ceilings on the main level and 9 ft ceilings on the second floor, expansive windows, and premium hardwood flooring throughout, the home offers bright and sophisticated interiors. The chef-inspired gourmet kitchen showcases exquisite cabinetry with soft-close mechanisms, quartz countertops, a generous centre island, and integrated built-in appliances, seamlessly flowing into an inviting great room anchored by a gas fireplace-ideal for refined entertaining.The opulent primary retreat features a luxurious 5-piece ensuite and an expansive walk-in closet, along with a private balcony. The additional bedrooms are appointed with walk-in closets and private en-suites, ensuring exceptional comfort and privacy.The finished walk-out lower level includes a 1-bedroom suite with a full bath, ideal for an in-law suite or potential additional income opportunity.Additional highlights include 3-car garage parking and a fully newly fenced backyard, offering privacy and excellent outdoor space.An extraordinary opportunity to experience luxury waterfront living with breathtaking lake views.
Facts & features
Ask about this home
A HOMEH agent will answer your questions about this home.
Rooms
14 rooms · 6 bathrooms
- Foyer—
- Kitchen14′1″ × 9′10″139 sq.ft.
- Breakfast12′6″ × 9′6″119 sq.ft.
- Dining room16′1″ × 11′2″179 sq.ft.
- Great room18′1″ × 18′1″326 sq.ft.
- Den11′2″ × 8′6″95 sq.ft.
- Living room9′10″ × 12′2″119 sq.ft.
- Primary bedroom15′9″ × 12′2″191 sq.ft.
- Bedroom 214′1″ × 11′2″157 sq.ft.
- Bedroom 314′1″ × 11′2″157 sq.ft.
- Bedroom 411′6″ × 9′10″113 sq.ft.
- Other18′8″ × 19′4″362 sq.ft.
- Bedroom 5—
- Recreation—
Around this home
Schools nearby
School rating, out of 10.
Listing details
Helpful tools
Your HOMEH agent
"I would see it this week."
Ask HOMEH about this home
Price, neighbourhood, monthly cost. Ask anything.
HOMEH Intelligent Agent is an AI, not a licensed representative. Check anything important with your agent.