
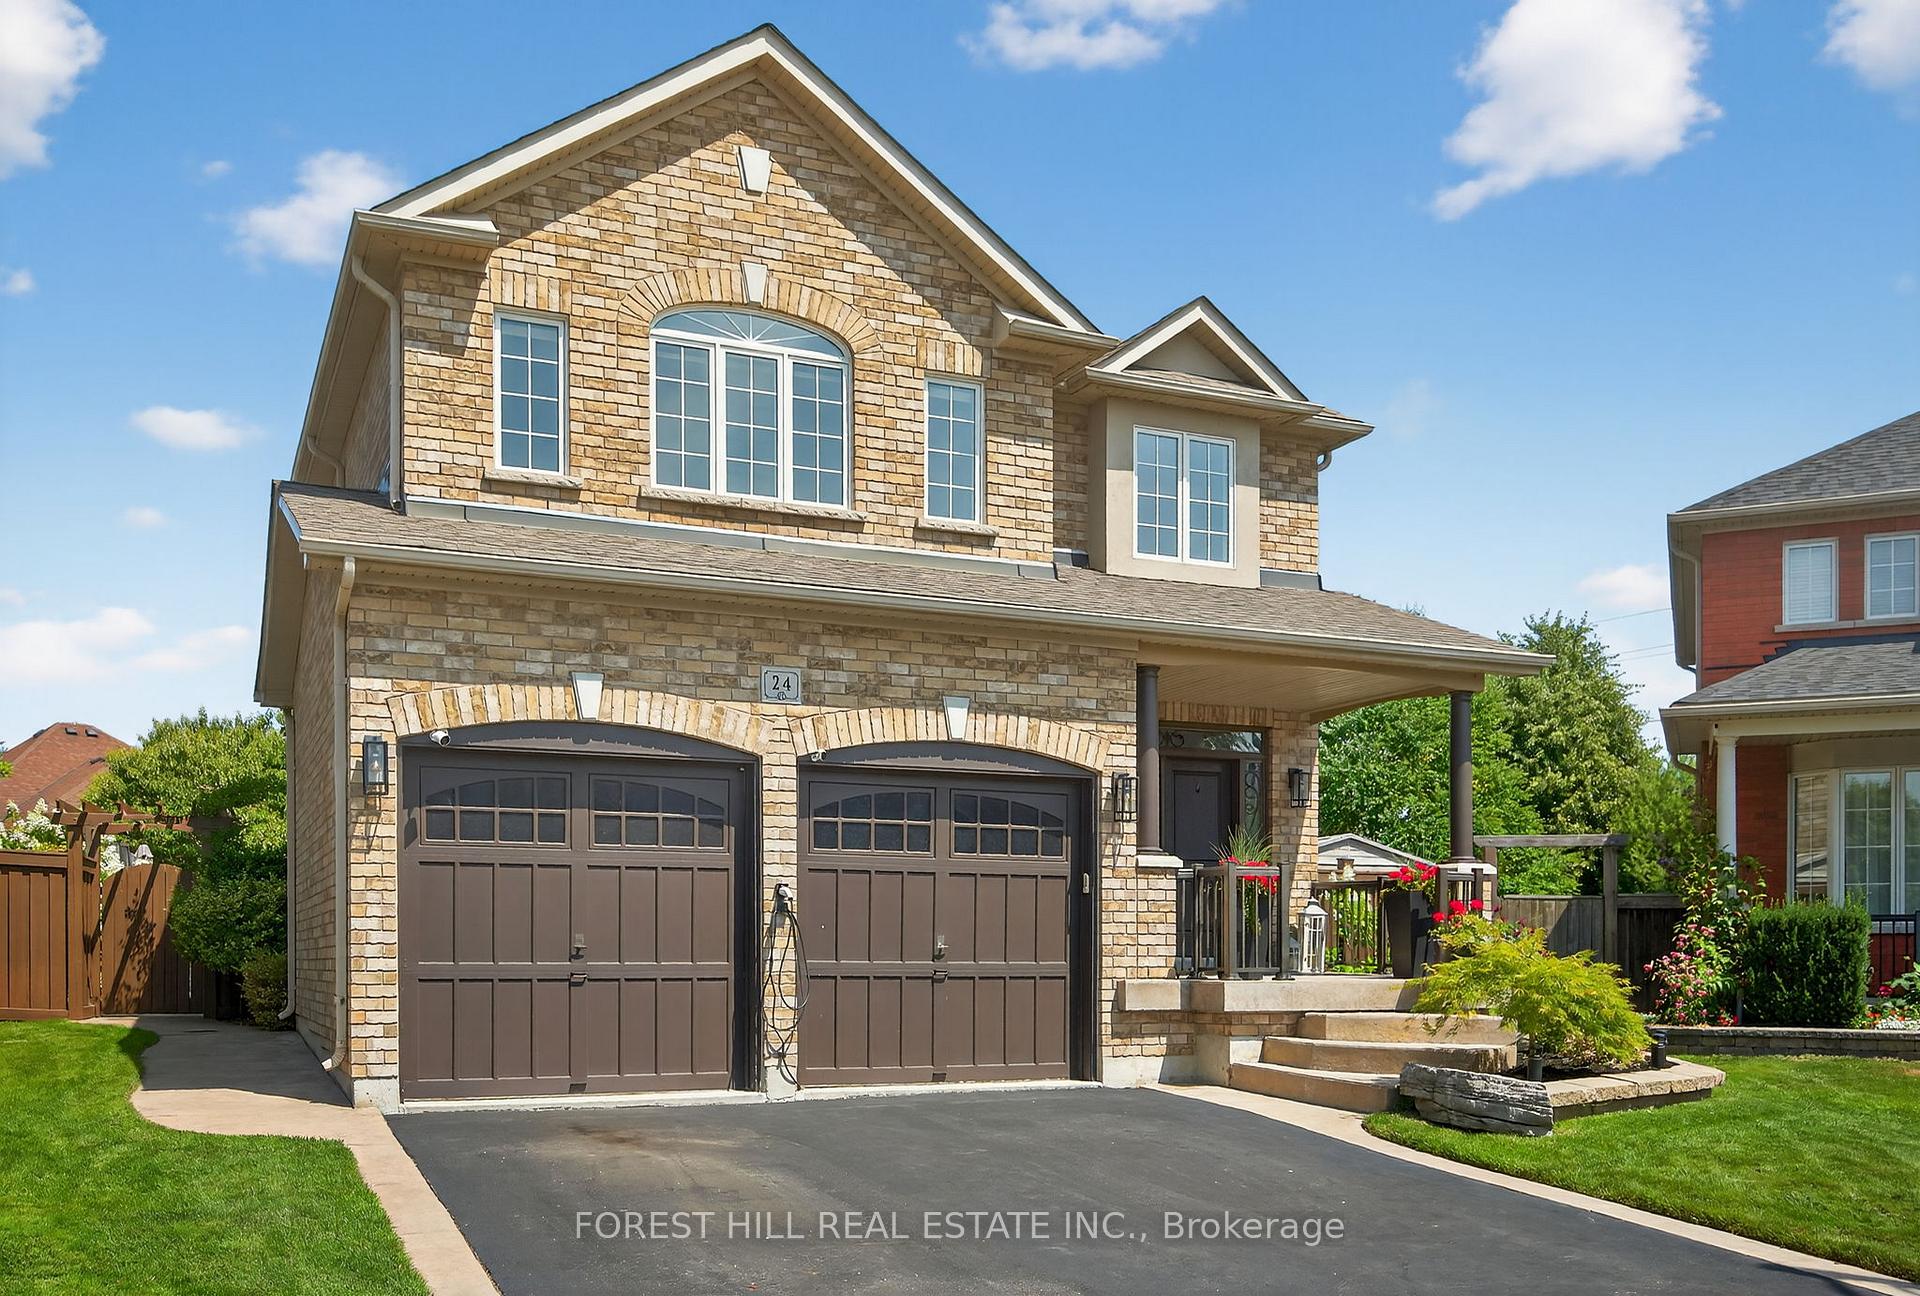
24 Vesna Court
Clarington (Bowmanville)24 Vesna Court
Clarington (Bowmanville)
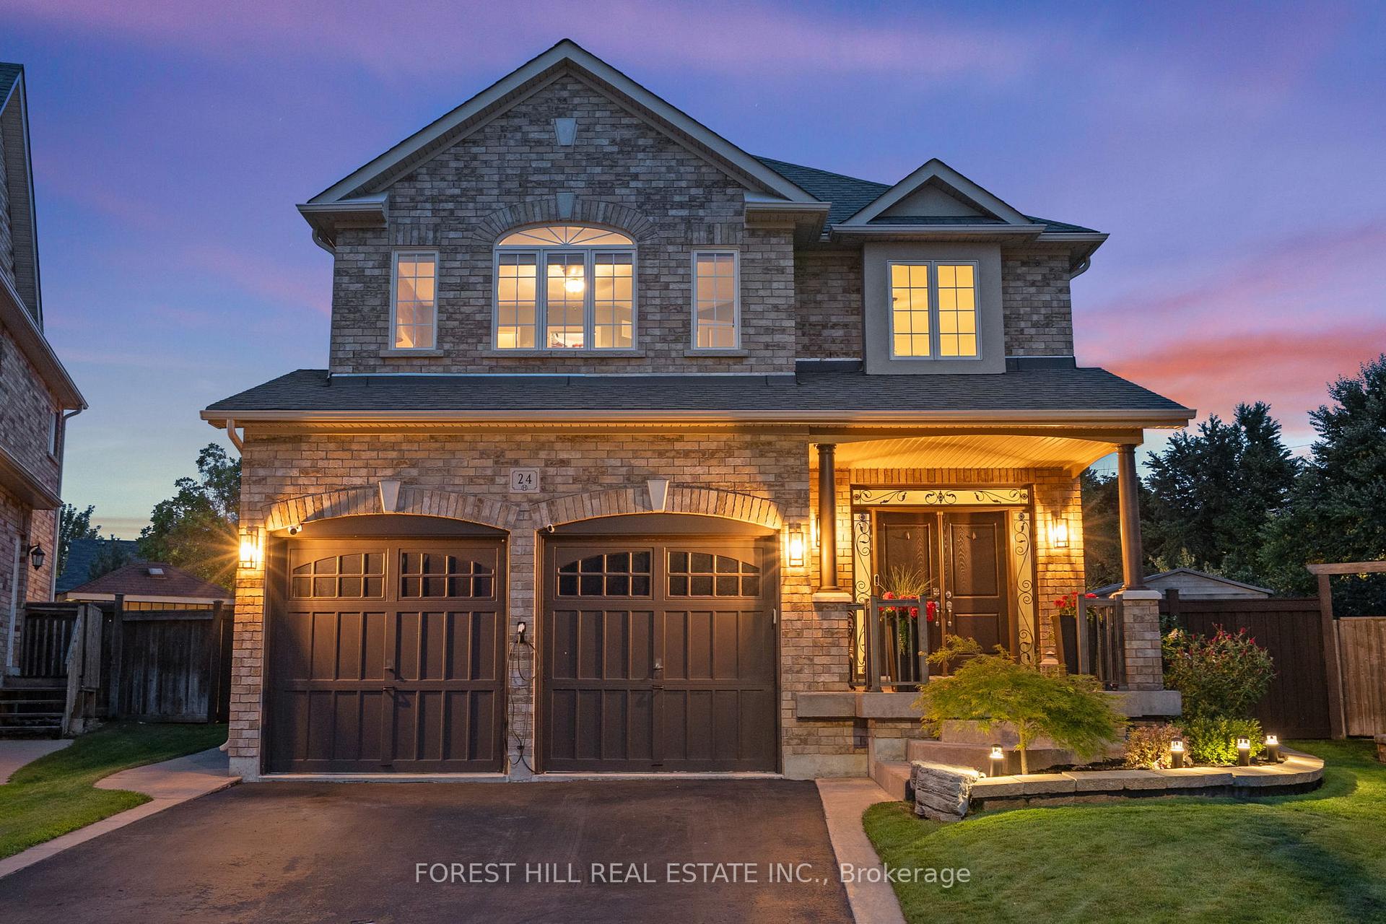
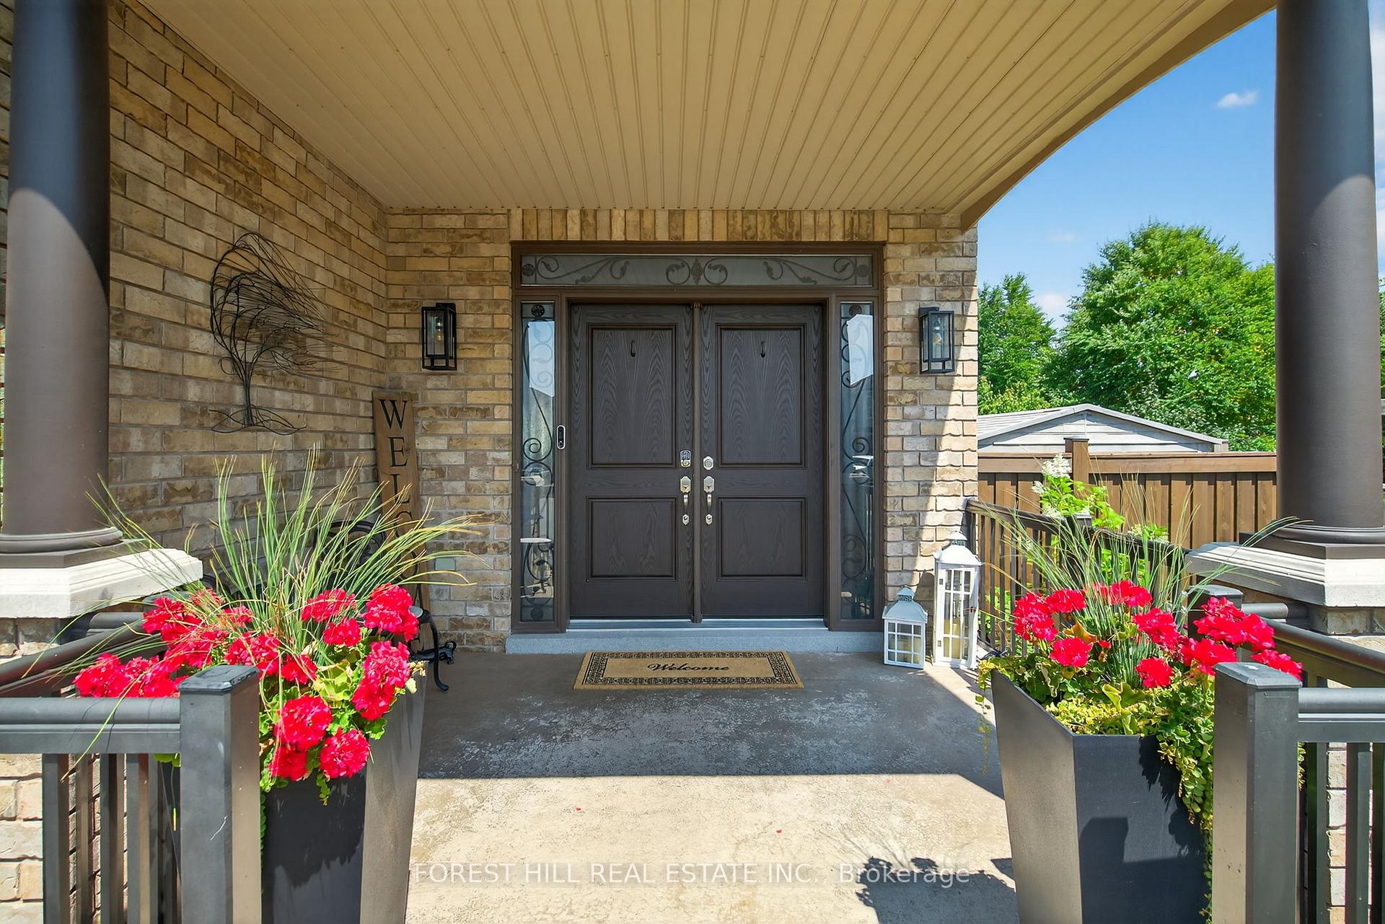
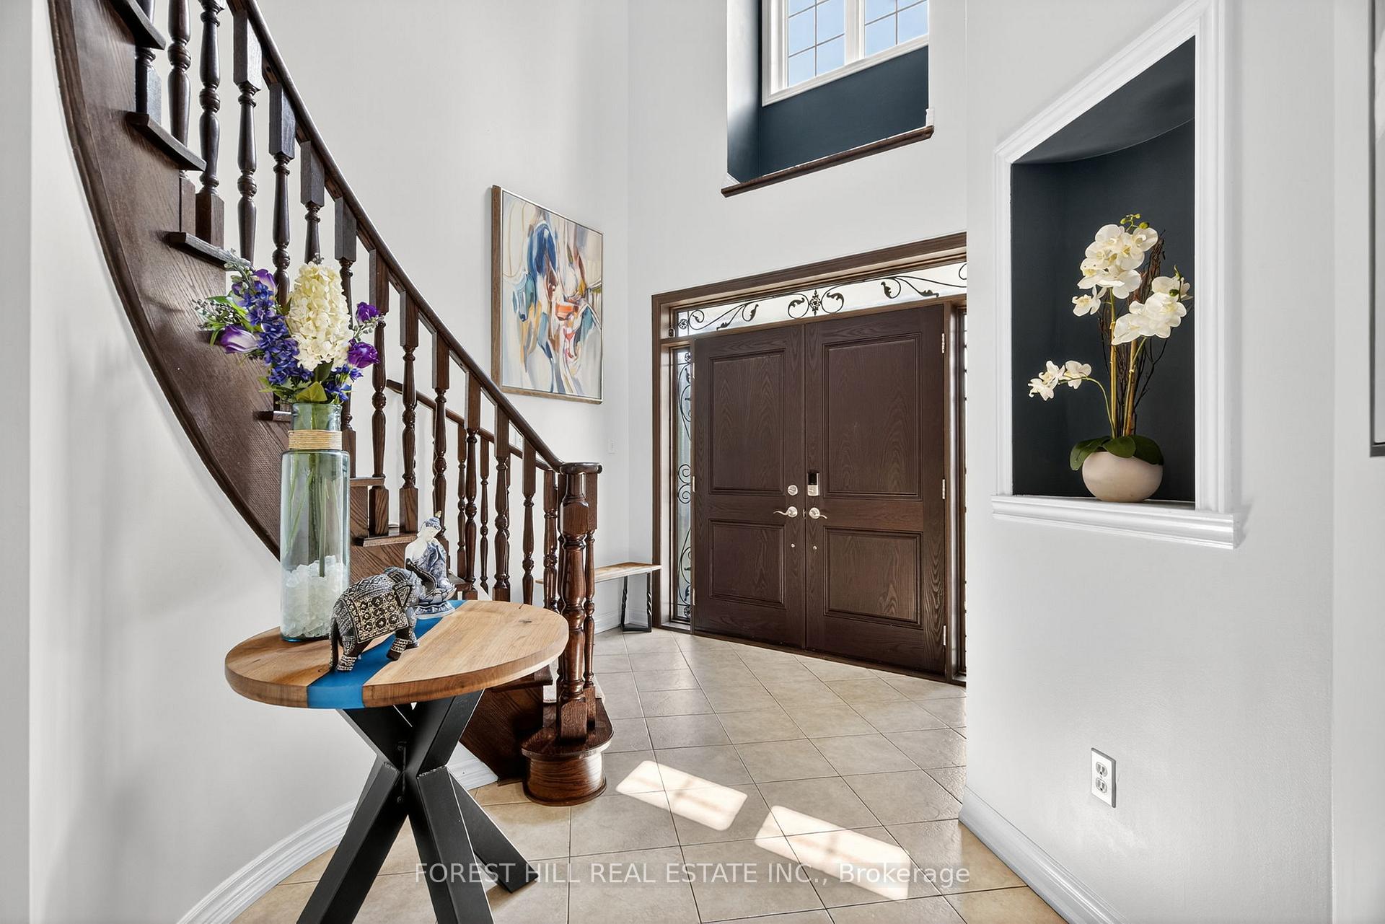 See all 40 photos
Property history

This listing has ended. It is no longer available.
Property not available for sale or for rent.
Ask about this home
A HOMEH agent will answer your questions about this home.Ask HOMEH
About this home
Welcome to 24 Vesna Crt a beautifully upgraded 4+1 bedroom, 4 bathroom home nestled on one of Bowmanvilles most desirable and quiet courts. Boasting over 3,500 sq ft of thoughtfully designed living space and a resort-style backyard oasis, this exceptional property truly stands out. Meticulously maintained with hundreds of thousands spent on premium upgrades and landscaping, this home is a true testament to pride of ownership and refined comfort both inside and out. Step inside to a freshly painted interior featuring hardwood floors throughout the home. A chefs inspired kitchen with large entertainment area to host friends and family, complete with brand new top of the line Kitchen Aid stainless steel appliances with an induction stove. Upstairs, generous-sized bedrooms offer plenty of space for the whole family, while the finished basement adds even more living space ideal for a rec room, home office, or guest suite, complete with 5th bedroom, 3pc washroom, bedroom separate kitchen, and pool table. Outside, escape to your own private backyard oasis featuring a custom-built wood pergola with outdoor TV, built-in stainless steel BBQ, hot tub, and in-ground pool. The professionally landscaped yard also includes garden lighting, a sprinkler system with updated controller (2024), Fire Pit area, shed, and recently painted fencing. Some of the most recent upgrades includes Pre-Wired for an EV charger. New Rroof (2024), new furnace & AC (2024), Pool Filter & Pump (2025), New Hot Tub Cover (2022) and much much more.
Facts & features
Ask about this home
A HOMEH agent will answer your questions about this home.
Rooms
14 rooms · 4 bathrooms
- Dining room24′1″ × 12′1″291 sq.ft.
- Kitchen18′10″ × 14′1″265 sq.ft.
- Family room15′1″ × 12′1″183 sq.ft.
- Powder room4′4″ × 6′26 sq.ft.
- Laundry7′1″ × 7′1″50 sq.ft.
- Primary bedroom15′1″ × 14′3″215 sq.ft.
- Bedroom 210′1″ × 9′1″92 sq.ft.
- Bedroom 312′1″ × 11′6″139 sq.ft.
- Bedroom 413′8″ × 11′1″152 sq.ft.
- Bathroom10′7″ × 5′5″57 sq.ft.
- Recreation19′5″ × 14′11″289 sq.ft.
- Kitchen7′9″ × 9′70 sq.ft.
- Bedroom 515′6″ × 13′3″206 sq.ft.
- Bathroom5′7″ × 6′1″34 sq.ft.
Around this home
Listing details
Helpful tools
Your HOMEH agent
"I would see it this week."
Ask HOMEH about this home
Price, neighbourhood, monthly cost. Ask anything.
HOMEH Intelligent Agent is an AI, not a licensed representative. Check anything important with your agent.