

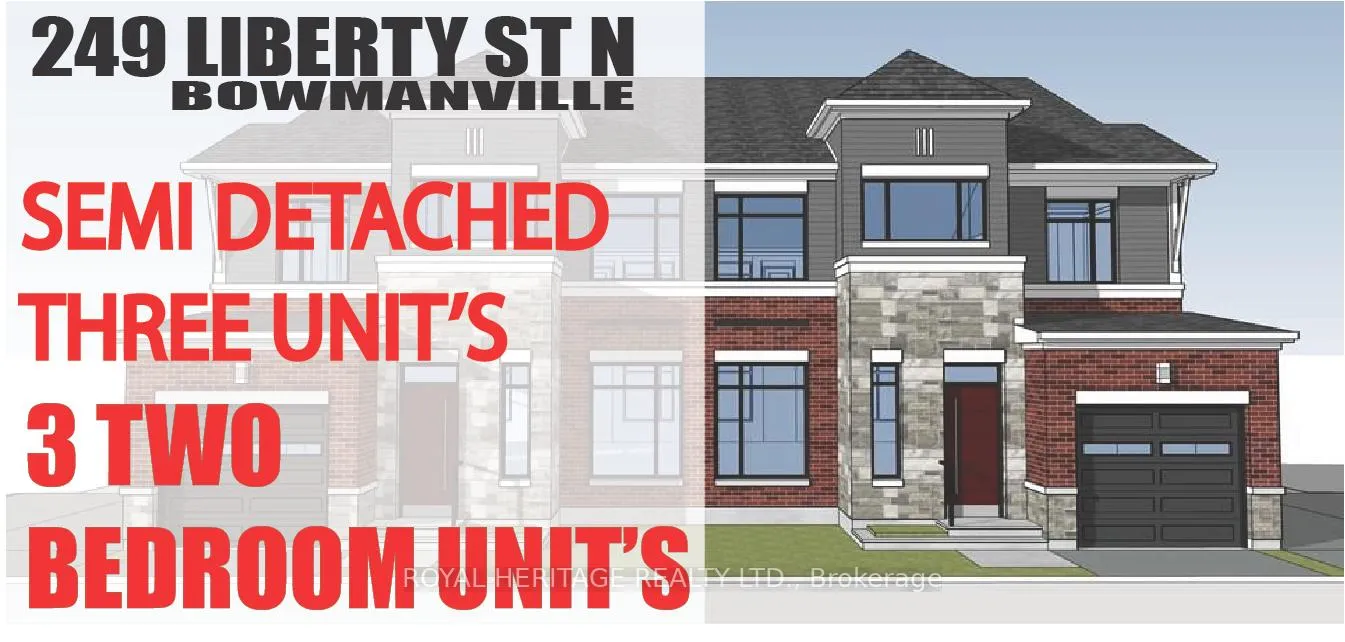
Unit B, 249 Liberty Street N
Unit B, 249 Liberty Street N
 See all 3 photos
Facts and features
- BasementUnfinished
- Age of homeNew
- Price per sq ft~$711
- Water, sewerMunicipal
- 3 kitchens
The homeMultiplex, 2-storey, New
- Type: Multiplex
- Style: 2-storey
- Age: New
- Living space: 2,000–2,500 sq ft
- Basement: Unfinished
InsideSeparate hydro meter, separate heating controls, Rooms above ground 15, Bedrooms 6
- Features: Separate hydro meter, separate heating controls
- Rooms above ground: 15
- Bedrooms: 6
- Bathrooms: 5
- Kitchens: 3
Outside and lotVinyl siding, other, Fibreglass shingle, Poured concrete
- Exterior: Vinyl siding, other
- Roof: Fibreglass shingle
- Foundation: Poured concrete
- Size: 44 × 103 ft
Parking6 Parking
- Spaces: 6 Parking
Heating, water and powerHeat pump, electric, Wall unit(s), Municipal water
- Heating: Heat pump, electric
- Cooling: Wall unit(s)
- Water: Municipal water
- Sewer: Municipal sewer
Costs and taxesTaxes $3,452 a year, Plus HST, Water heaters x 8 monthly amount to be determined.
- Taxes, 2026: $3,452 a year
- HST: Plus HST
- Rental items: Water heaters x 8 monthly amount to be determined.
Included in the saleIncluded No appliances included
- Included: No appliances included
Listing detailsE13009820, For Sale, Apr 16, 2026
- MLS® number: E13009820
- Status: For Sale
- Listed on: Apr 16, 2026
- Days on market: 219
- Updated: May 4, 2026
- Possession: Other
- Occupied by: Vacant
- Listing brokerage: ROYAL HERITAGE REALTY LTD.
About this home
Unit B, 249 Liberty Street N, Clarington (Bowmanville), ON L1C 2M6
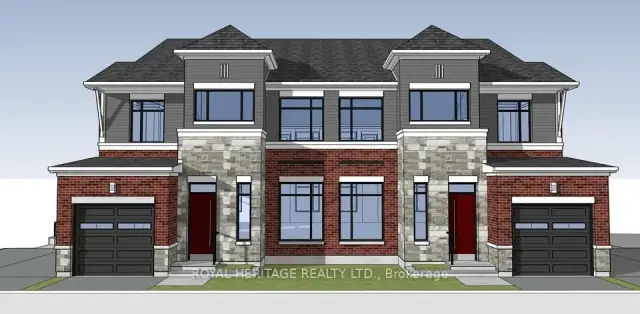
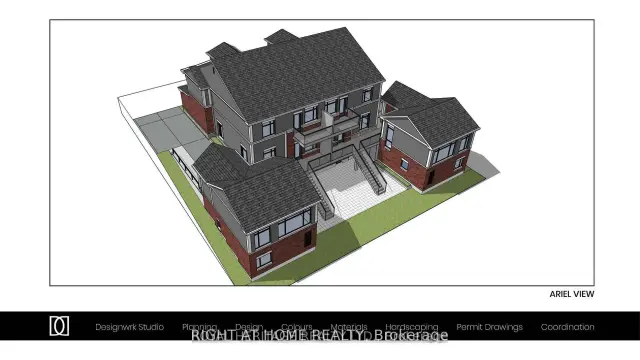
Check out this Brand New Semi-Detached multi-plex! To be completed August 2026. Featuring 3 units. Two, 2 bedroom apartments & a two bedroom detached unit. UNIT 1: Main floor 726 Sq Ft. Two Bedrooms, 4 pc Bath, 2 pc powder room walkout to deck. UNIT 2: Upper 888 Sq Ft Two bedrooms, 4 pc bath walkout to deck. UNIT 3: ADU DETACHED 912 Sq Ft Two Bedrooms, 4 pc bath, 2 pc powder rm walk out to yard. Laundry in every unit. Also features a fully finished basement with walk-out. All utilities metered separately. Taxes to be assessed upon completion.
Book a viewing
Around this home
Daily convenience, out of 100, from the distances below
Schools nearby
School rating, out of 10.
Helpful calculators
Your HOMEH agent

"Priced 4% over the Hestimate. I would see it this week."