
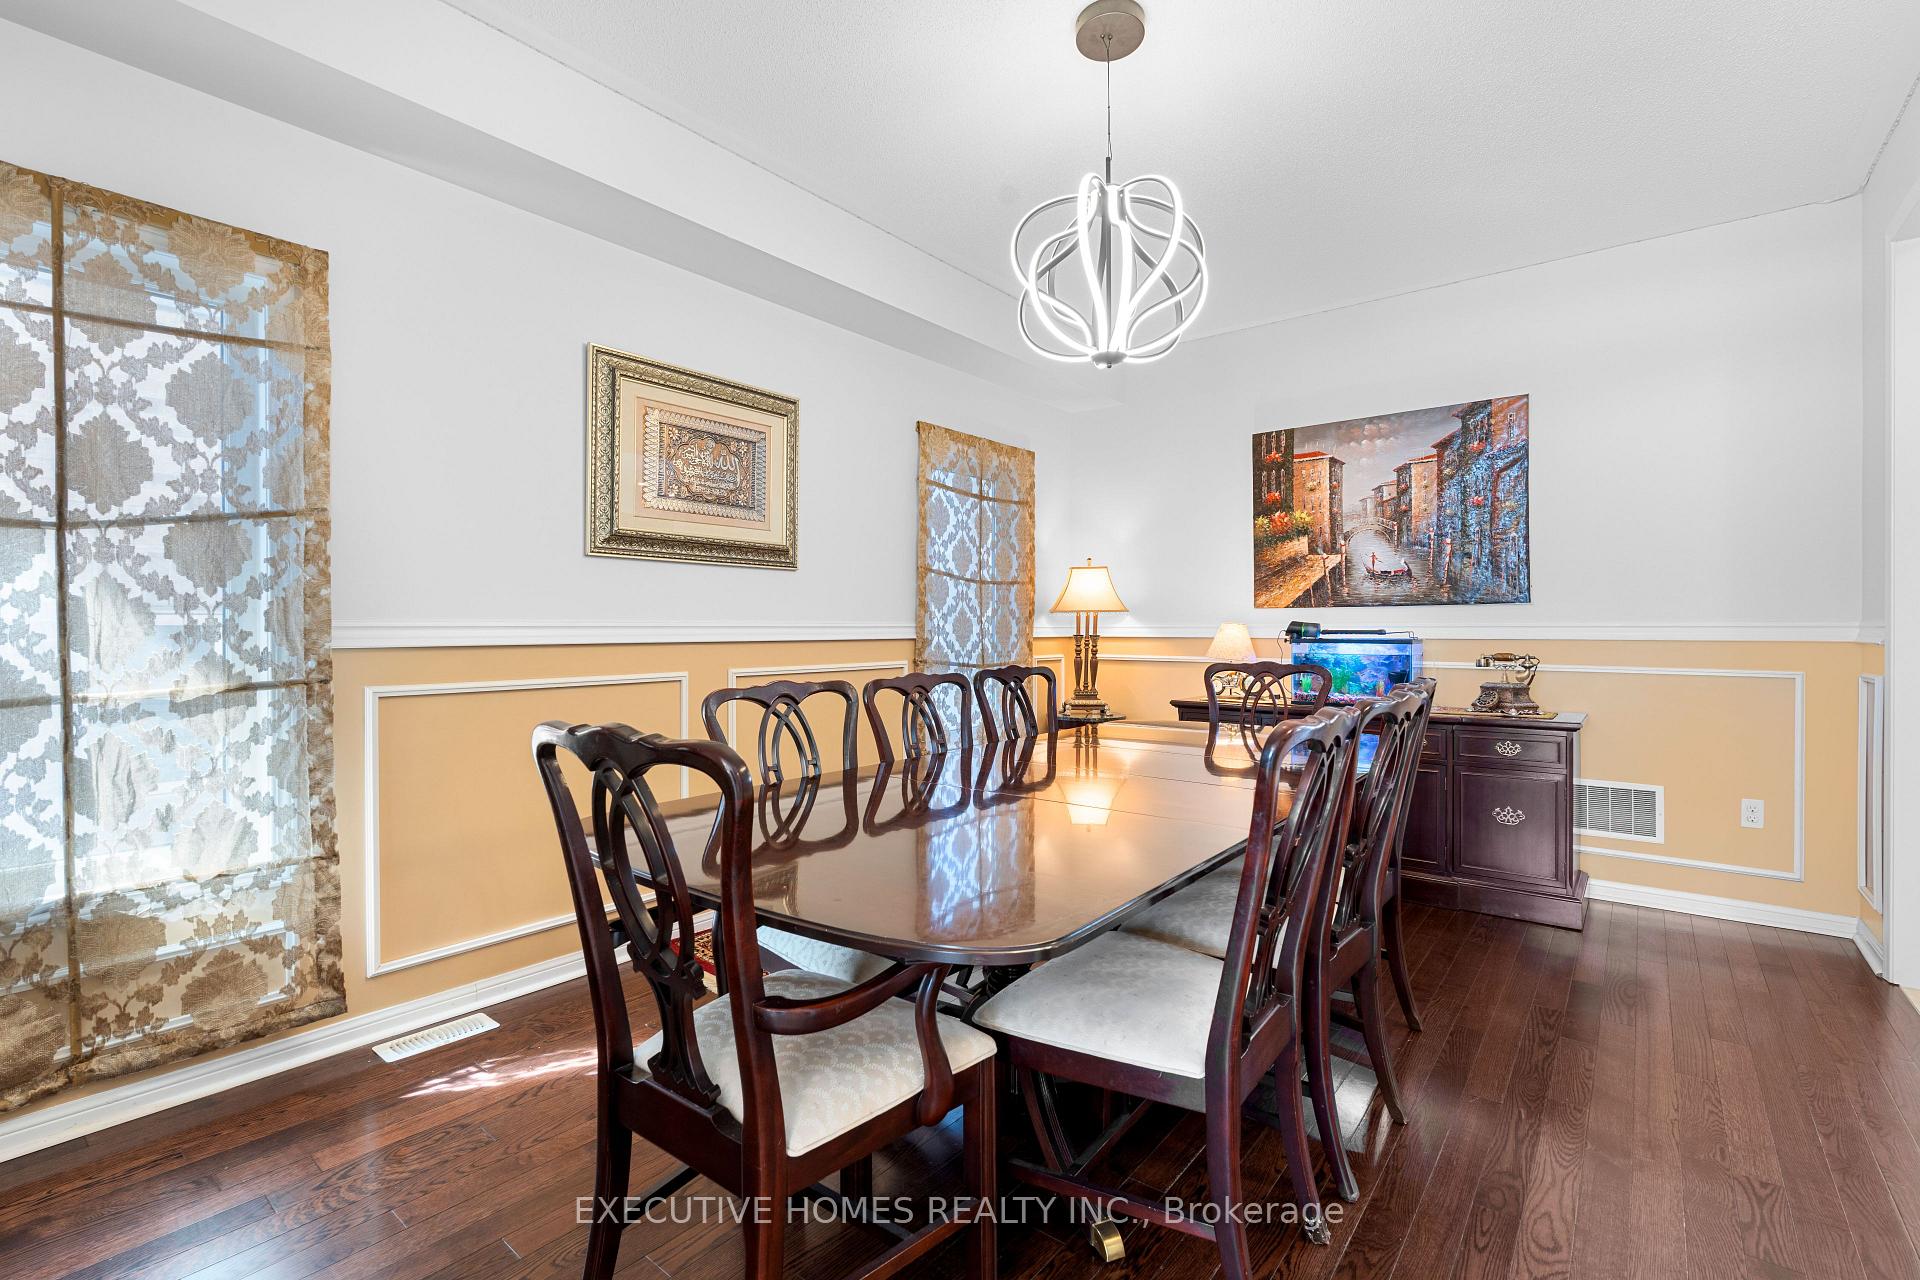
 See all 33 photos
Property history

This listing has ended. It is no longer available.
Property not available for sale or for rent.
Ask about this home
A HOMEH agent will answer your questions about this home.Ask HOMEH
About this home
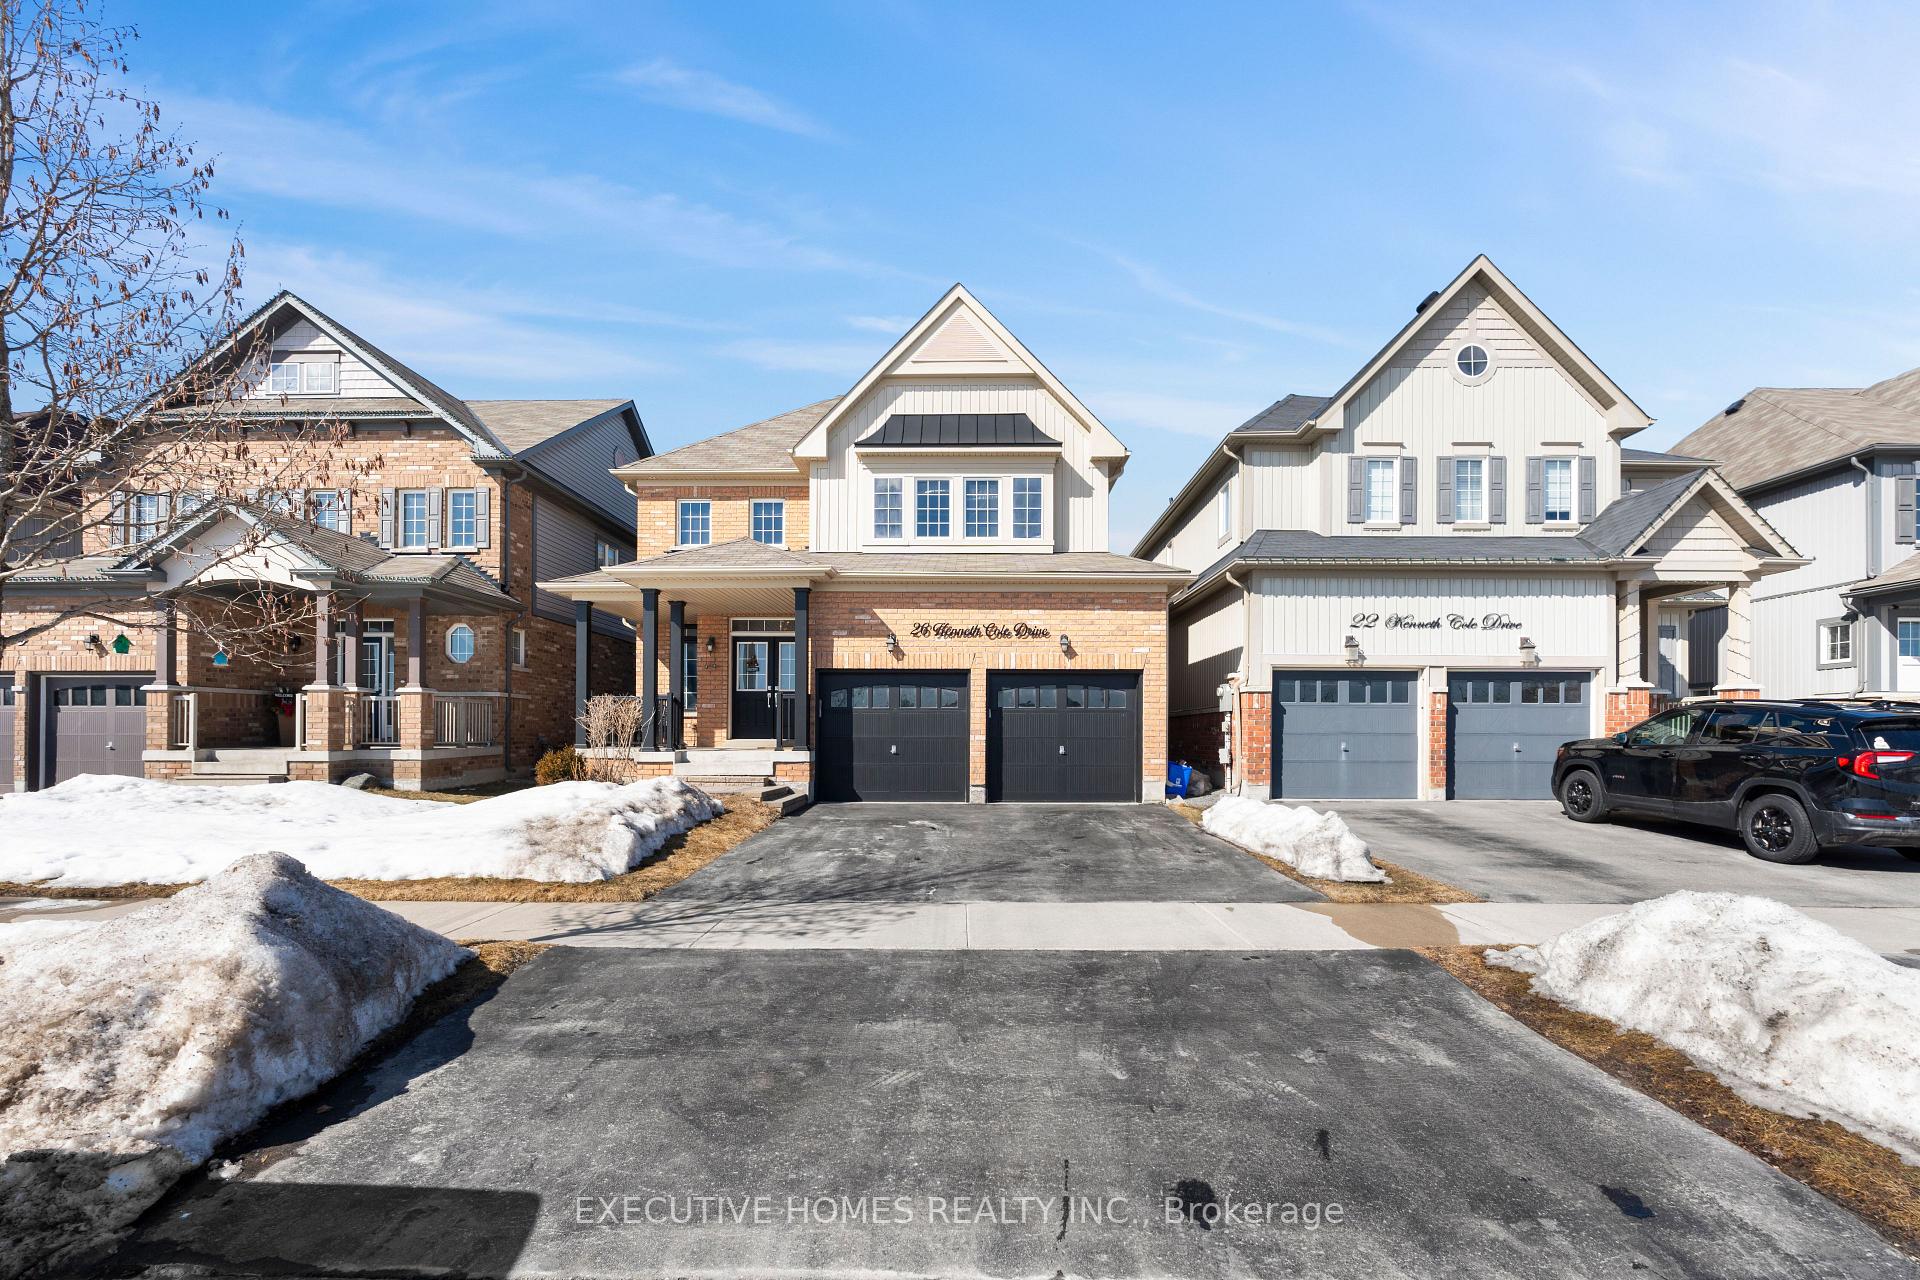
26 Kenneth Cole Drive, Clarington
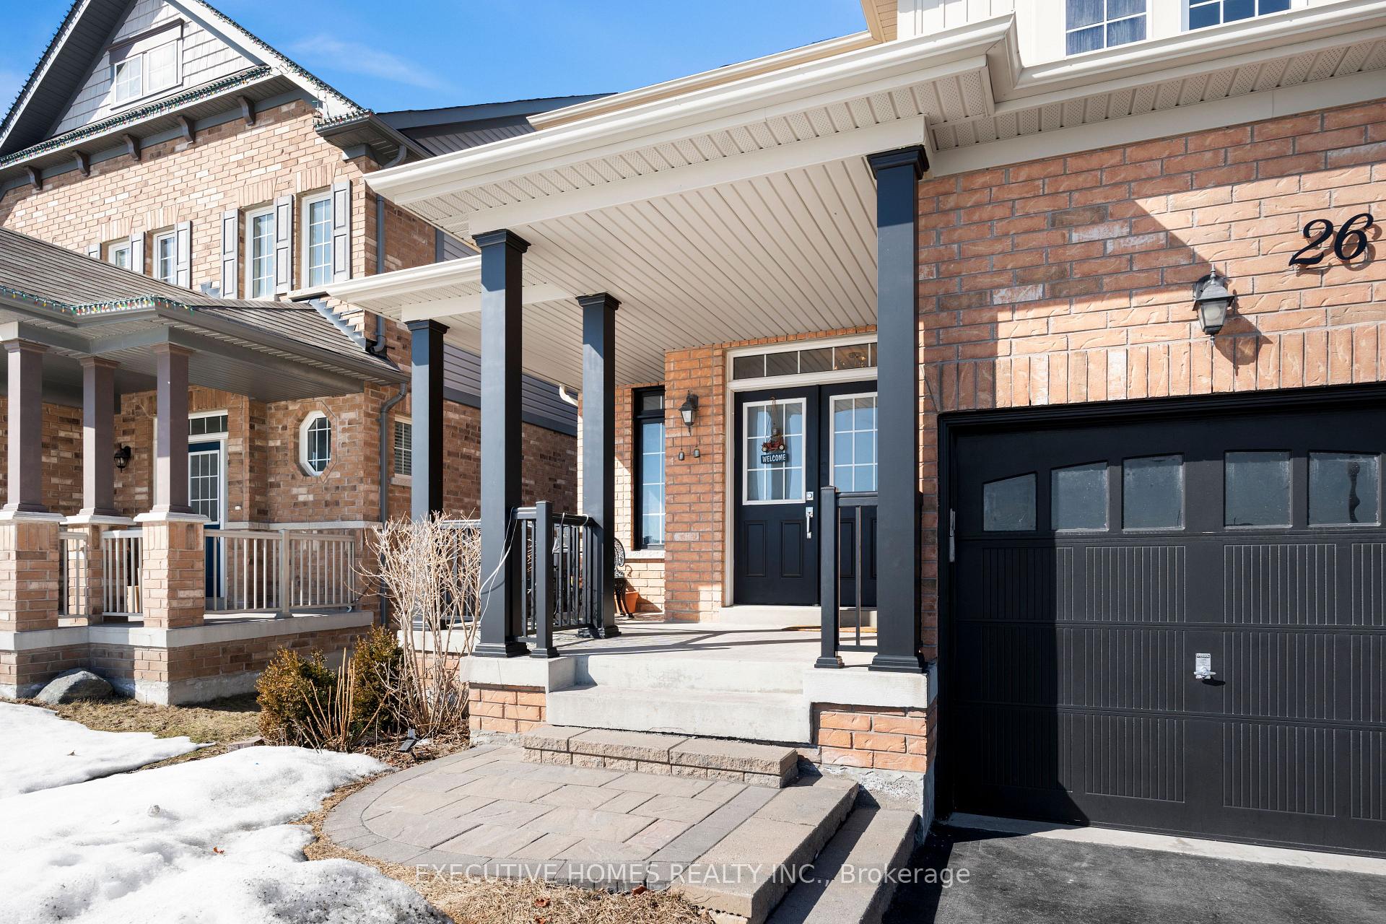
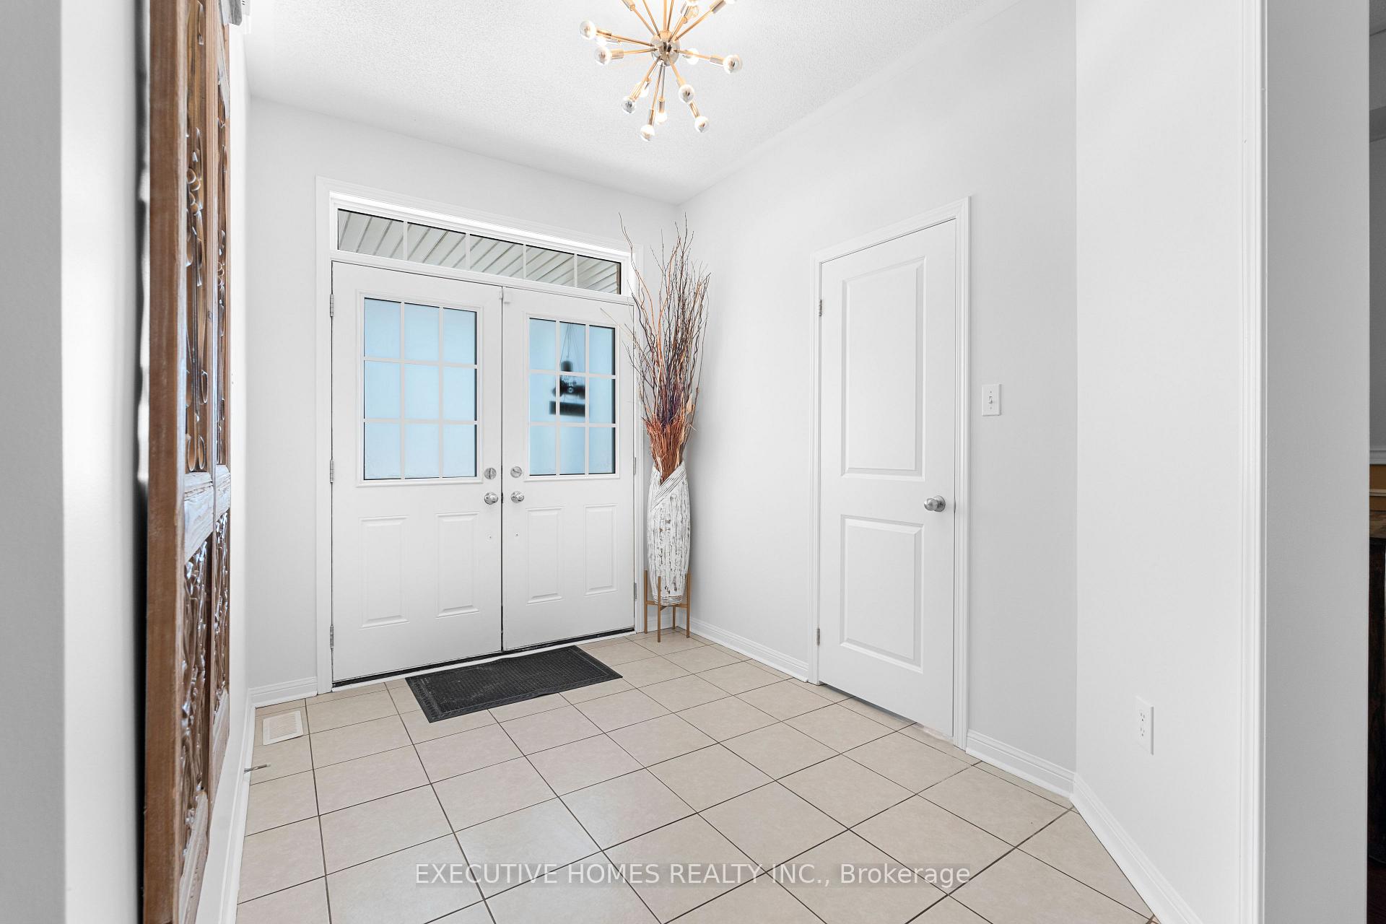
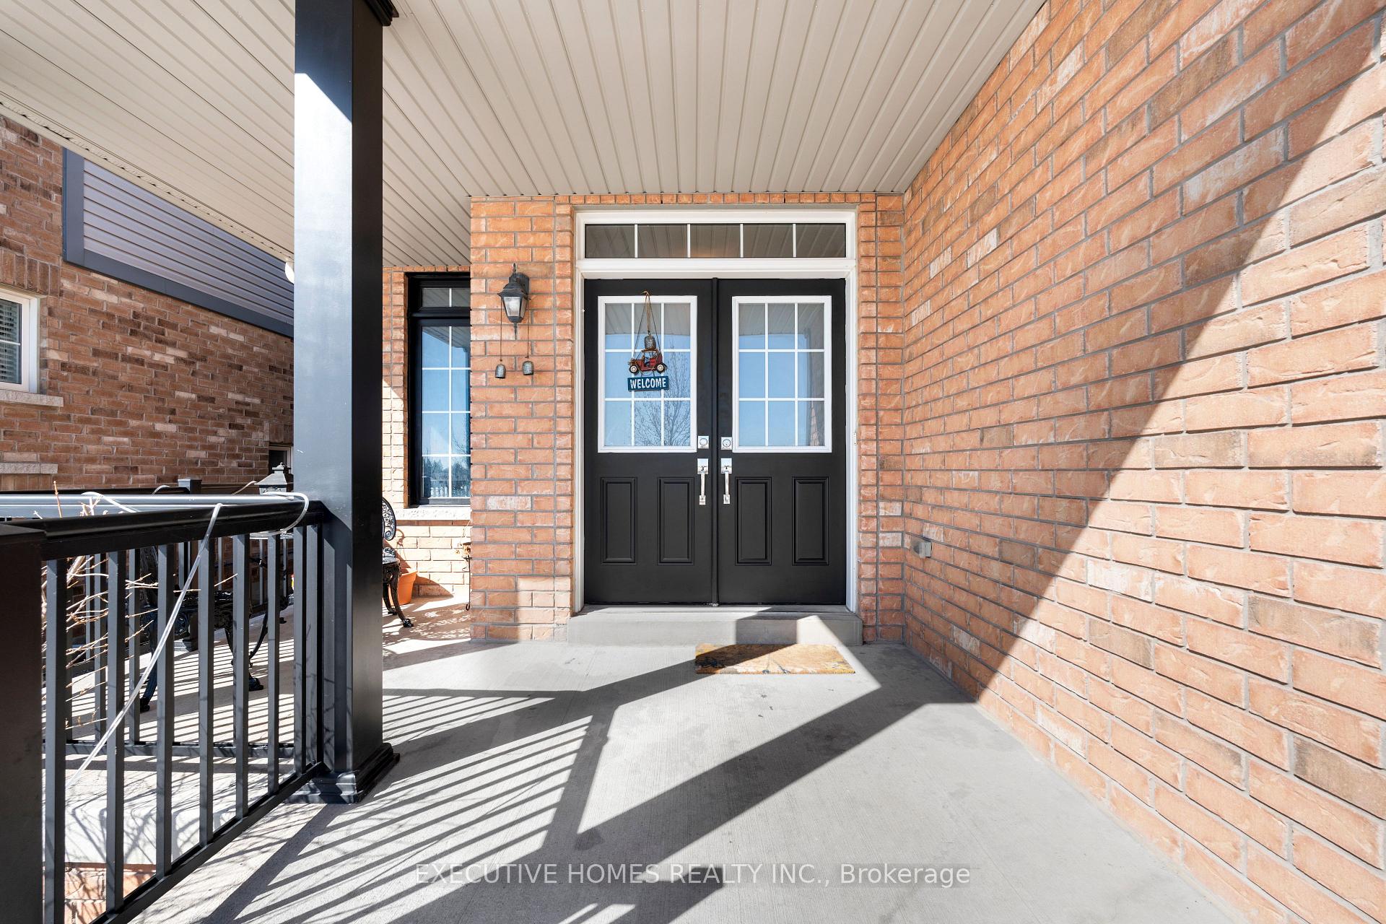
Incredible opportunity to own a beautiful, detached home with 4+1 bedrooms and 3+1 washrooms. Offering over 3,000 sqft of living space. Nestled in the desirable Northglen Community, this home offers style, comfort, and convenience. Upon entering, you'll be immediately impressed by the open-concept main floor, designed to create a seamless flow between the spacious dining area, breakfast area, kitchen, and great room. The kitchen is a true highlight with extra tall kitchen cabinets, granite counter tops with back splash, gas stove and pot lights. The walkout to the backyard further extend the open concept, blending the indoor living area with the natural environment. Other features include grand double doors entry, 9-foot ceiling on main level, spacious formal dining room, hardwood throughout main floor and master bedroom, gas fireplace, freshly painted and many more. On the upper level, the oversized primary bedroom features a walk-in closet and a luxurious 5-piece ensuite with double sinks, tub, and shower. Three additional generously sized bedrooms, all with large windows & closets, share a 4-piece washroom. The finished basement extends the entertainment options offering a modern rec room, full bath, and an additional bedroom. Several Schools Within Walking Distance With The New North Glen Catholic Elementary School Coming In 2026 Steps Away!
Facts & features
Ask about this home
A HOMEH agent will answer your questions about this home.
Rooms
13 rooms · 4 bathrooms
- Dining room11′ × 17′187 sq.ft.
- Laundry8′3″ × 6′1″50 sq.ft.
- Kitchen8′10″ × 11′1″98 sq.ft.
- Great room11′ × 16′176 sq.ft.
- Breakfast9′2″ × 10′1″93 sq.ft.
- Primary bedroom11′ × 16′10″185 sq.ft.
- Bedroom 211′1″ × 11′2″124 sq.ft.
- Bedroom 312′5″ × 12′6″155 sq.ft.
- Bedroom 412′ × 11′4″136 sq.ft.
- Bedroom11′5″ × 8′7″98 sq.ft.
- Furnace room12′1″ × 8′3″99 sq.ft.
- Other12′1″ × 8′3″99 sq.ft.
- Recreation28′ × 17′476 sq.ft.
Around this home
Listing details
Helpful tools
Your HOMEH agent
"Priced 10% over our estimate. I would see it this week."
Ask HOMEH about this home
Price, neighbourhood, monthly cost. Ask anything.
HOMEH Intelligent Agent is an AI, not a licensed representative. Check anything important with your agent.