
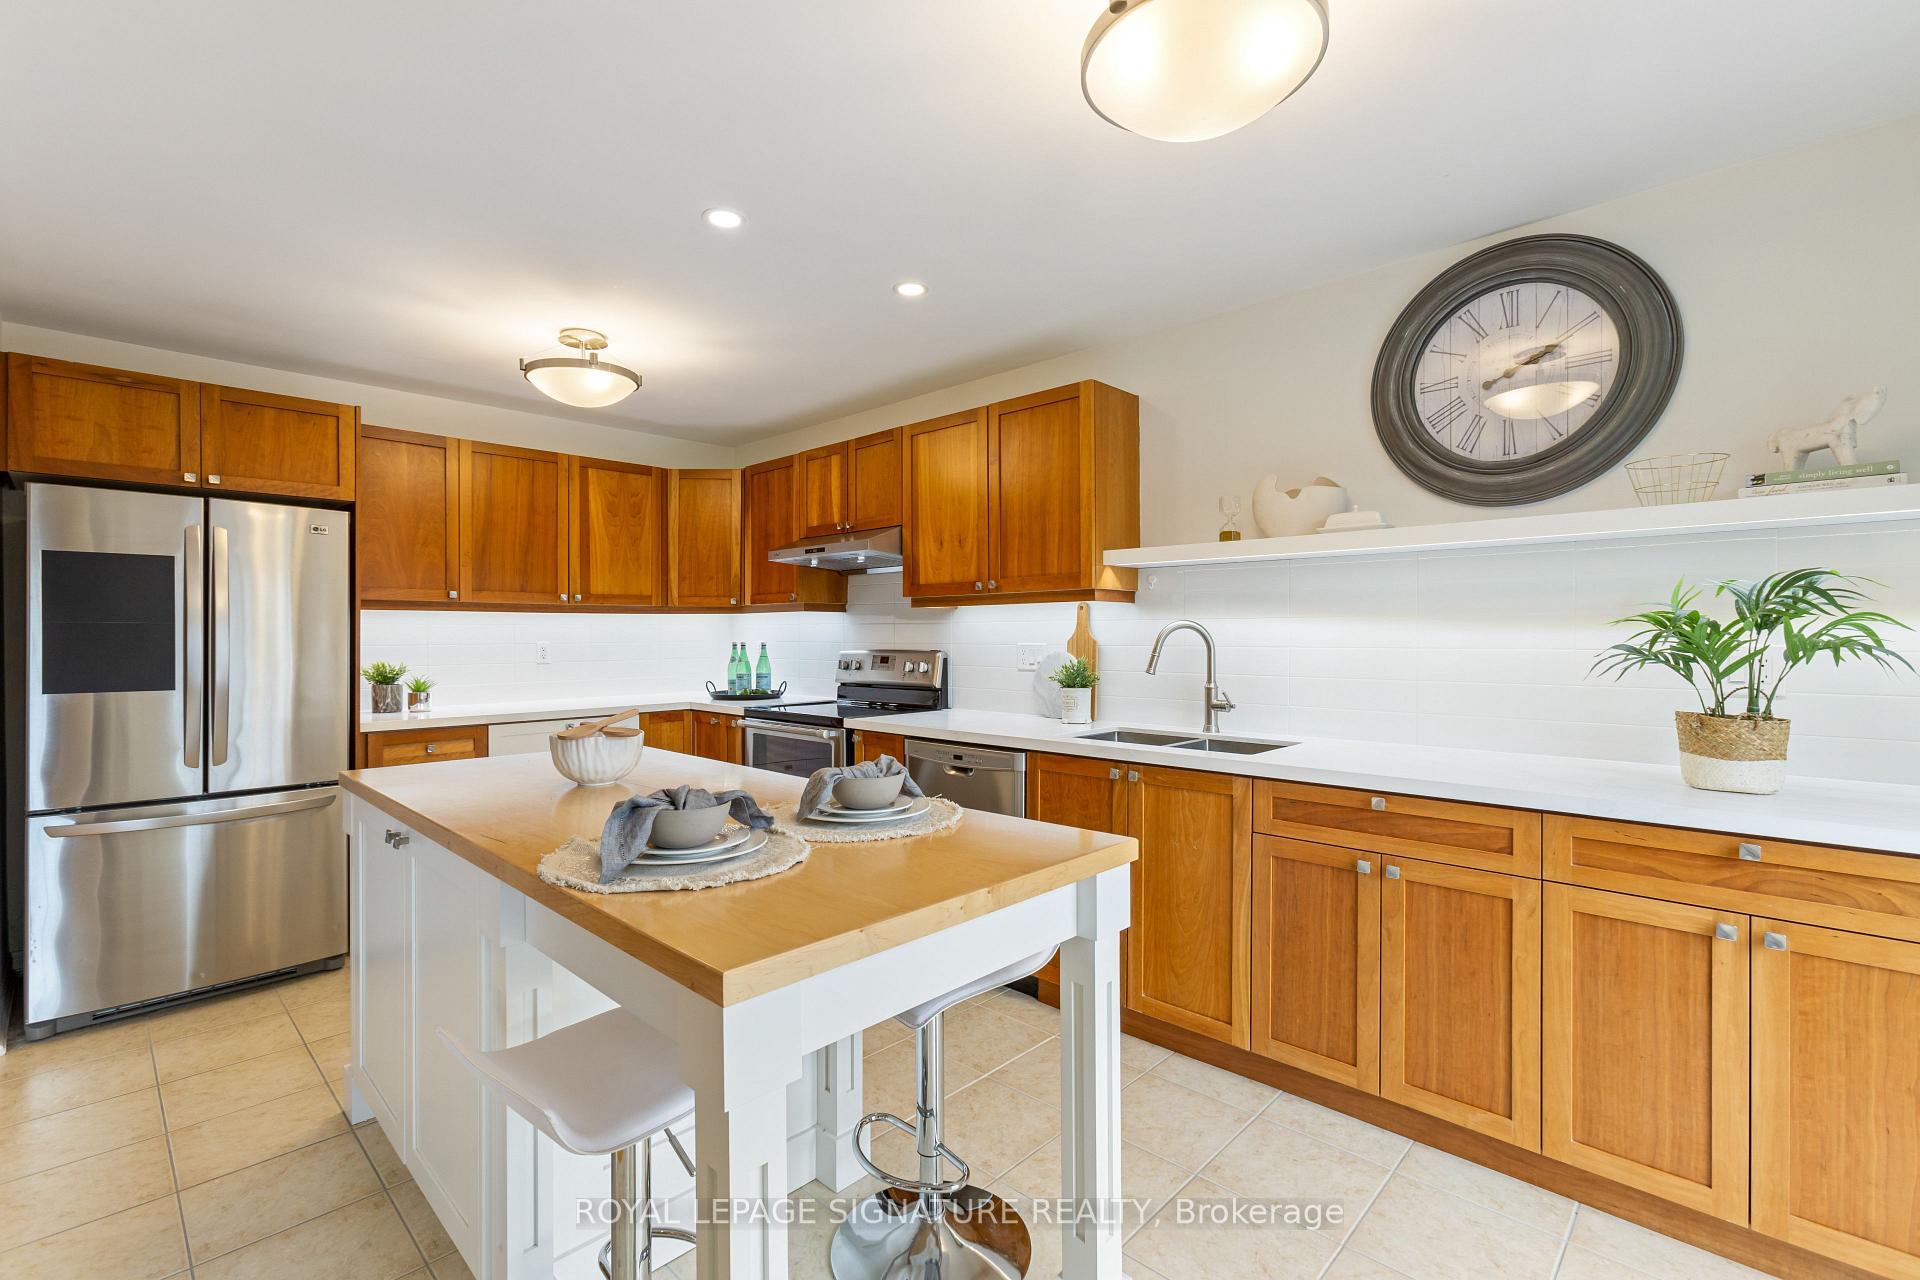
 See all 27 photos
Property history

This listing has ended. It is no longer available.
Property not available for sale or for rent.
Ask about this home
A HOMEH agent will answer your questions about this home.Ask HOMEH
About this home
27 Lunney Crescent, Clarington
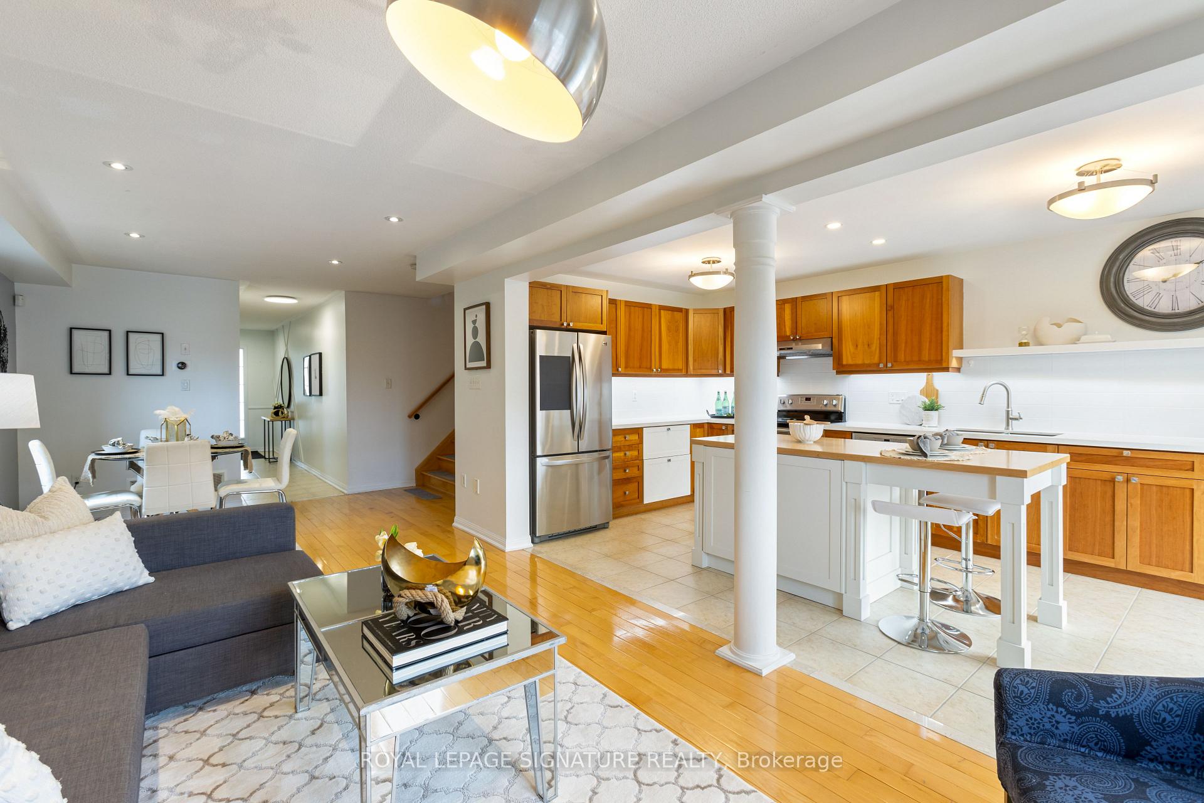
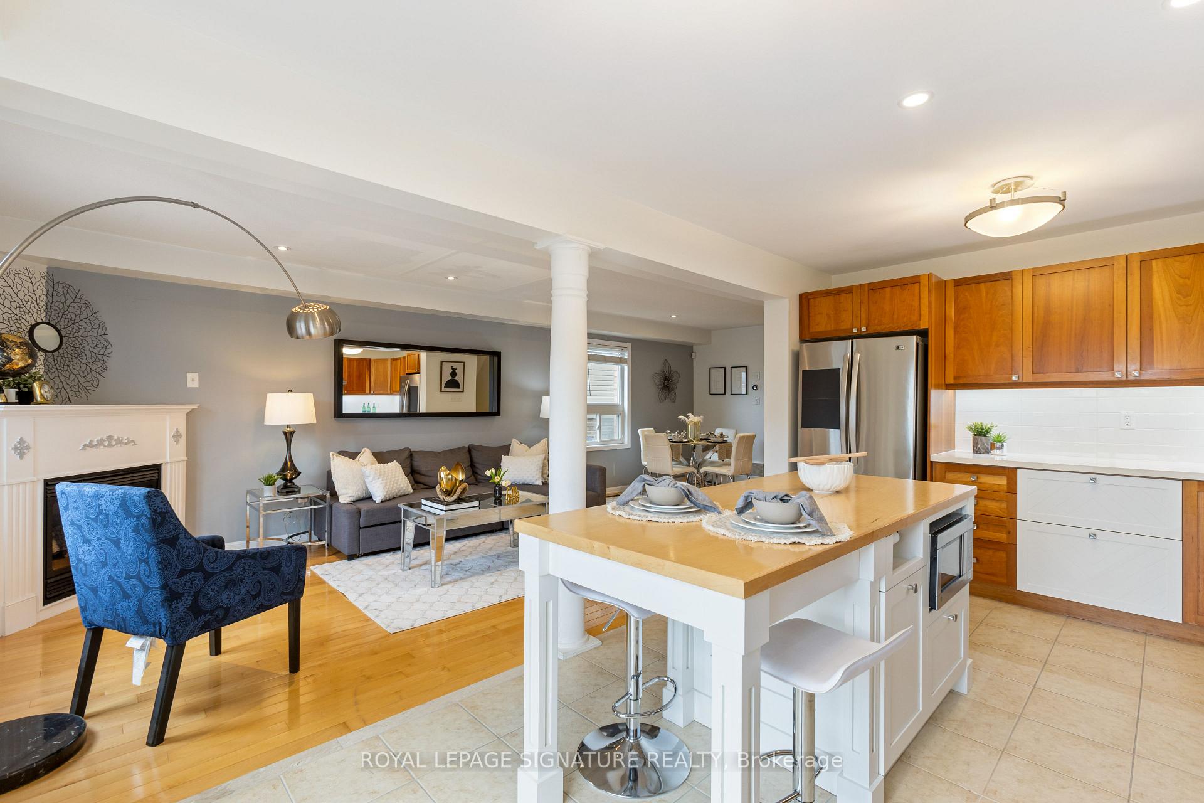
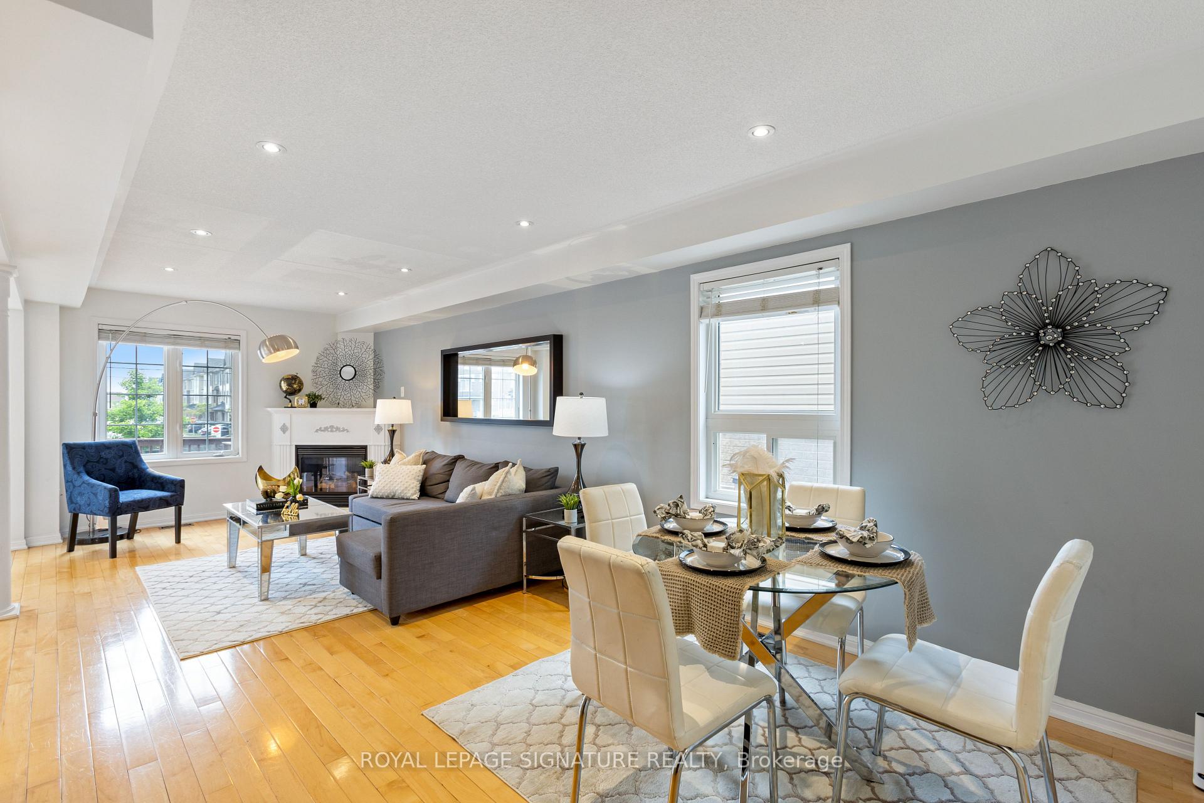
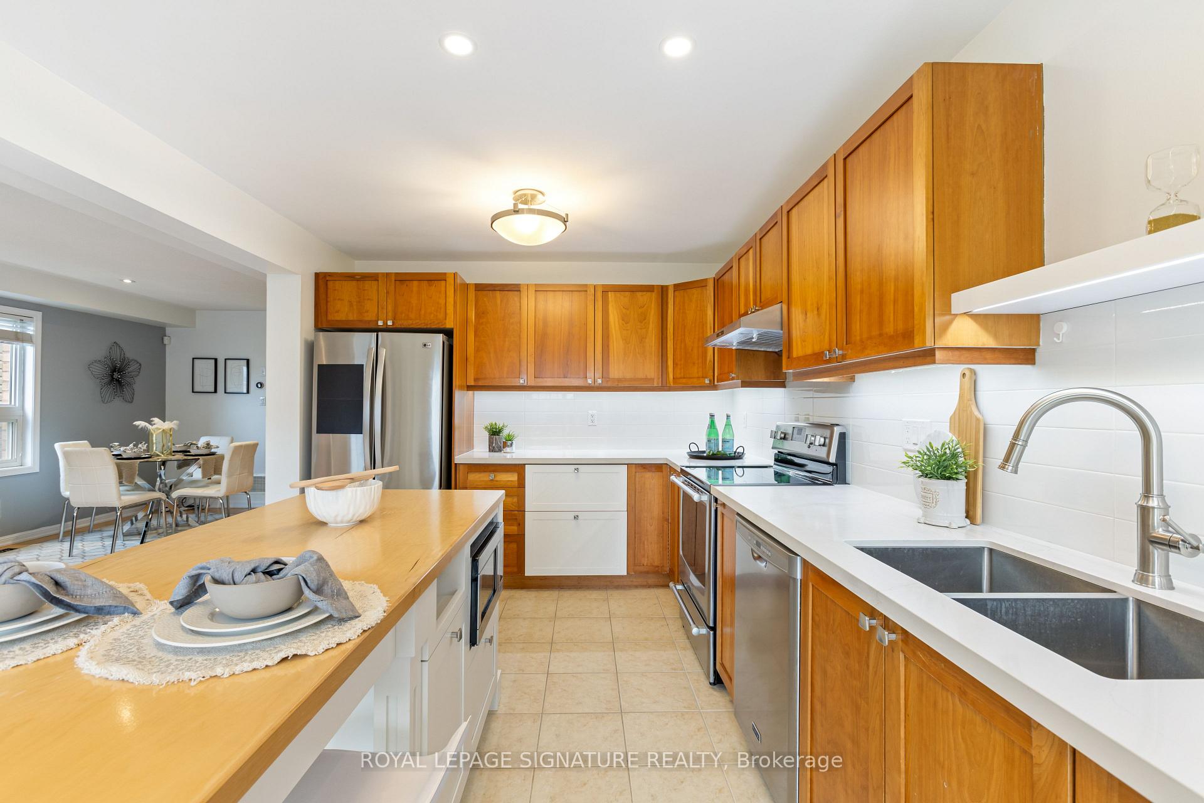
Welcome to 27 Lunney Crescent where comfort, style, and family-friendly design come together in the heart of Bowmanville.From the moment you step inside, you'll notice the thoughtful touches that make this house feel like home. Picture welcoming guests in the spacious front entry with built-in storage, kicking off your shoes, and settling into the bright, open main floor perfect for family gatherings or quiet evenings by the fireplace.The renovated kitchen, with its sleek quartz counters and central island, is the hub of the home ideal for morning coffee, after-school snacks, or hosting friends. Step out to the large deck and enjoy summer BBQs, soak in the hot tub, or unwind in the private, fully fenced backyard.Downstairs, the finished basement offers endless versatility with a brand new bathroom, room to lounge, and a hidden cold room cleverly tucked behind the custom wood-slat feature wall perfect for extra storage or your secret beverage stash.Upstairs, the spacious primary bedroom with private ensuite provides a true retreat, while the additional bedrooms offer plenty of room for a growing family or home office space.You'll appreciate the wider-than-average garage finally, a single-car garage where you can park and open your doors with ease.Located minutes from parks, trails, schools, shopping, Hwy 401, and Bowmanville's vibrant Farmers Market, this is more than a house its where your next chapter begins.Move-in ready, beautifully maintained, and designed for real life.
Facts & features
Ask about this home
A HOMEH agent will answer your questions about this home.
Rooms
11 rooms · 4 bathrooms
- Foyer10′7″ × 6′11″73 sq.ft.
- Laundry7′6″ × 4′11″37 sq.ft.
- Dining room7′5″ × 14′3″106 sq.ft.
- Living room18′2″ × 10′4″188 sq.ft.
- Kitchen17′9″ × 10′1″179 sq.ft.
- Primary bedroom18′1″ × 15′8″283 sq.ft.
- Bedroom 215′9″ × 11′173 sq.ft.
- Bedroom 39′7″ × 10′1″96 sq.ft.
- Bedroom 414′10″ × 10′3″152 sq.ft.
- Other7′3″ × 8′1″59 sq.ft.
- Recreation25′1″ × 15′8″394 sq.ft.
Around this home
Listing details
Helpful tools
Your HOMEH agent
"I would see it this week."
Ask HOMEH about this home
Price, neighbourhood, monthly cost. Ask anything.
HOMEH Intelligent Agent is an AI, not a licensed representative. Check anything important with your agent.