
2769 Concession Road 7
Clarington (Rural Clarington)2769 Concession Road 7
Clarington (Rural Clarington)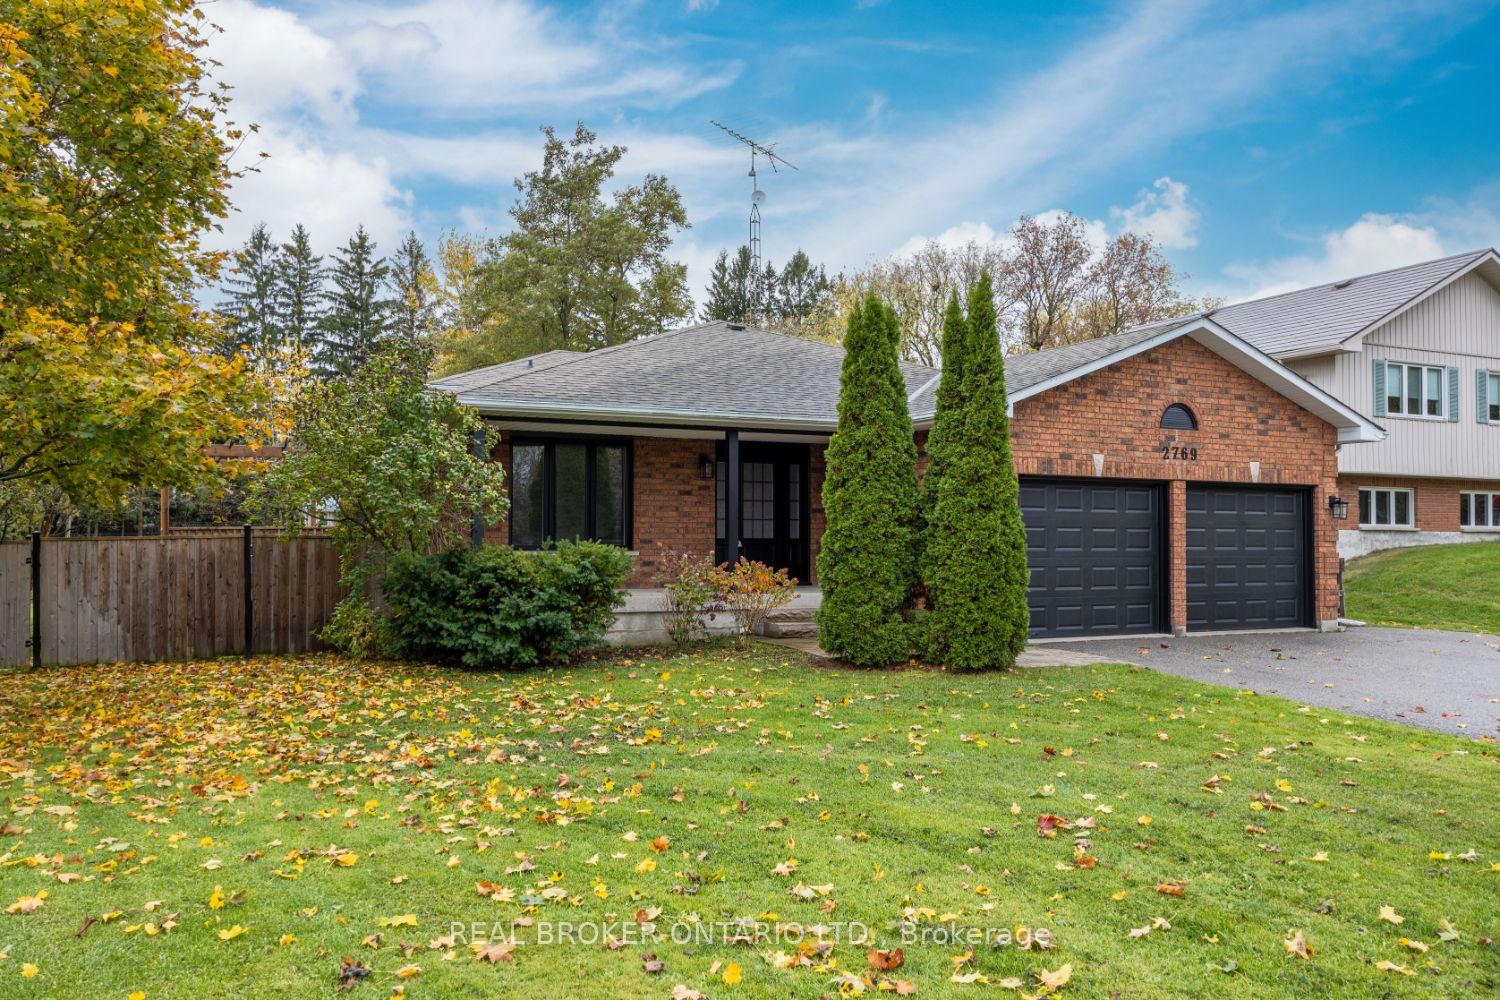
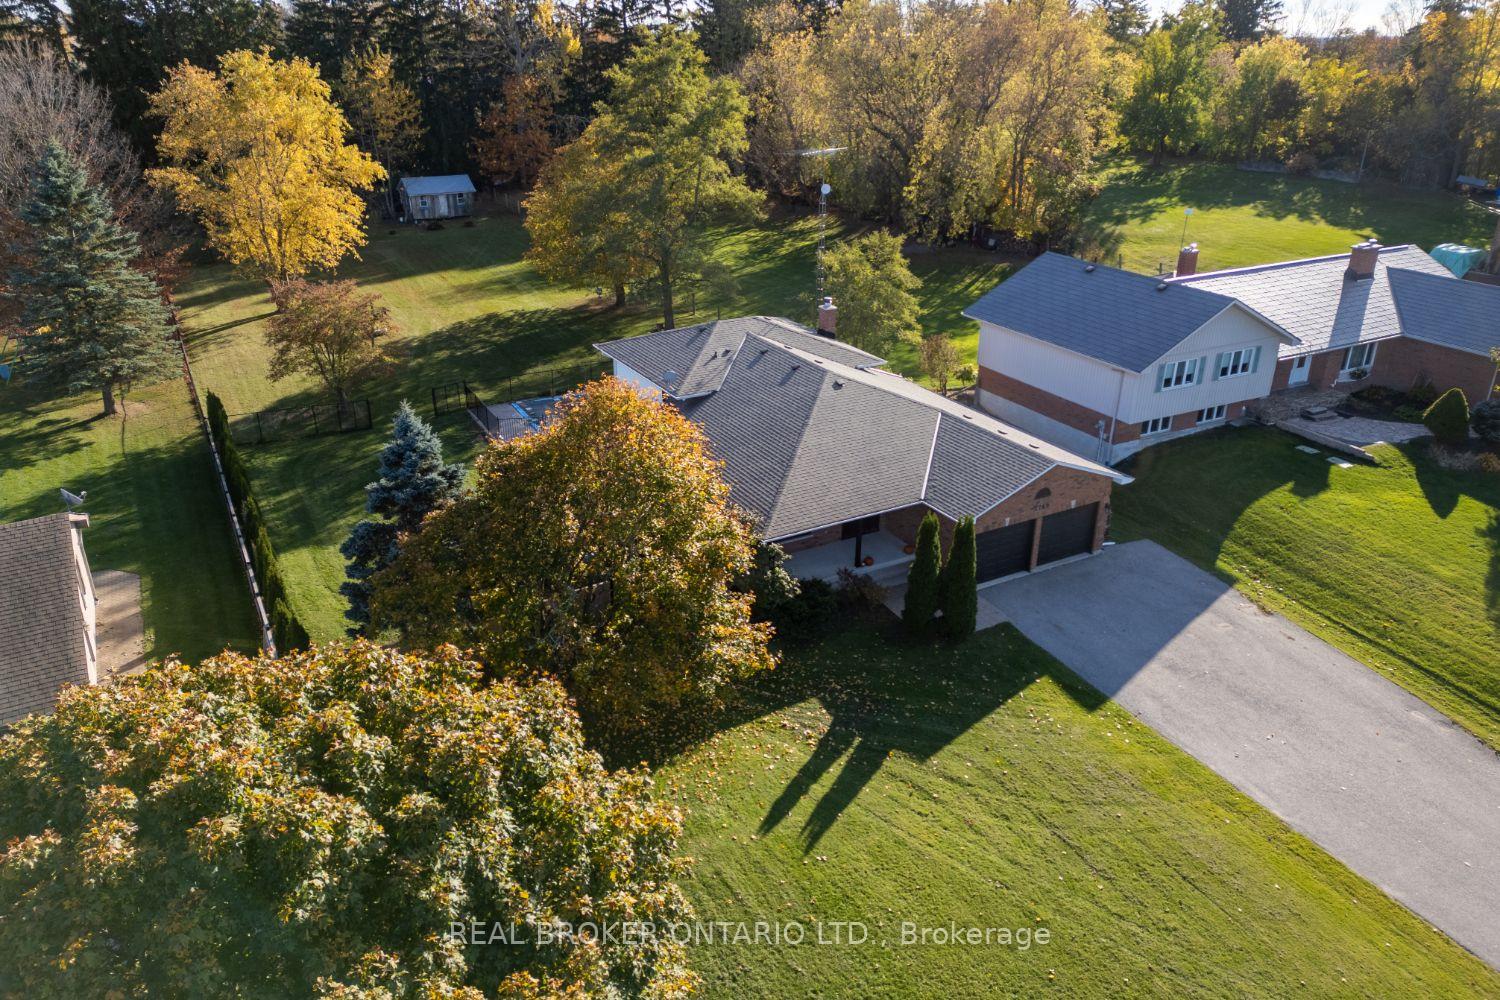 See all 41 photos
Property history

This listing has ended. It is no longer available.
Property not available for sale or for rent.
Ask about this home
A HOMEH agent will answer your questions about this home.Ask HOMEH
About this home
2769 Concession Road 7, Clarington
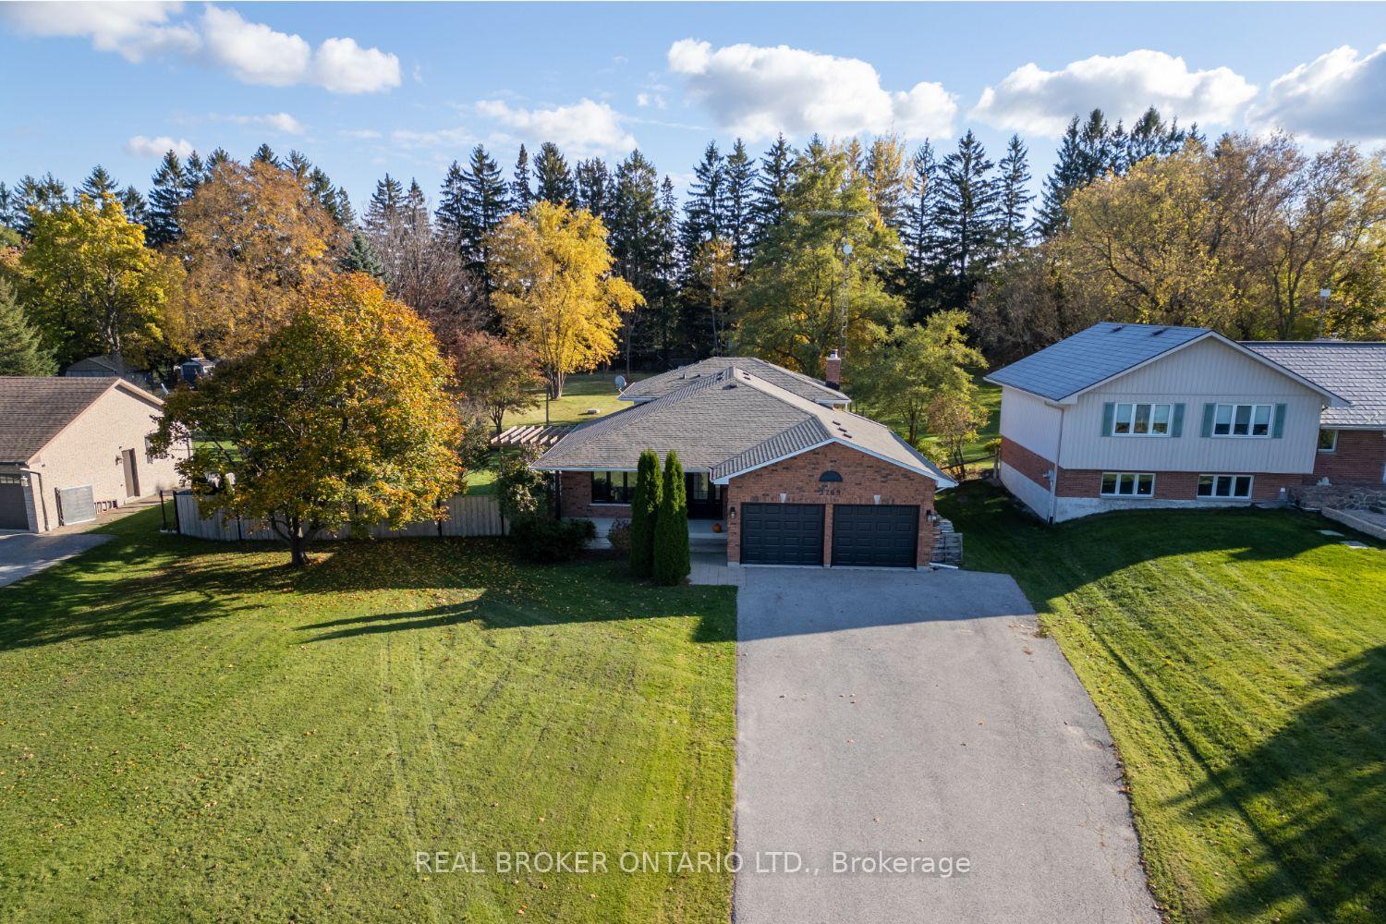
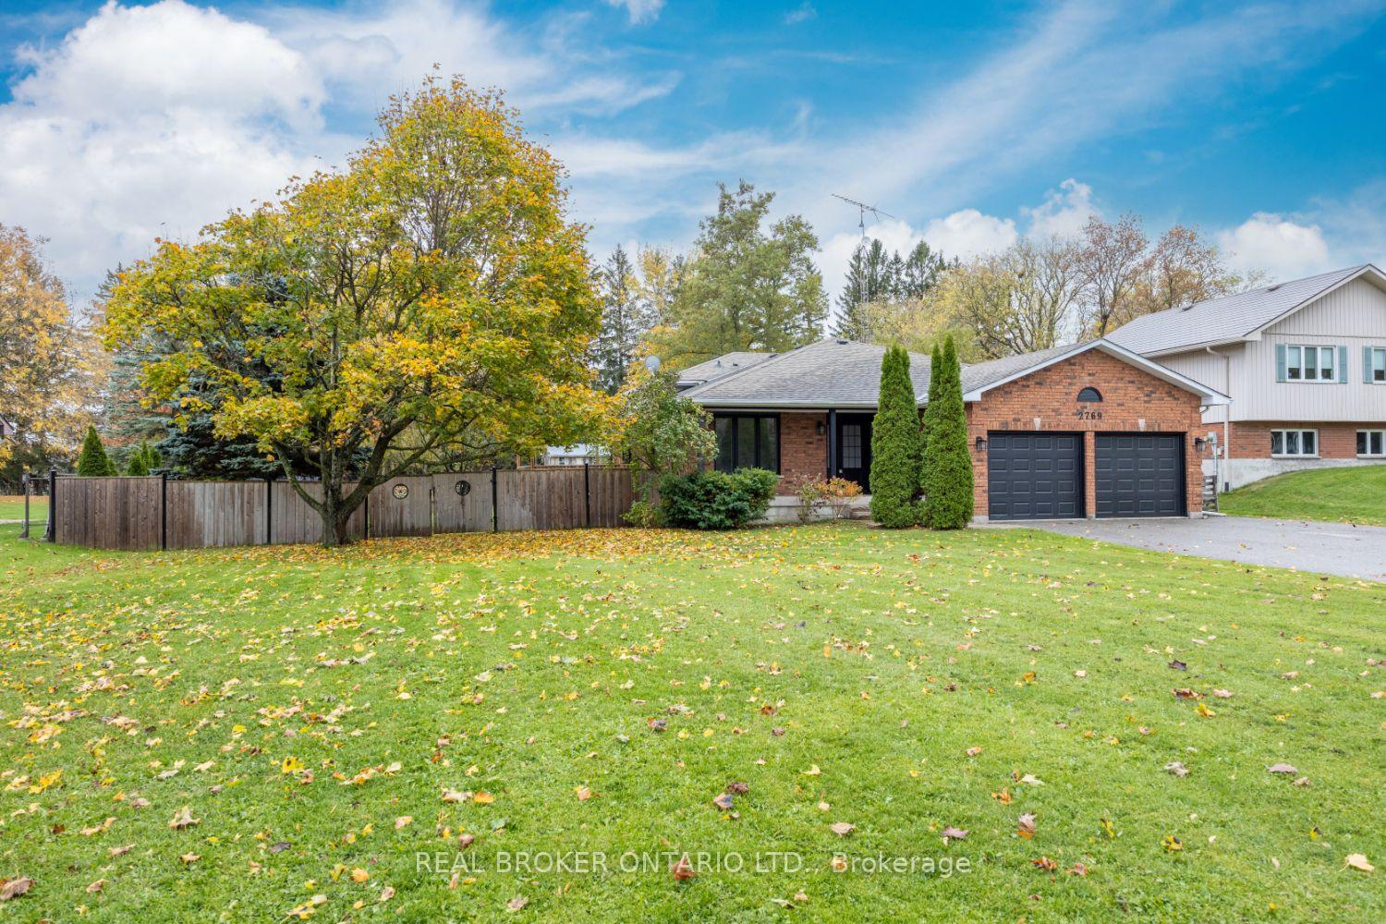
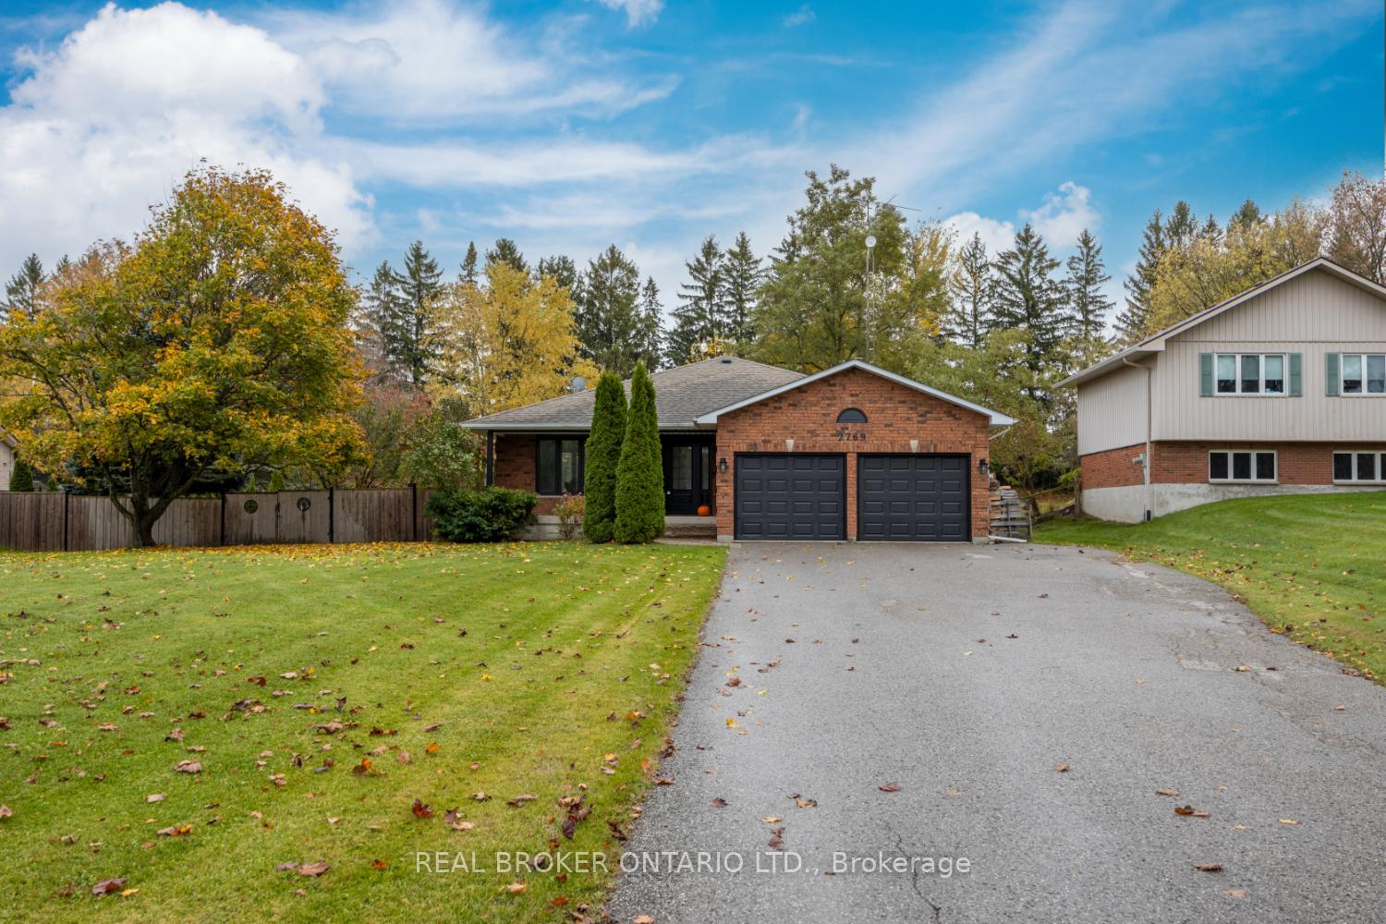
Welcome to this charming home in the highly desired village of Tyrone, situated on a picturesque approximately 0.92 acre lot. Offering the best of country charm and modern comfort, this property features a ample parkingon the large driveway, an inground pool, and a sprawling fenced yard ideal for family living and entertaining alike. Step inside to find numerous modern updates that bring style and peace of mind: windows and doors (2023), furnace (2022), engineered hardwood on the upper level and rec room, new staircase, cordless shades, broadloom in the basement, and a new pool liner. The spacious kitchen is a chef's delight, featuring Corian countertops, built-in appliances including a propane gas cooktop, tile backsplash, and pot lighting. It overlooks the dining room with hardwood flooring and a walk-out to the deck, which is perfect for outdoor dining. The warm and inviting family room, with hardwood flooring and pot lighting, offers a cozy place to relax, while the separate living room boasts large windows that fill the space with natural light. The lower level is equally impressive, featuring a bright rec room with a wood-burning fireplace, hardwood floors, and a large, above-grade window. A walk-up, from the basement to the garage adds versatility. A flexible bonus space, in the basement is ideal as a games room, playroom, gym, or den. Plus, there is tons of storage in the basement. This home contains four good-sized bedrooms, providing ample space for family and guests. Move right in and enjoy a beautifully updated, welcoming home in one of Tyrone's most desirable locations-where comfort, character, and charm come together perfectly.
Facts & features
Ask about this home
A HOMEH agent will answer your questions about this home.
Rooms
11 rooms · 3 bathrooms
- Kitchen13′4″ × 12′4″164 sq.ft.
- Dining room13′4″ × 8′107 sq.ft.
- Living room12′ × 12′143 sq.ft.
- Family room20′ × 16′7″332 sq.ft.
- Primary bedroom14′2″ × 11′11″169 sq.ft.
- Bedroom 213′11″ × 10′2″142 sq.ft.
- Bedroom 310′2″ × 9′7″98 sq.ft.
- Recreation21′7″ × 14′4″308 sq.ft.
- Bedroom 412′11″ × 10′11″142 sq.ft.
- Laundry8′1″ × 4′11″40 sq.ft.
- Play19′9″ × 15′6″307 sq.ft.
Around this home
Listing details
Helpful tools
Your HOMEH agent
"I would see it this week."
Ask HOMEH about this home
Price, neighbourhood, monthly cost. Ask anything.
HOMEH Intelligent Agent is an AI, not a licensed representative. Check anything important with your agent.