
 See all 40 photos
Property history

This home has sold. It is no longer available.
Property not available for sale or for rent.
Ask about this home
A HOMEH agent will answer your questions about this home.Ask HOMEH
About this home
28 Liberty Street S, Clarington
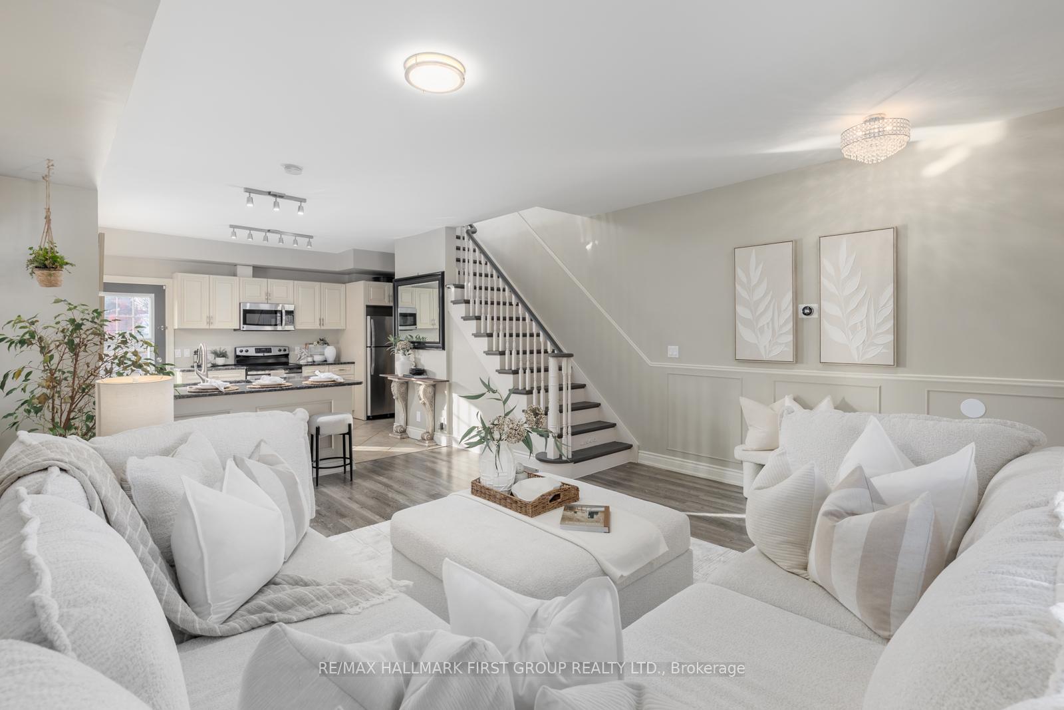
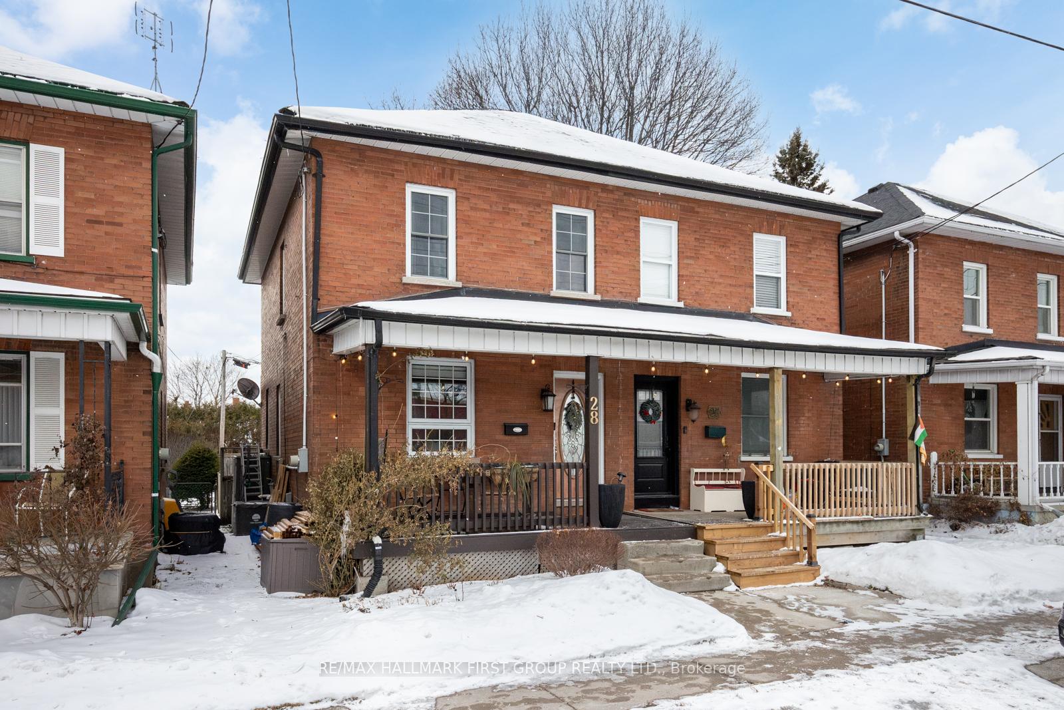
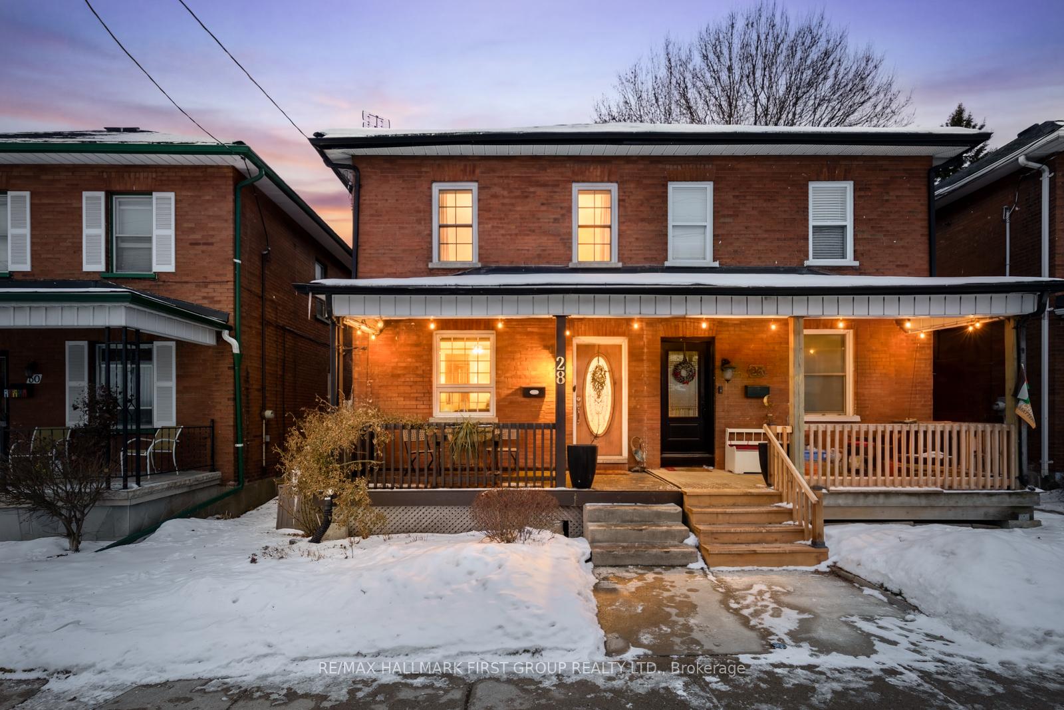
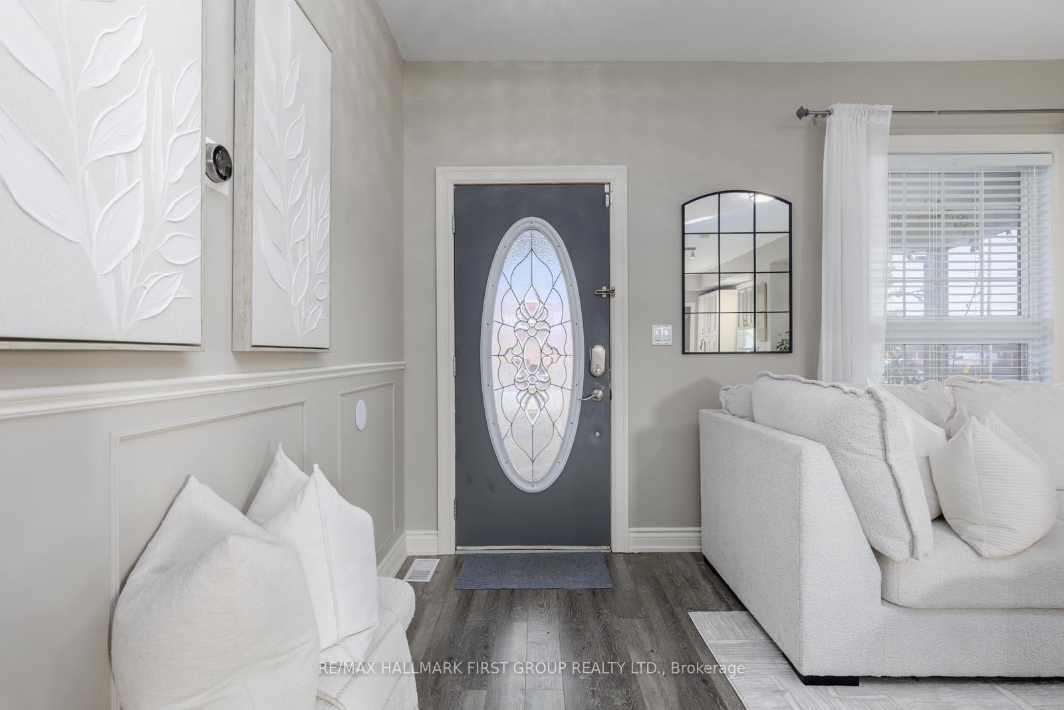
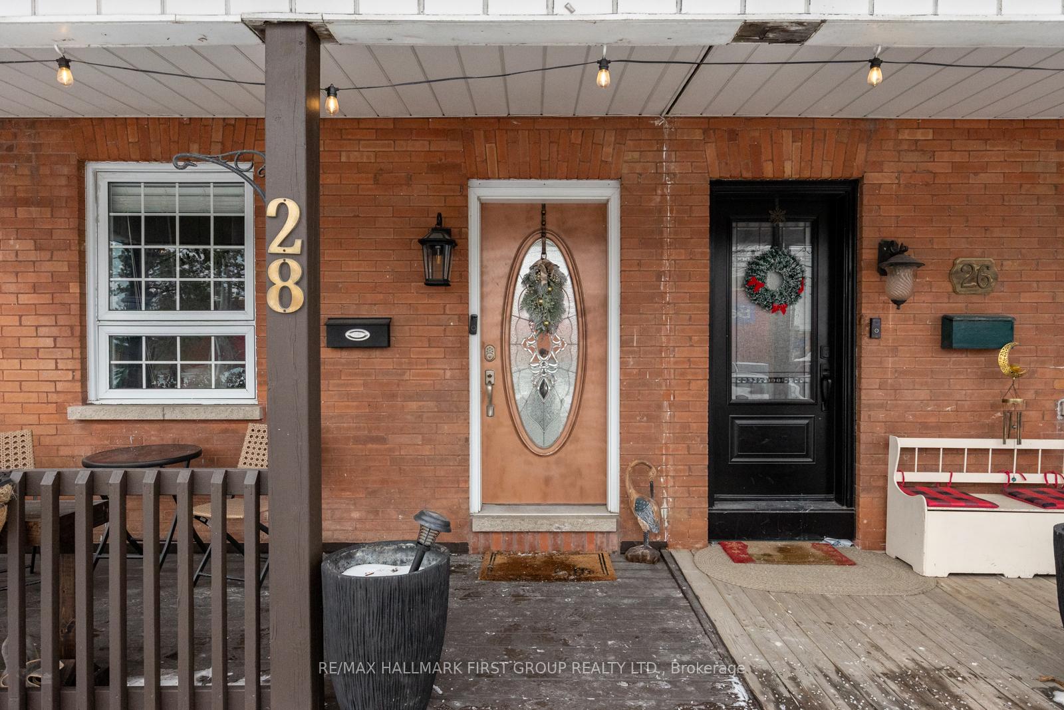
Welcome to 28 Liberty Street South, a charming all-brick 2 bedroom semi-detached home ideally located in the heart of downtown Bowmanville. Set on a beautifully designed and centrally located street, this home offers exceptional walkability just steps from shops, schools, parks, and transit, with quick access to Highway 401 only minutes away.Inside, the open-concept main level seamlessly connects the living and dining areas, creating a bright and inviting space filled with natural light. At the heart of the home is the renovated kitchen, featuring granite countertops, tile flooring, white cabinetry, stainless steel appliances, a spacious breakfast bar, and a convenient walkout to the backyard.The upper level offers two generously sized bedrooms, each bathed in natural light and finished with laminate flooring, with original hardwood preserved beneath. The contemporary bathroom is spacious and bright, highlighted by a large window and modern finishes. The lower level includes an unfinished basement, providing ample storage and excellent potential for future customization.Outside, the fully fenced backyard offers a private retreat complete with a new wooden walkout deck and a new garden shed for added storage. At the front of the home, a covered porch provides a welcoming space to relax and enjoy the surrounding neighbourhood. This beautiful property offers comfort, convenience, and charm - an exceptional place to call home. One parking space in front of the home. Additional parking available for $30/month at the Bowmanville Hospital.
Facts & features
Ask about this home
A HOMEH agent will answer your questions about this home.
Rooms
5 rooms · 1 bathroom
- Living room20′7″ × 12′7″259 sq.ft.
- Dining room20′7″ × 12′7″259 sq.ft.
- Kitchen15′ × 8′7″129 sq.ft.
- Primary bedroom13′6″ × 9′6″129 sq.ft.
- Bedroom 210′2″ × 9′91 sq.ft.
Around this home
Listing details
Helpful tools
Your HOMEH agent
"I would see it this week."
Ask HOMEH about this home
Price, neighbourhood, monthly cost. Ask anything.
HOMEH Intelligent Agent is an AI, not a licensed representative. Check anything important with your agent.