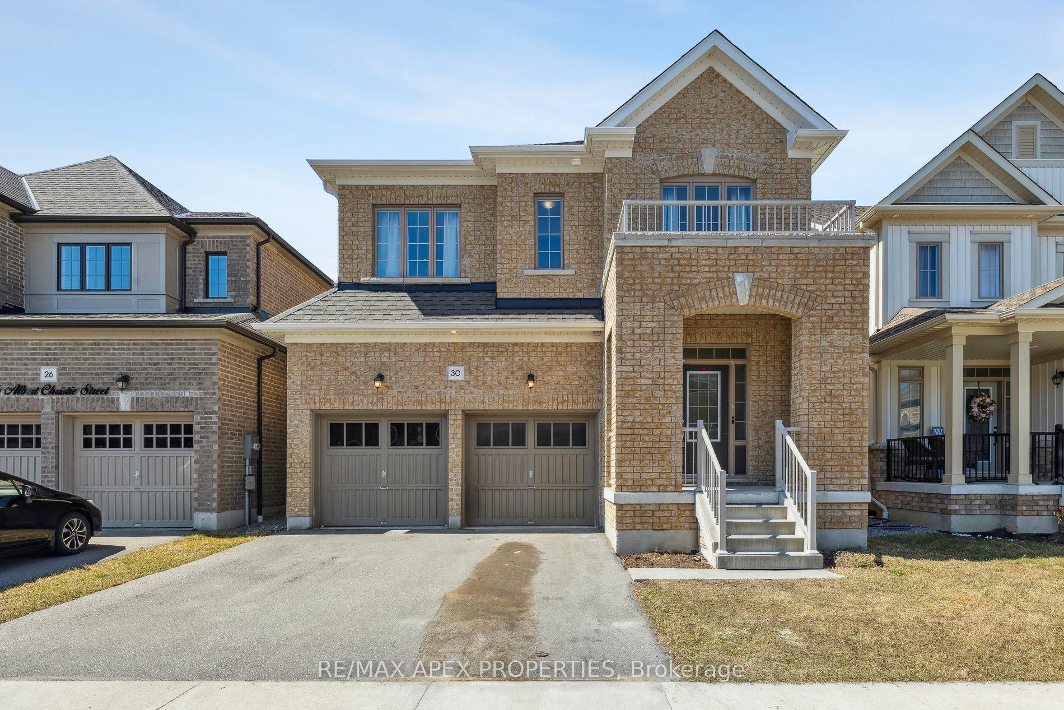
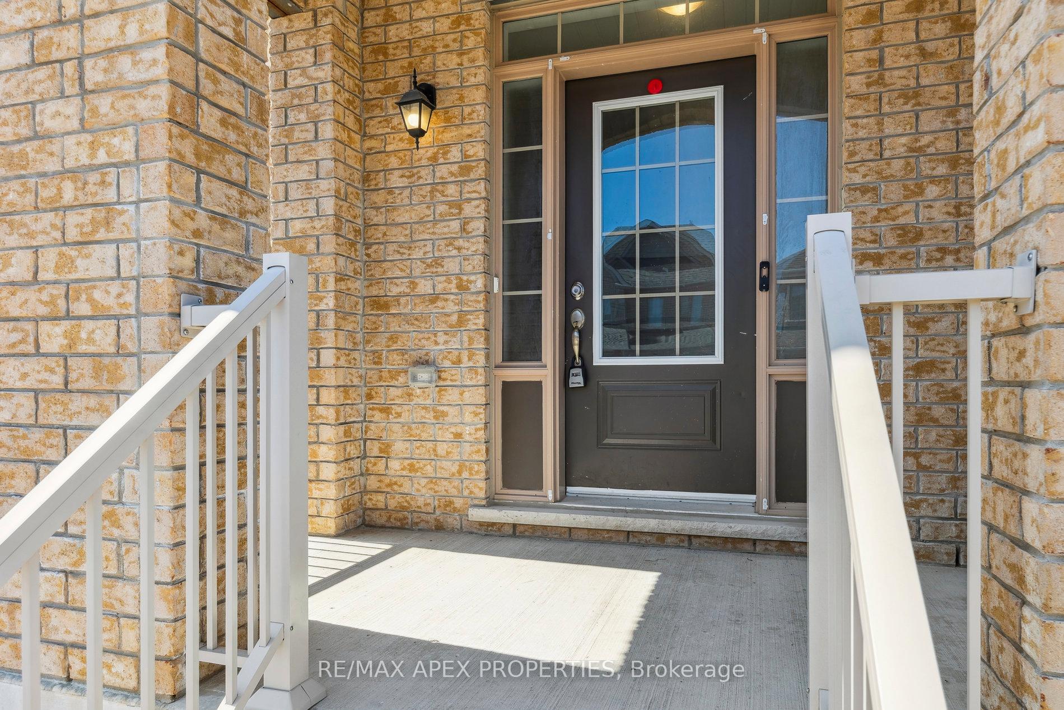
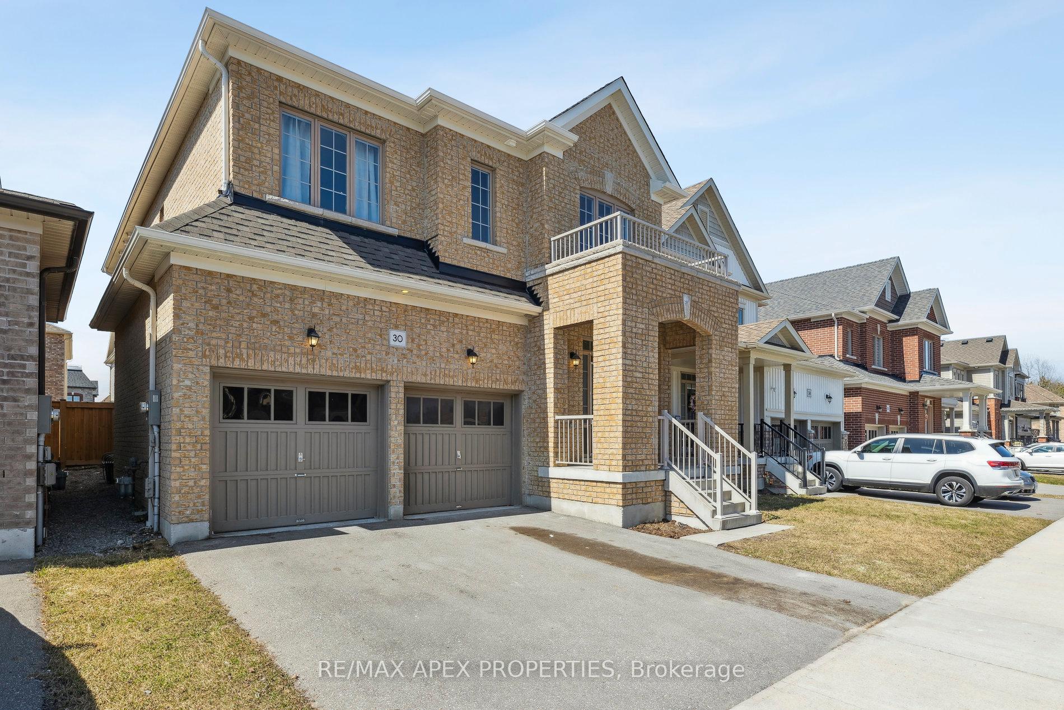
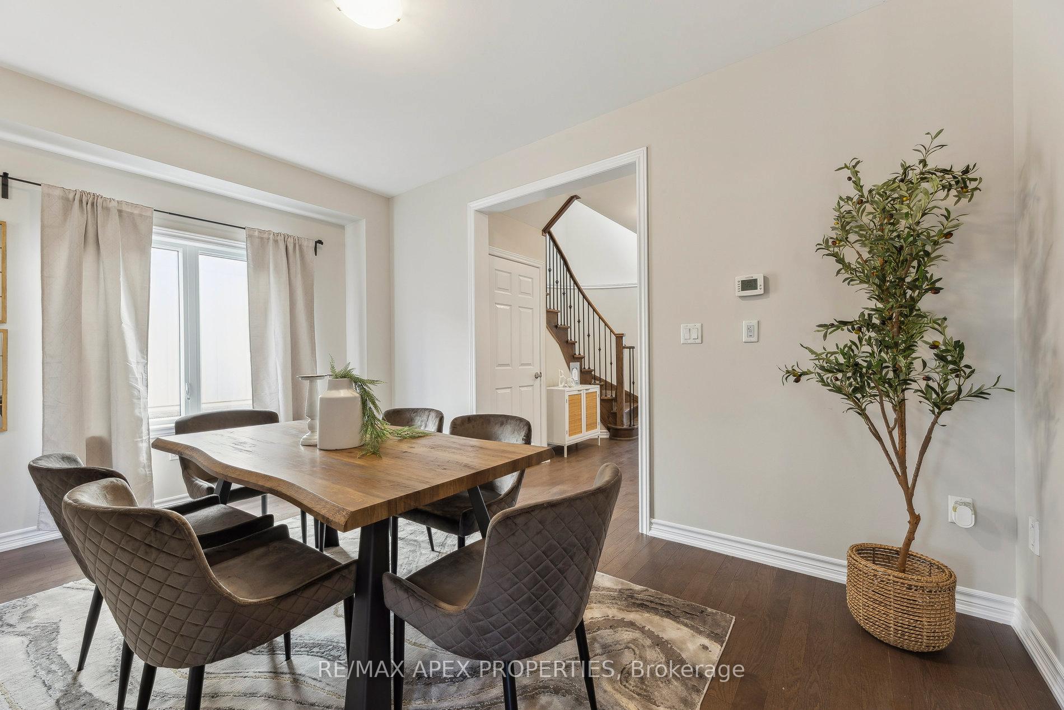
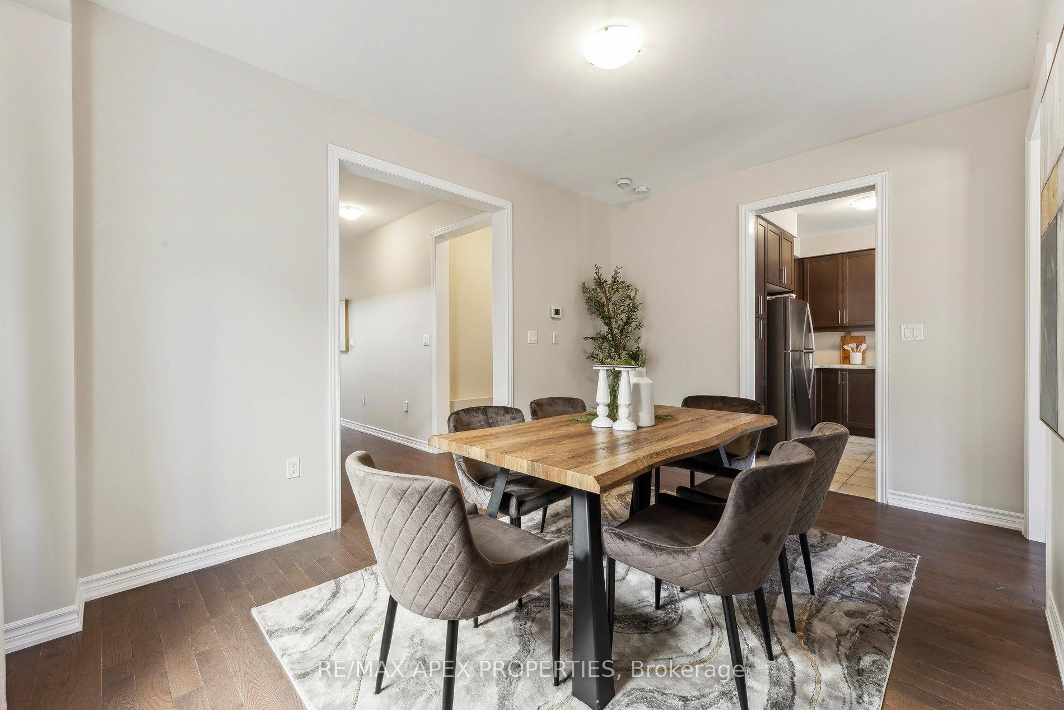
This stunning 4-bedroom, 4-bath home in Bowmanville offers approximately 2,500 square feet of executive living space. The home features a very open and practical layout, maximizing every inch to provide spacious living areas and ample storage. Several upgrades have been made, including a no-carpet design, upgraded kitchen counters, fresh paint, upgraded tiles, and an enhanced staircase with larger posts and metal pickets. The bright and modern kitchen overlooks the family room, making it perfect for family gatherings. The primary bedroom is sun-filled and spacious, complete with his and hers walk-in closets and a spa-like 5-piece ensuite ideal for unwinding after long days. There are three additional spacious bedrooms, each with access to a bathroom, showcasing a unique layout that enhances functionality. Large closets throughout the home, along with an oversized linen closet, provide plenty of storage. The basement is expansive and ready for your personal touches. The family-sized backyard is perfect for summer BBQs. This home shows beautifully and is certainly a 10+++. Bring your most discerning clients; they will not be disappointed.
Read more
Other
Facts & features
TypeDetached
Style2-storey
Size2K~2.5K Sq.Ft.
Lot37.07 x 98.43 ft
Tax$6,110 (2025)
HeatingForced air, gas
CoolingCentral air
BasementUnfinished
Parking2 drive
WaterMunicipal
FireplaceYes
Book a viewing
Wed28Oct
Thu29Oct
Fri30Oct
Sat31Oct
Sun1Nov
Pick a time
Rooms
8 rooms · 4 bathrooms
Main floor4 rooms
Family room15′ × 12′180 sq.ft.
Dining room15′ × 10′150 sq.ft.
Kitchen11′ × 8′8″96 sq.ft.
Breakfast11′ × 10′110 sq.ft.
Second floor4 rooms
Primary bedroom16′ × 14′8″235 sq.ft.
Bedroom 212′4″ × 11′2″138 sq.ft.
Bedroom 311′ × 10′5″115 sq.ft.
Bedroom 411′6″ × 10′115 sq.ft.
Bathrooms4
5-pcSecond5-pcSecond4-pcSecond2-pcMain
Thinking of selling your home?See what your home is worth today.

 See all 40 photos
