
 See all 26 photos
Property history

This listing has ended. It is no longer available.
Property not available for sale or for rent.
Ask about this home
A HOMEH agent will answer your questions about this home.Ask HOMEH
About this home
Unit 65, 31 Caspian Square, Clarington
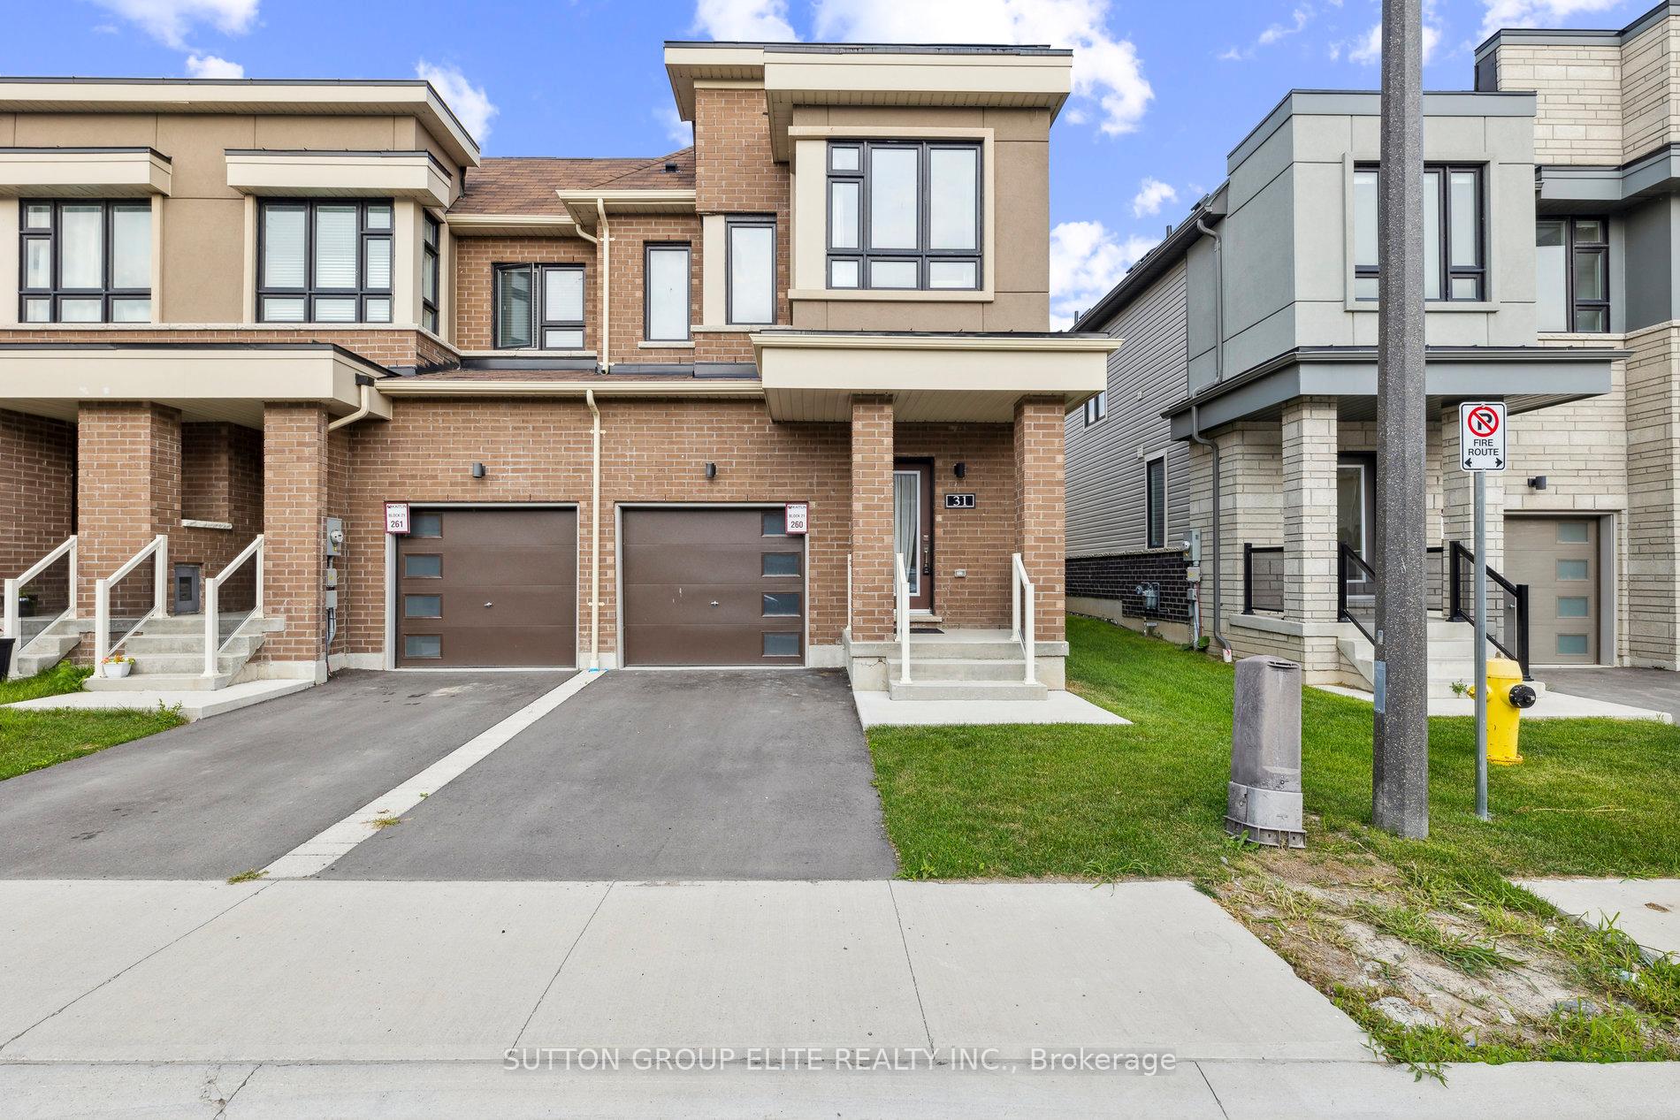
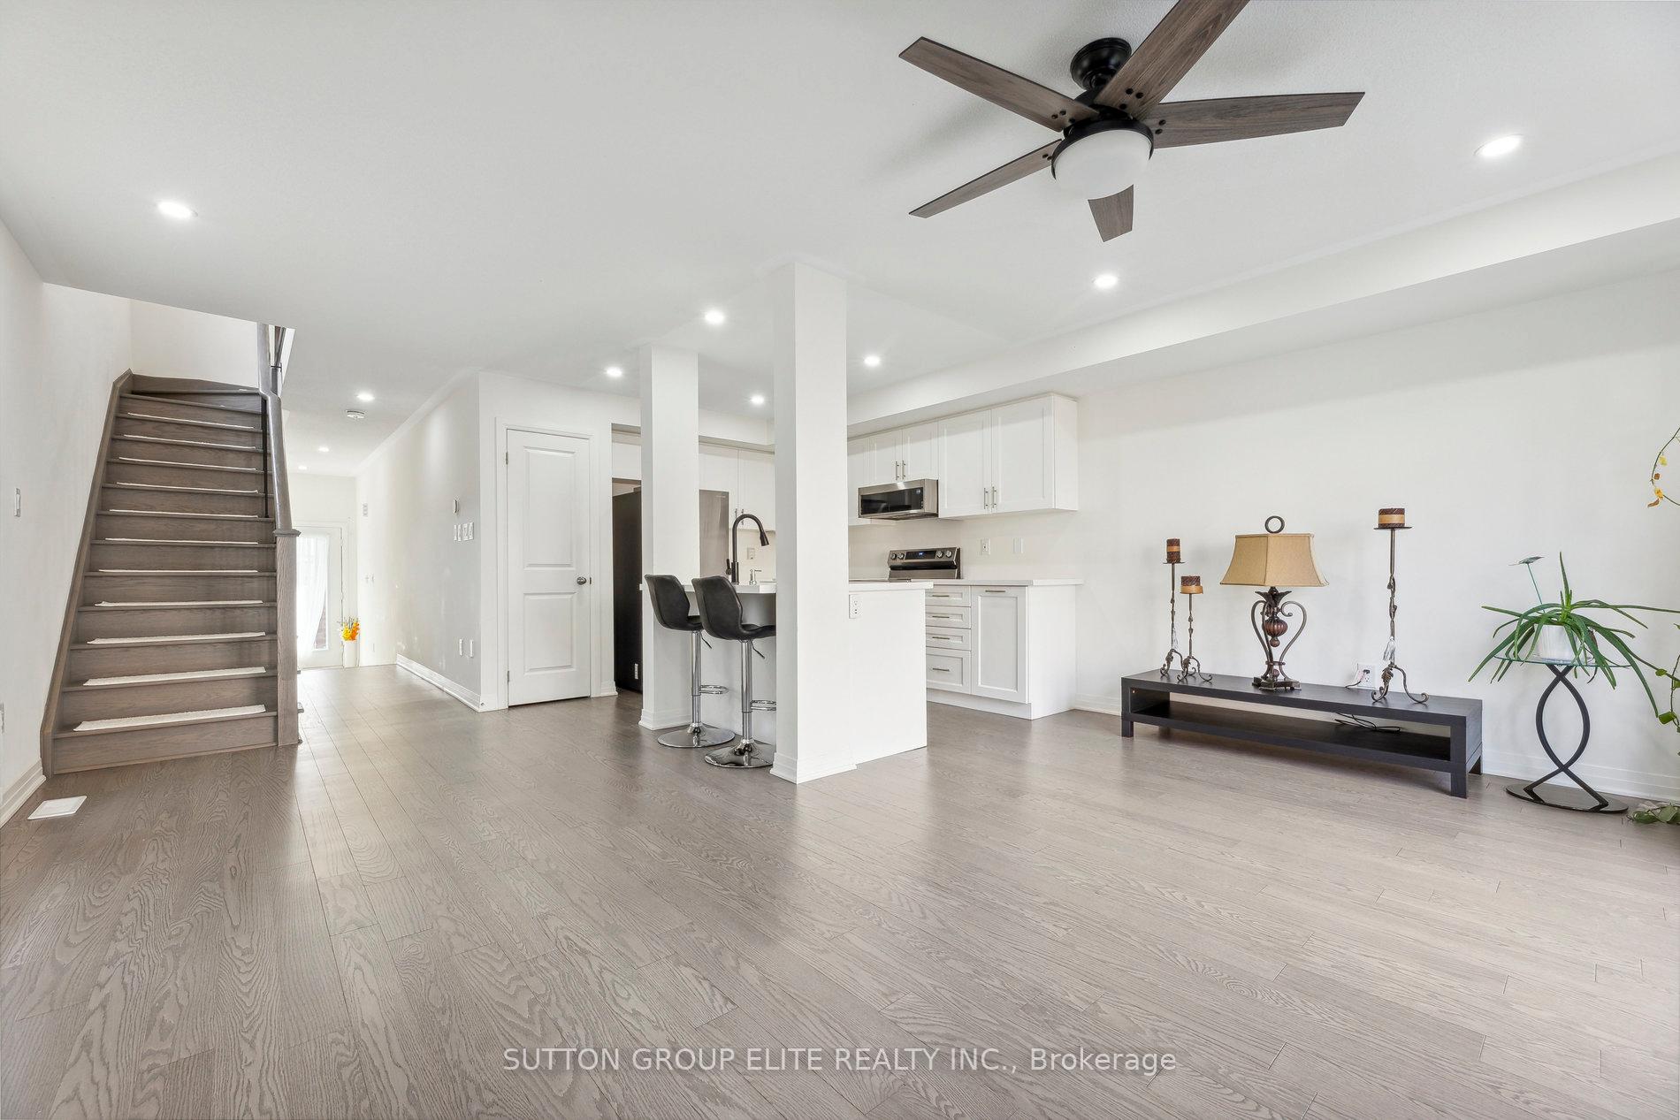
Welcome to 31 Caspian Square, an elegant end-unit freehold townhome located in the desirable community of Bowmanville. This modern and meticulously designed home offers the perfect blend of comfort and convenience, ideal for families or those looking for a spacious living environment. Step inside to discover a bright and airy open-concept layout that seamlessly connects the living, dining, and kitchen areas. The modern kitchen is a chef's delight, featuring sleek cabinetry, stainless steel appliances, and a convenient eat-in space, making it the heart of the home for family meals and entertaining guests. Upstairs, you will find a stacked laundry as well as three generously sized bedrooms, each thoughtfully designed to provide comfort and privacy. The primary bedroom is a true retreat, complete with a luxurious ensuite bathroom and a spacious walk-in closet, offering a perfect place to unwind after a long day. The fully finished basement adds versatility to the home, serving as an additional family room or a large fourth bedroom. With an ensuite bathroom and ample closet space, this level provides endless possibilities for use. Located just seconds from the lake, minutes from a beautiful park(Lakebreeze Waterfront Park)and golf course (Wilmot Creek Community Golf Course), 31 Caspian Square offers outdoor enthusiasts a perfect blend of urban convenience and natures tranquility. This home is a rare find in a sought-after neighborhood, combining modern living with exceptional lifestyle amenities.
Facts & features
Ask about this home
A HOMEH agent will answer your questions about this home.
Rooms
12 rooms · 4 bathrooms
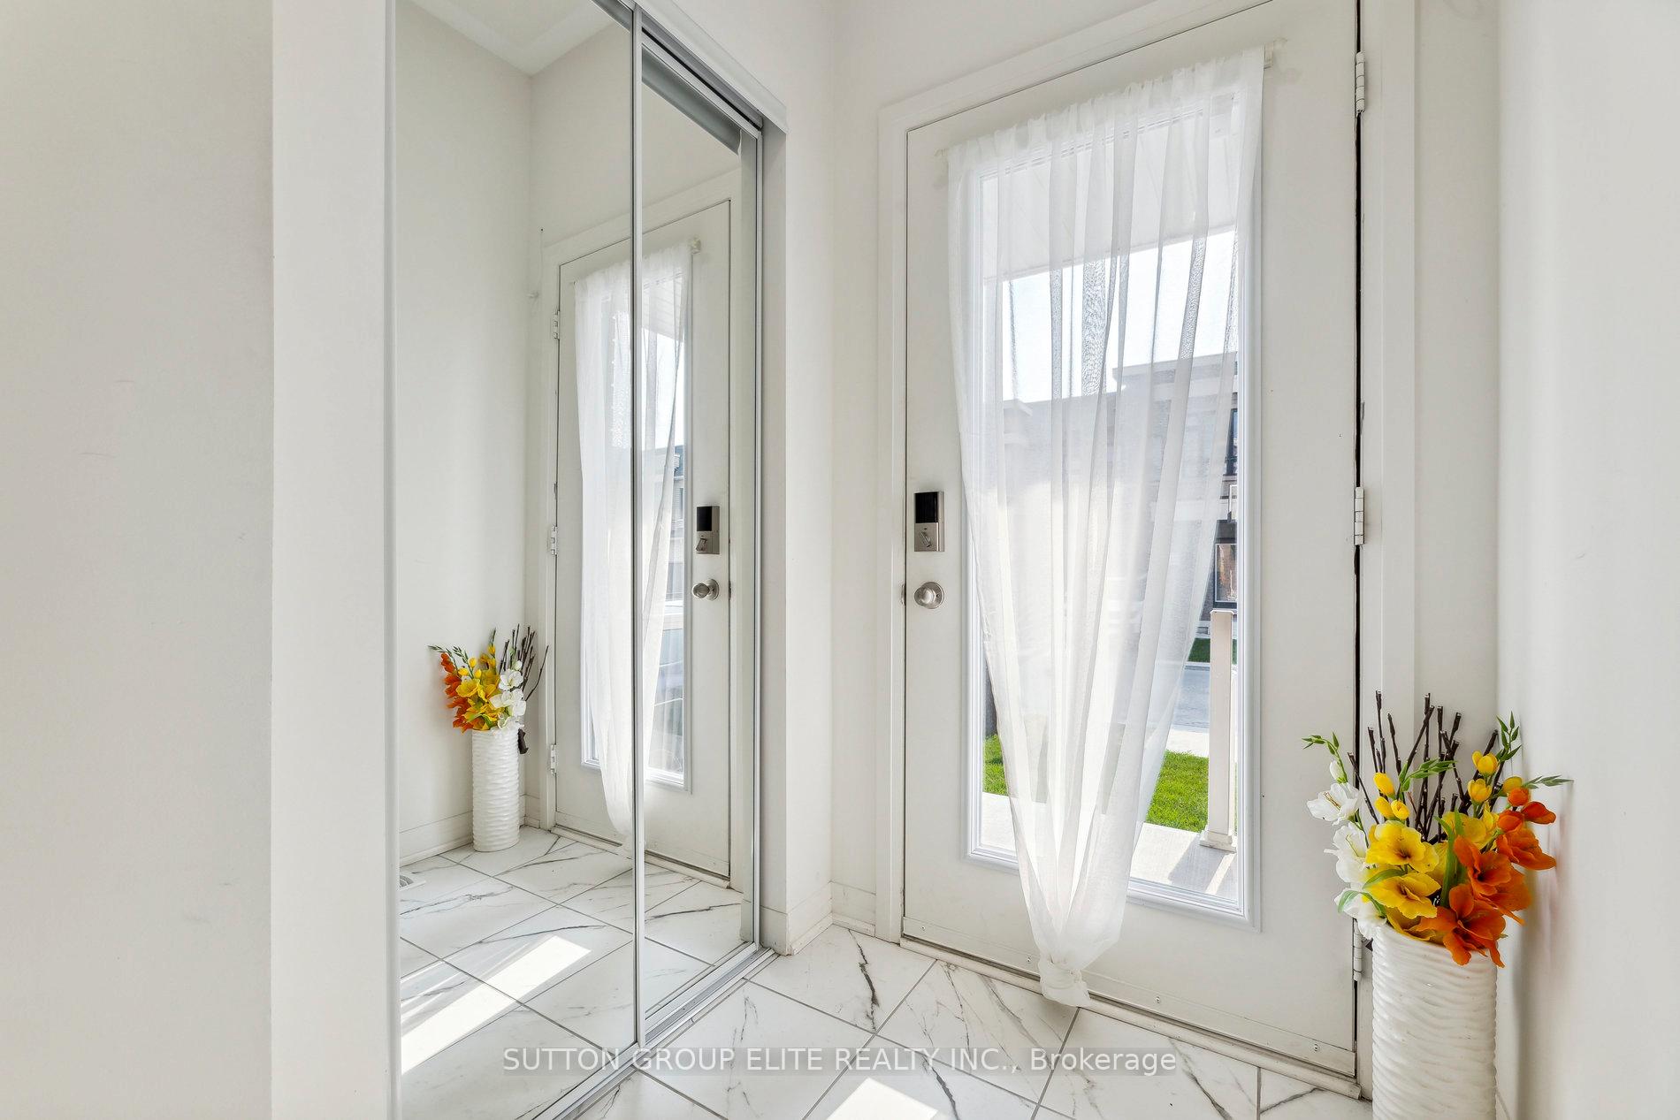
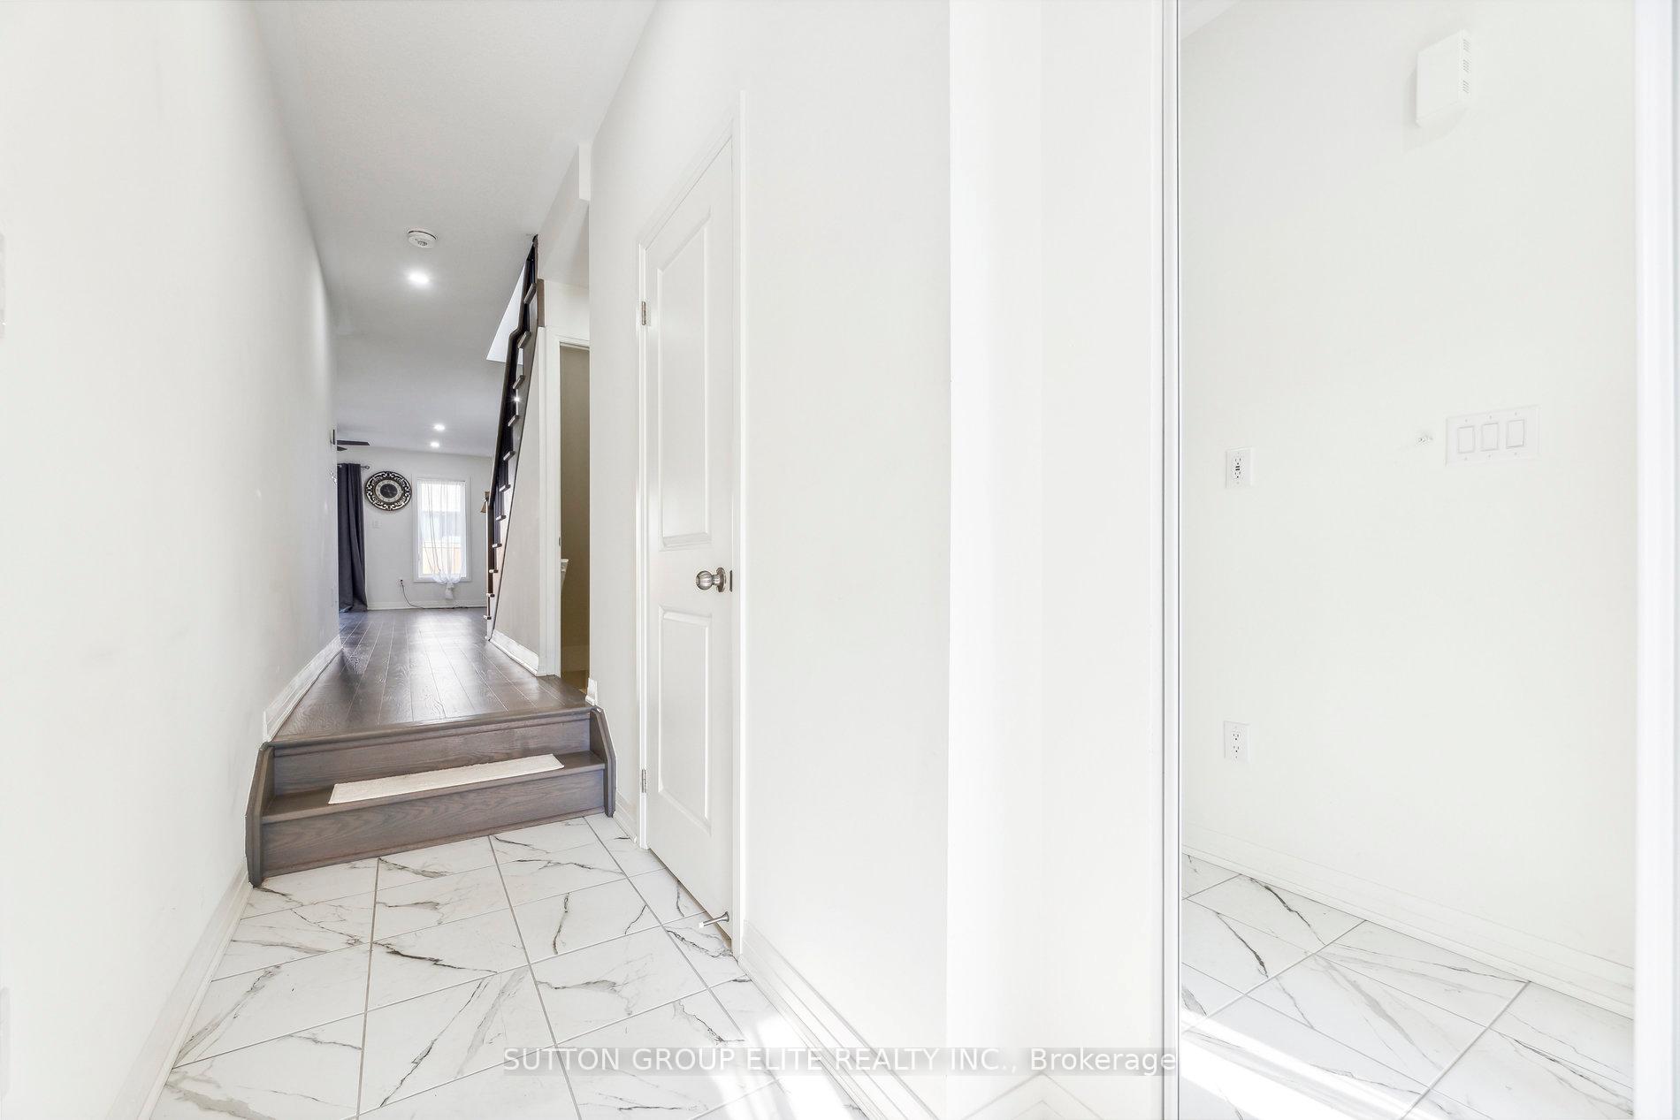
- Foyer10′4″ × 4′11″51 sq.ft.
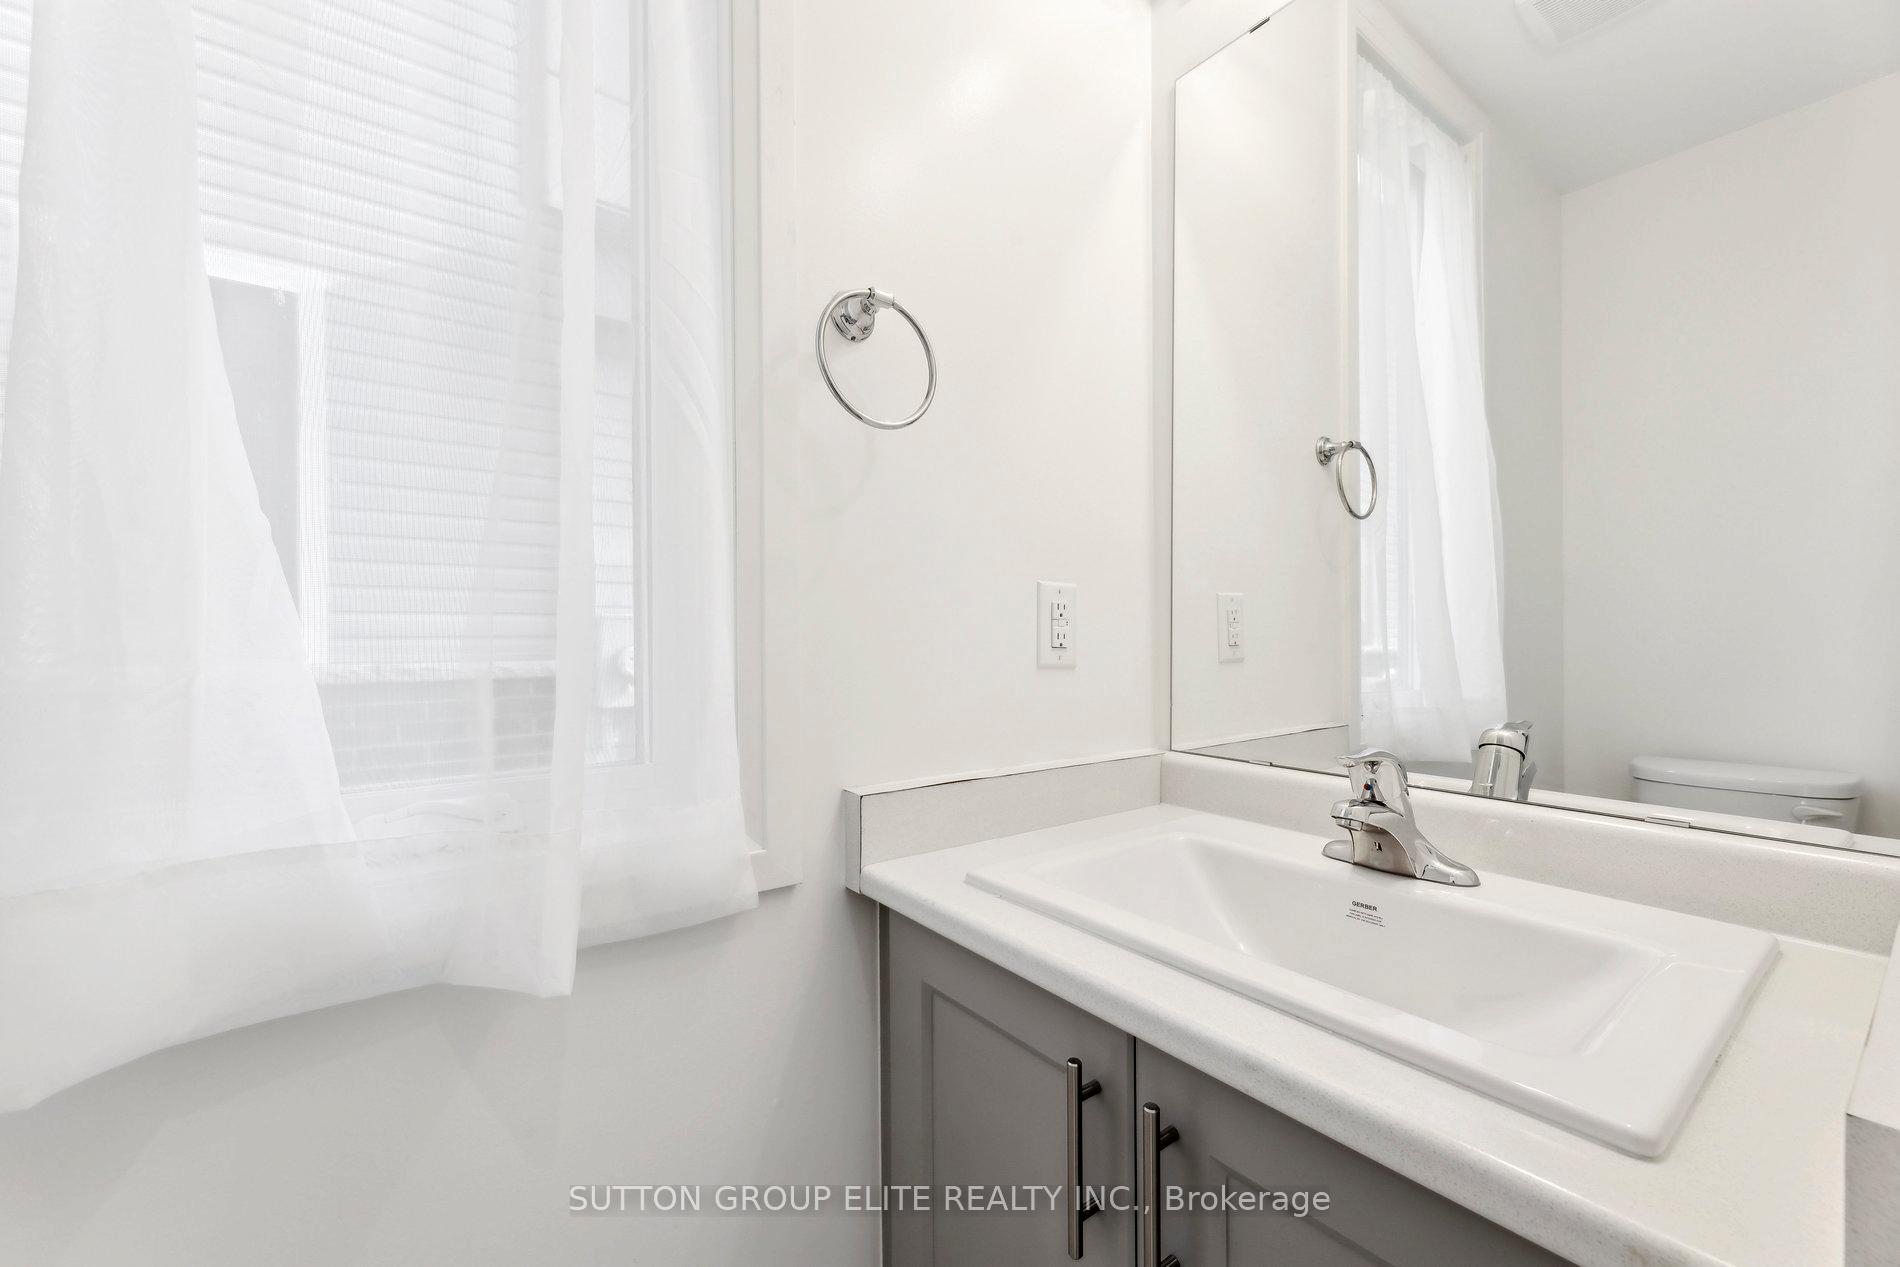
- Powder room7′8″ × 2′11″23 sq.ft.
- Living room21′7″ × 8′8″187 sq.ft.
- Kitchen11′4″ × 8′8″98 sq.ft.
- Dining room9′11″ × 8′8″86 sq.ft.
- Primary bedroom18′9″ × 11′11″223 sq.ft.
- Bedroom 214′10″ × 8′9″130 sq.ft.
- Bedroom 310′2″ × 8′6″86 sq.ft.
- Bathroom8′10″ × 4′10″43 sq.ft.
- Bathroom12′9″ × 4′10″62 sq.ft.
- Bedroom 420′5″ × 10′5″213 sq.ft.
- Bathroom8′1″ × 5′1″41 sq.ft.
Around this home
Schools nearby
School rating, out of 10.
Listing details
Helpful tools
Your HOMEH agent
"I would see it this week."
Ask HOMEH about this home
Price, neighbourhood, monthly cost. Ask anything.
HOMEH Intelligent Agent is an AI, not a licensed representative. Check anything important with your agent.