
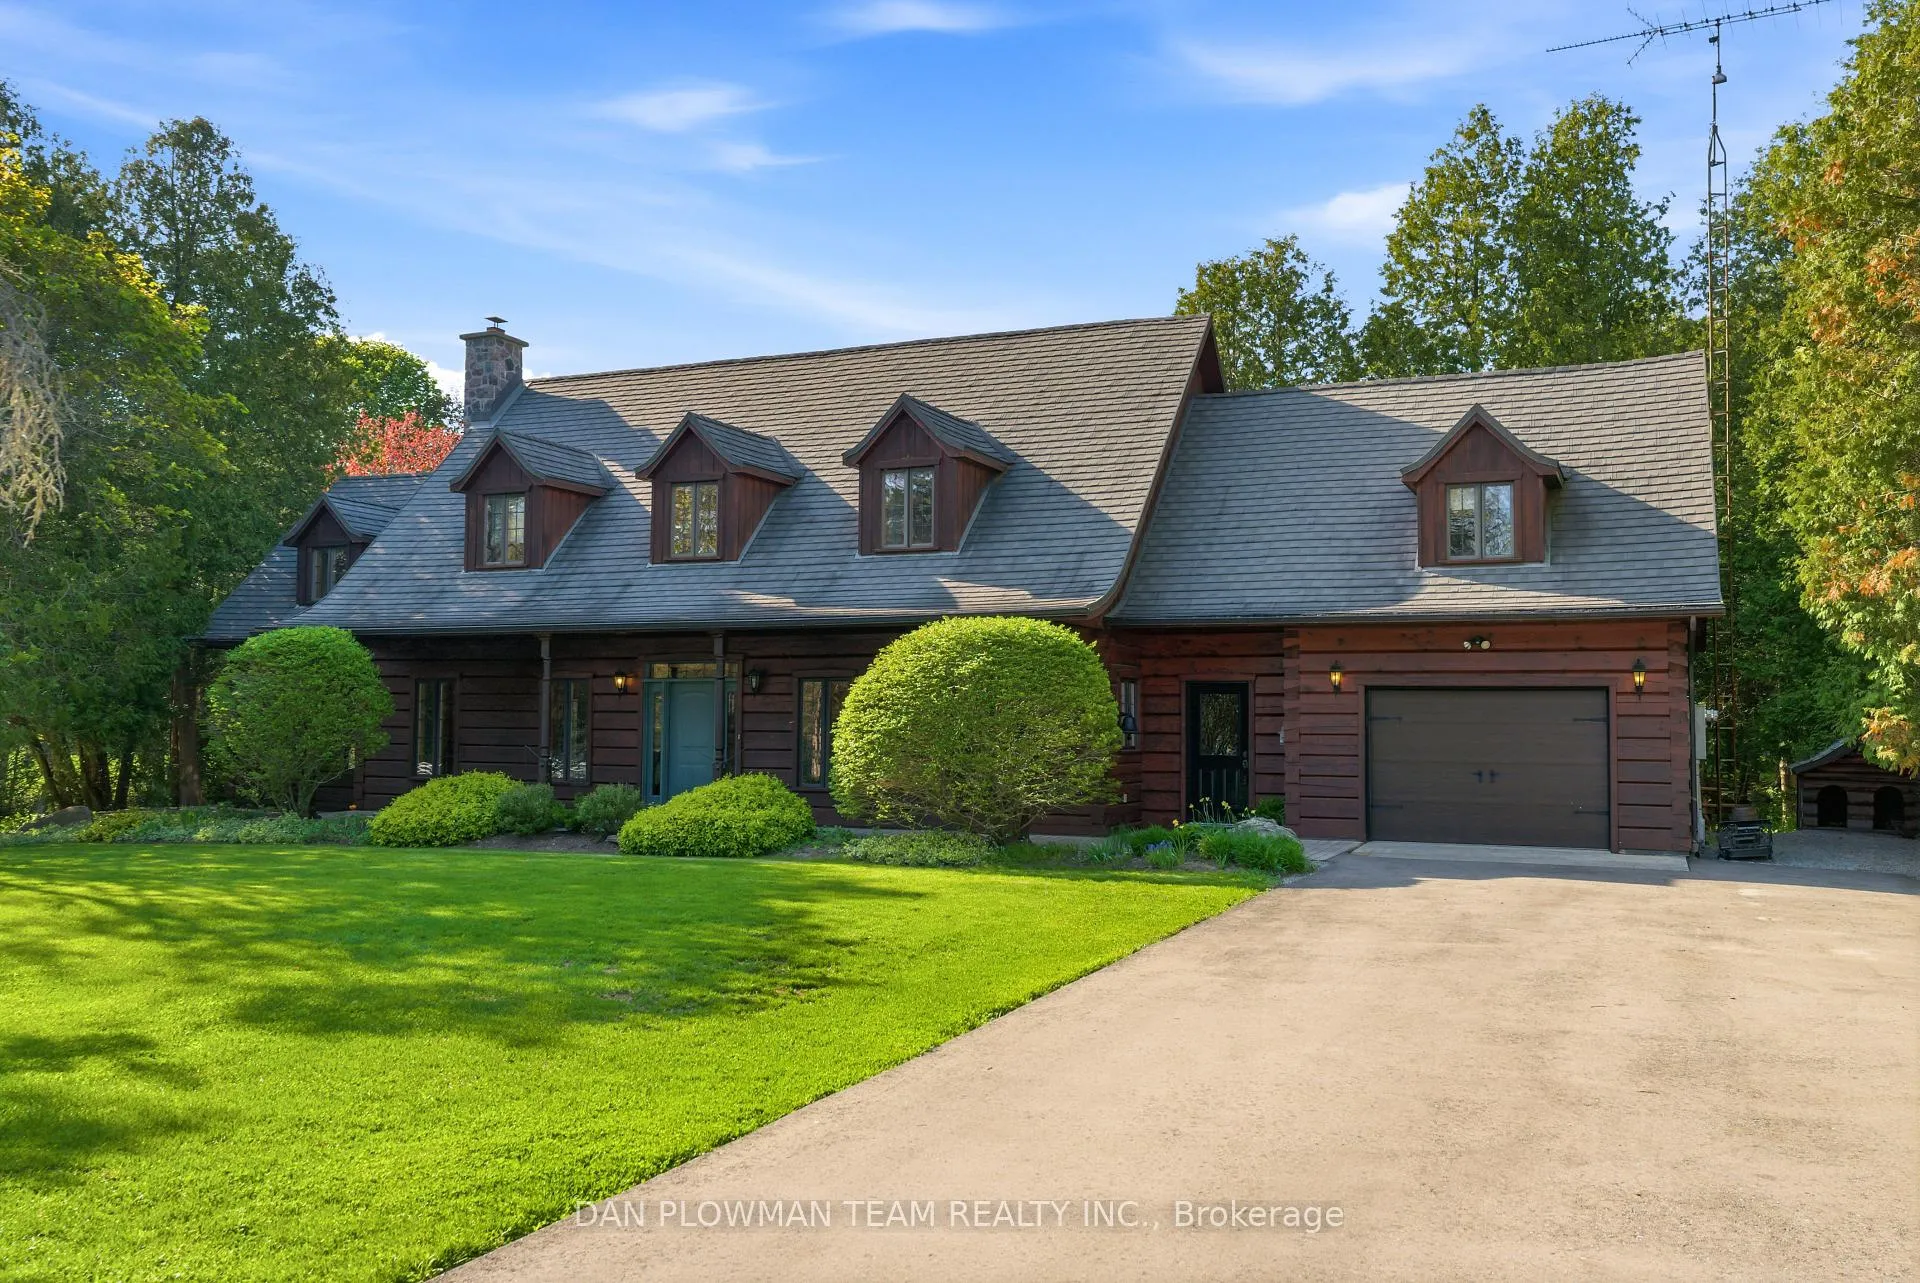
3354 Concession 8 Road
Clarington (Rural Clarington)3354 Concession 8 Road
Clarington (Rural Clarington)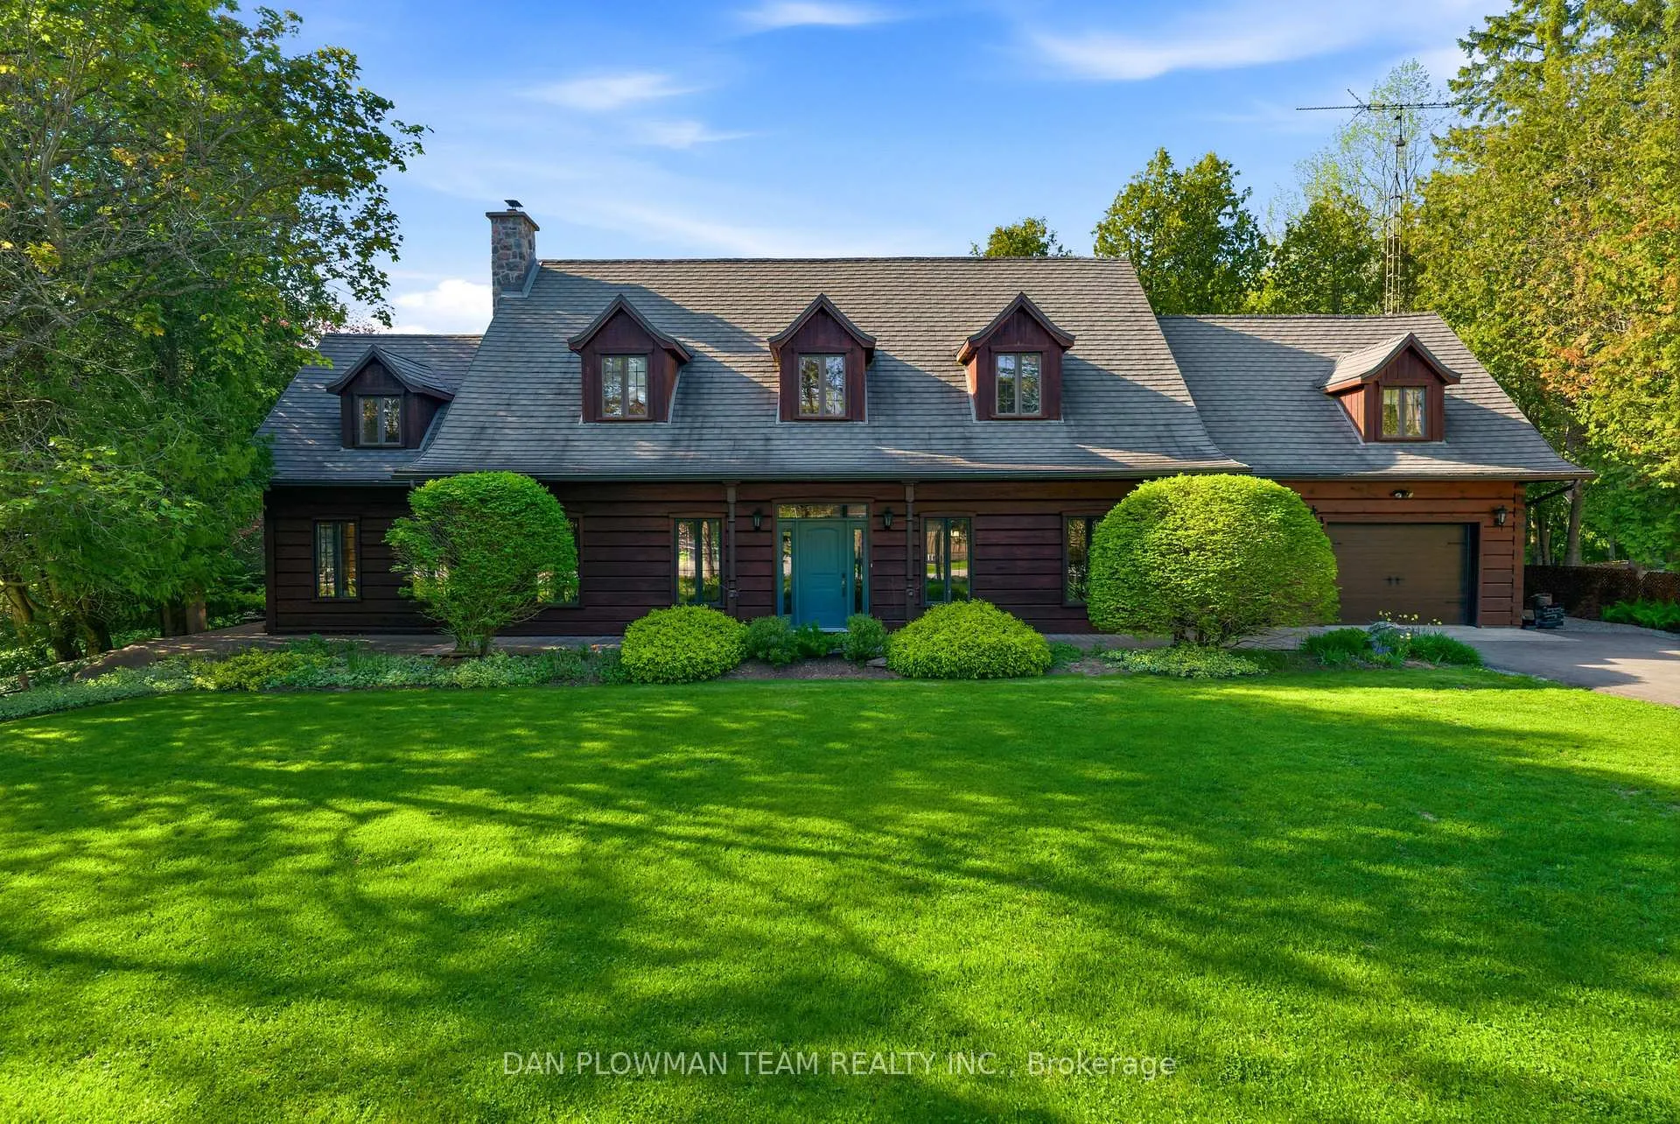
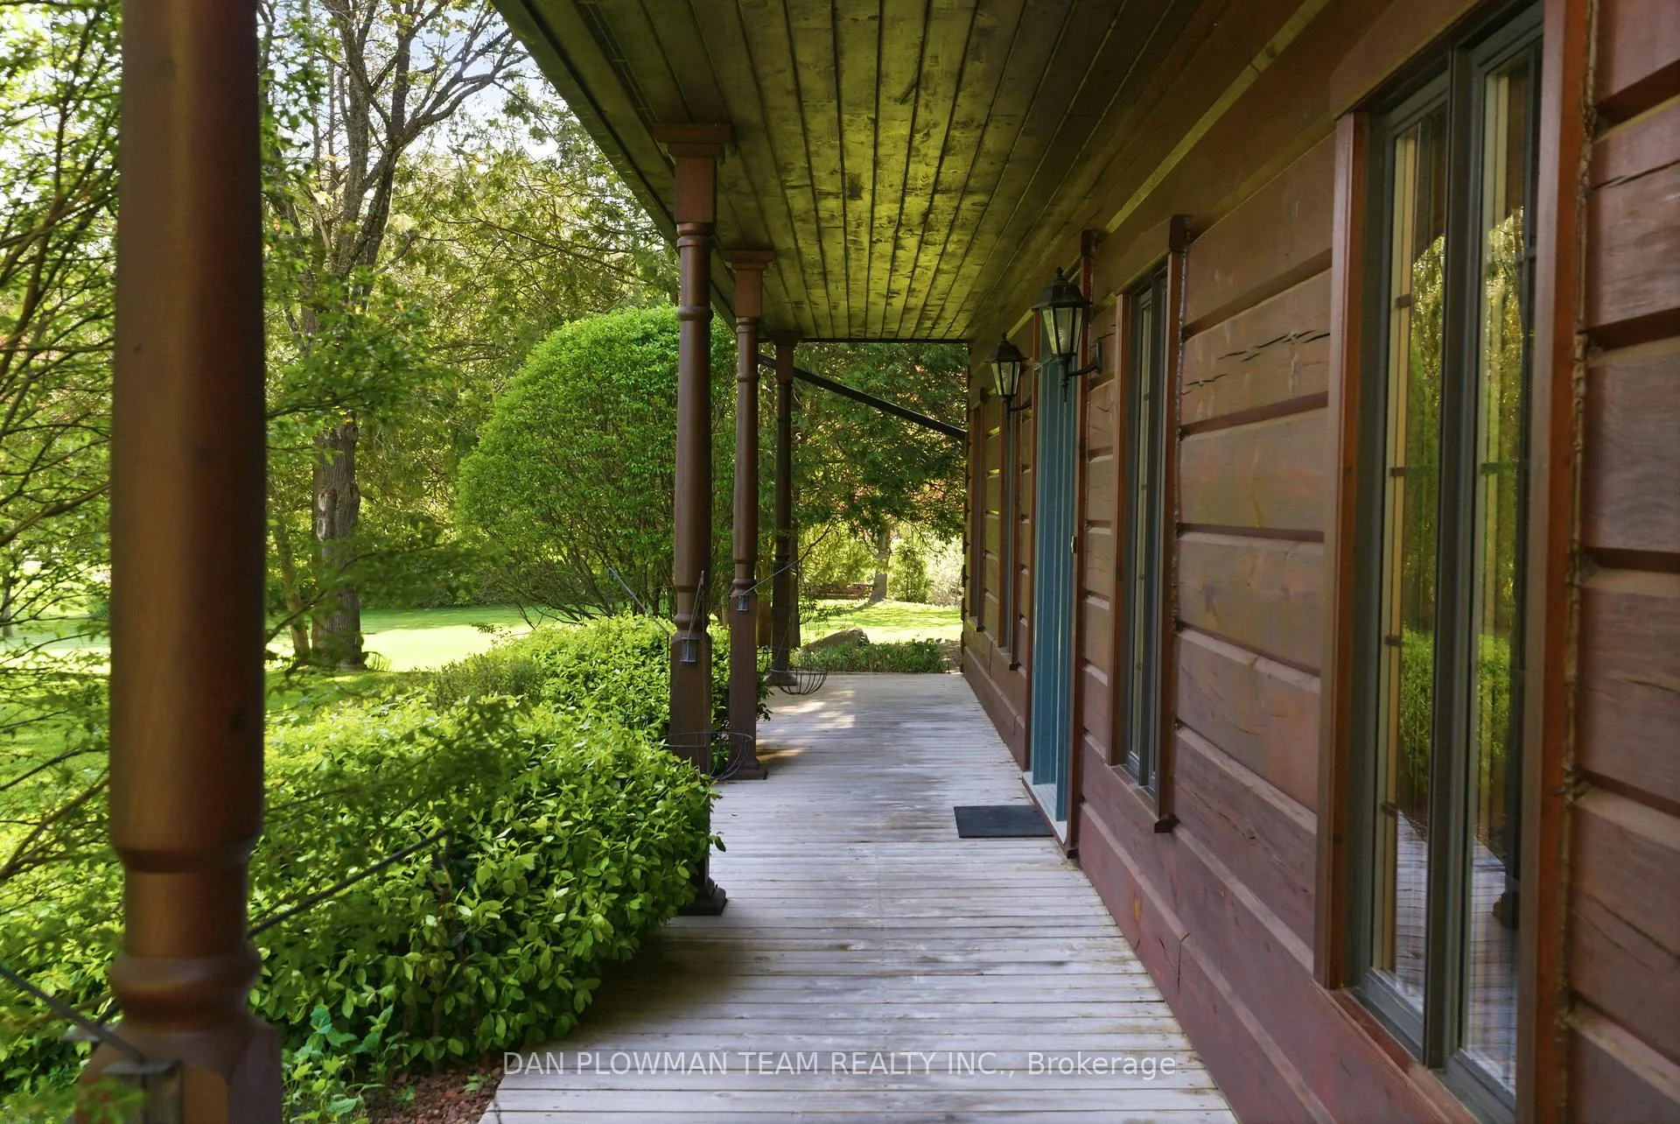 See all 49 photos
Property history

This listing has ended. It is no longer available.
Property not available for sale or for rent.
Ask about this home
A HOMEH agent will answer your questions about this home.Ask HOMEH
About this home
3354 Concession 8 Road, Clarington
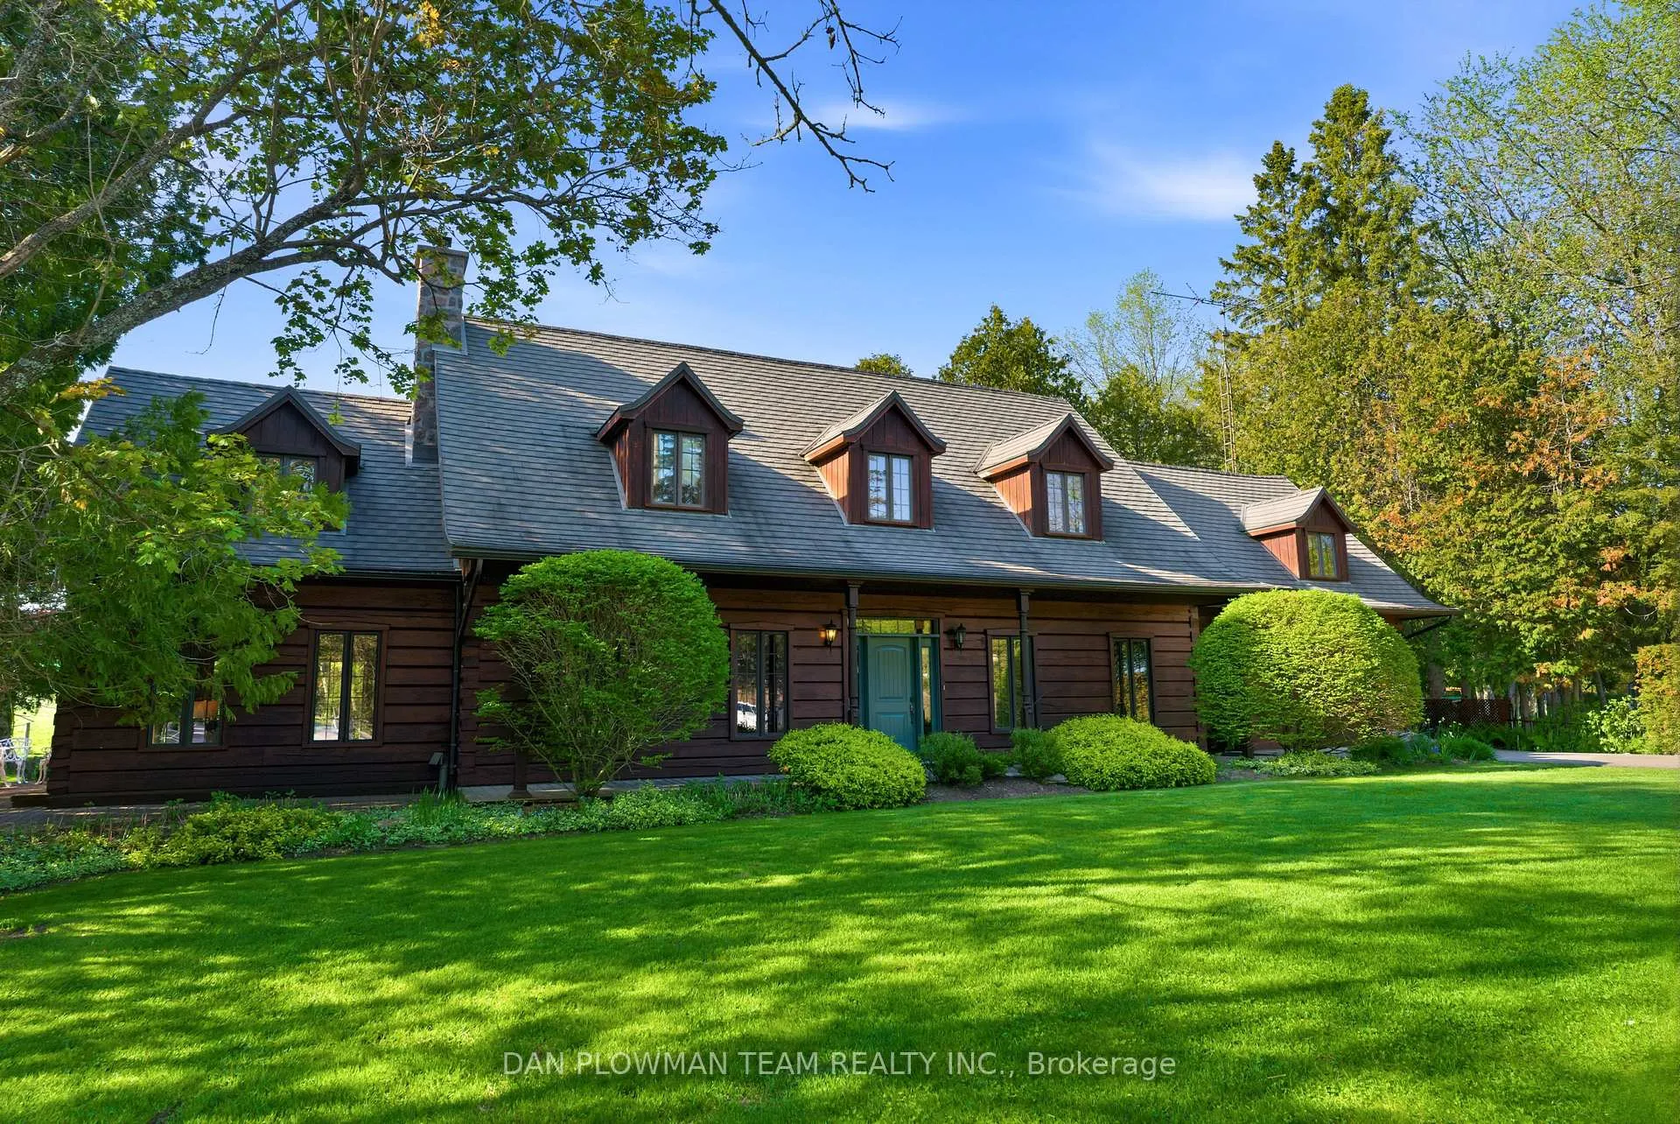
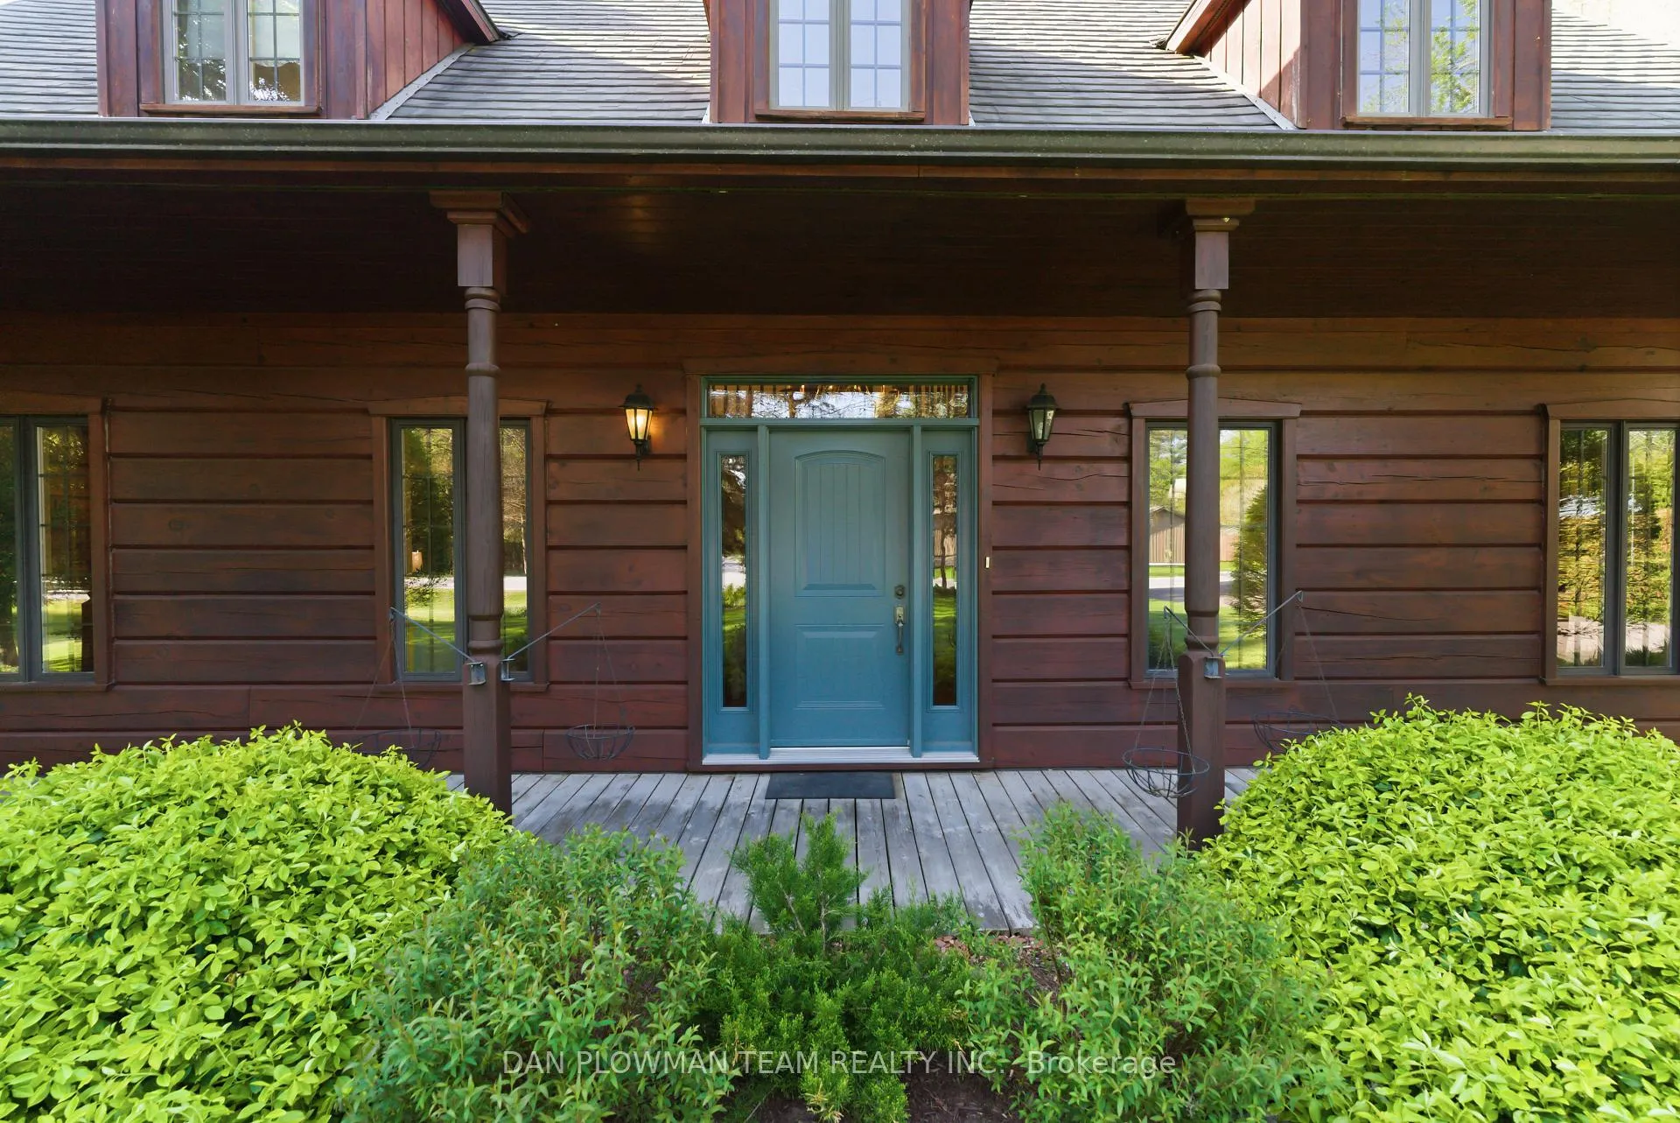
Welcome To This Stunning Custom-Built True North Log Home, Perfectly Situated On An Acre Of Beautifully Landscaped Private Grounds. Surrounded By Nature, This Exceptional Property Features Picturesque Wilmot Creek Flowing Through The Backyard, With Salmon & Trout, Creating A Peaceful And Serene Setting. Offering Over 3,000 Sq. Ft. Of Warm And Inviting Living Space, This Unique Home Features An Open Concept Main Floor With An Inviting Kitchen & Breakfast Nook With Built In Custom Table, Perfect For Family Meals. Bright Spacious Dining Room And Large Living Room With White Maple Floors & Two Sided Wood Burning Stone Fireplace And Walk Out To Deck And Yard. The Large Family Room Is Highlighted By A Breathtaking Double Sided Floor-To-Ceiling Stone Fireplace, The Perfect Centerpiece For Cozy Evenings And Entertaining. The Upper Level Is Home To A Bright & Spacious Primary Bedroom With Beautiful Pine Floors And A 5 Pc Ensuite. There Are Two Additional Generous Sized Bedrooms, A Den And An Additional 4pc Bath. Crafted With Timeless Character And Rustic Elegance, The Home Combines The Beauty Of Natural Wood Finishes With Generous Living Spaces And Scenic Views From Every Window. Whether You're Relaxing Indoors Or Enjoying The Tranquil Outdoor Surroundings, This Property Offers The Perfect Blend Of Comfort, Privacy, And Country Charm All Within Minutes Of Hwy 407 & Hwy 115.
Facts & features
Ask about this home
A HOMEH agent will answer your questions about this home.
Rooms
9 rooms · 3 bathrooms
- Living room26′7″ × 17′2″457 sq.ft.
- Dining room12′6″ × 10′2″127 sq.ft.
- Kitchen13′ × 11′2″145 sq.ft.
- Breakfast13′4″ × 11′2″149 sq.ft.
- Family room18′11″ × 15′4″290 sq.ft.
- Primary bedroom23′4″ × 20′7″481 sq.ft.
- Bedroom 214′10″ × 12′5″184 sq.ft.
- Bedroom 313′9″ × 13′6″186 sq.ft.
- Den15′9″ × 10′10″171 sq.ft.
Around this home
Listing details
Helpful tools
Your HOMEH agent
"Priced 9% over our estimate. I would see it this week."
Ask HOMEH about this home
Price, neighbourhood, monthly cost. Ask anything.
HOMEH Intelligent Agent is an AI, not a licensed representative. Check anything important with your agent.