
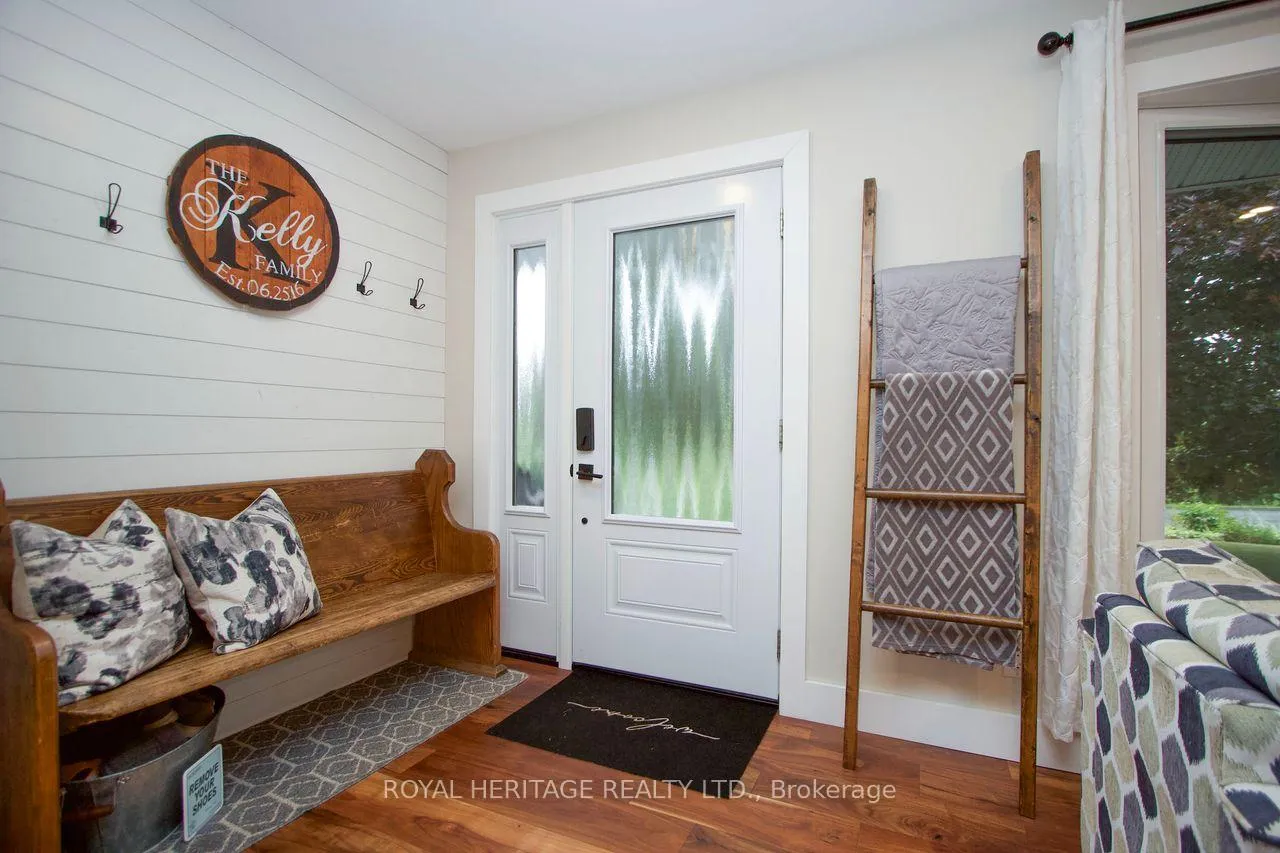
 See all 41 photos
Property history

This listing has ended. It is no longer available.
Property not available for sale or for rent.
Ask about this home
A HOMEH agent will answer your questions about this home.Ask HOMEH
About this home
3517 Lockhart Road, Clarington
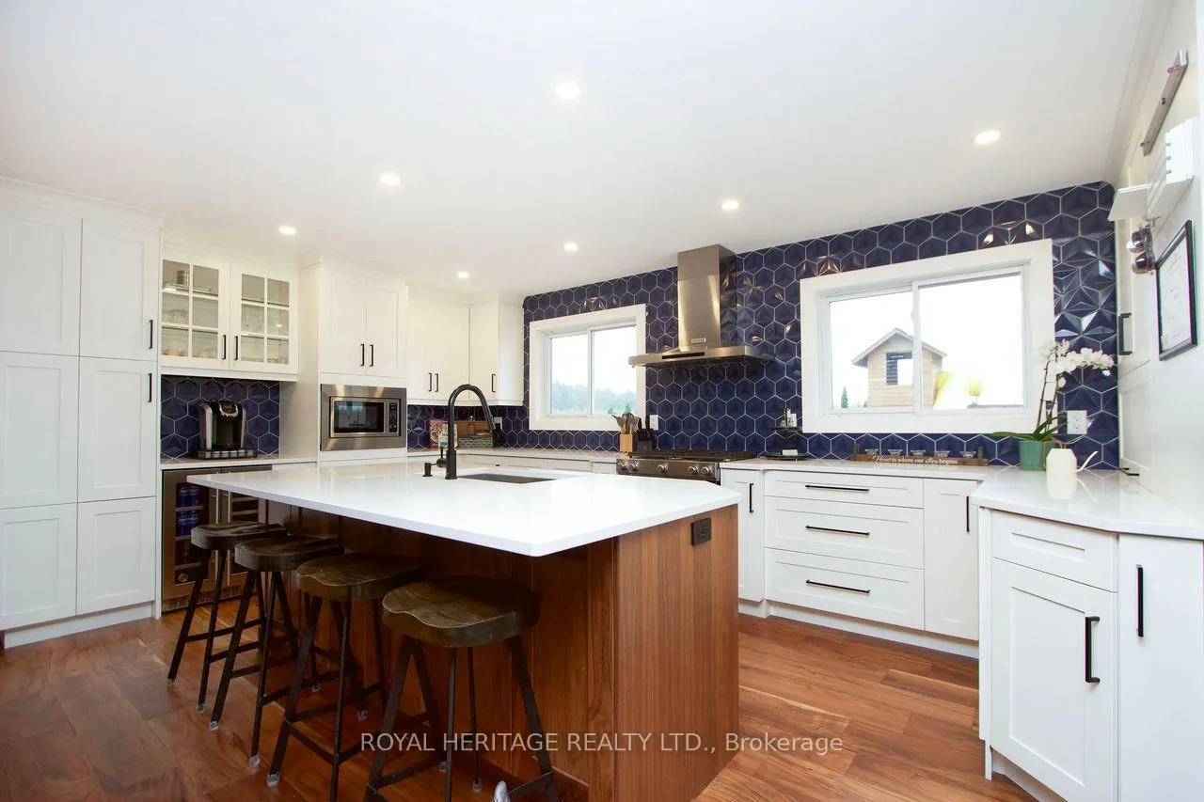
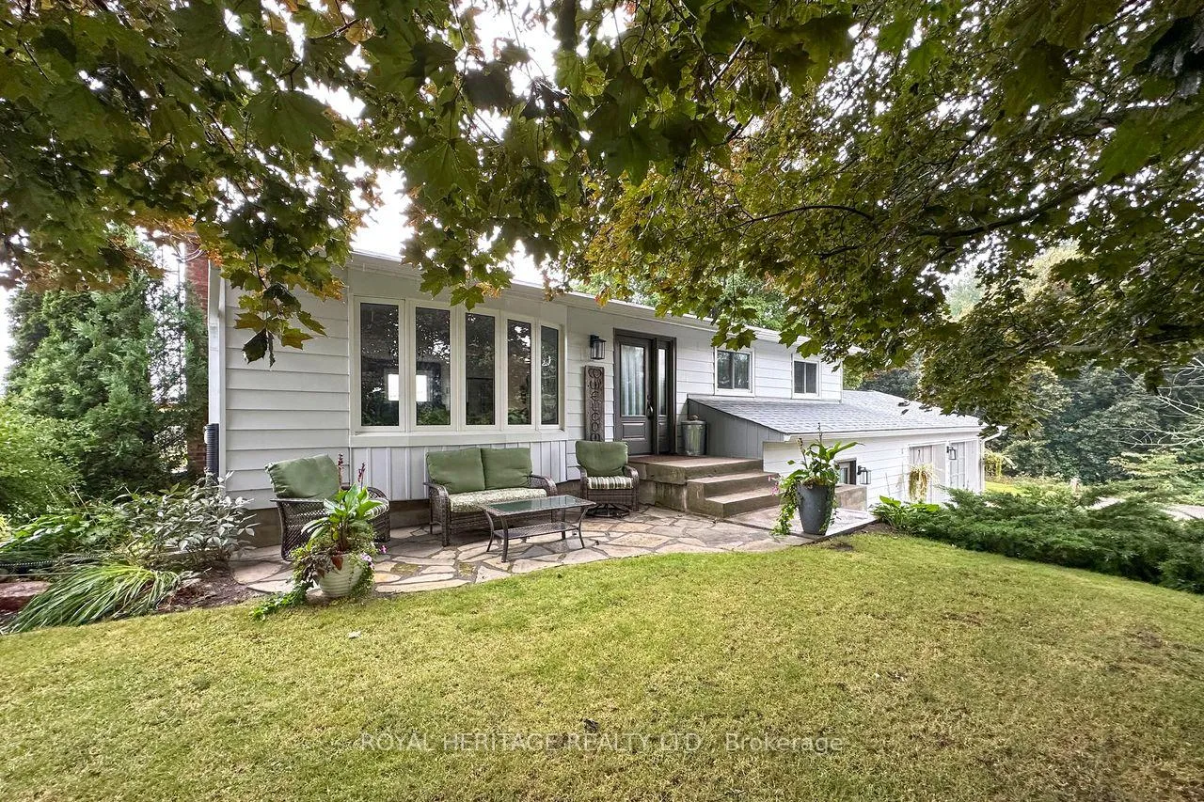
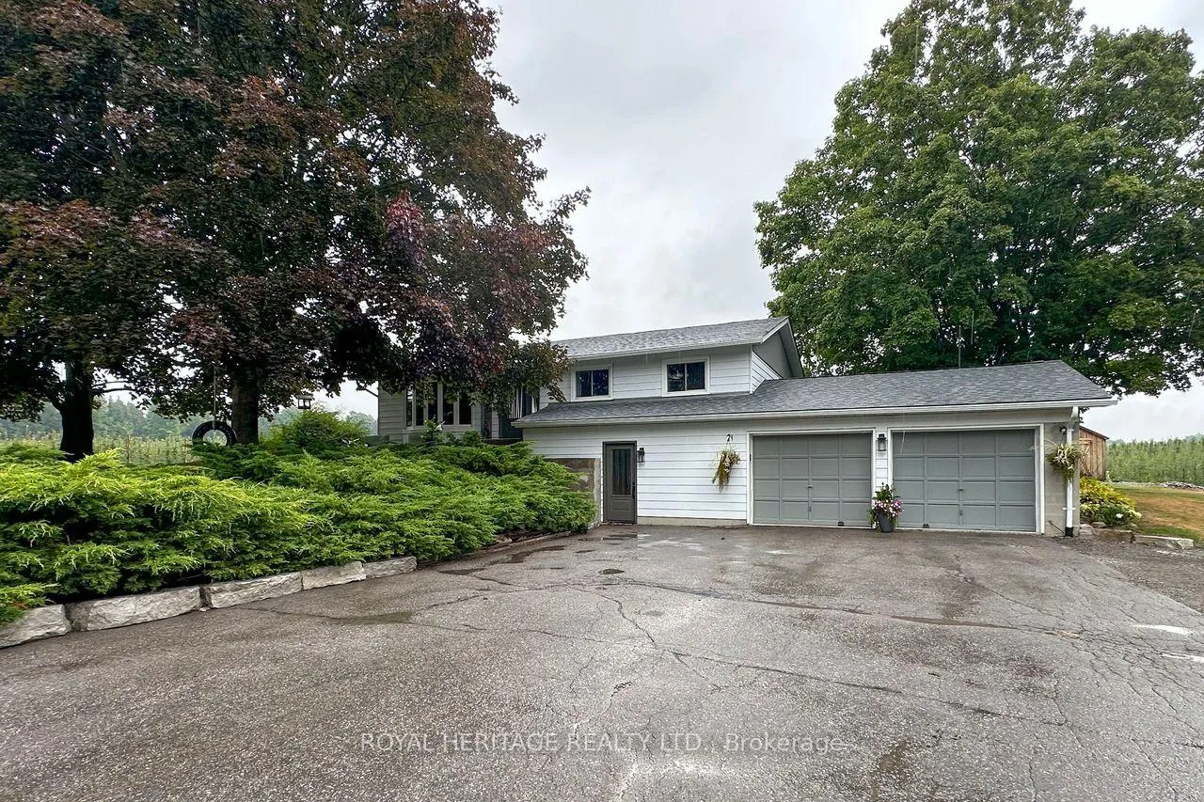
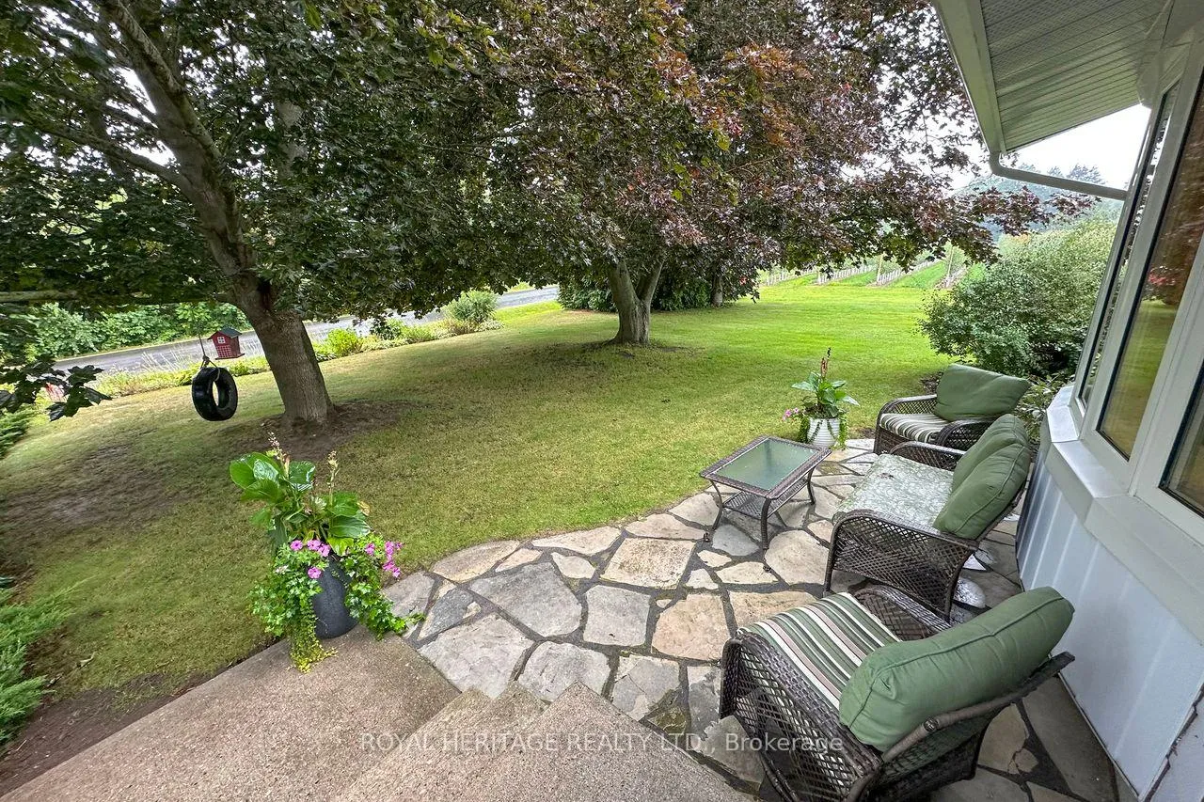
Step into this fully updated bungalow where modern comfort meets peaceful country living. The bright, open-concept main floor welcomes you with sun-filled living and dining spaces, all tied together by new hardwood flooring. The chef's kitchen is the heart of the home, featuring an oversized island, abundant quartz counter space, and generous storage - perfect for everyday living and entertaining.The spacious primary suite offers a relaxing retreat with a stylish feature wall and custom closets in two of the three bedrooms. A beautifully renovated 4-piece bathroom completes the main floor.The lower level expands your living space with a warm and inviting great room, complete with a propane fireplace and built-in surround sound. You'll also find a dedicated laundry room and plenty of storage. A major bonus is the separate in-law suite, complete with its own entrance, laundry hook-up, brand-new 3-piece bathroom, and flexible bachelor layout. Create a private suite, ideal for extended family, guests, or rental potential. Outside, enjoy the best of country living on a private lot featuring a custom play area, in-ground trampoline, and a powered 12x24 shed. The attached two-car garage is fully insulated and ready for year-round use. A rare opportunity to enjoy country living just minutes from every amenity, including easy access to the 115, 401 and 407, giving you the perfect blend of convenience and tranquility. With countless updates - roof (2019), 200-amp service (2019), furnace (2021), hot water tank (2018), kitchen (2021), upstairs bath (2021), lower-level fireplace (2023), and lower-level bath (2025) - this home offers turnkey peace of mind for years to come.
Facts & features
Ask about this home
A HOMEH agent will answer your questions about this home.
Rooms
8 rooms · 2 bathrooms
- Living room17′9″ × 8′1″144 sq.ft.
- Dining room17′9″ × 6′7″117 sq.ft.
- Kitchen22′6″ × 10′7″238 sq.ft.
- Primary bedroom10′4″ × 12′2″126 sq.ft.
- Bedroom 211′5″ × 10′114 sq.ft.
- Bedroom 38′6″ × 11′1″94 sq.ft.
- Recreation12′6″ × 26′1″326 sq.ft.
- Other11′2″ × 25′5″284 sq.ft.
Around this home
Listing details
Helpful tools
Your HOMEH agent
"I would see it this week."
Ask HOMEH about this home
Price, neighbourhood, monthly cost. Ask anything.
HOMEH Intelligent Agent is an AI, not a licensed representative. Check anything important with your agent.