
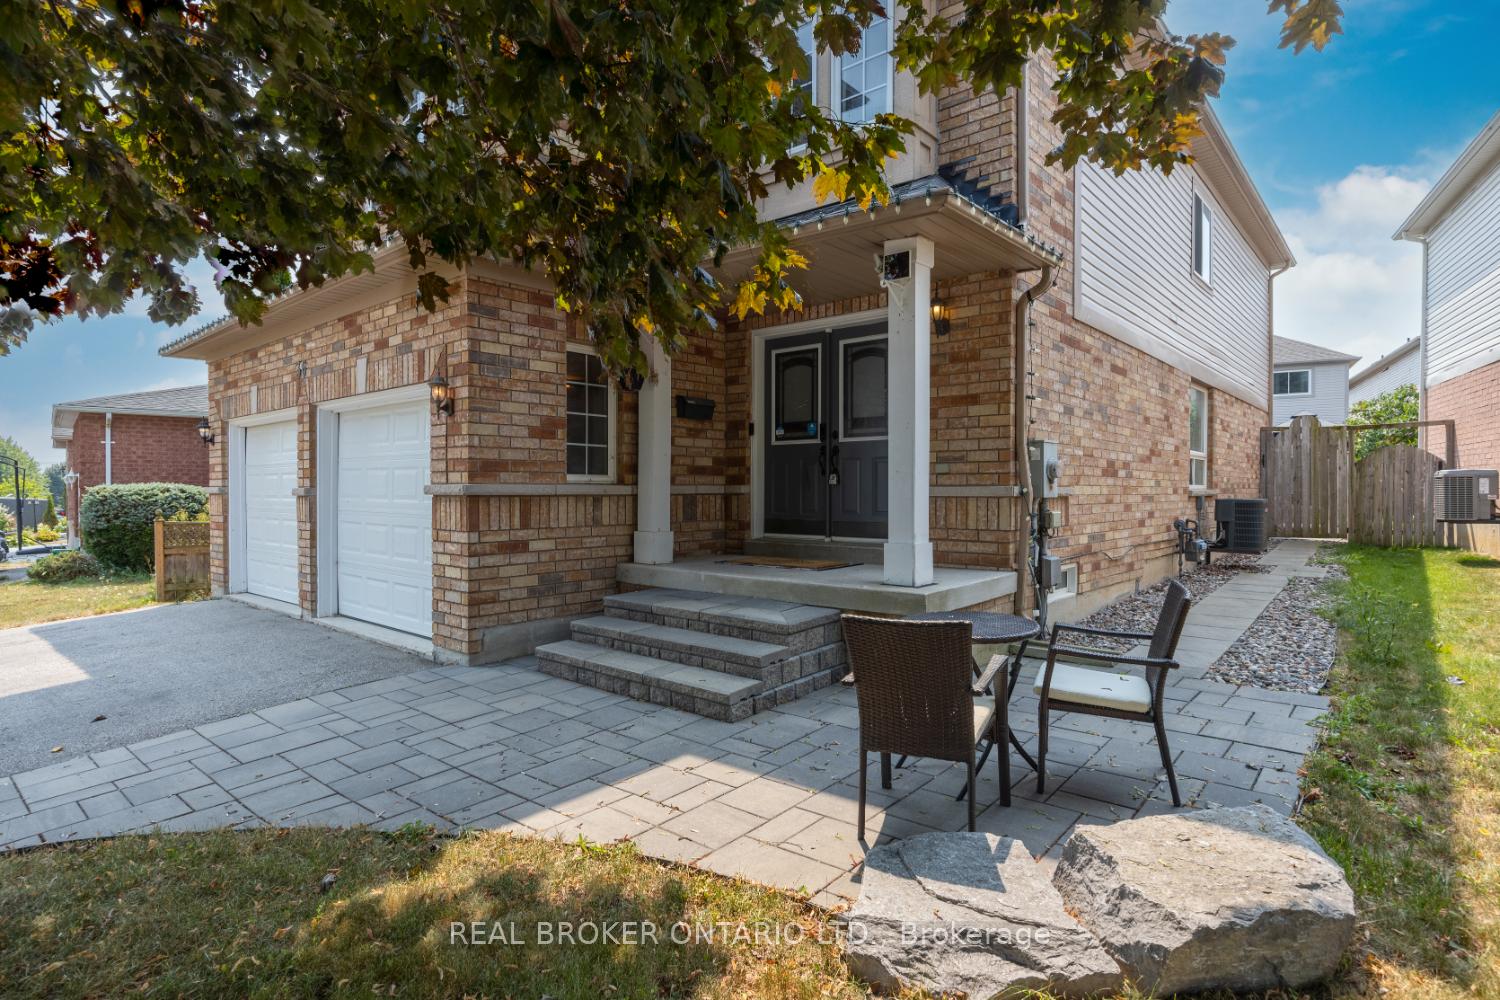
 See all 38 photos
Property history

This listing has ended. It is no longer available.
Property not available for sale or for rent.
Book a viewing
Ask HOMEH
About this home
36 West Side Drive, Clarington
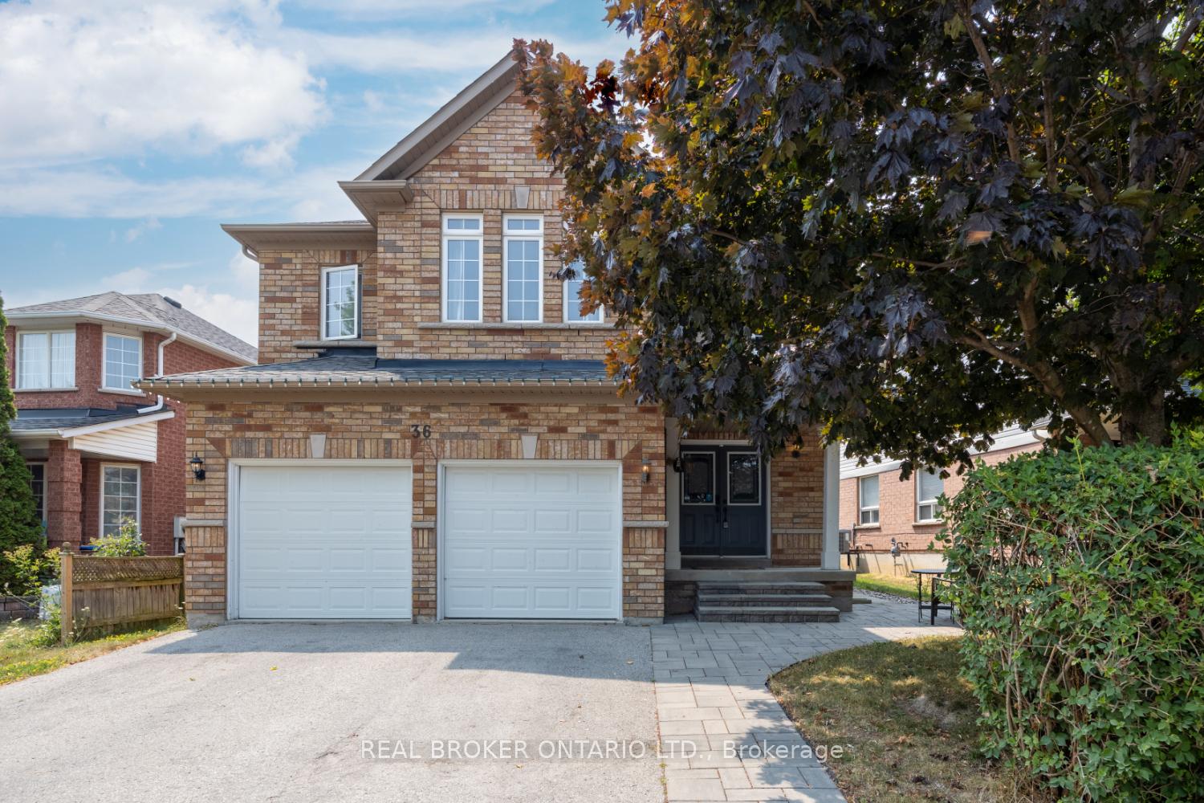
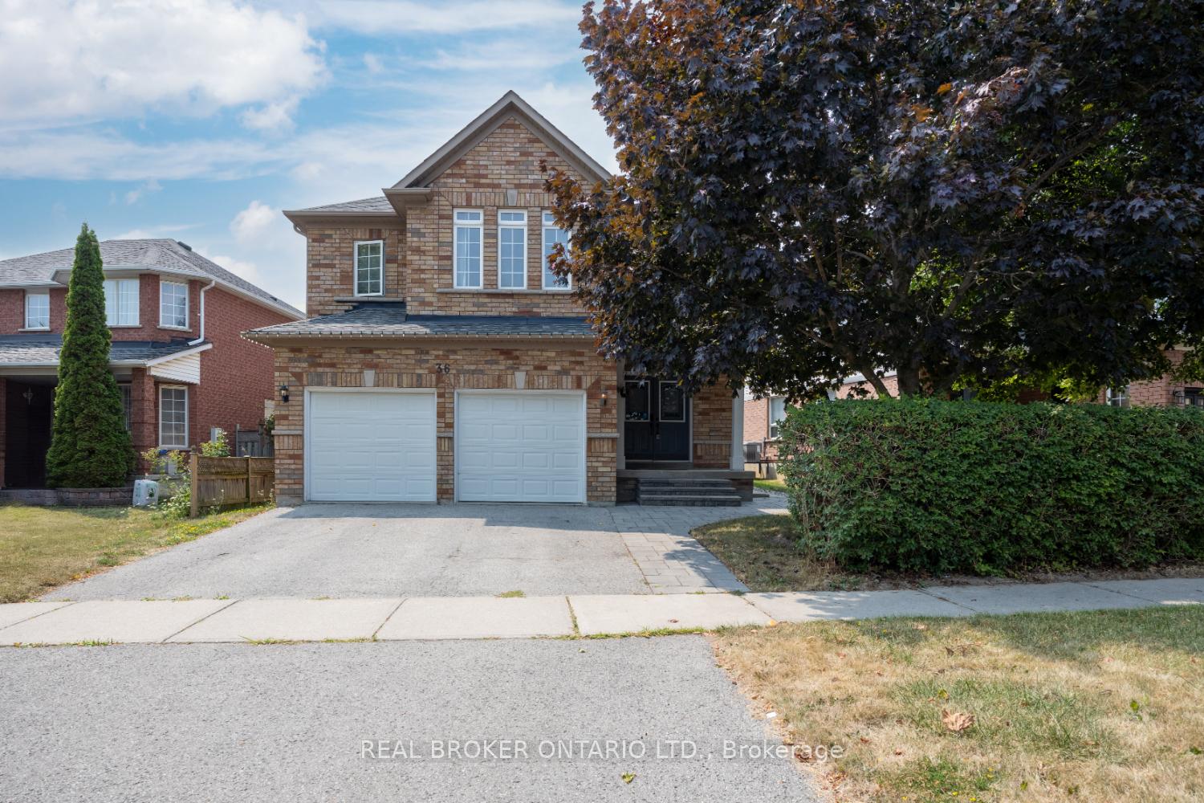
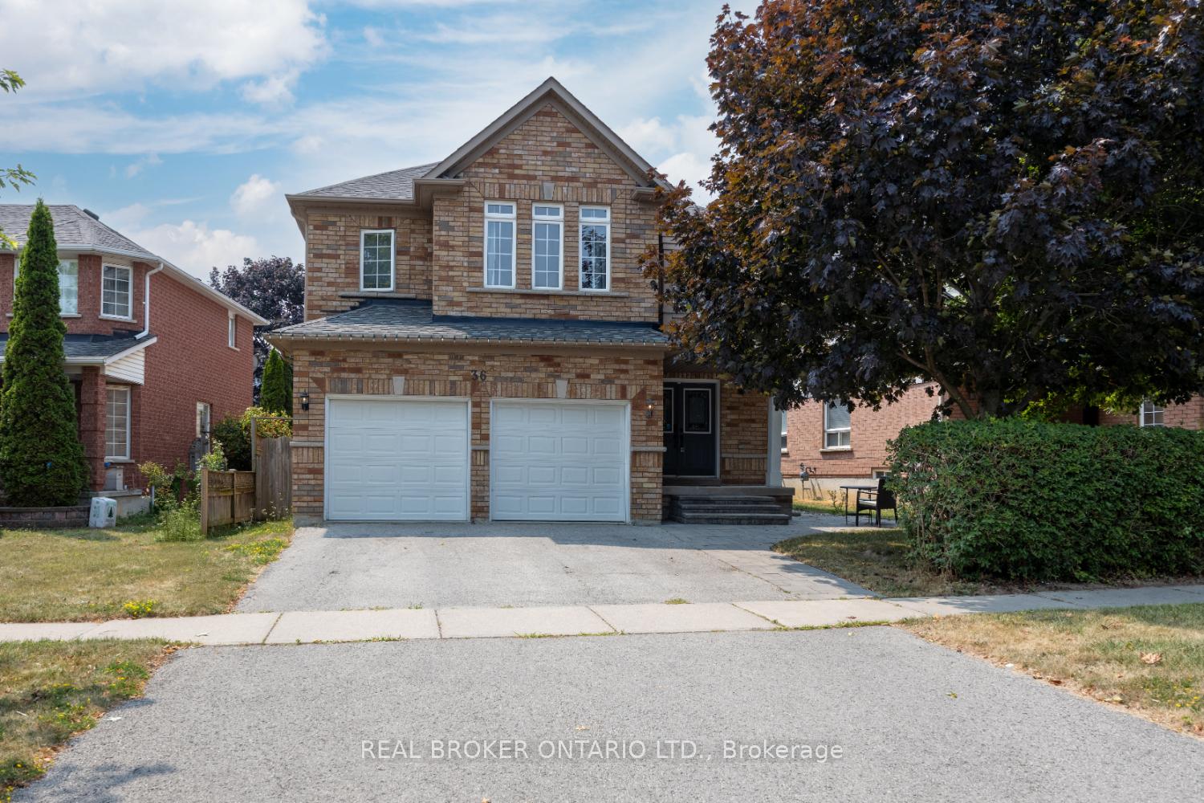
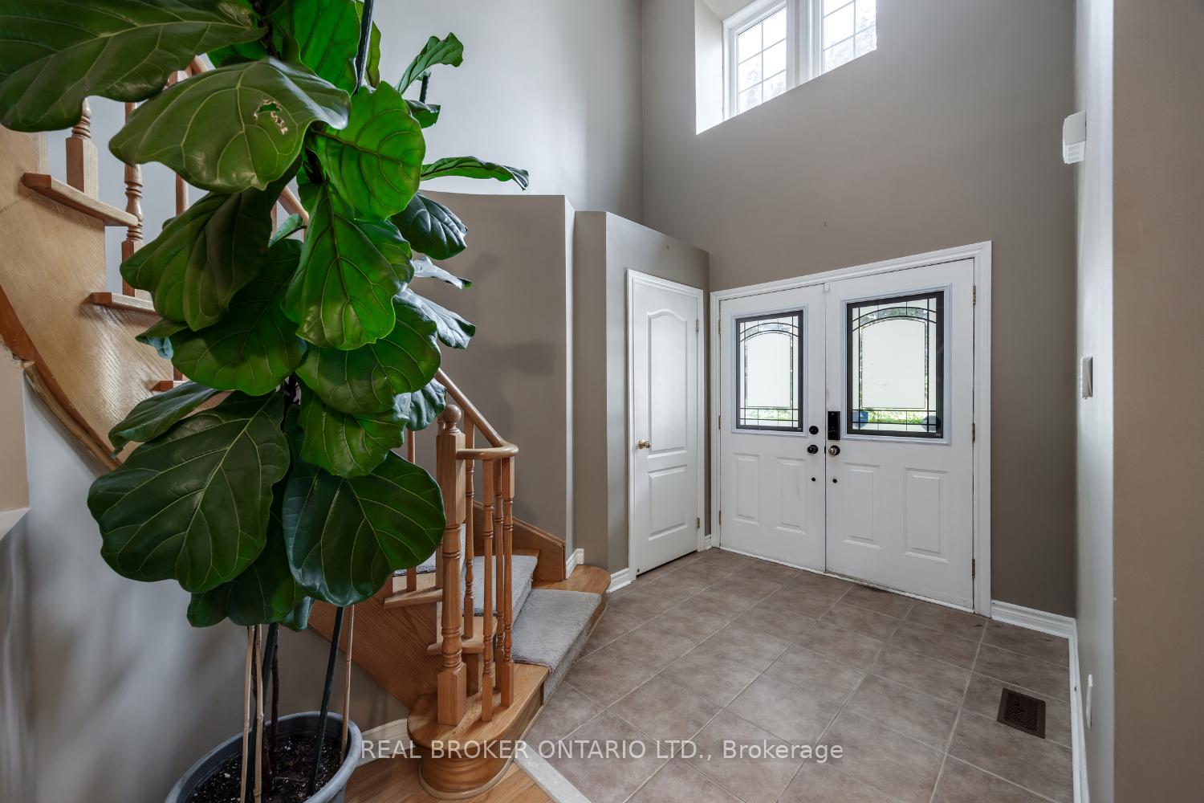
Welcome to 36 West Side Drive, where space, comfort, and location come together in perfect harmony. Nestled in a convenient Bowmanville neighbourhood, just minutes to Hwy 401, this 4-bedroom home is steps from parks, schools, and everyday essentials. From the moment you arrive, the covered front porch offers a warm welcome into a spacious foyer that opens into an inviting main floor featuring a bright, sun-filled living room that's perfect for morning coffee or quiet reading. Hardwood floors run through the formal dining room with an elegant tray ceiling and also, the cozy family room, centred around a gas fireplace, which is ideal for gathering with loved ones. The kitchen offers ample cabinetry, a breakfast bar for casual meals, and a walk-out to the backyard to the pool. Upstairs, retreat to the oversized primary bedroom with double doors, a walk-in closet, and a 5-piece ensuite featuring a soaker jet tub, walk-in shower, and a dedicated makeup counter space. Three additional bedrooms each offer generous double closets, and one has semi-ensuite access, perfect for teens and guests. A second-floor laundry room adds everyday convenience. The partially finished basement offers flexible space for working, studying, or relaxing, with a den, office area, and plenty of storage. Step outside to your fully fenced backyard with an in-ground, saltwater pool, perfect for soaking up the sun, entertaining guests, or making summer memories.
Facts & features
Book a viewing
Rooms
12 rooms · 3 bathrooms
- Kitchen18′11″ × 11′10″224 sq.ft.
- Dining room12′1″ × 11′1″134 sq.ft.
- Living room12′5″ × 11′4″141 sq.ft.
- Family room16′10″ × 12′11″217 sq.ft.
- Primary bedroom18′3″ × 14′4″262 sq.ft.
- Bedroom 212′4″ × 14′173 sq.ft.
- Bedroom 312′3″ × 10′8″130 sq.ft.
- Bedroom 414′11″ × 11′10″177 sq.ft.
- Laundry11′6″ × 5′11″68 sq.ft.
- Utility room29′6″ × 30′4″893 sq.ft.
- Office8′10″ × 7′2″63 sq.ft.
- Den8′6″ × 11′3″96 sq.ft.
Around this home
Listing details
Helpful tools
Your HOMEH agent
"I would see it this week."
Ask HOMEH about this home
Price, neighbourhood, monthly cost. Ask anything.
HOMEH Intelligent Agent is an AI, not a licensed representative. Check anything important with your agent.