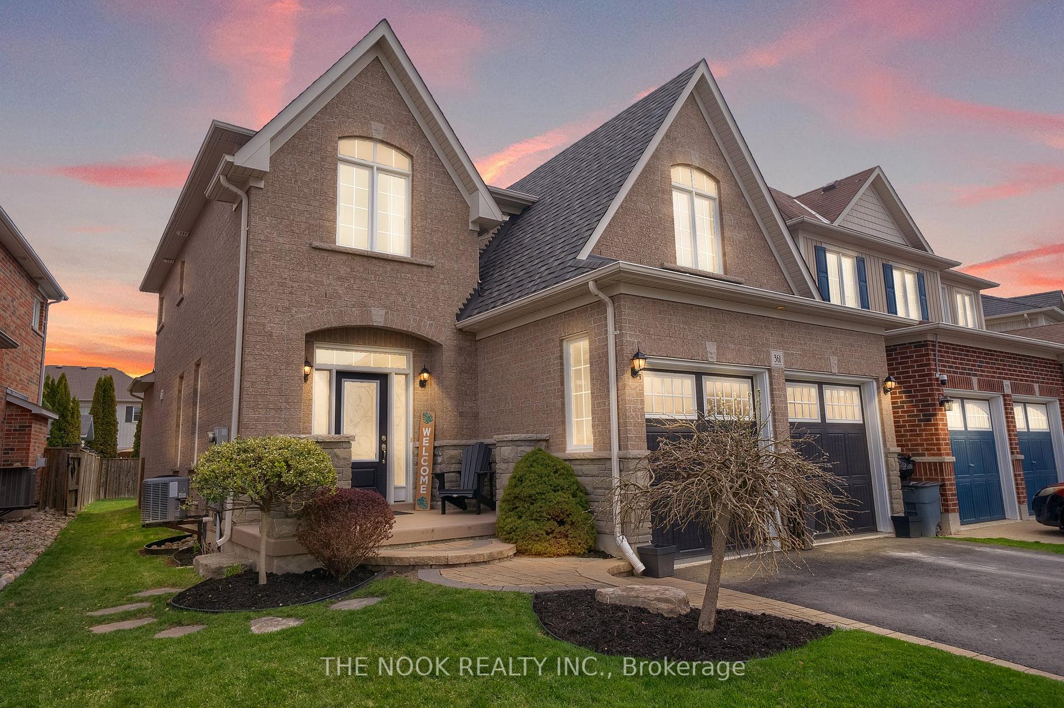
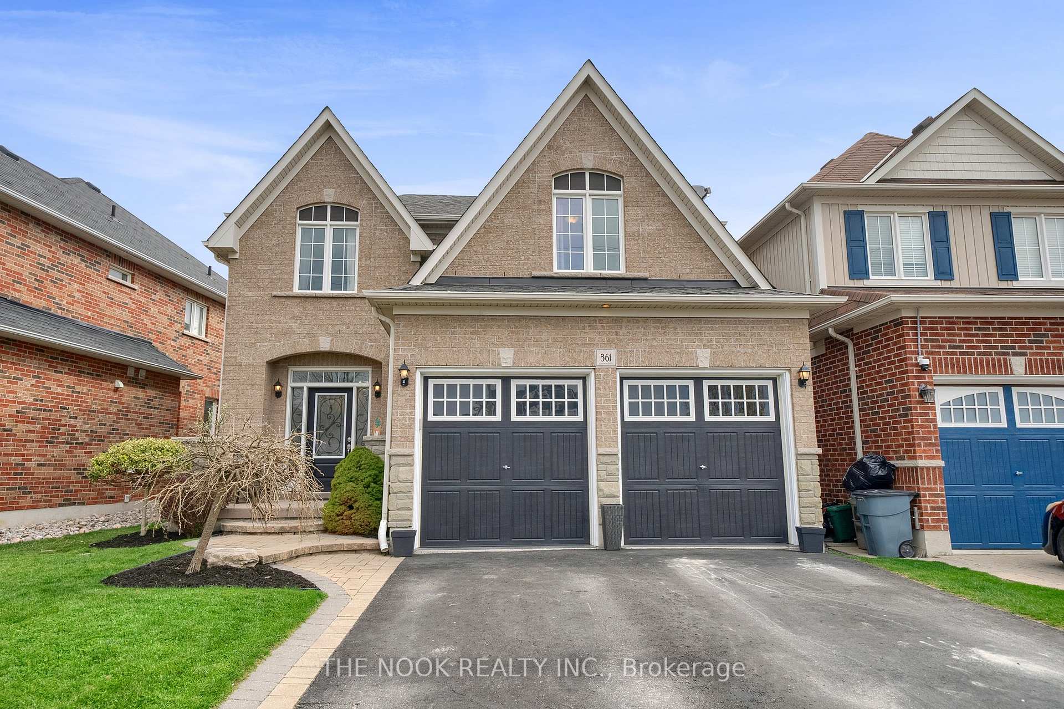
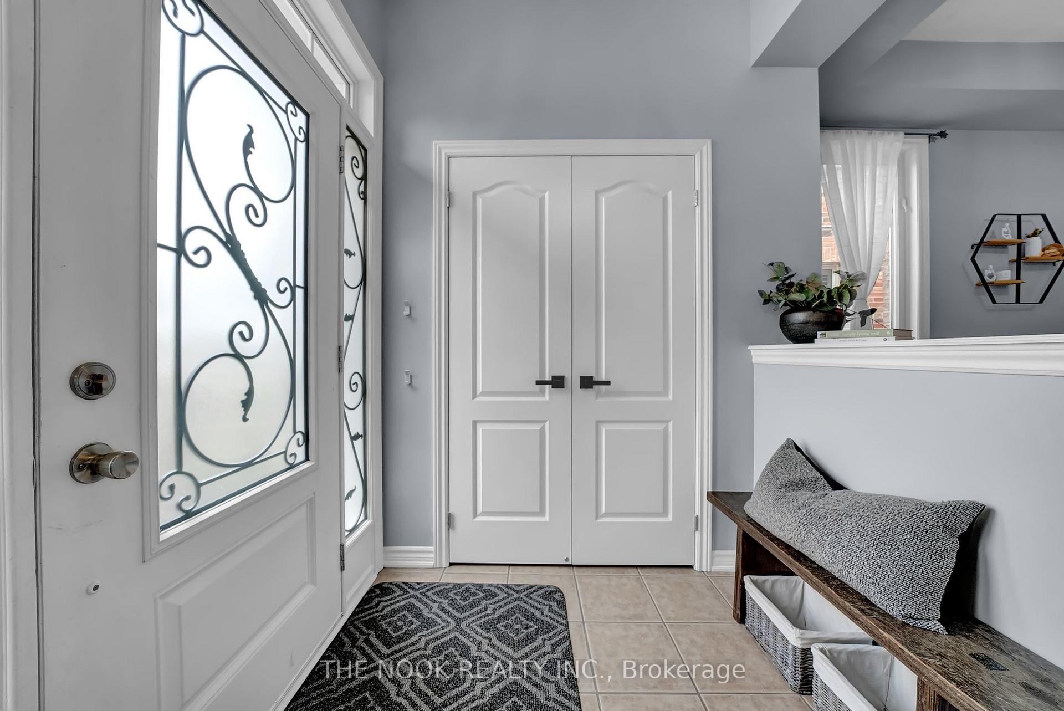
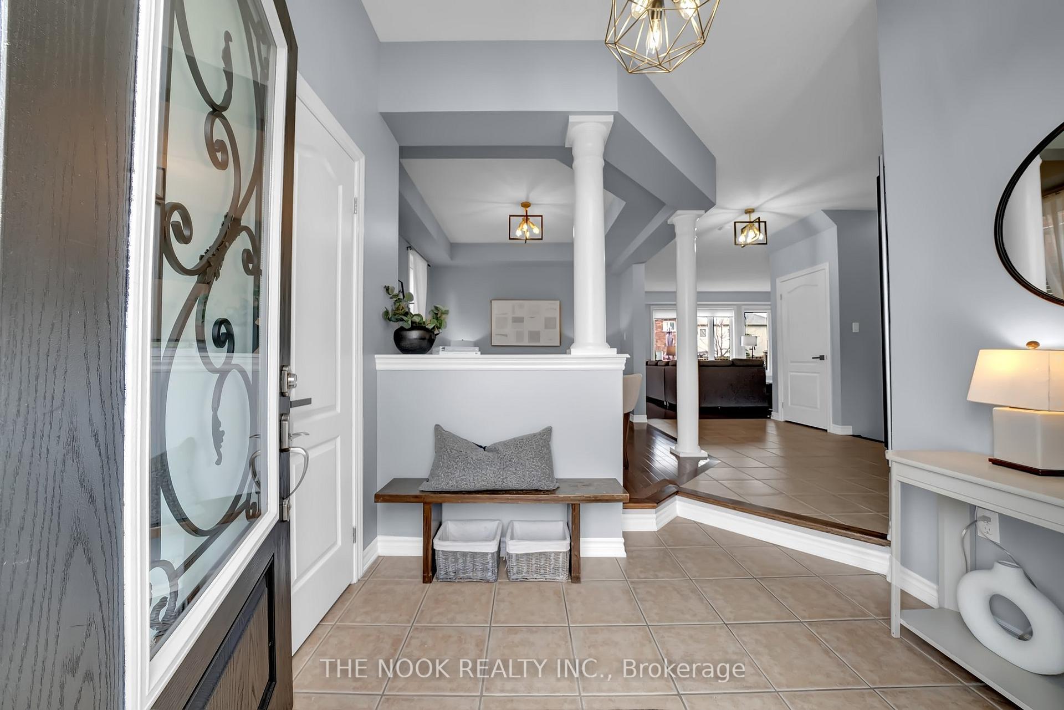
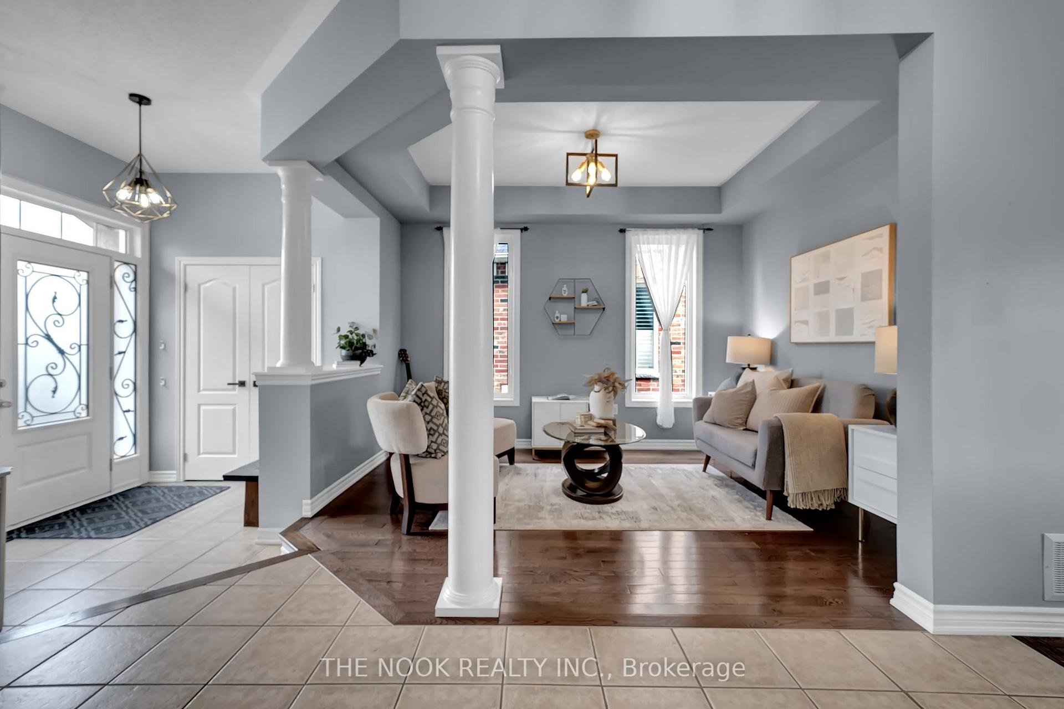
Welcome to this beautiful, all brick home with a 2 car garage, designed with open spaces and clean lines for today's lifestyle. The exterior greets you with warmth and timeless charm even before you step inside. On the main floor, the living room features rich hardwood floors, a cozy gas fireplace, and large windows that fill the space with natural light while offering peaceful views of the backyard. The hardwood floors continue in the family room, enhancing the homes cohesive and inviting feel. The modern kitchen offers plenty of cupboard space and an elegant backsplash, and connects seamlessly to the dining area. This open design creates an ideal space for both entertaining and casual meals, with the added bonus of enjoying the view of the living room while cooking. Stepping out back from the kitchen area you'll find a lovely sitting area-ideal for morning coffee, evening chats, or outdoor dining in the warmer months. A convenient main level walkout to the garage adds ease and practicality. Upstairs, you will find three generously sized bedrooms. Two of the rooms feature walk-in closets, while the third includes a spacious double closet. The primary suite is a true retreat, complete with a walk-in closet and a beautiful 5 piece ensuite bathroom, offering both comfort and privacy. For added convenience, the laundry is also located on the upper level-right where you need it most. Downstairs, the unfinished basement offers tons of potential whether you're dreaming of a home gym, media room, extra bedrooms or a custom space all your own.
Read more
Facts & features
TypeLink
Style2-storey
Size2K~2.5K Sq.Ft.
Lot43.44 x 112.21 ft
Tax$5,398 (2024)
HeatingForced air, gas
CoolingCentral air
BasementUnfinished
Parking2 drive
WaterMunicipal
FireplaceYes
Book a viewing
Wed28Oct
Thu29Oct
Fri30Oct
Sat31Oct
Sun1Nov
Pick a time
Rooms
8 rooms · 3 bathrooms
Main floor4 rooms
Kitchen12′10″ × 12′2″155 sq.ft.
Dining room13′ × 10′6″136 sq.ft.
Living room18′4″ × 15′1″277 sq.ft.
Family room10′10″ × 11′2″121 sq.ft.
Upper floor4 rooms
Primary bedroom15′5″ × 15′1″233 sq.ft.
Bedroom 215′9″ × 10′2″160 sq.ft.
Bedroom 316′5″ × 12′11″212 sq.ft.
Laundry8′2″ × 5′11″48 sq.ft.
Bathrooms3
5-pcUpper5-pcUpper2-pcMain
Thinking of selling your home?See what your home is worth today.

 See all 50 photos
