
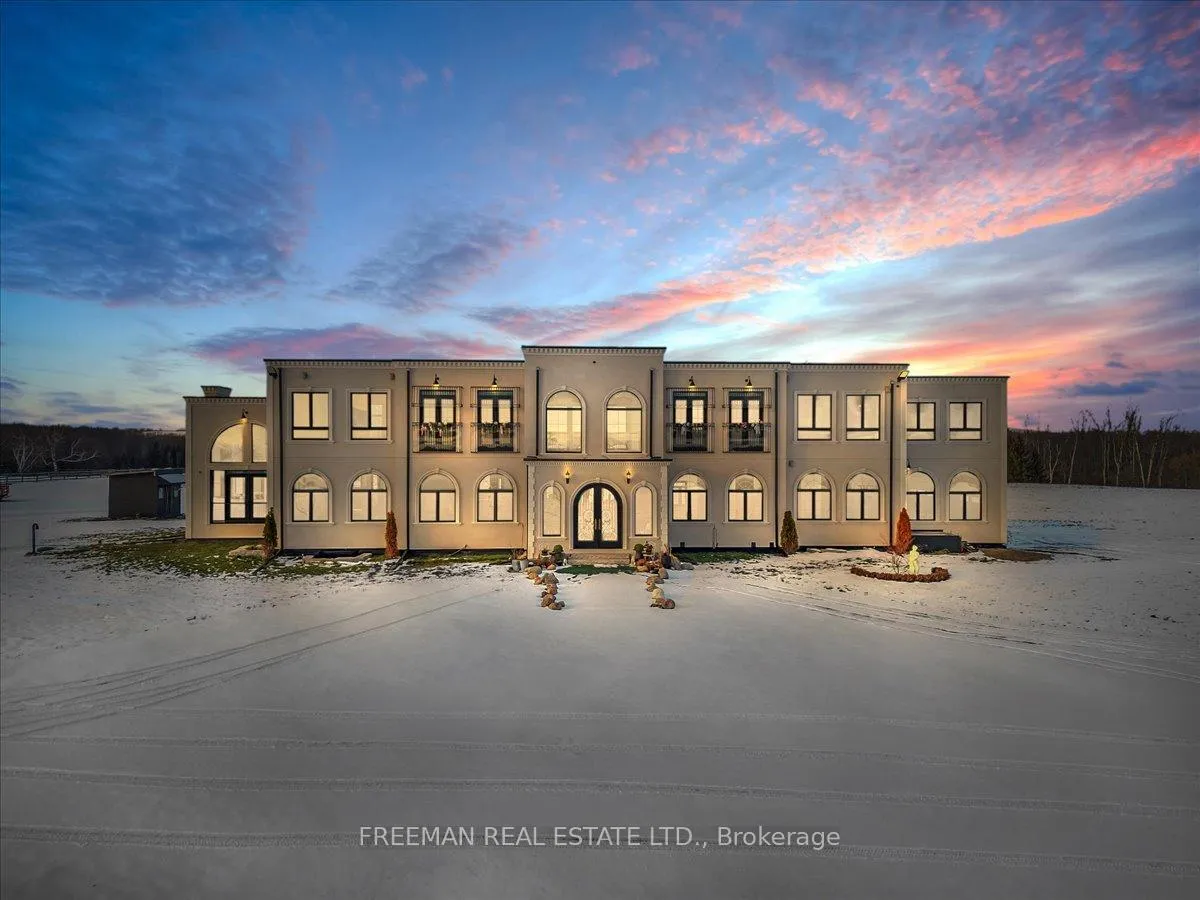
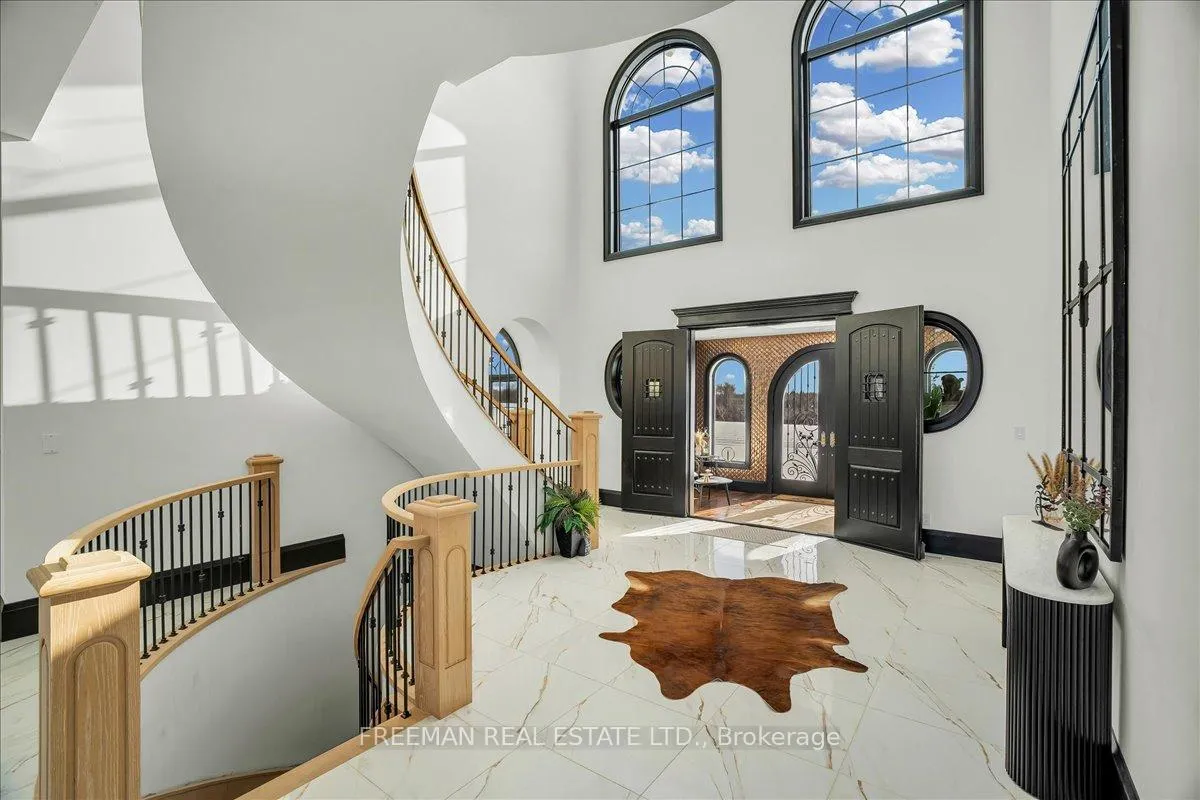
Front of 3655 Hancock Road
3655 Hancock RoadClarington (Rural Clarington)
Terminated
1/47
Ontario Real Estate › Clarington › Rural Clarington
Front of 3655 Hancock Road
3655 Hancock RoadClarington (Rural Clarington)
Terminated
See all 47 photos
DetachedMLS E12610768
Last asked:Terminated Jan 20, 2026
$4,399,000
6 Bedrooms
6 Bathrooms
3 Garage
5K+ Sq.Ft.
646.99 x 3,457 m Lot
$25,451 Tax/yr

Property history

1 saleSign in to see sold prices

This listing has ended. It is no longer available.

Property not available for sale or for rent.

See similar homes for saleFree Home EvaluationHow Much Is My Home Worth?Sell with HOMEHHOMEH One: full-service selling for a 1% listing fee. The buyer's agent commission is separate.

Contact agent

Leave your name and number. A HOMEH agent calls you back.

Ask about this home

A HOMEH agent will answer your questions about this home.
Ask a question

Ask HOMEH

Ask about this home

About this home

3655 Hancock Road, Clarington

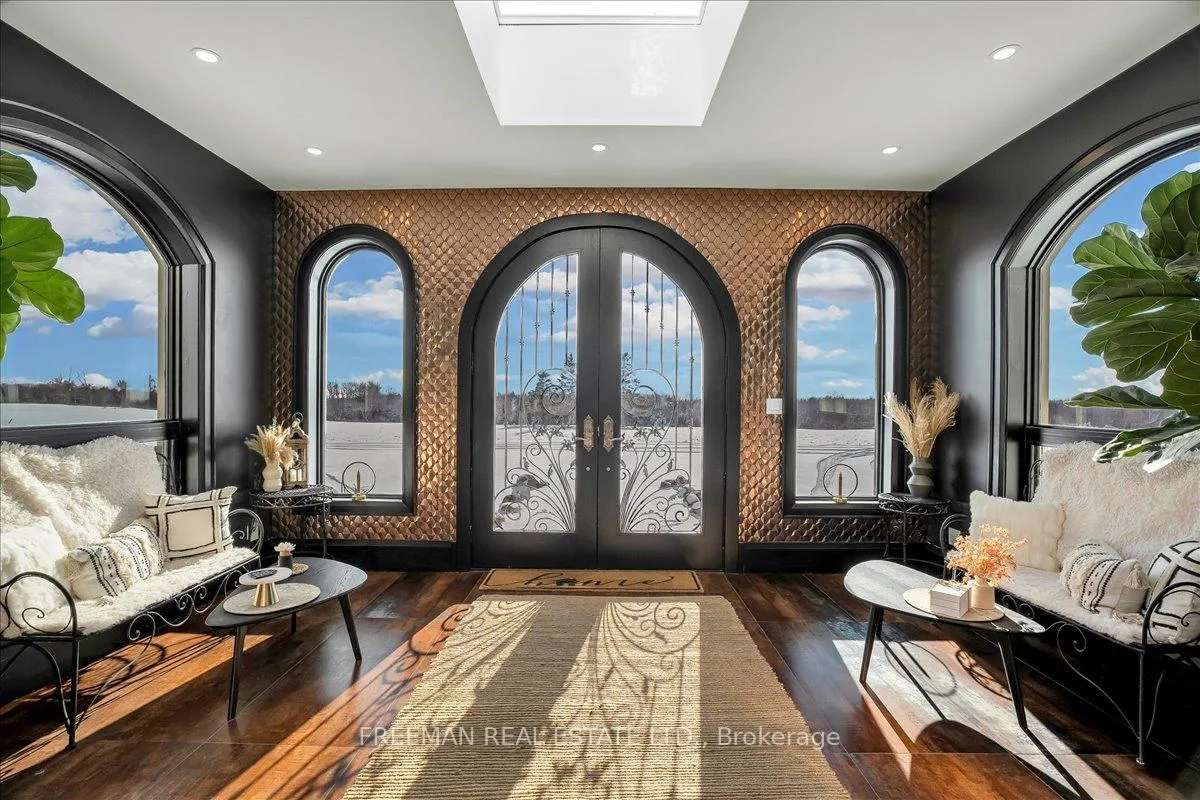
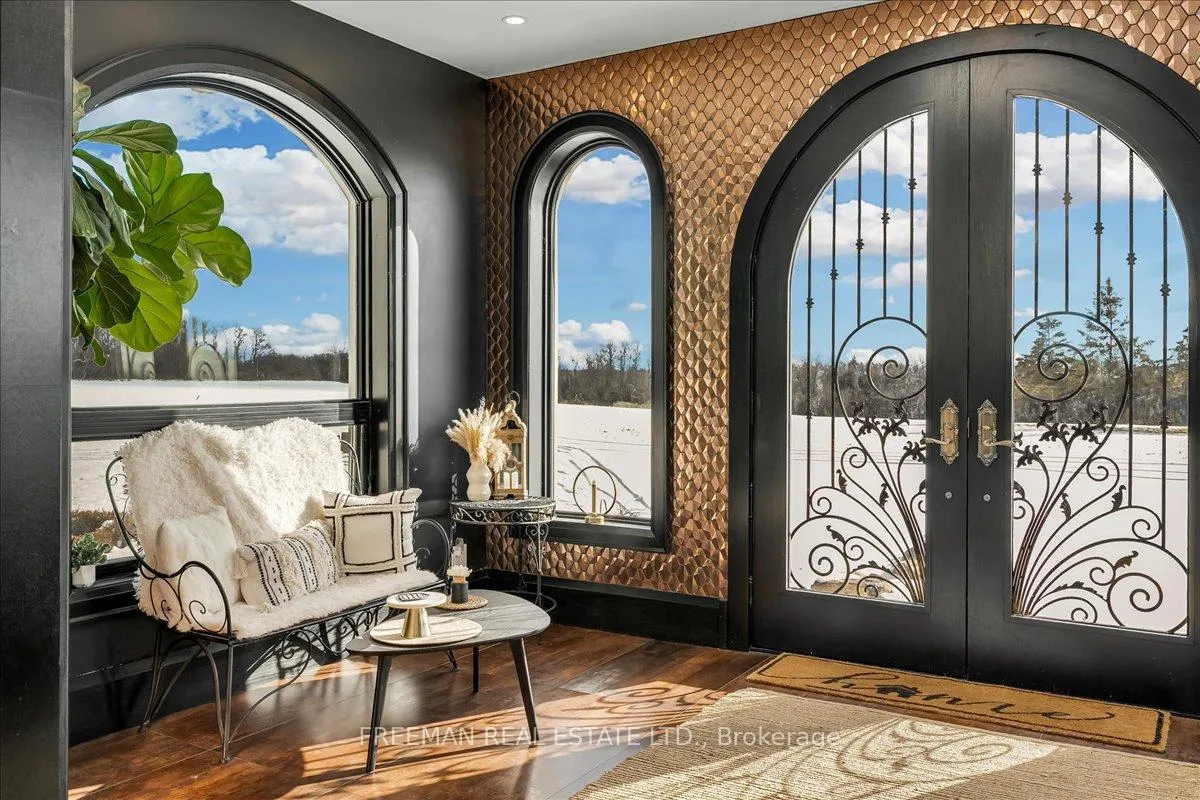
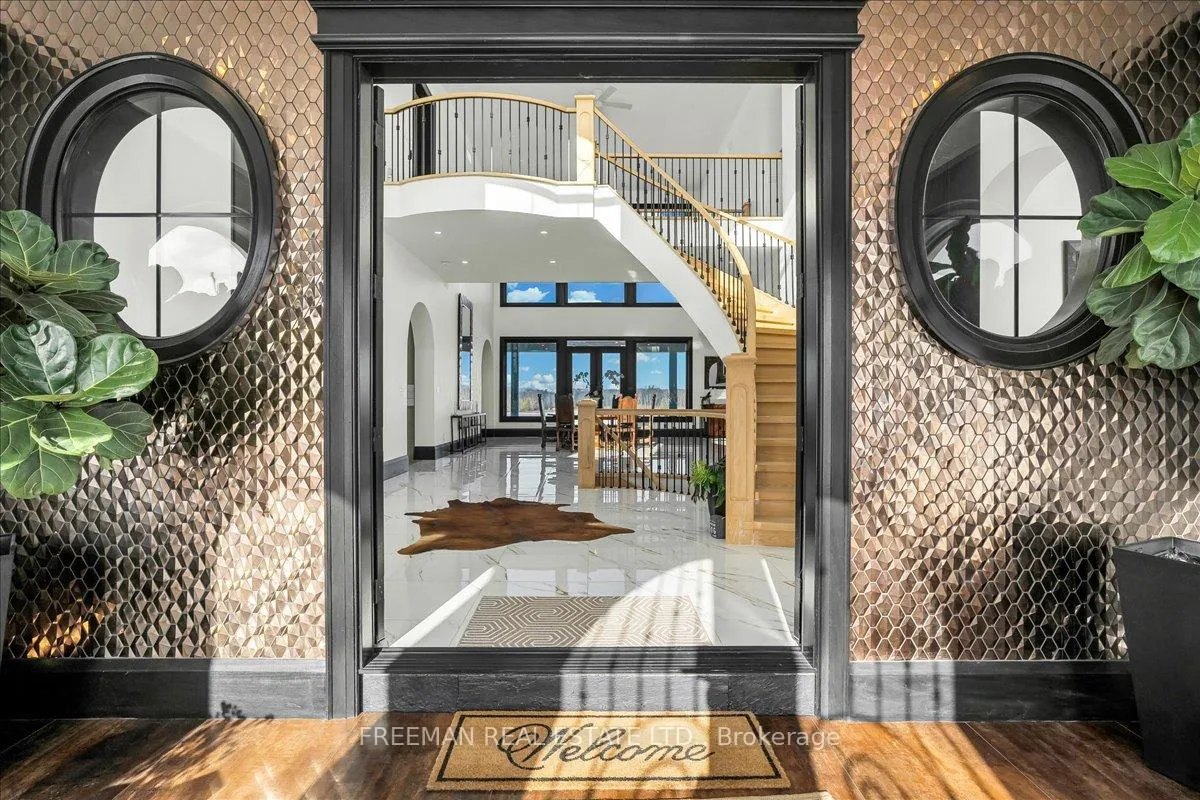
A once-in-a-lifetime opportunity to own one of Durham Region's most distinctive modern country estates, over 8,500 sq.ft. of finished luxury on 52 private acres of rolling countryside and Canadian woodland, plus and additional 5,700 sq.ft. of lower-level space ready for your creative vision and needs. Expansive principal rooms reveal soaring ceilings, walls of glass, and sweeping views of the surrounding landscape and open sky. The gourmet kitchen, finished with upgraded materials, designer fixtures, and appliances, transitions seamlessly into sophisticated dining and living areas designed for effortless entertaining. The west-wing primary suite defines indulgence: a serene retreat with dressing room or nursery, walk-in closet, fitness room, and a spa-inspired ensuite featuring dual vanities, a two-person steam shower, and a freestanding soaking tub with tranquil views of nature. Upstairs, each bedroom enjoys its own ensuite and walk-in closet, while a private guest wing includes a living area, full kitchen, and bath. Geothermal heating, radiant floors, multiple fireplace rough-ins, 41 skylights, a pet spa, boot warmers, and a 3-car heated garage combine modern comfort with refined craftsmanship. The 1150 sq.ft. covered terrace invites year-round enjoyment, and the light-filled lower level, with its tall ceilings and large windows, awaits transformation into a home gym, theatre, bowling lane, wine cellar, to meet any of your future indulgences. Just minutes from community amenities and top schools, yet entirely private on a cul de sac, this estate offers an unmatched blend of serenity, sophistication, and enduring value.

Auto Garage Door RemoteCarpet FreeGuest AccommodationsIn-Law SuitePropane TankOn Demand Water Heater

Facts & features

TypeDetached
Style2-storey
Built0-5
Size5K+ Sq.Ft.
Lot646.99 x 3,457 m
Tax$25,451 (2025)
HeatingHeat pump, other
CoolingCentral air
BasementFull, unfinished
Parking8 drive
WaterWell

Ask about this home

A HOMEH agent will answer your questions about this home.

Ask a question

Rooms

17 rooms · 6 bathrooms
Main floor10 rooms
  • Dining room18′ × 20′360 sq.ft.
  • Foyer17′11″ × 10′4″184 sq.ft.
  • Living room26′7″ × 19′7″521 sq.ft.
  • Office18′3″ × 15′9″287 sq.ft.
  • Kitchen18′7″ × 26′4″489 sq.ft.
  • Great room19′10″ × 24′8″489 sq.ft.
  • Breakfast15′10″ × 26′2″413 sq.ft.
  • Media room18′4″ × 16′1″296 sq.ft.
  • Library18′10″ × 17′10″336 sq.ft.
  • Mud room12′6″ × 12′3″153 sq.ft.
Second floor7 rooms
  • Family room14′6″ × 19′7″284 sq.ft.
  • Primary bedroom29′1″ × 24′10″723 sq.ft.
  • Bedroom 217′5″ × 19′8″343 sq.ft.
  • Bedroom 318′4″ × 17′312 sq.ft.
  • Nursery18′4″ × 17′7″322 sq.ft.
  • Bedroom 418′1″ × 15′9″286 sq.ft.
  • Exercise room14′1″ × 12′11″181 sq.ft.
Bathrooms6
6-pcSecond4-pcSecond3-pcMain3-pcSecond3-pcSecond2-pcSecond
Thinking of selling your home?See what your home is worth today.

Around this home

Nash & Hancock Rd
2Walking
12Biking
Park0.7 km

Schools nearby

School rating, out of 10.

Courticesecondary · Public · 1.6 km
5.7/10
Courtice Northelementary · Public · 1.8 km
5.6/10
Lydia Trullelementary · Public · 2.5 km
5.0/10

Listing details

MLS® numberE12610768
Listed onDec 8, 2025
Days on market43
UpdatedJan 20, 2026
Listing brokerageFREEMAN REAL ESTATE LTD.
PossessionFlexible

Helpful tools

Mortgage calculator
Closing costs
Land transfer tax
Buyer guide

Your HOMEH agent

NimaHOMEH agent · Clarington

"Priced 42% over our estimate. I would see it this week."

Ask Nima

Ask HOMEH about this home

Price, neighbourhood, monthly cost. Ask anything.

HOMEH Intelligent Agent is an AI, not a licensed representative. Check anything important with your agent.

© 2026 HOMEH Inc., Brokerage · RECO Registration #6000380 · 505 Highway 7 East, Units 308 & 309, Thornhill, ON L3T 7T1 · Listing data courtesy of the MLS® System of the listing brokerage, deemed reliable but not guaranteed.

Disclaimers and terms

HOMEH is operated by HOMEH Inc., a licensed Ontario real estate brokerage regulated by the Real Estate Council of Ontario (RECO) under the Trust in Real Estate Services Act, 2002 (TRESA). Under TRESA, consumers are entitled to the RECO Information Guide before entering into a representation agreement. Broker of Record Licence #5034208. Toronto Regional Real Estate Board Member #20004000.

Cashback Rebate. Paid by HOMEH Inc., Brokerage from the commission it receives, on closing, to eligible buyers who came to HOMEH as HOMEH leads. Subject to the buyer representation agreement, lender approval and legal limits; amounts vary with price, commission received and transaction type. Not a government incentive, tax credit or refund. Full terms and conditions apply.

Mortgage. Payment figures are estimates for illustration only, not an offer to lend; all financing is on approved credit (OAC). HOMEH Inc., Brokerage is not a mortgage broker, agent or lender; mortgage products and advice come from independent professionals licensed by the Financial Services Regulatory Authority of Ontario (FSRA).

HOMEH Estimate. Worked out with automated tools from recent nearby sales of similar homes. For information only, not an appraisal.

Accuracy. Listings, market data, photos, school, transit and neighbourhood information come from sources believed reliable, including the MLS® System and the Toronto Regional Real Estate Board (TRREB), but are not warranted accurate, current or complete. MLS® listing data is copyright TRREB. It must only be used by consumers with a bona fide interest in the purchase, sale or lease of real estate, and not for any commercial purpose.

Programs. Programs, incentives and benefits on this website are privately administered, may change or end without notice, and imply no government authority, endorsement or affiliation.

Not intended to solicit clients currently under contract with another brokerage.

The trademarks REALTOR®, REALTORS® and the REALTOR® logo are controlled by The Canadian Real Estate Association (CREA) and identify real estate professionals who are members of CREA. The trademarks MLS®, Multiple Listing Service® and the associated logos are owned by CREA and identify the quality of services provided by real estate professionals who are members of CREA. Used under licence.
