
 See all 46 photos
Property history

This listing has ended. It is no longer available.
Property not available for sale or for rent.
Ask about this home
A HOMEH agent will answer your questions about this home.Ask HOMEH
About this home
37 Bradley Boulevard, Clarington
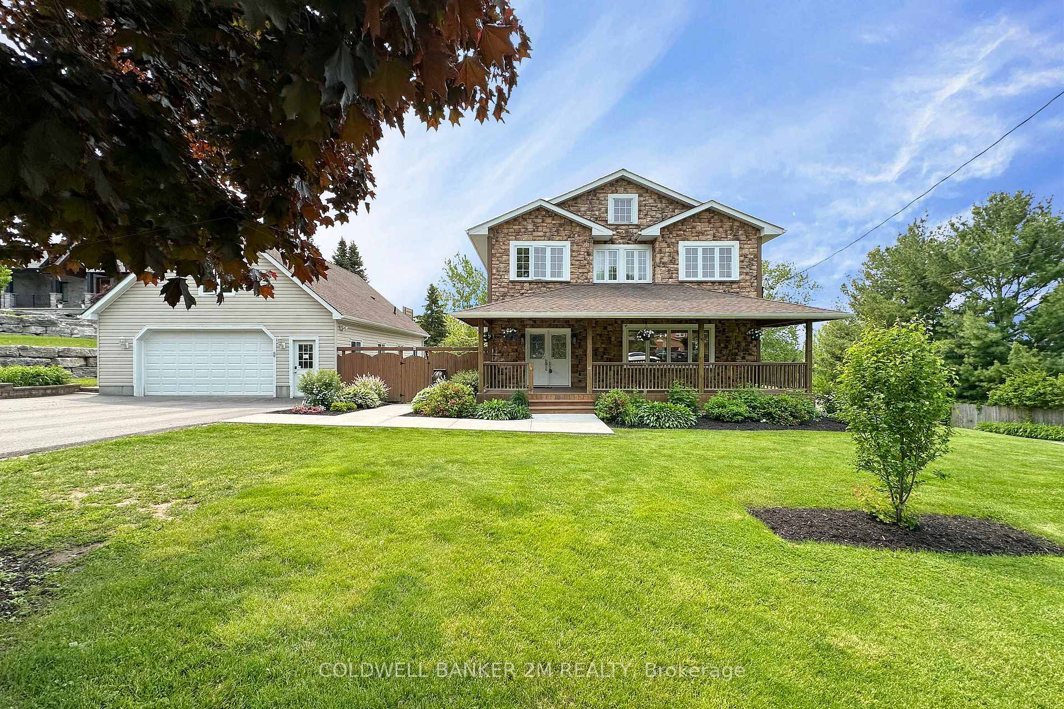
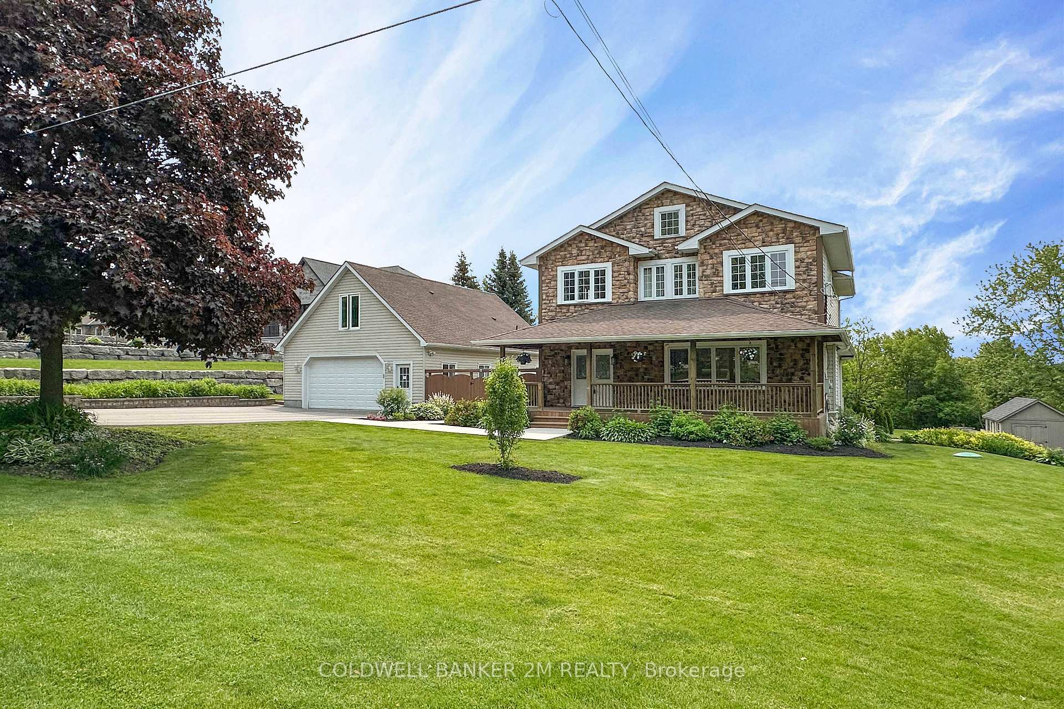
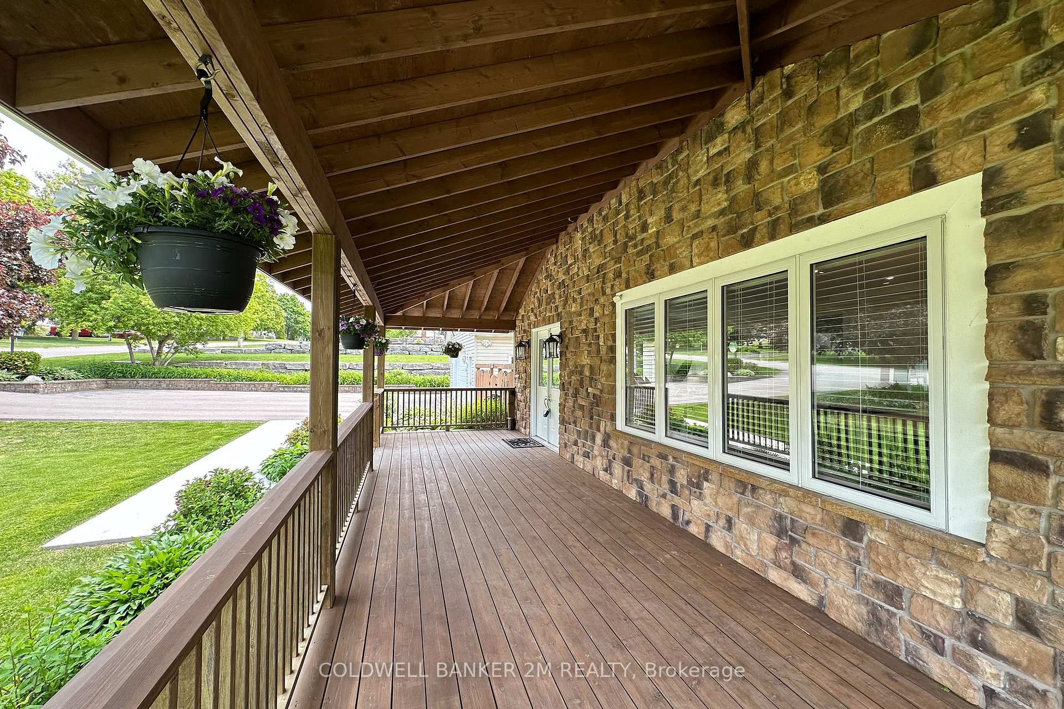
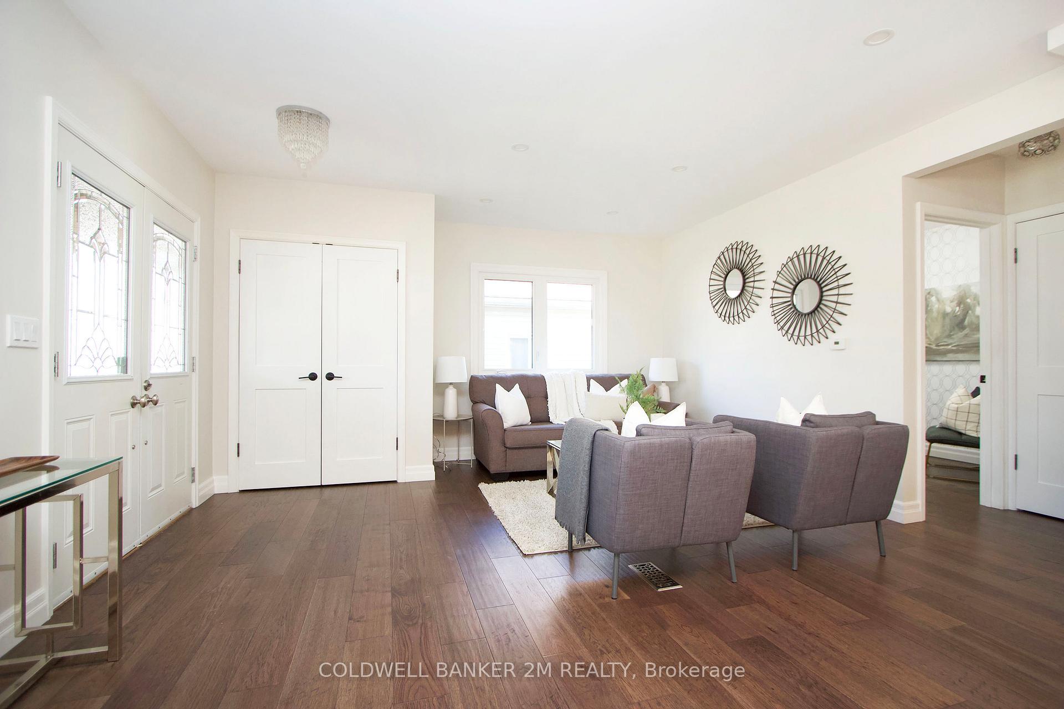
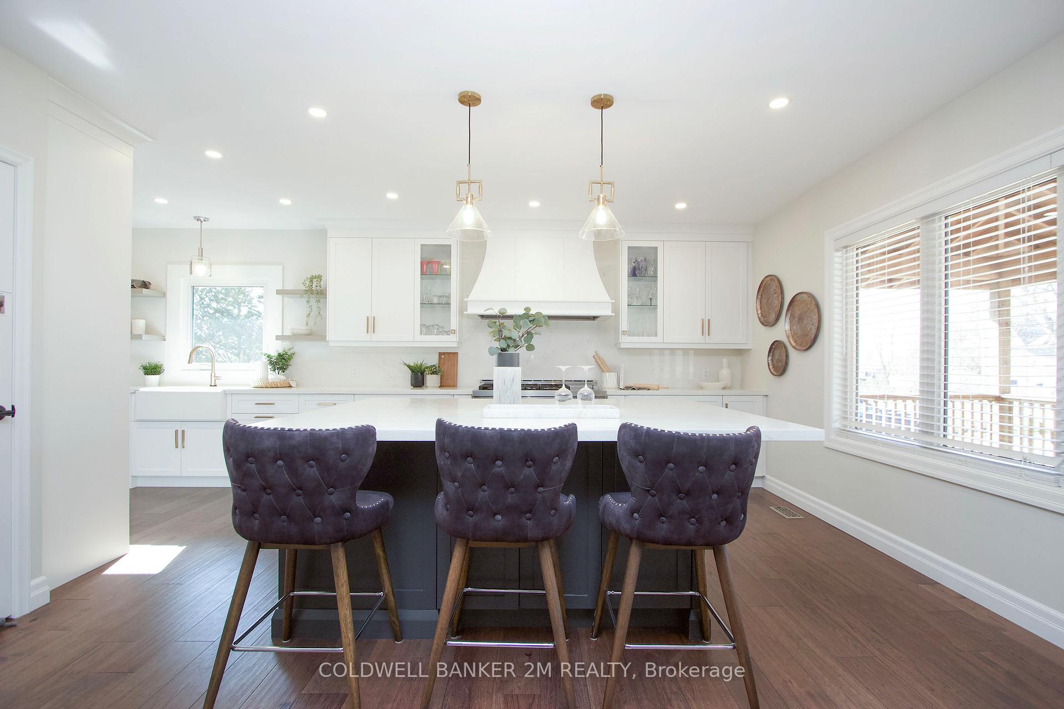
Perfect for Multi-Generational Living! Welcome to this thoughtfully designed, move-in-ready home in Mitchell Corners, offering space, style, and versatility for every stage of life. Main House Features: Step into the stunning updated kitchen, complete with quartz countertops and backsplash, dovetailed drawers & soft-close cabinets, pot drawers, and a massive centre island with breakfast bar. A built-in beverage centre and microwave make entertaining effortless. The kitchen is a chefs dream, featuring a 48" 6-burner KitchenAid gas stove, a gorgeous hood fan, and a sleek 42" flush-mount KitchenAid fridge.The bright main floor office is ideal for those working from home, while the open concept family and dining rooms provide the perfect space to gather and unwind after a long day. Retreat to the luxurious primary bedroom, where you'll find a spa-like ensuite with a large shower and a relaxing soaker tub. An additional bonus room off the primary bedroom offers flexibility to be used as a nursery, gym, dressing room, or private retreat. 3 additional bedrooms complete the main house. Additional Living Spaces: The basement suite offers its own separate double-door entrance, quartz counters with a breakfast bar, a spacious bedroom, and an office or den that could easily serve as a second bedroom. Upstairs, the loft apartment features a comfortable one-bedroom layout with a three-piece bathroom perfect for guests, extended family, etc. Outdoor Oasis: The expansive yard is designed for entertaining, complete with an above-ground pool surrounded by a durable composite deck. Theres plenty of space left over for kids, pets, or outdoor gatherings. It's an entertainers dream! Don't miss the opportunity to make this multi-generational dream home yours! The property is eligible for up to (2) ADUs on the lot, one in an accessory building and one within the principal dwelling
Facts & features
Ask about this home
A HOMEH agent will answer your questions about this home.
Rooms
18 rooms · 5 bathrooms
- Kitchen23′7″ × 14′9″349 sq.ft.
- Living room15′5″ × 14′1″218 sq.ft.
- Office9′4″ × 8′2″77 sq.ft.
- Dining room14′6″ × 11′8″169 sq.ft.
- Family room18′1″ × 15′1″272 sq.ft.
- Sunroom12′5″ × 9′4″116 sq.ft.
- Sunroom12′5″ × 9′4″116 sq.ft.
- Primary bedroom19′5″ × 11′8″227 sq.ft.
- Bedroom 210′6″ × 11′11″125 sq.ft.
- Bedroom 310′ × 15′2″152 sq.ft.
- Bedroom 415′3″ × 9′5″144 sq.ft.
- Great room19′7″ × 9′11″193 sq.ft.
- Bedroom11′6″ × 9′10″113 sq.ft.
- Bedroom13′ × 7′10″101 sq.ft.
- Kitchen14′1″ × 10′6″148 sq.ft.
- Living room14′1″ × 12′2″171 sq.ft.
- Bedroom11′6″ × 13′5″154 sq.ft.
- Den7′7″ × 7′7″57 sq.ft.
Around this home
Listing details
Helpful tools
Your HOMEH agent
"I would see it this week."
Ask HOMEH about this home
Price, neighbourhood, monthly cost. Ask anything.
HOMEH Intelligent Agent is an AI, not a licensed representative. Check anything important with your agent.