
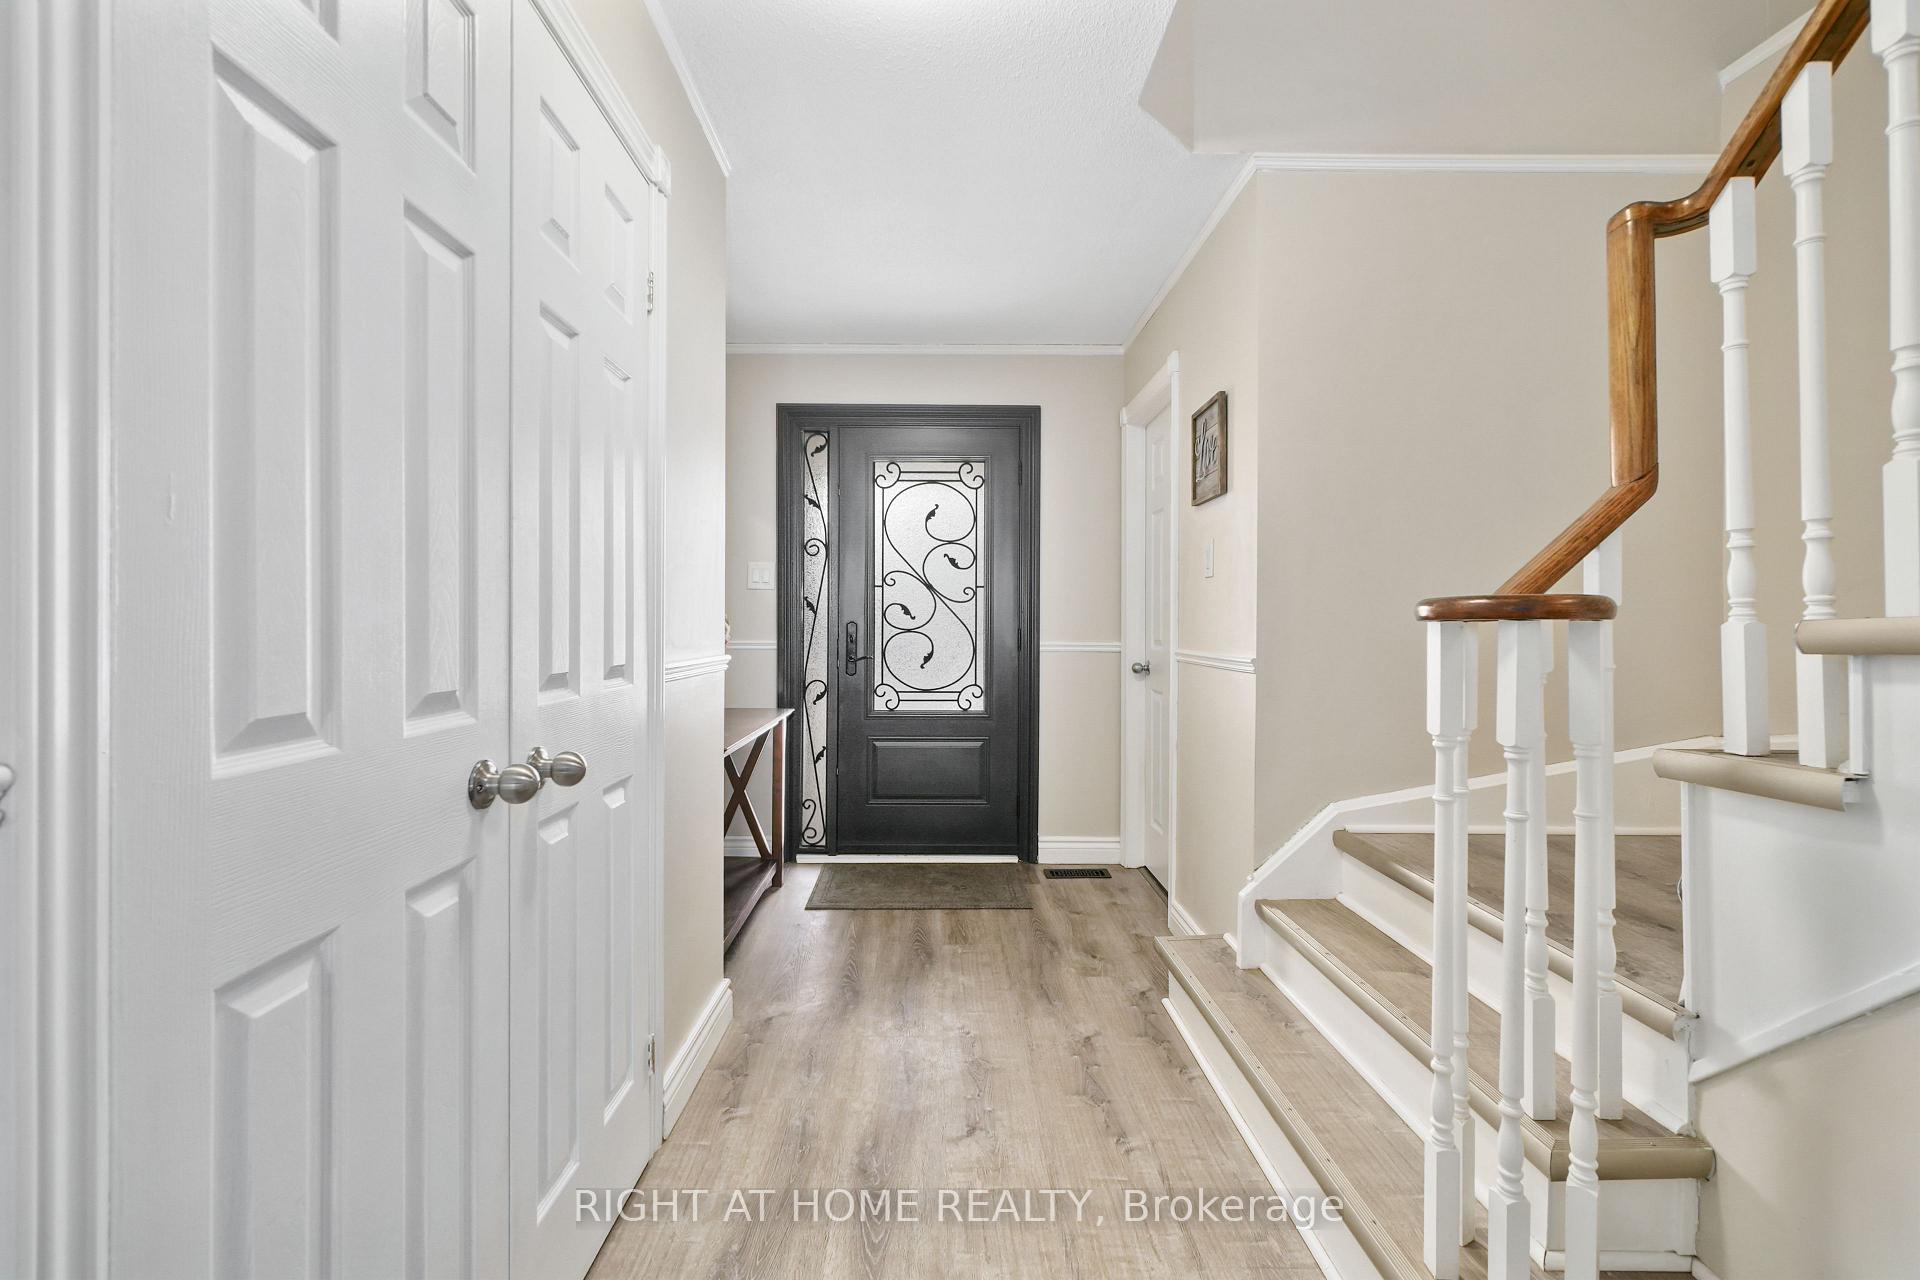
 See all 33 photos
Property history

This listing has ended. It is no longer available.
Property not available for sale or for rent.
Ask about this home
A HOMEH agent will answer your questions about this home.Ask HOMEH
About this home
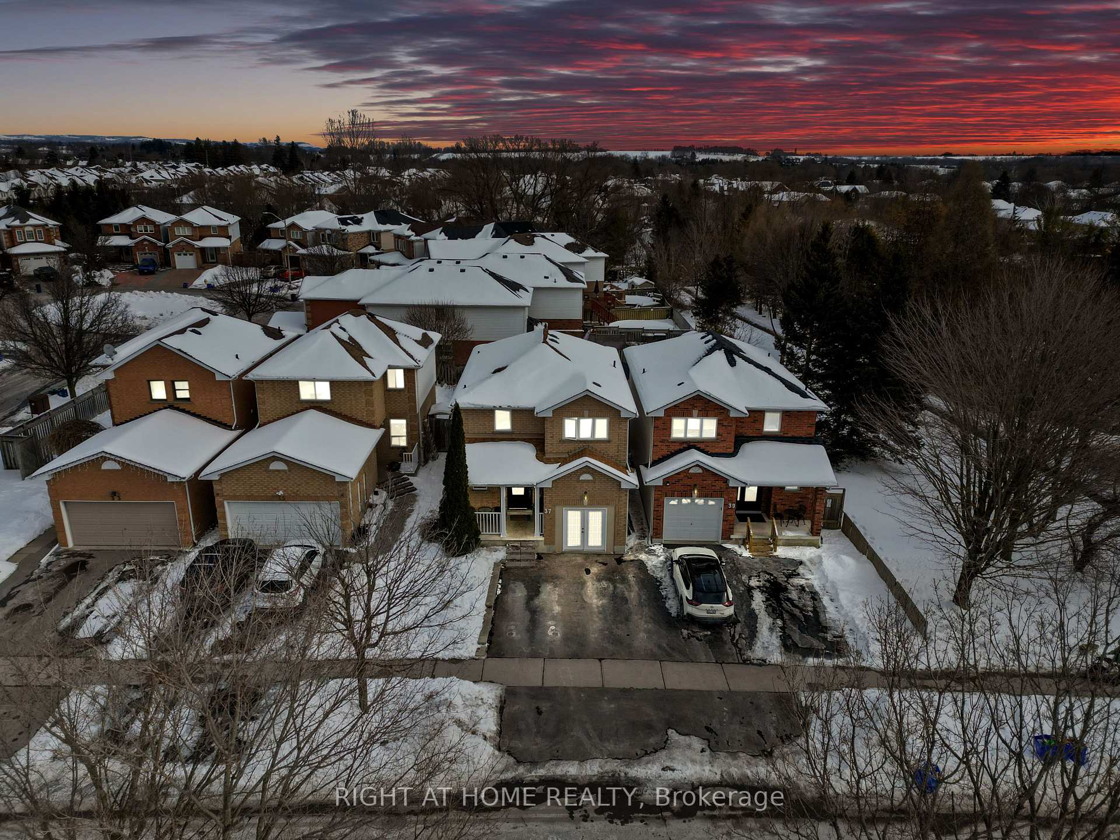
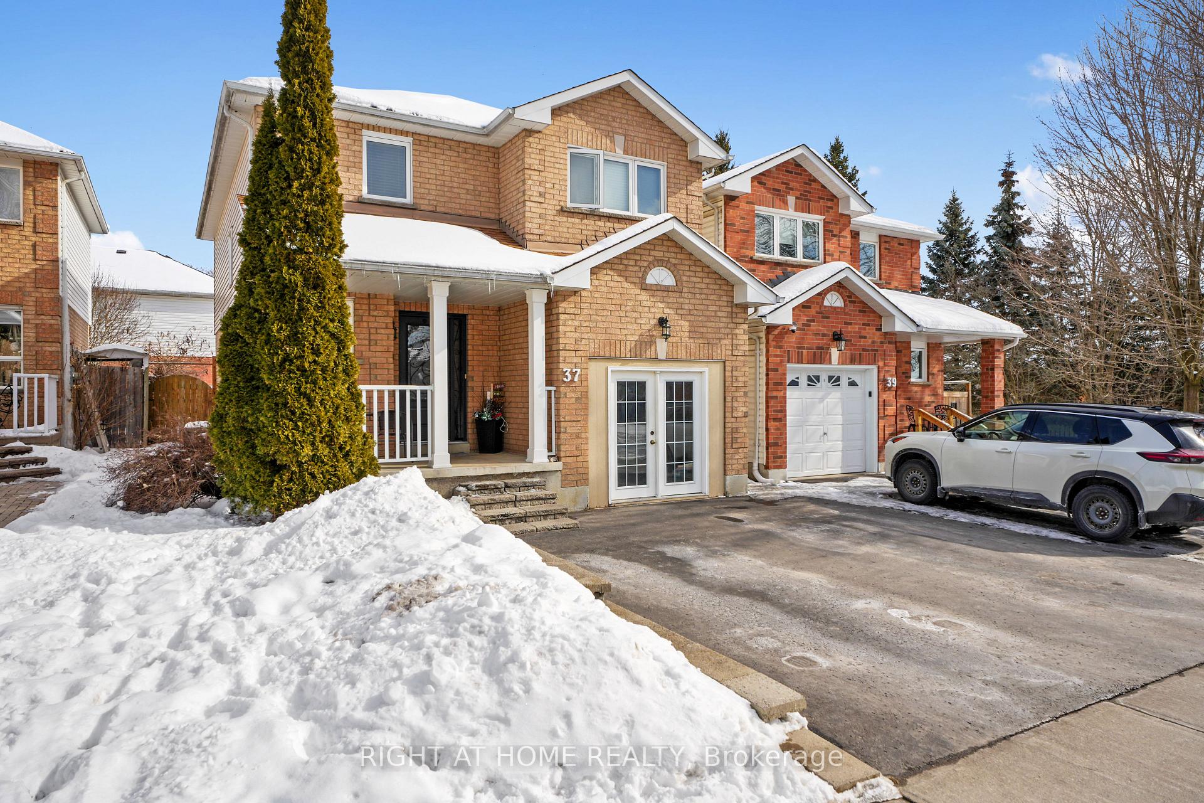
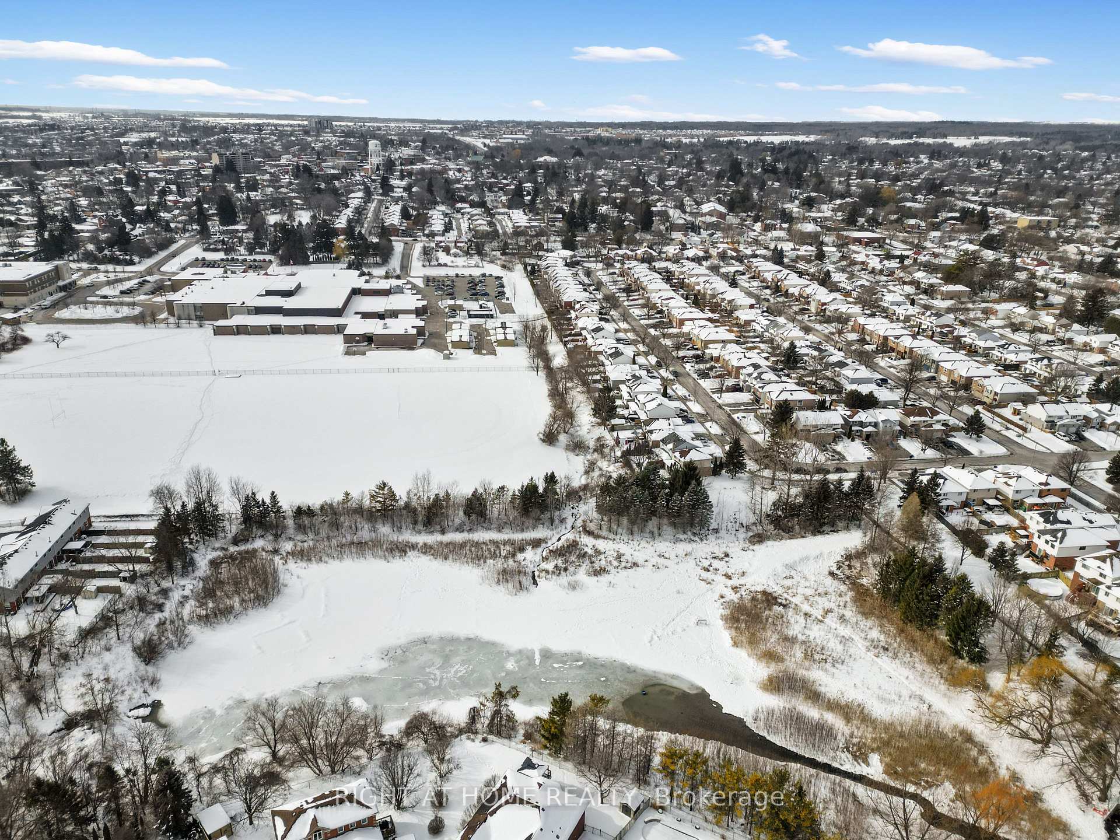
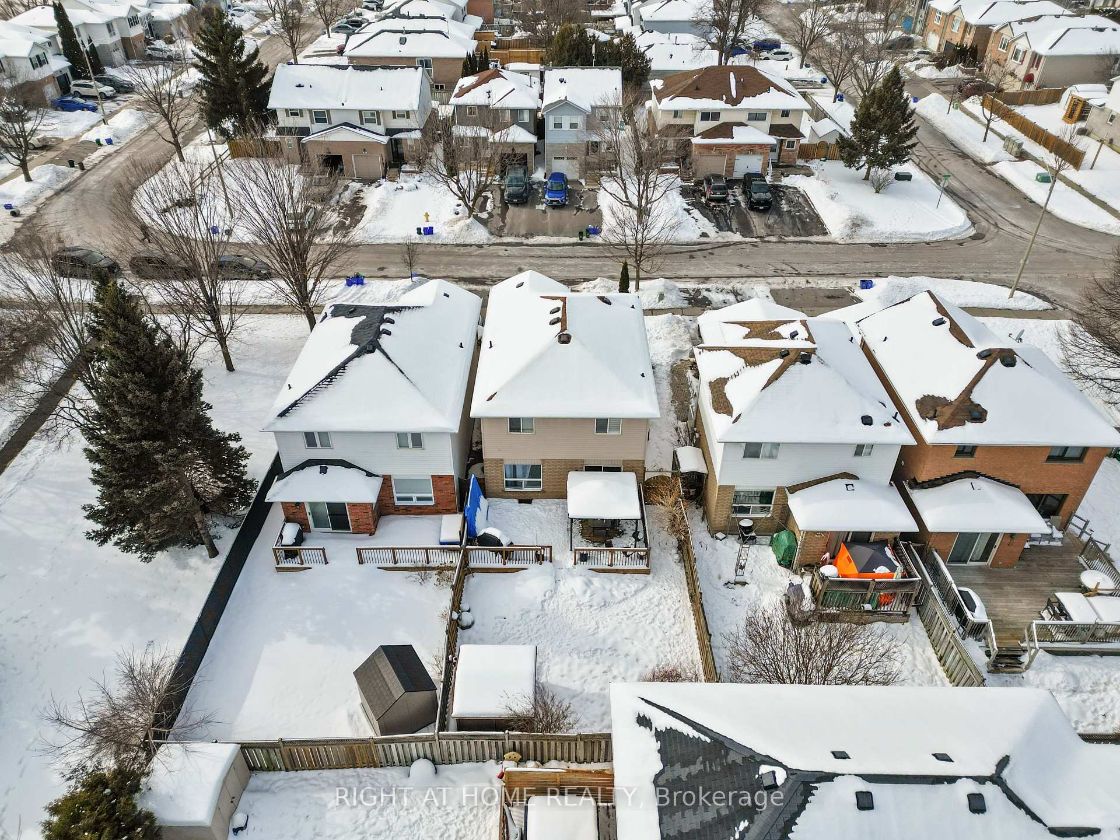
Charming & Updated Home in the Heart of Bowmanville Discover this rare gem, lovingly maintained by its original owner and ready for a new family to call it home. Filled with warmth, character, and modern updates, this move-in-ready home offers both style and functionality. Step inside to find 3+1 bedrooms and 3 bathrooms, with fresh paint and durable vinyl flooring throughout for a stylish yet low-maintenance living space. The open-concept living and dining area is bright and inviting, perfect for both everyday living and entertaining. The modern kitchen boasts brand-new stainless steel appliances, ample storage, and a seamless walkout to a fully fenced backyard a private retreat surrounded by mature, flowering trees. A large cedar garden box on the deck adds extra privacy, creating a peaceful outdoor oasis. Upstairs, you'll find three oversized bedrooms, each with custom closet organizers. The fully finished basement offers additional living space, featuring an extra bedroom or home office, plus a dedicated laundry area. Additional highlights include a repaved driveway and an attached garage with a large garden door, flooding the space with natural light ideal for extra storage or a potential workspace. Nestled in a quiet, family-friendly neighborhood, this home is just steps from schools, a hospital, and Bowmanville's charming historic downtown, where you'll find all the conveniences of city living with a welcoming small-town feel. Plus, with a conservation area, walking trails, a duck pond, and a park nearby, outdoor enthusiasts will love the easy access to nature. Commuters will appreciate the quick access to Highways 401 and 407.This is a rare opportunity to own a beautifully updated home in a sought-after location schedule your showing today!
Facts & features
Ask about this home
A HOMEH agent will answer your questions about this home.
Rooms
12 rooms · 3 bathrooms
- Kitchen10′7″ × 15′6″164 sq.ft.
- Living room11′4″ × 12′10″146 sq.ft.
- Dining room11′5″ × 6′3″71 sq.ft.
- Bathroom3′11″ × 7′3″28 sq.ft.
- Primary bedroom12′3″ × 16′1″197 sq.ft.
- Bedroom 211′8″ × 15′6″180 sq.ft.
- Bedroom 310′4″ × 15′6″160 sq.ft.
- Bathroom9′9″ × 8′9″85 sq.ft.
- Recreation10′1″ × 26′6″267 sq.ft.
- Bedroom 411′11″ × 8′6″101 sq.ft.
- Utility room11′11″ × 10′2″121 sq.ft.
- Bathroom7′1″ × 5′2″37 sq.ft.
Around this home
Schools nearby
School rating, out of 10.
Listing details
Helpful tools
Your HOMEH agent
"I would see it this week."
Ask HOMEH about this home
Price, neighbourhood, monthly cost. Ask anything.
HOMEH Intelligent Agent is an AI, not a licensed representative. Check anything important with your agent.