

Unit 308, 375 Lakebreeze Drive
Unit 308, 375 Lakebreeze Drive
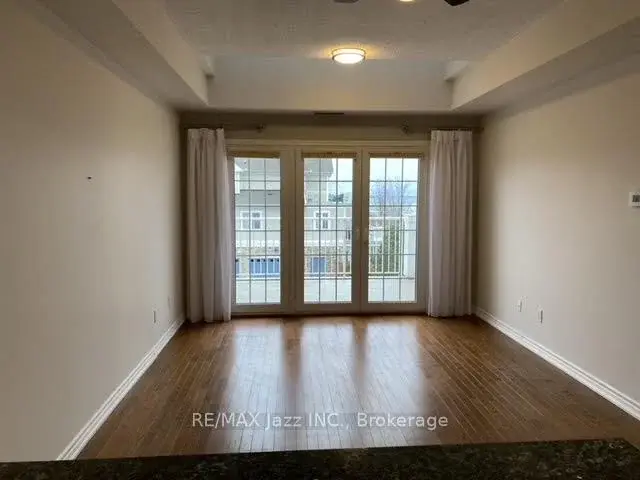 See all 14 photos
Property history
Facts and features
- ExposureSouth east
- LaundryIn-suite
- LockerOwned
- BalconyOpen
- Hardwood floors
- Central air
- Waterfront
- Gym
- Party room/meeting room
The homeCondo Apartment, Apartment, Age 16–30 years
- Type: Condo Apartment
- Style: Apartment
- Age: 16–30 years
- Living space: 600–699 sq ft
- Basement: None
- Exposure: South East
- Waterfront: Waterfrontcommunity
InsideHardwood, Broadloom, In-suite laundry, main level, Primary bedroom - main floor
- Flooring: Hardwood, Broadloom
- Laundry: In-suite laundry, main level
- Features: Primary bedroom - main floor
- Rooms above ground: 3
- Bedrooms: 1
- Bathrooms: 1
- Kitchens: 1
OutsideStone, vinyl siding, Open
- Exterior: Stone, vinyl siding
- Balcony: Open
Parking and locker1 Parking, Underground, Parking type Owned
- Spaces: 1 Parking
- Garage: Underground
- Parking type: Owned
- Driveway: Private
- Locker: Owned
- Locker unit: 66
- Locker number: 20
- Locker level: A
Building375 Lakebreeze Drive, Condo corporation 192, Bbqs allowed, club house, communal waterfront area, gym, media room, party room/meeting room
- Name: 375 Lakebreeze Drive
- Condo corporation: 192
- Amenities: Bbqs allowed, club house, communal waterfront area, gym, media room, party room/meeting room
- Pets: Allowed
Heating, water and powerForced air, gas, Central air
- Heating: Forced air, gas
- Cooling: Central air
Rent and termsRent $2,350 a month, Entire property, Unfurnished
- Rent: $2,350 a month
- Space for rent: Entire property
- Furnished: Unfurnished
- Lease: 12 months
- Rent includes: Building insurance, building maintenance, common elements, grounds maintenance, exterior maintenance, parking, water
- Deposit: Required
- Credit check: Required
- Employment letter: Required
- Rental application: Required
- References: Required
- Rental items: Hwt
IncludedS/s refrigerator, s/s stove, s/s built-in dishwasher, washer, dryer, all electric light fixtures. access to the admirals walk clubhouse, including gym, indoor pool, theatre room,library and lounge, subject to a one-time transfer fee.
- Included: S/s refrigerator, s/s stove, s/s built-in dishwasher, washer, dryer, all electric light fixtures. access to the admirals walk clubhouse, including gym, indoor pool, theatre room,library and lounge, subject to a one-time transfer fee.
NearbyGreenbelt/conservation, marina, park, waterfront
- Close to: Greenbelt/conservation, marina, park, waterfront
Listing detailsE14129818, Rented, Oct 28, 2026
- MLS® number: E14129818
- Status: Rented
- Listed on: Oct 28, 2026
- Days on market: 14
- Updated: Nov 11, 2026
- Possession: 2026-10-30 / Immediate
- Occupied by: Vacant
- Listing brokerage: RE/MAX JAZZ INC.
About this home
Unit 308, 375 Lakebreeze Drive, Clarington (Newcastle), ON L1B 0A3
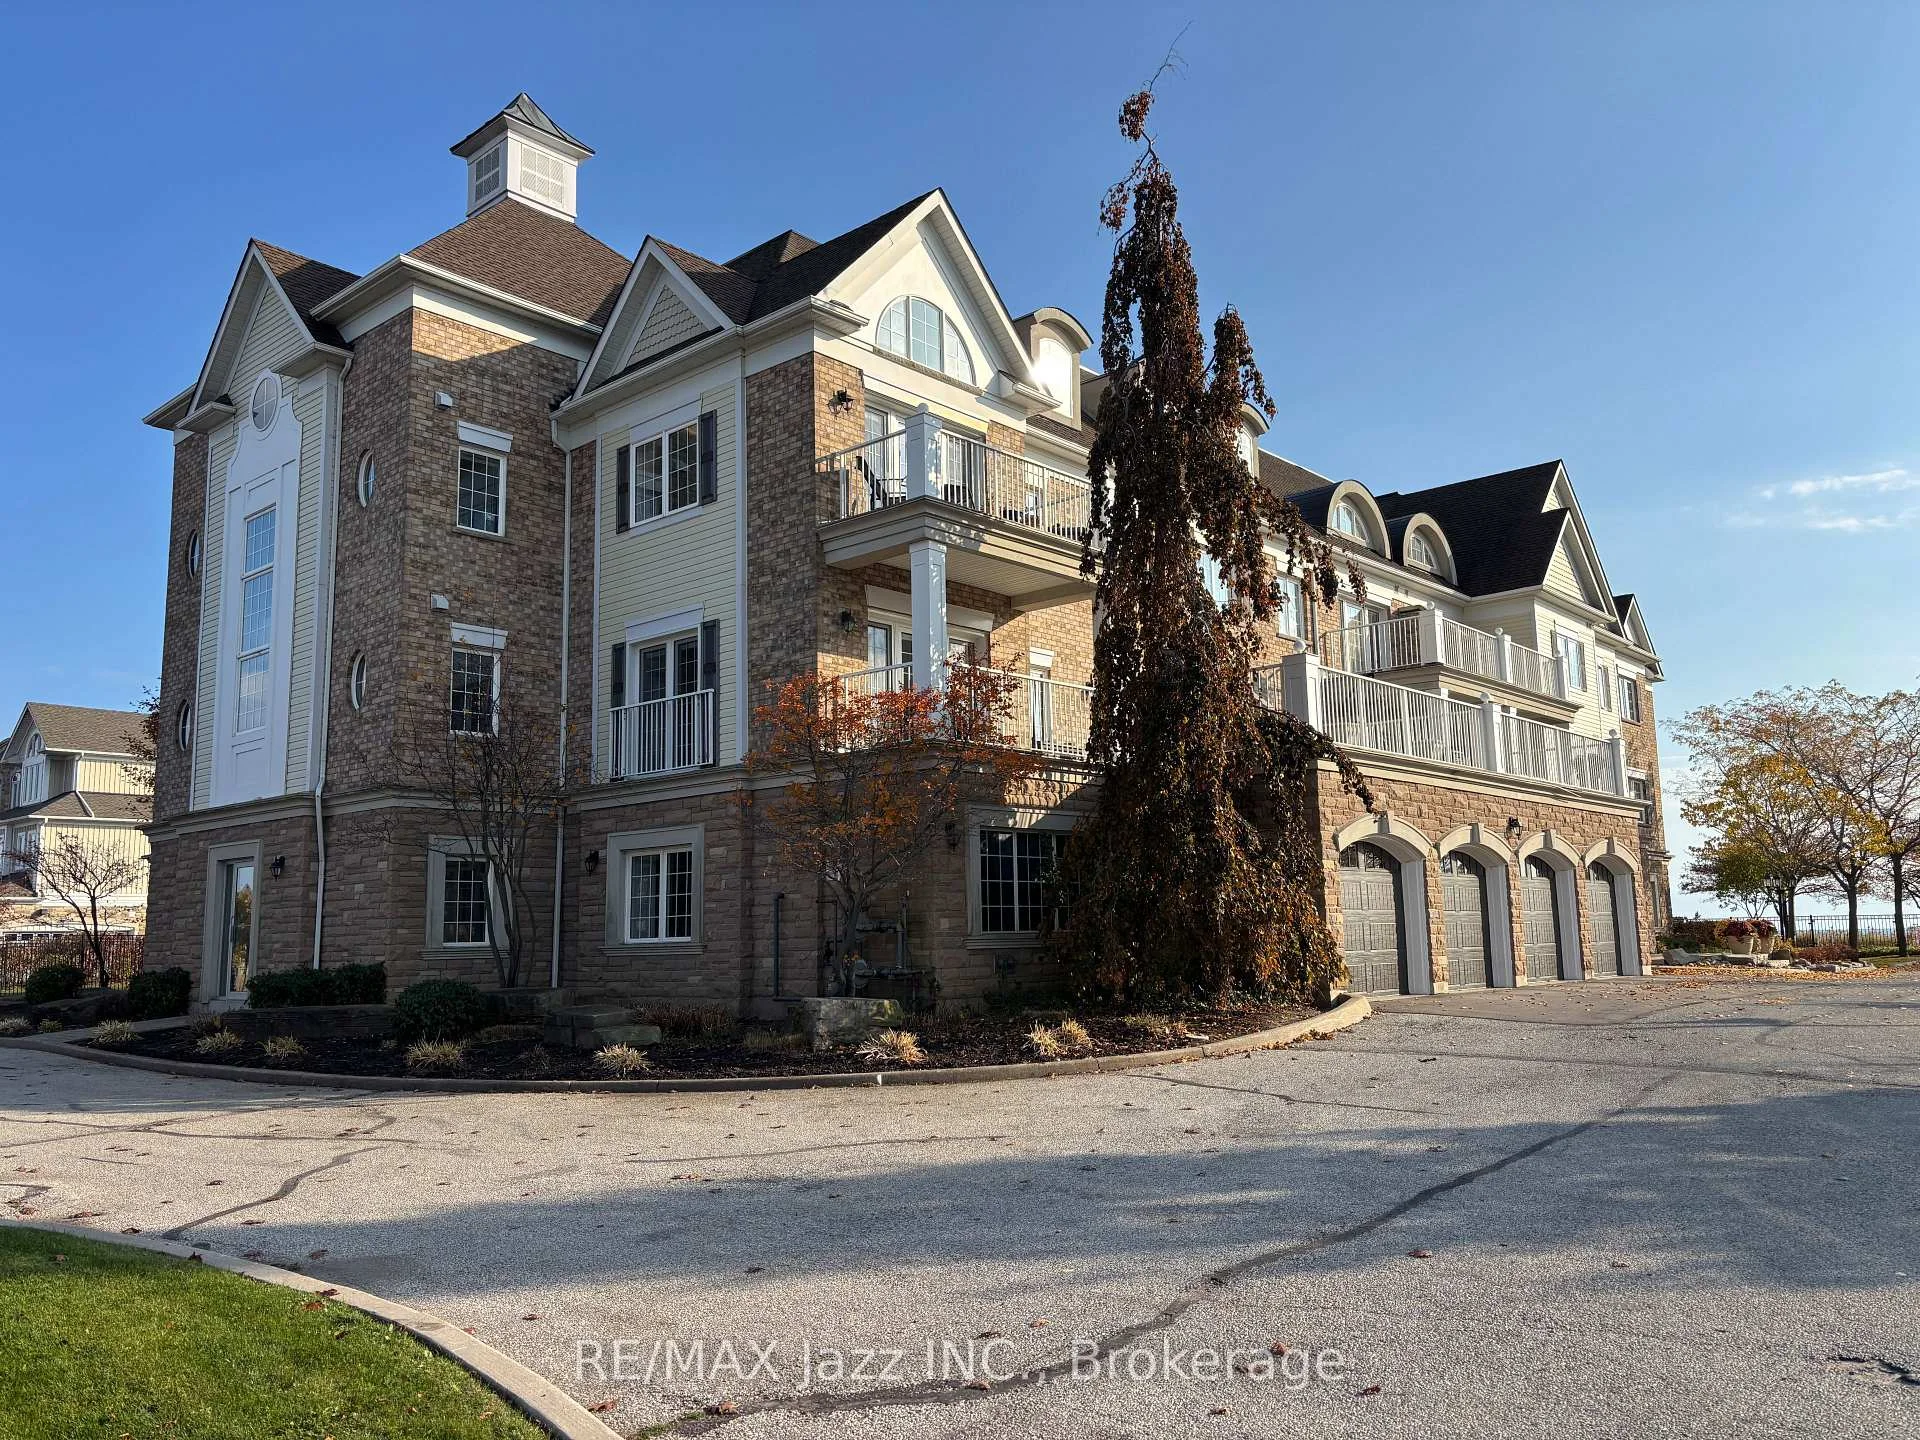
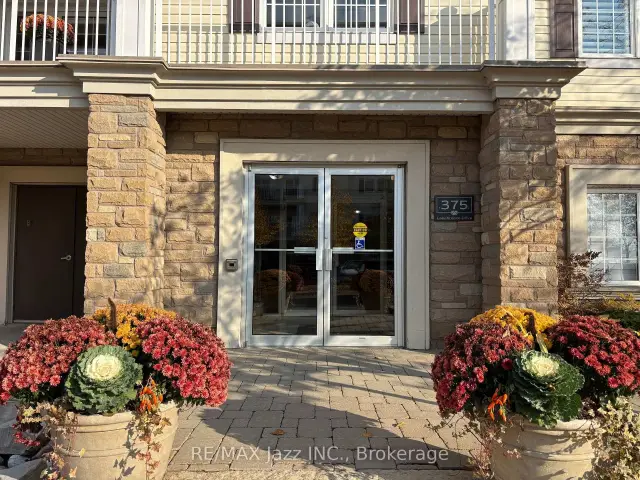
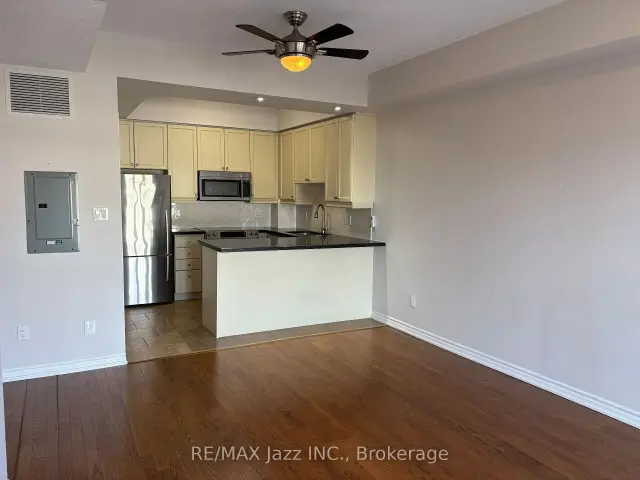
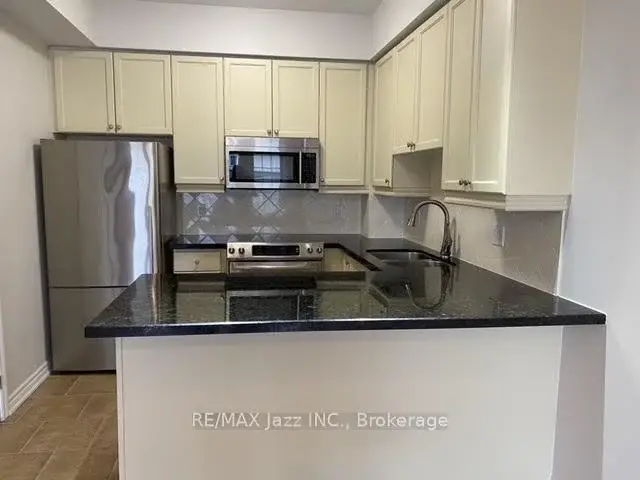
Welcome to the highly desirable Port of Newcastle! This bright and spacious 1-bedroom, 1-bathroom condo is located on the top, 3rd floor and offers beautiful southeast views toward Lake Ontario from both the living room and bedroom. The open-concept layout features 9-foot ceilings, pot lighting and a natural flow between the living, dining and kitchen areas. The kitchen boasts granite countertops, stainless steel appliances, a breakfast bar and ample storage. Step outside to a generously sized private balcony, perfect for enjoying your morning coffee or unwinding in the fresh lakeside air. Additional conveniences include in-suite laundry and one exclusive parking space in the covered parking garage, offering protection from the elements year-round. Residents can enjoy access to the Admirals Walk Clubhouse, featuring an indoor swimming pool, fitness centre, fitness classes, library, billiards room, movie theatre, event space and more. The nearby marina, waterfront dining, beach, parks, scenic walking trails and cycling paths offer plenty of opportunities to enjoy the outdoors. Experience the best of relaxed waterfront living in one of Newcastle's most sought-after communities!
Ask about this home
A HOMEH agent will answer your questions about this home.
Know more about 375 Lakebreeze Drive
Condo building · 375 Lakebreeze Drive
375 Lakebreeze Drive is a condo. No units are on the market here right now.
No similar units for rent in 375 Lakebreeze Drive right now.
Around this home
Schools nearby
School rating, out of 10.
Helpful calculators
Your HOMEH agent

"I would see it this week."