

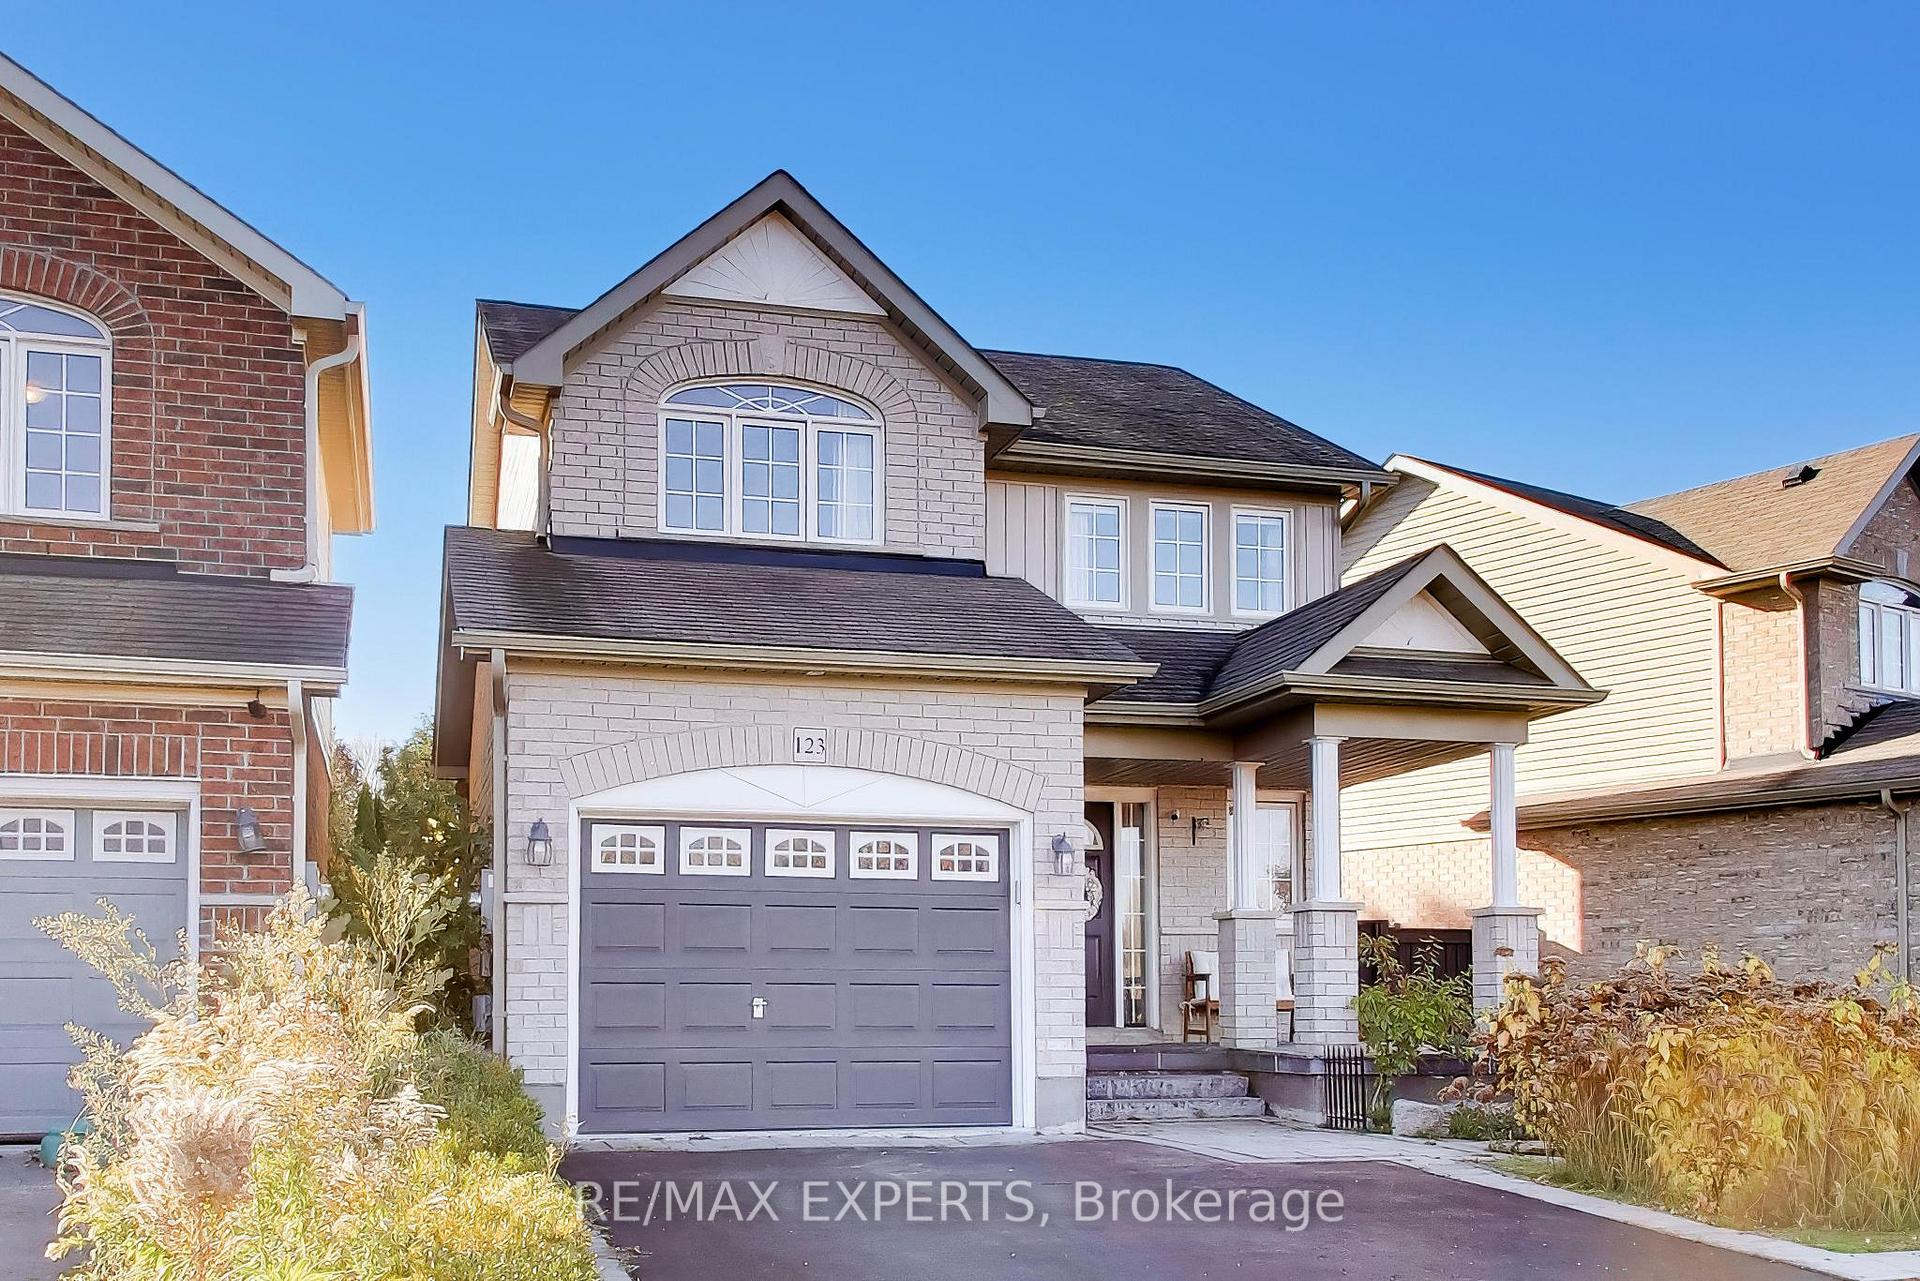
123 Daiseyfield Avenue
123 Daiseyfield Avenue
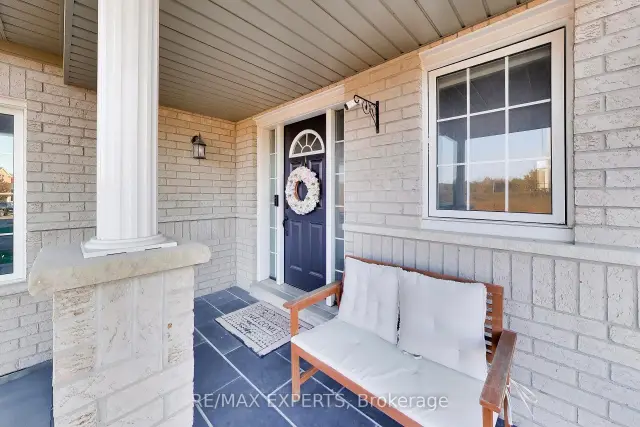
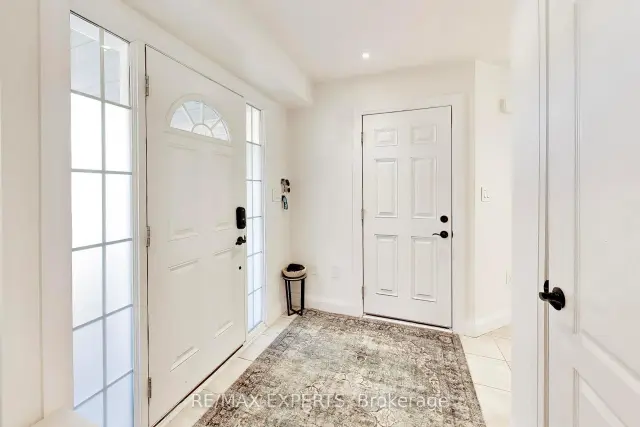 See all 50 photos
Facts and features
- BasementFinished
- Price per sq ft~$486
- Water, sewerMunicipal
- HeatingForced air
- Hardwood floors
- Fireplace
- Central air
The homeDetached, 2-storey, 1,500–2,000 sq ft
- Type: Detached
- Style: 2-storey
- Living space: 1,500–2,000 sq ft
- Basement: Finished
InsideFireplace Yes, Hardwood, Broadloom, Tile, Auto garage door remote, carpet free, central vacuum
- Fireplace: Yes
- Flooring: Hardwood, Broadloom, Tile
- Features: Auto garage door remote, carpet free, central vacuum
- Rooms above ground: 9
- Bedrooms: 3
- Bathrooms: 4
- Kitchens: 1
- Family room: Yes
Outside and lotBrick, Asphalt shingle, Concrete
- Exterior: Brick
- Roof: Asphalt shingle
- Foundation: Concrete
- Size: 56.52 × 108.25 ft
Parking1 Garage, Attached, Private
- Spaces: 1 Garage
- Garage: Attached
- Driveway: Private
Heating, water and powerForced air, gas, Central air, Municipal water
- Heating: Forced air, gas
- Cooling: Central air
- Water: Municipal water
- Sewer: Municipal sewer
Costs and taxesTaxes $5,663 a year, HST included in the price, Hot water tank at $56.86/month
- Taxes, 2026: $5,663 a year
- HST: HST included in the price
- Rental items: Hot water tank at $56.86/month
Included in the saleRefrigerator, stove, dishwasher, washer/dryer, all light fixtures and window coverings
- Included: Refrigerator, stove, dishwasher, washer/dryer, all light fixtures and window coverings
Listing detailsE14129294, For Sale, Oct 29, 2026
- MLS® number: E14129294
- Status: For Sale
- Listed on: Oct 29, 2026
- Days on market: 23
- Updated: Nov 18, 2026
- Possession: 30-59 days
- Occupied by: Owner
- Listing brokerage: RE/MAX EXPERTS
About this home
123 Daiseyfield Avenue, Clarington (Courtice), ON L1E 0H2
Welcome to this 56ft front beautifully updated 3-bedroom home in high-demand Mallory Heights North Coutice. This home features a gorgeous kitchen with quartz counters, brand-new stainless steel appliances, pot lights, and flows seamlessly into the dining room. The open-concept main floor offers a bright living room with a cozy gas fireplace plus a stunning new sunroom perfect for year-round enjoyment. Upstairs you'll find brand-new flooring throughout and a primary suite complete with a walk-in closet and a 3-piece ensuite with a glass shower. The finished lower level adds a large rec room, a study, a convenient 2-piece bath and a spacious laundry room. For today's drivers, the home also includes an electric car charger. Don't miss this turn-key opportunity!
Book a viewing
Around this home
Daily convenience, out of 100, from the distances below
Schools nearby
School rating, out of 10.
Helpful calculators
Your HOMEH agent

"Priced 2% over the Hestimate. I would see it this week."