

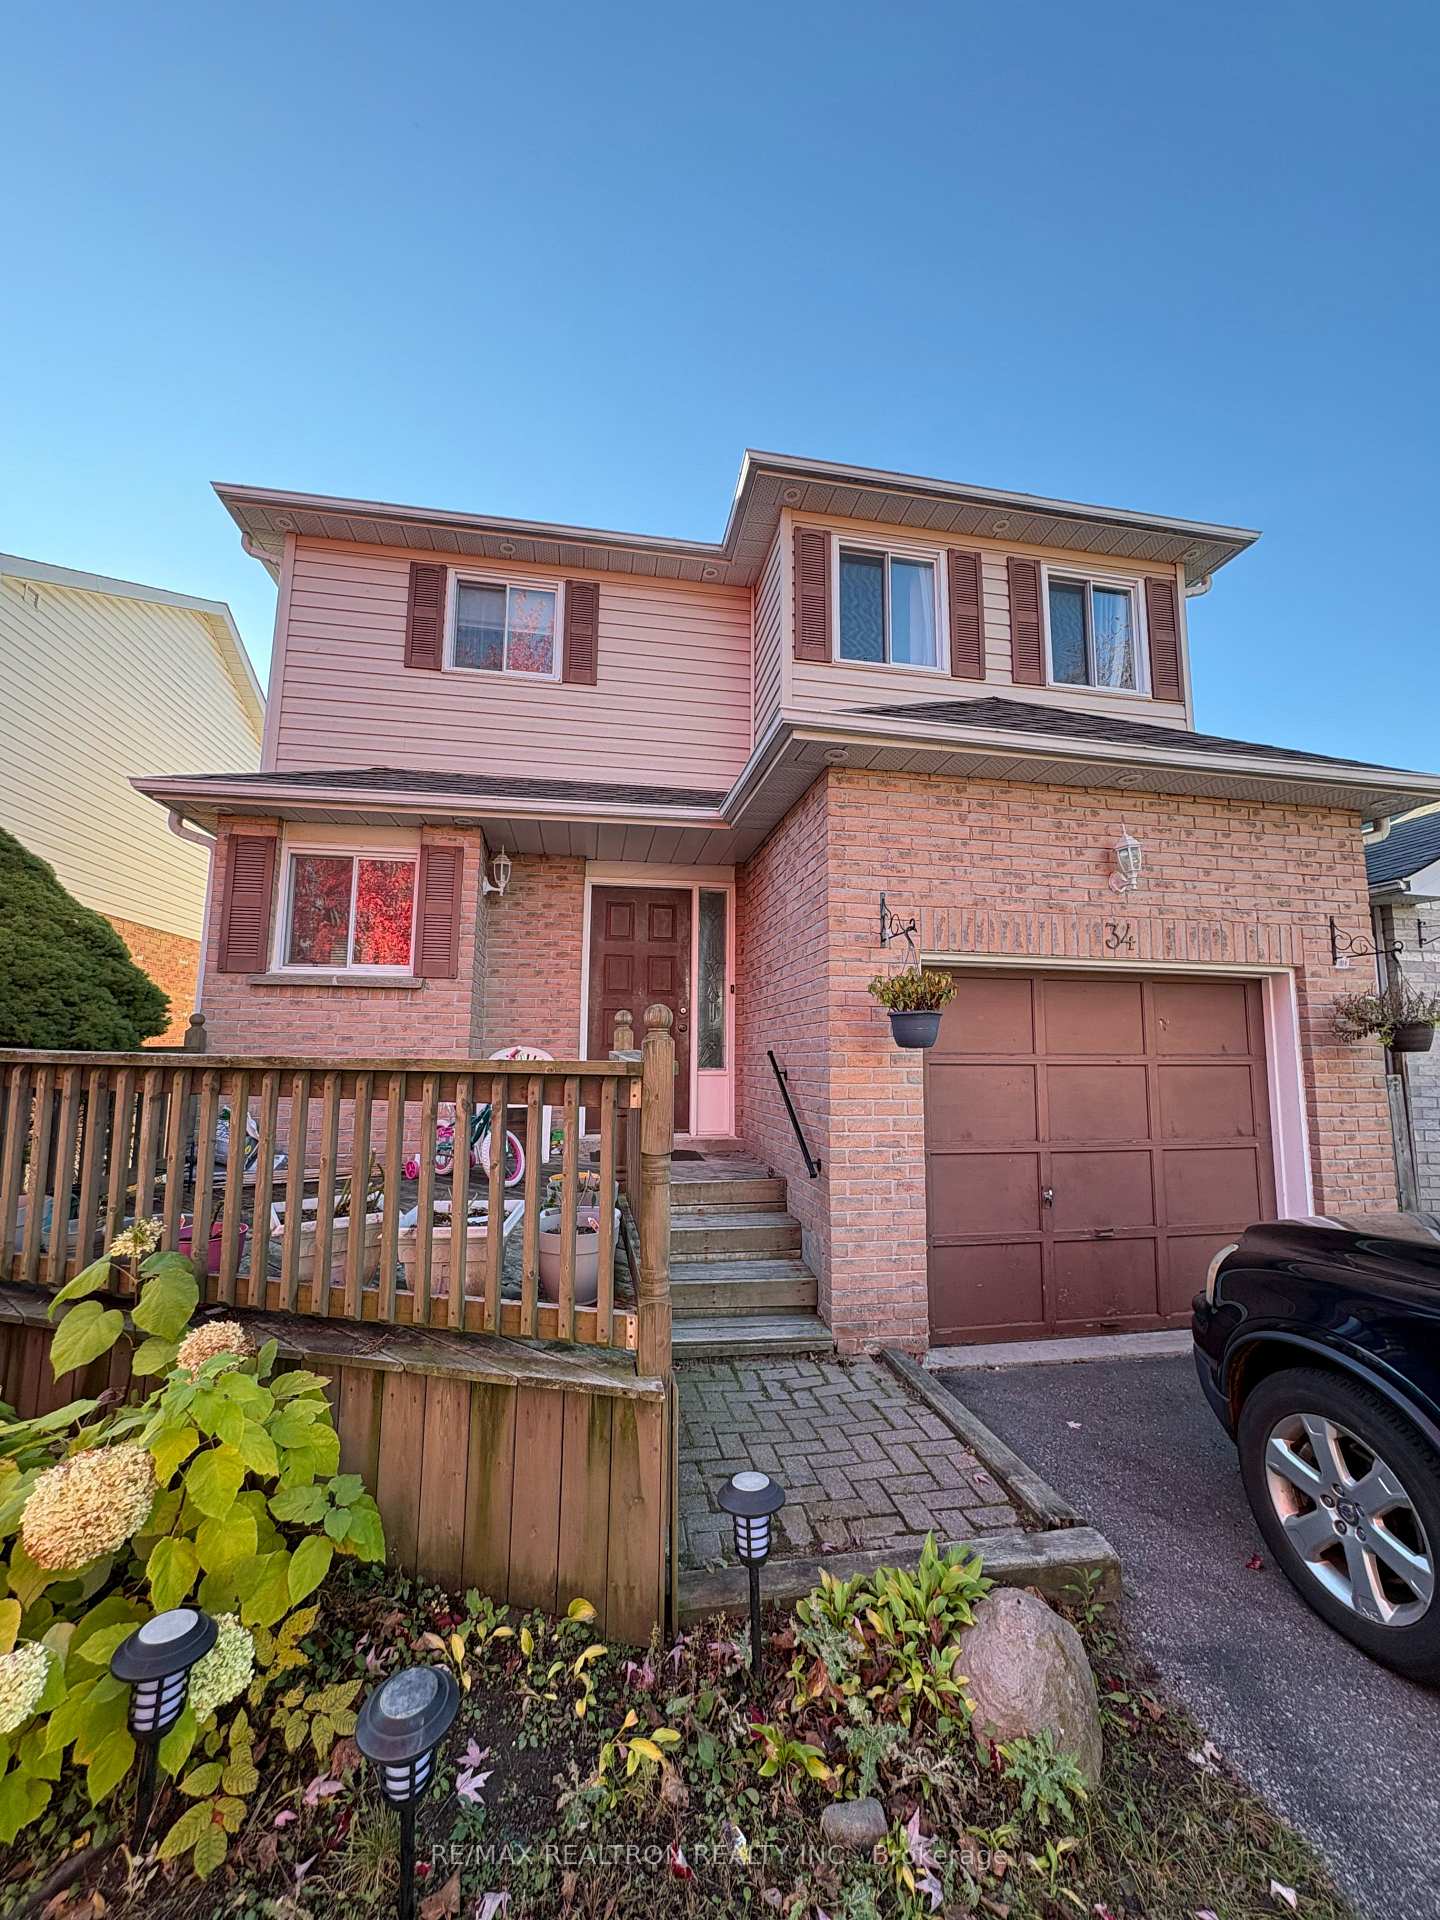
Bsmnt, 34 Glanville Crescent
Link For Rent
1/4Bsmnt, 34 Glanville Crescent
Link For Rent
 See all 4 photos
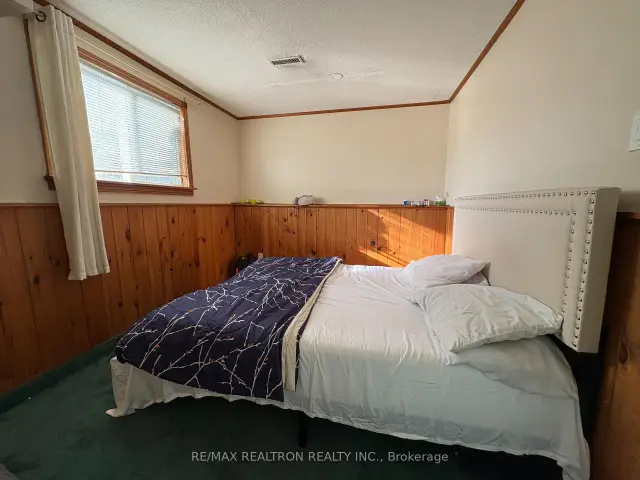
1 Bedroom
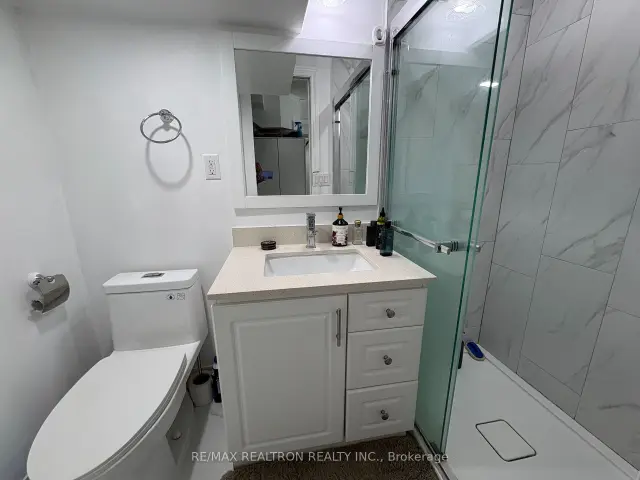
1 Bathroom
0 Garage
1.1K–1.5K sq.ft
Basement
Flexible Date
Facts and features
- BasementApartment
- Lease term12 months
- FurnishedUnfurnished
- Age of home16–30 years
What stands out
- Central air
The homeLink, 2-storey, Age 16–30 years
- Type: Link
- Style: 2-storey
- Age: 16–30 years
- Living space: 1,100–1,500 sq ft
- Basement: Apartment
InsideVinyl, Broadloom, Shared, Rooms above ground 4
- Flooring: Vinyl, Broadloom
- Laundry: Shared
- Rooms above ground: 4
- Bedrooms: 1
- Bathrooms: 1
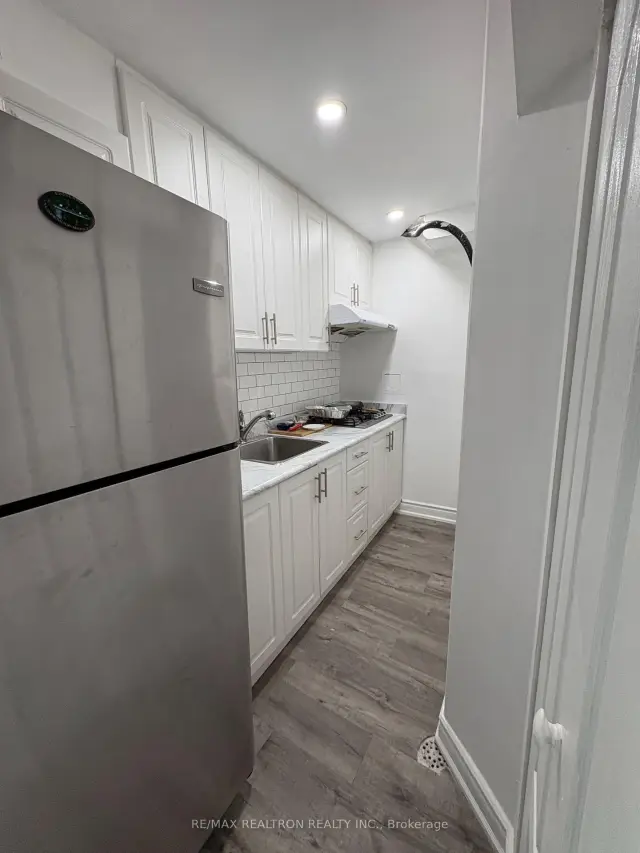
- Kitchens: 1
Outside and lotBrick, vinyl siding, Asphalt shingle, Unknown
- Exterior: Brick, vinyl siding
- Roof: Asphalt shingle
- Foundation: Unknown
Parking1 Parking, Attached, Private
- Spaces: 1 Parking
- Garage: Attached
- Driveway: Private
Heating, water and powerForced air, gas, Central air, Municipal water
- Heating: Forced air, gas
- Cooling: Central air
- Water: Municipal water
- Sewer: Municipal sewer
- Natural gas: Yes
- Hydro: Yes
- Cable: Yes
- Telephone: Yes
Rent and termsRent $1,200 a month, Basement, Unfurnished
- Rent: $1,200 a month
- Space for rent: Basement
- Furnished: Unfurnished
- Lease: 12 months
- Paid: Monthly
- Deposit: Required
- Credit check: Required
- Employment letter: Required
- Rental application: Required
- References: Required
IncludedGas cook-top, fridge, shared laundry in the basement
- Included: Gas cook-top, fridge, shared laundry in the basement
NearbyHospital, park, place of worship, public transit, school
- Close to: Hospital, park, place of worship, public transit, school
Listing detailsE14128052, For Rent, Oct 28, 2026
- MLS® number: E14128052
- Status: For Rent
- Listed on: Oct 28, 2026
- Days on market: 24
- Updated: Nov 16, 2026
- Possession: Flexible
- Occupied by: Vacant
- Listing brokerage: RE/MAX REALTRON REALTY INC.
About this home
Bsmnt, 34 Glanville Crescent, Clarington (Bowmanville), ON L1C 4L7
HospitalParkPlace Of WorshipPublic TransitSchool
Bright Walkout Basement Apartment in a Great, Family-Friendly Neighborhood! Conveniently Located Close to All Amenities. Includes One Parking Space. Utilities Are Separate.
Read more
Book a viewing
Sat21Nov
Sun22Nov
Mon23Nov
Tue24Nov
Wed25Nov
Thu26Nov
Fri27Nov
Pick A Time
Around this home
Concession/Liberty
Errands
Parks
Schools
Daily convenience, out of 100, from the distances below
ParkGlanville Parkette · 8 within 1 km2 min walk97 m
GroceryCircle K8 min walk511 m
SchoolBowmanville High School10 min walk600 m
PharmacyI.D.A.17 min walk1.0 km
Cafés & foodFrosty John's Pub and Restaurant · 5 within 1 km8 min walk491 m
Gym & rec centreAlan Strike Aquatic and Squash Centre10 min walk637 m
LibraryClarington Public Library - Bowmanville Branch17 min walk1.1 km
HospitalLakeridge Health Bowmanville21 min walk1.3 km
WalkDriveStraight-line distance, open map data
Grocery0.5 km
Park0.1 km
Dining0.5 km
Gym0.6 km
Hospital1.3 km
Schools nearby
School rating, out of 10.
Bowmanville High Schoolsecondary · Public · 0.6 km
6.4/10Fair
John M James Public Schoolelementary · Public · 0.7 km
4.8/10Low
Duke of Cambridge Public Schoolelementary · Public · 0.7 km
8.0/10Excellent
Contact agent
Helpful calculators
Rent vs buy
Affordability
Mortgage
Down payment
Stress test
CMHC insurance

Your HOMEH agent
KimHOMEH agent · Clarington
"I would see it this week."
Ask Kim