

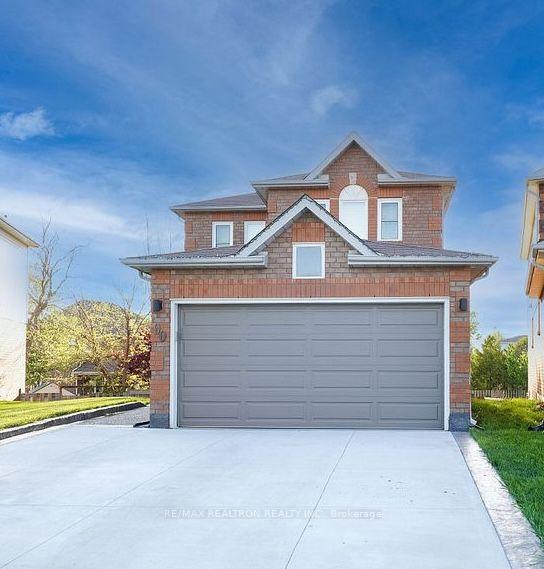
90 Oke Road
90 Oke Road
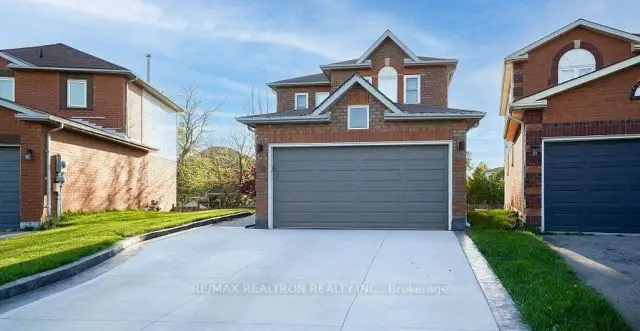
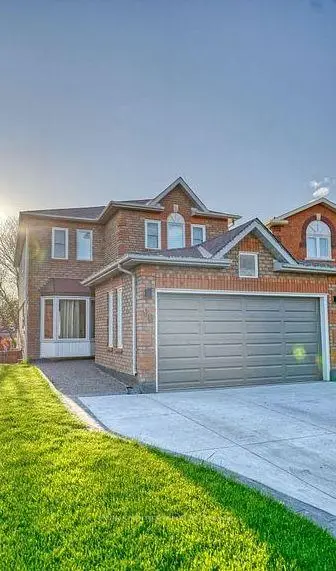
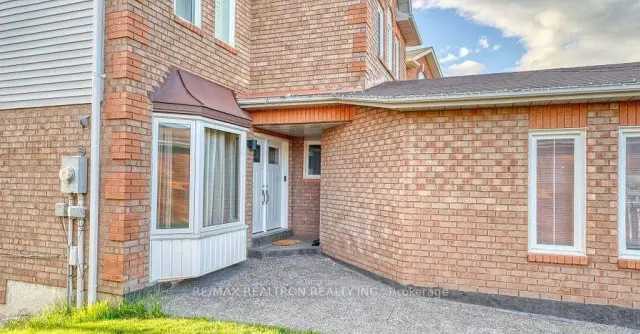
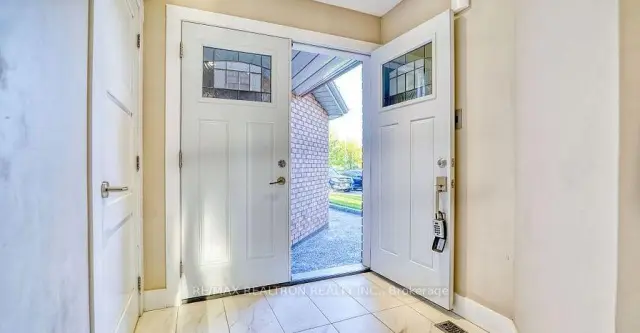 See all 34 photos
Property history
Facts and features
- BasementNone
- Lot size24 × 136 ft
- Lease term12 months
- FurnishedUnfurnished
- Fireplace
- Central air
The homeLink, 2-storey, 1,500–2,000 sq ft
- Type: Link
- Style: 2-storey
- Living space: 1,500–2,000 sq ft
- Basement: None
InsideFireplace Yes, Ensuite, main level, Rooms above ground 9
- Fireplace: Yes
- Laundry: Ensuite, main level
- Rooms above ground: 9
- Bedrooms: 4
- Bathrooms: 3
- Kitchens: 1
- Family room: Yes
Outside and lotBrick, vinyl siding, Asphalt shingle, Concrete
- Exterior: Brick, vinyl siding
- Roof: Asphalt shingle
- Foundation: Concrete
- Size: 23.59 × 136.49 ft
Parking2 Garage, Attached, Private double
- Spaces: 2 Garage
- Garage: Attached
- Driveway: Private double
Heating, water and powerForced air, gas, Central air, Municipal water
- Heating: Forced air, gas
- Cooling: Central air
- Water: Municipal water
- Sewer: Municipal sewer
Rent and termsRent $2,990 a month, Main, Unfurnished
- Rent: $2,990 a month
- Space for rent: Main
- Furnished: Unfurnished
- Lease: 12 months
- Paid: Monthly
- Rent includes: Parking
- Deposit: Required
- Credit check: Required
- Employment letter: Required
- Rental application: Required
- References: Required
IncludedFridge, wall oven, induction c/top, range hood, microwave, beverage fridge, dishwasher.washer/dryer 2021,custom window covrgs, cali shutters, fireplace
- Included: Fridge, wall oven, induction c/top, range hood, microwave, beverage fridge, dishwasher.washer/dryer 2021,custom window covrgs, cali shutters, fireplace
Listing detailsE14128646, Rented, Oct 28, 2026
- MLS® number: E14128646
- Status: Rented
- Listed on: Oct 28, 2026
- Days on market: 5
- Updated: Nov 2, 2026
- Possession: 2026-11-01 / Flexible
- Occupied by: Tenant
- Listing brokerage: RE/MAX REALTRON REALTY INC.
About this home
90 Oke Road, Clarington (Courtice), ON L1E 2V2
High Demand South Courtice Location! Beautiful 2-Storey Home In Courtice With An Amazing Floor Plan! Hardwood Floors In Living & Dining. Large Kitchen With Stainless Steel Appliances And Walk-Out To A Big Deck. 4 Spacious Bedrooms, Very Large Primary Bedroom + Semi Ensuite With Walk-In Closet!.Renovated/Newer: Bathrooms & Kitchen, Large Kit Island/Quartz C-Top, Huge Pantry, Backsplash, Landscaping, Concrete Driveway, Doors, Trims. Lots Of Pot Lights, Beautiful Floors Throughout, Elegant Staircase. Quiet Neighbourhood Close To Schools, Bus Routes, Walking Distance To Playgrounds, Arena And Shopping, Minutes To Darlington Provincial Park Which Has Nature Trails, Bird Watching & Wildlife Viewing.
Ask about this home
A HOMEH agent will answer your questions about this home.
Around this home
Daily convenience, out of 100, from the distances below
Schools nearby
School rating, out of 10.
Helpful calculators
Your HOMEH agent

"I would see it this week."